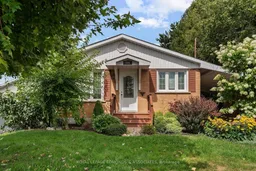
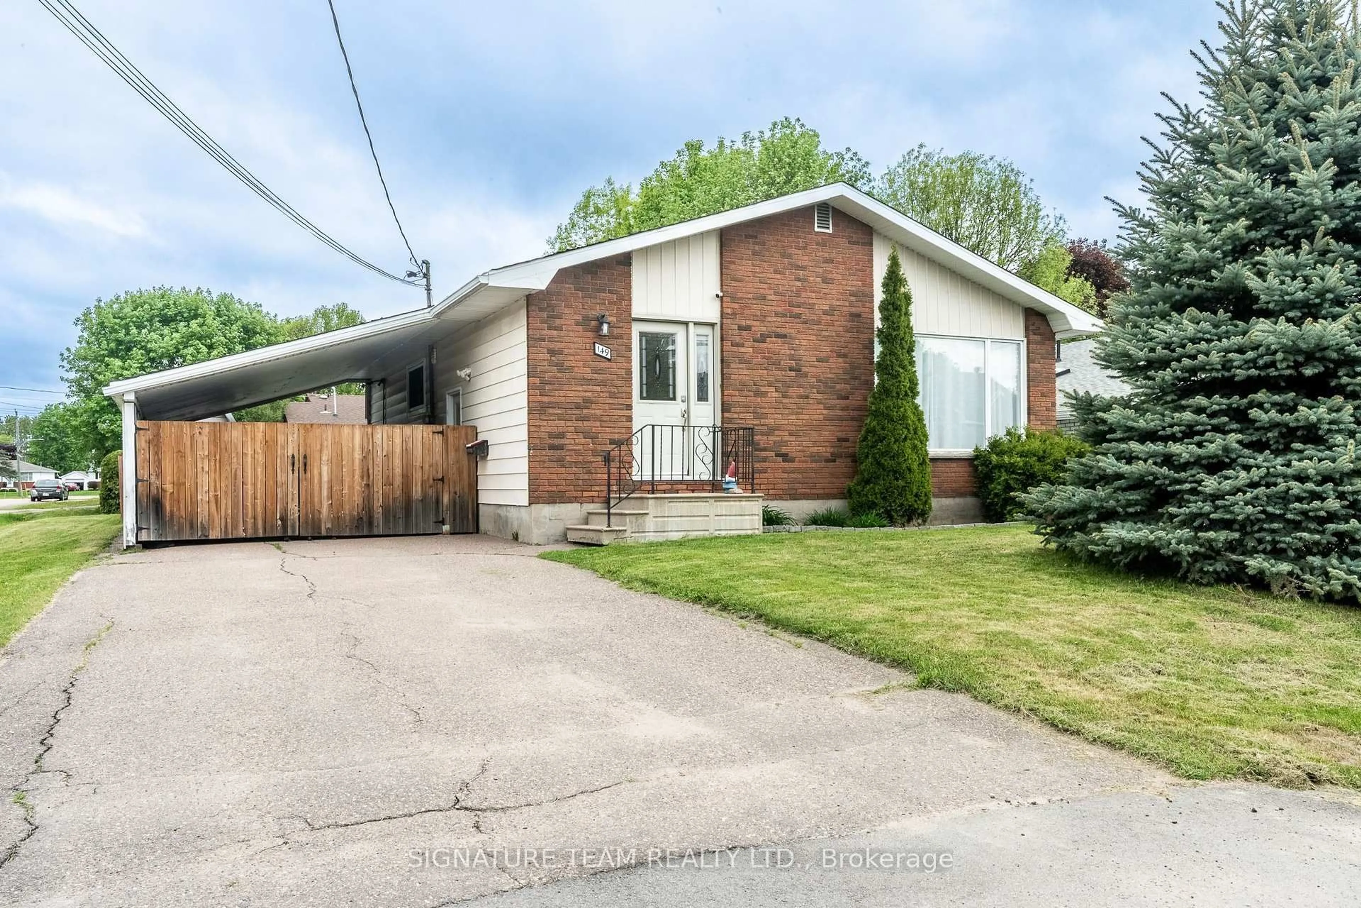
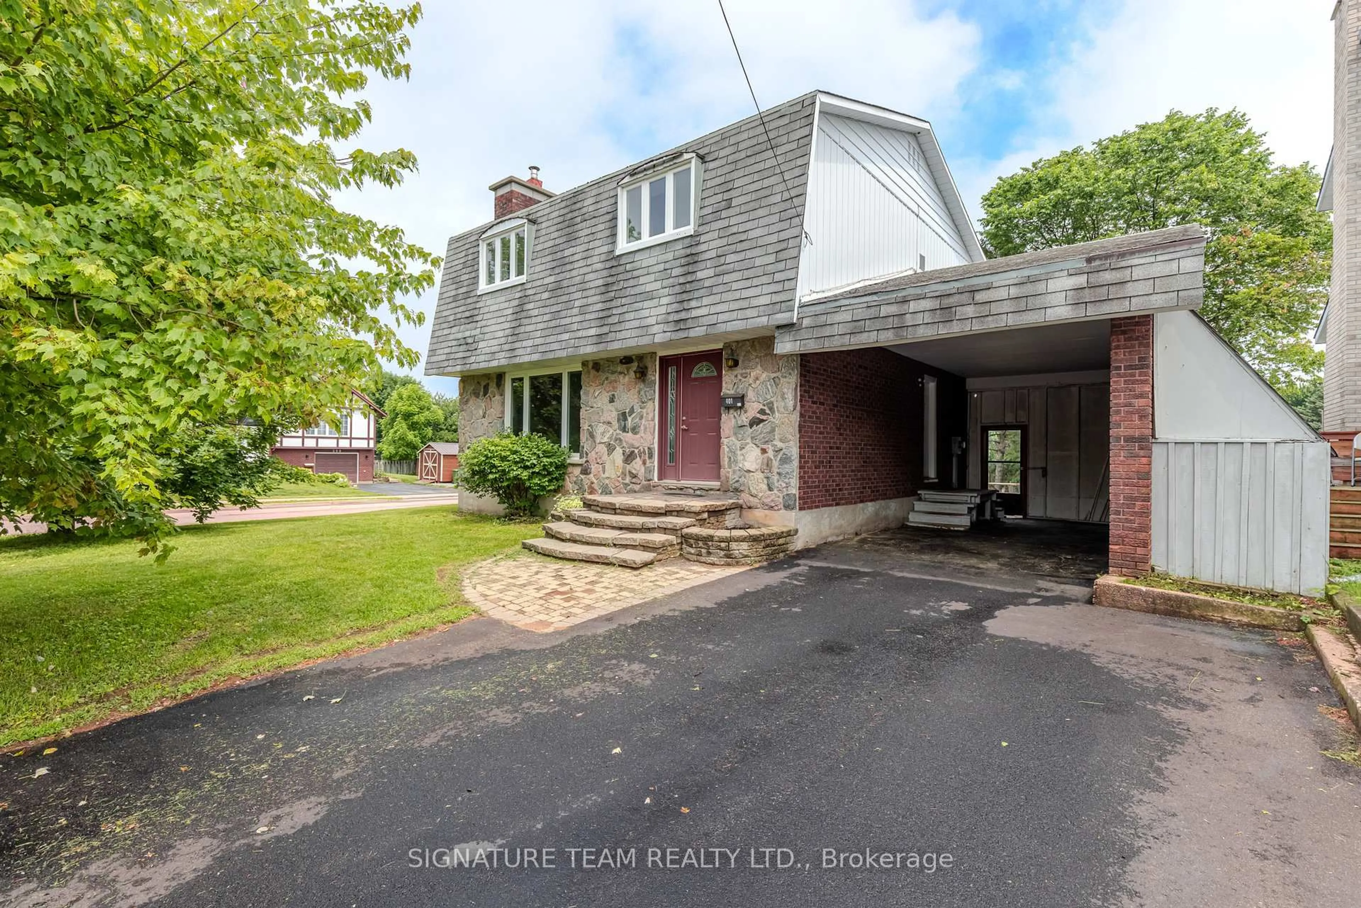
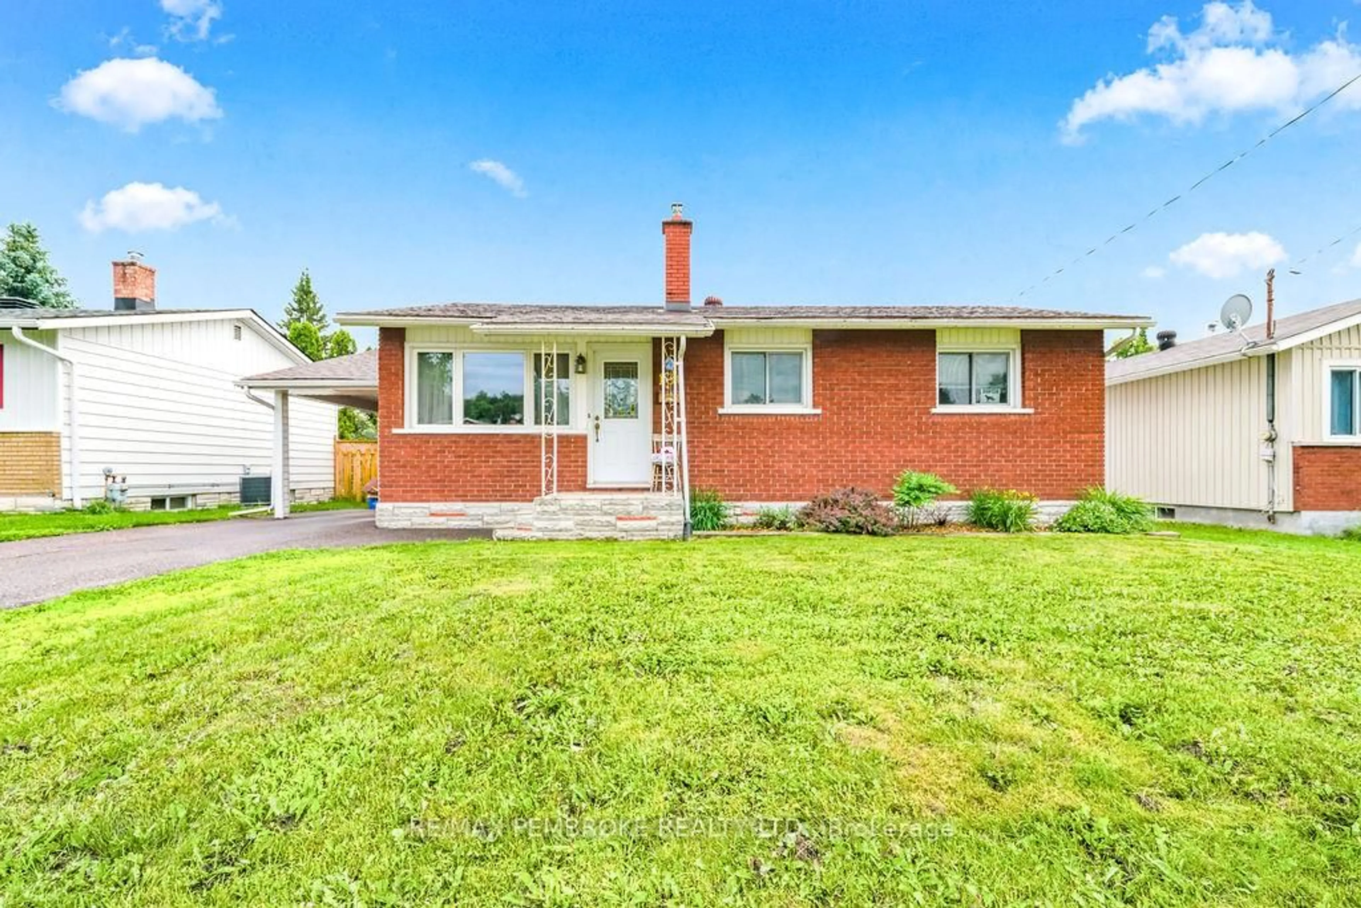
Home with brick exterior material, street for 105 Ellis Ave, Pembroke Ontario K8A 2H7
8 hours on Market

105 Ellis Ave, Pembroke, Ontario K8A 2H7

Detached
3
1
~700-1100 sqft
$399,000
Get pre-qualifiedPowered by nesto
Detached
3
1
~700-1100 sqft

Contact us about this property

Call

Highlights

Property Estimate

Days on market8 hours

Estimated valueNot available

Price/Sqft$466/sqft

Monthly cost

Open Calculator

Description

Charming, well-maintained bungalow in a prime Pembroke location, just steps to the hospital, schools and parks. The bright main floor features a sunny living room with a large window. The open-concept kitchen and dining area are thoughtfully divided by a stylish peninsula of floating upper cabinets above and lower cabinetry below, creating a modern, functional separation while maintaining a bright, airy flow. Continuing on the main level, you'll find three generously sized bedrooms and a fully renovated four-piece bathroom (2024). The primary bedroom offers walk-out access to the rear deck via a sliding door, perfect for morning coffee or evening relaxation. Downstairs, a spacious recreation room with a cozy gas fireplace creates an inviting space for family gatherings or relaxation with a unique built-in office nook that provides a quiet work-from-home area. A large utility and storage room offers ample space for laundry, organization, or recreation. Exterior highlights include a convenient carport accessed from the kitchen side door, a wonderfully shady side patio, the rear deck, a detached shed, and a beautifully landscaped, private backyard with mature plantings and manicured lawn. This well-maintained home combines thoughtful updates, functional layout, and a prime location near the hospital, schools, and shopping. Schedule your showing today!


Property Details

StyleBungalow
View-
Age of property-
SqFt~700-1100 SqFt
Lot Size5,007 SqFt(100.32 x 49.92)
Parking Spaces3
MLS ®NumberX13700142
Community NameLaurentian Valley
Data SourceTRREB
Listing byROYAL LEPAGE EDMONDS & ASSOCIATES

Features

Heating: Forced Air
Cooling: Central Air
Fireplace
Basement: Part Fin

Main Floor

Dining

3.175 x 3.314

Kitchen

2.673 x 2.506

Living

3.285 x 5.619

Bathroom

3.289 x 1.506

4 Pc Bath


Features

Lot size: 5,007 SqFt

Parking

Garage spaces 1

Garage type Carport

Other parking spaces 2

Total parking spaces 3


Property History

Aug 21, 2026
ListedActive
$399,000
8 hours on market
history photo preview47
Listing by trreb®
Property listed by ROYAL LEPAGE EDMONDS & ASSOCIATES, Brokerage
Agent Banner Image
Interested in this property?Get in touch to get the inside scoop.
Market Data - Laurentian Valley

Geo Zone Map ThumbnailLaurentian Valley

Seller's Market

View Market Data

Detached house - for the past 30 days

Buyer's market Seller's market

Avg. Days on Market

Past 30 days

33 days

Compared to

2025

45 days

2024

43 days

2023

33 days

New Listings

Past 30 days

50 listings

Compared to

2025

31 listings

2024

45 listings

2023

31 listings

Units sold

Past 30 days

31 units

Compared to

2025

33 units

2024

30 units

2023

28 units

Median Sold Price

Past 30 days

$370,000

Compared to

2025

$372,500

2024

$372,450

2023

$341,500


Population and Demographics

Overview

Total population 23562
Average household income $107,854

Age (%)

0 to 19
20%
20 to 34
18%
35 to 49
16%
50 to 64
22%
65 and plus
24%

Household composition (%)

Single family
62%
Single person
33%
Multi person
4%
Multi family
0%

Mother tongue (%)

English
91%
French
6%
English and French
2%
Others
2%

House tenancy (%)

Owners
68%
Renters
32%

What’s nearby?Essentials within 5 km

Local Logic

Transportation Scores

Estimated Budget