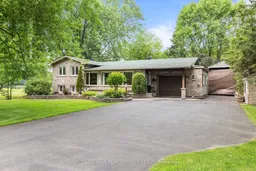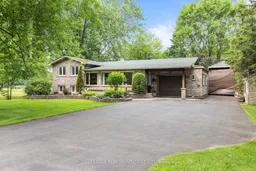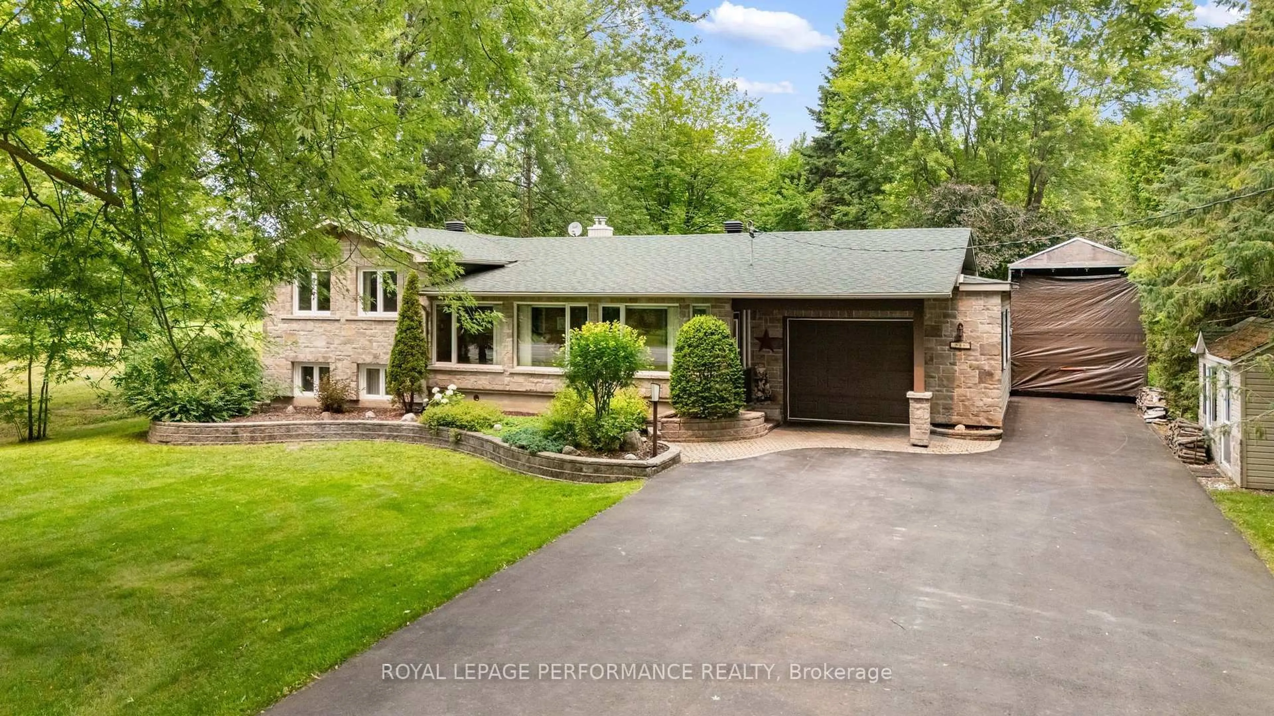
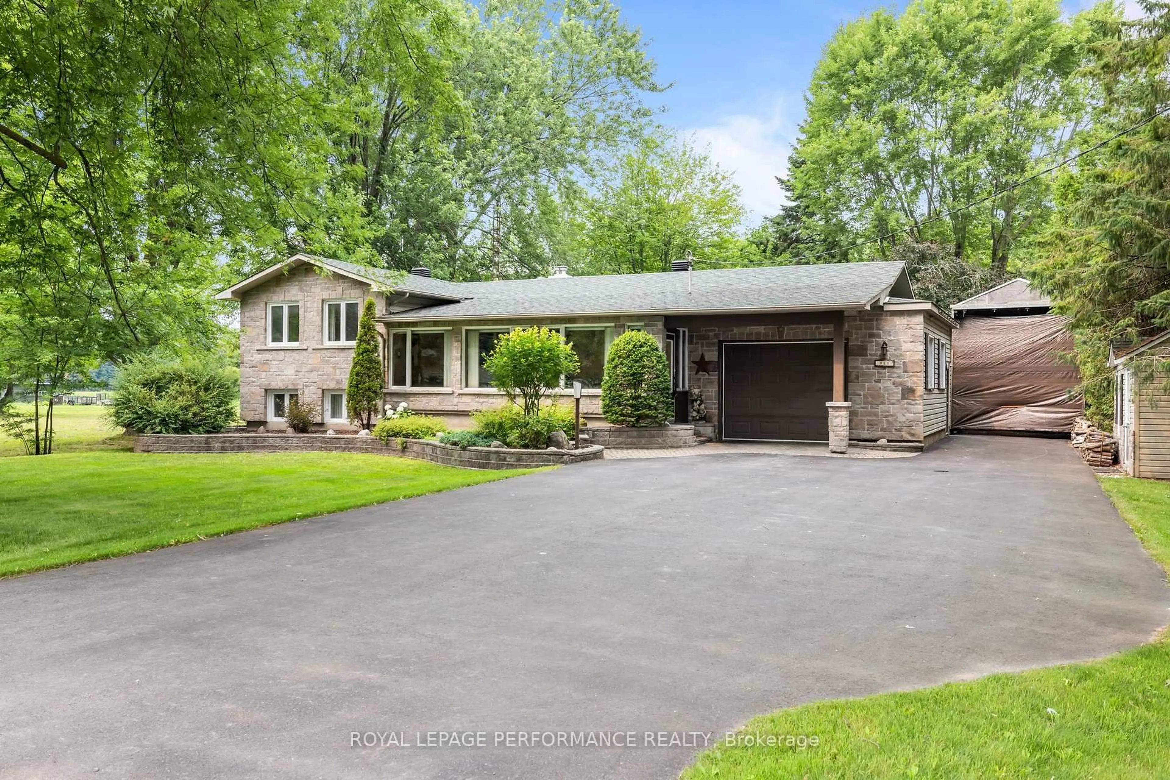
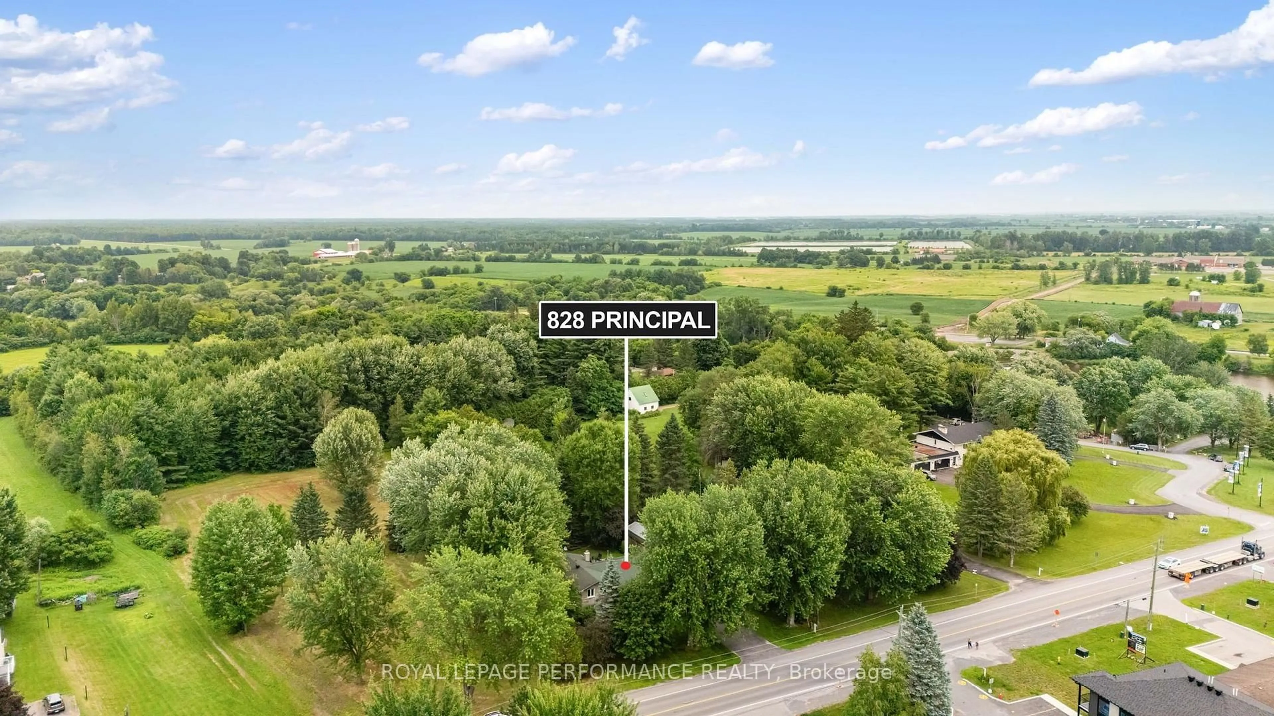
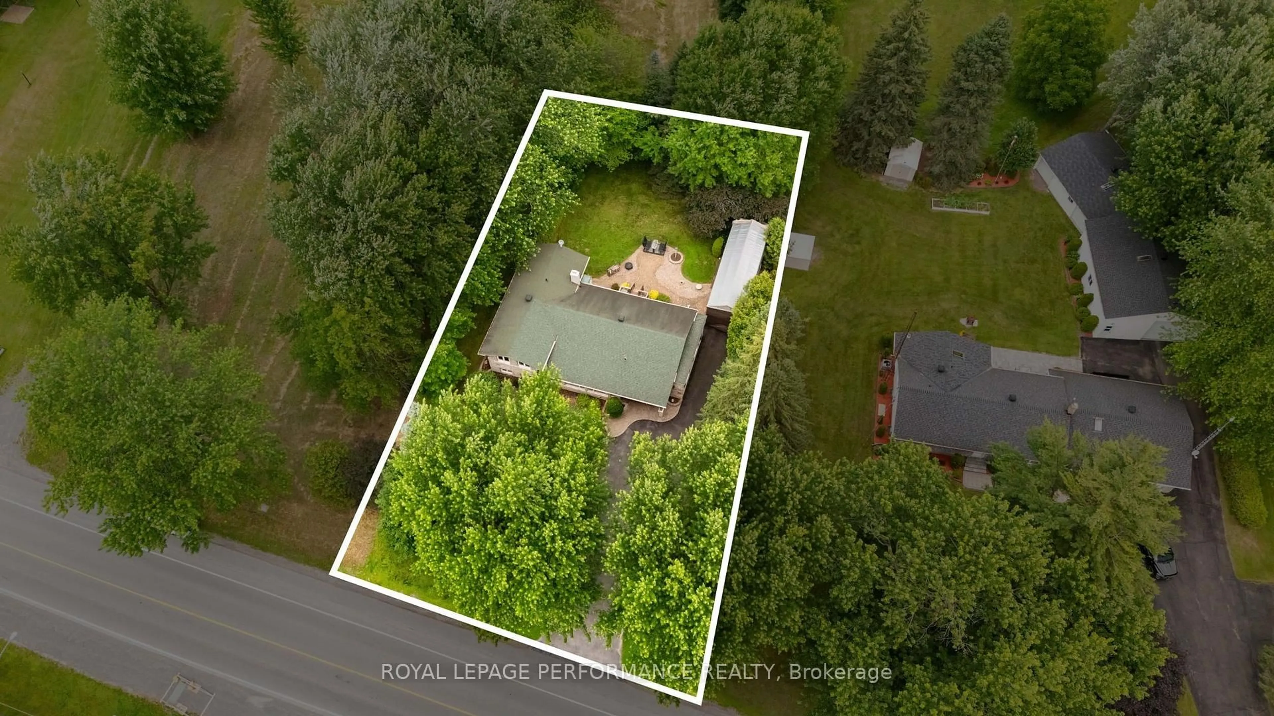
Home with brick exterior material, street for 828 Principale St, Casselman Ontario K0A 1M0
1 day on Market

828 Principale St, Casselman, Ontario K0A 1M0

Detached
2
2
~1100-1500 sqft
$599,500
Get pre-qualifiedPowered by nesto
Detached
2
2
~1100-1500 sqft

Contact us about this property

Call

Highlights

Property Estimate

Days on market1 day

Estimated valueNot available

Price/Sqft$472/sqft

Monthly cost

Open Calculator

Description

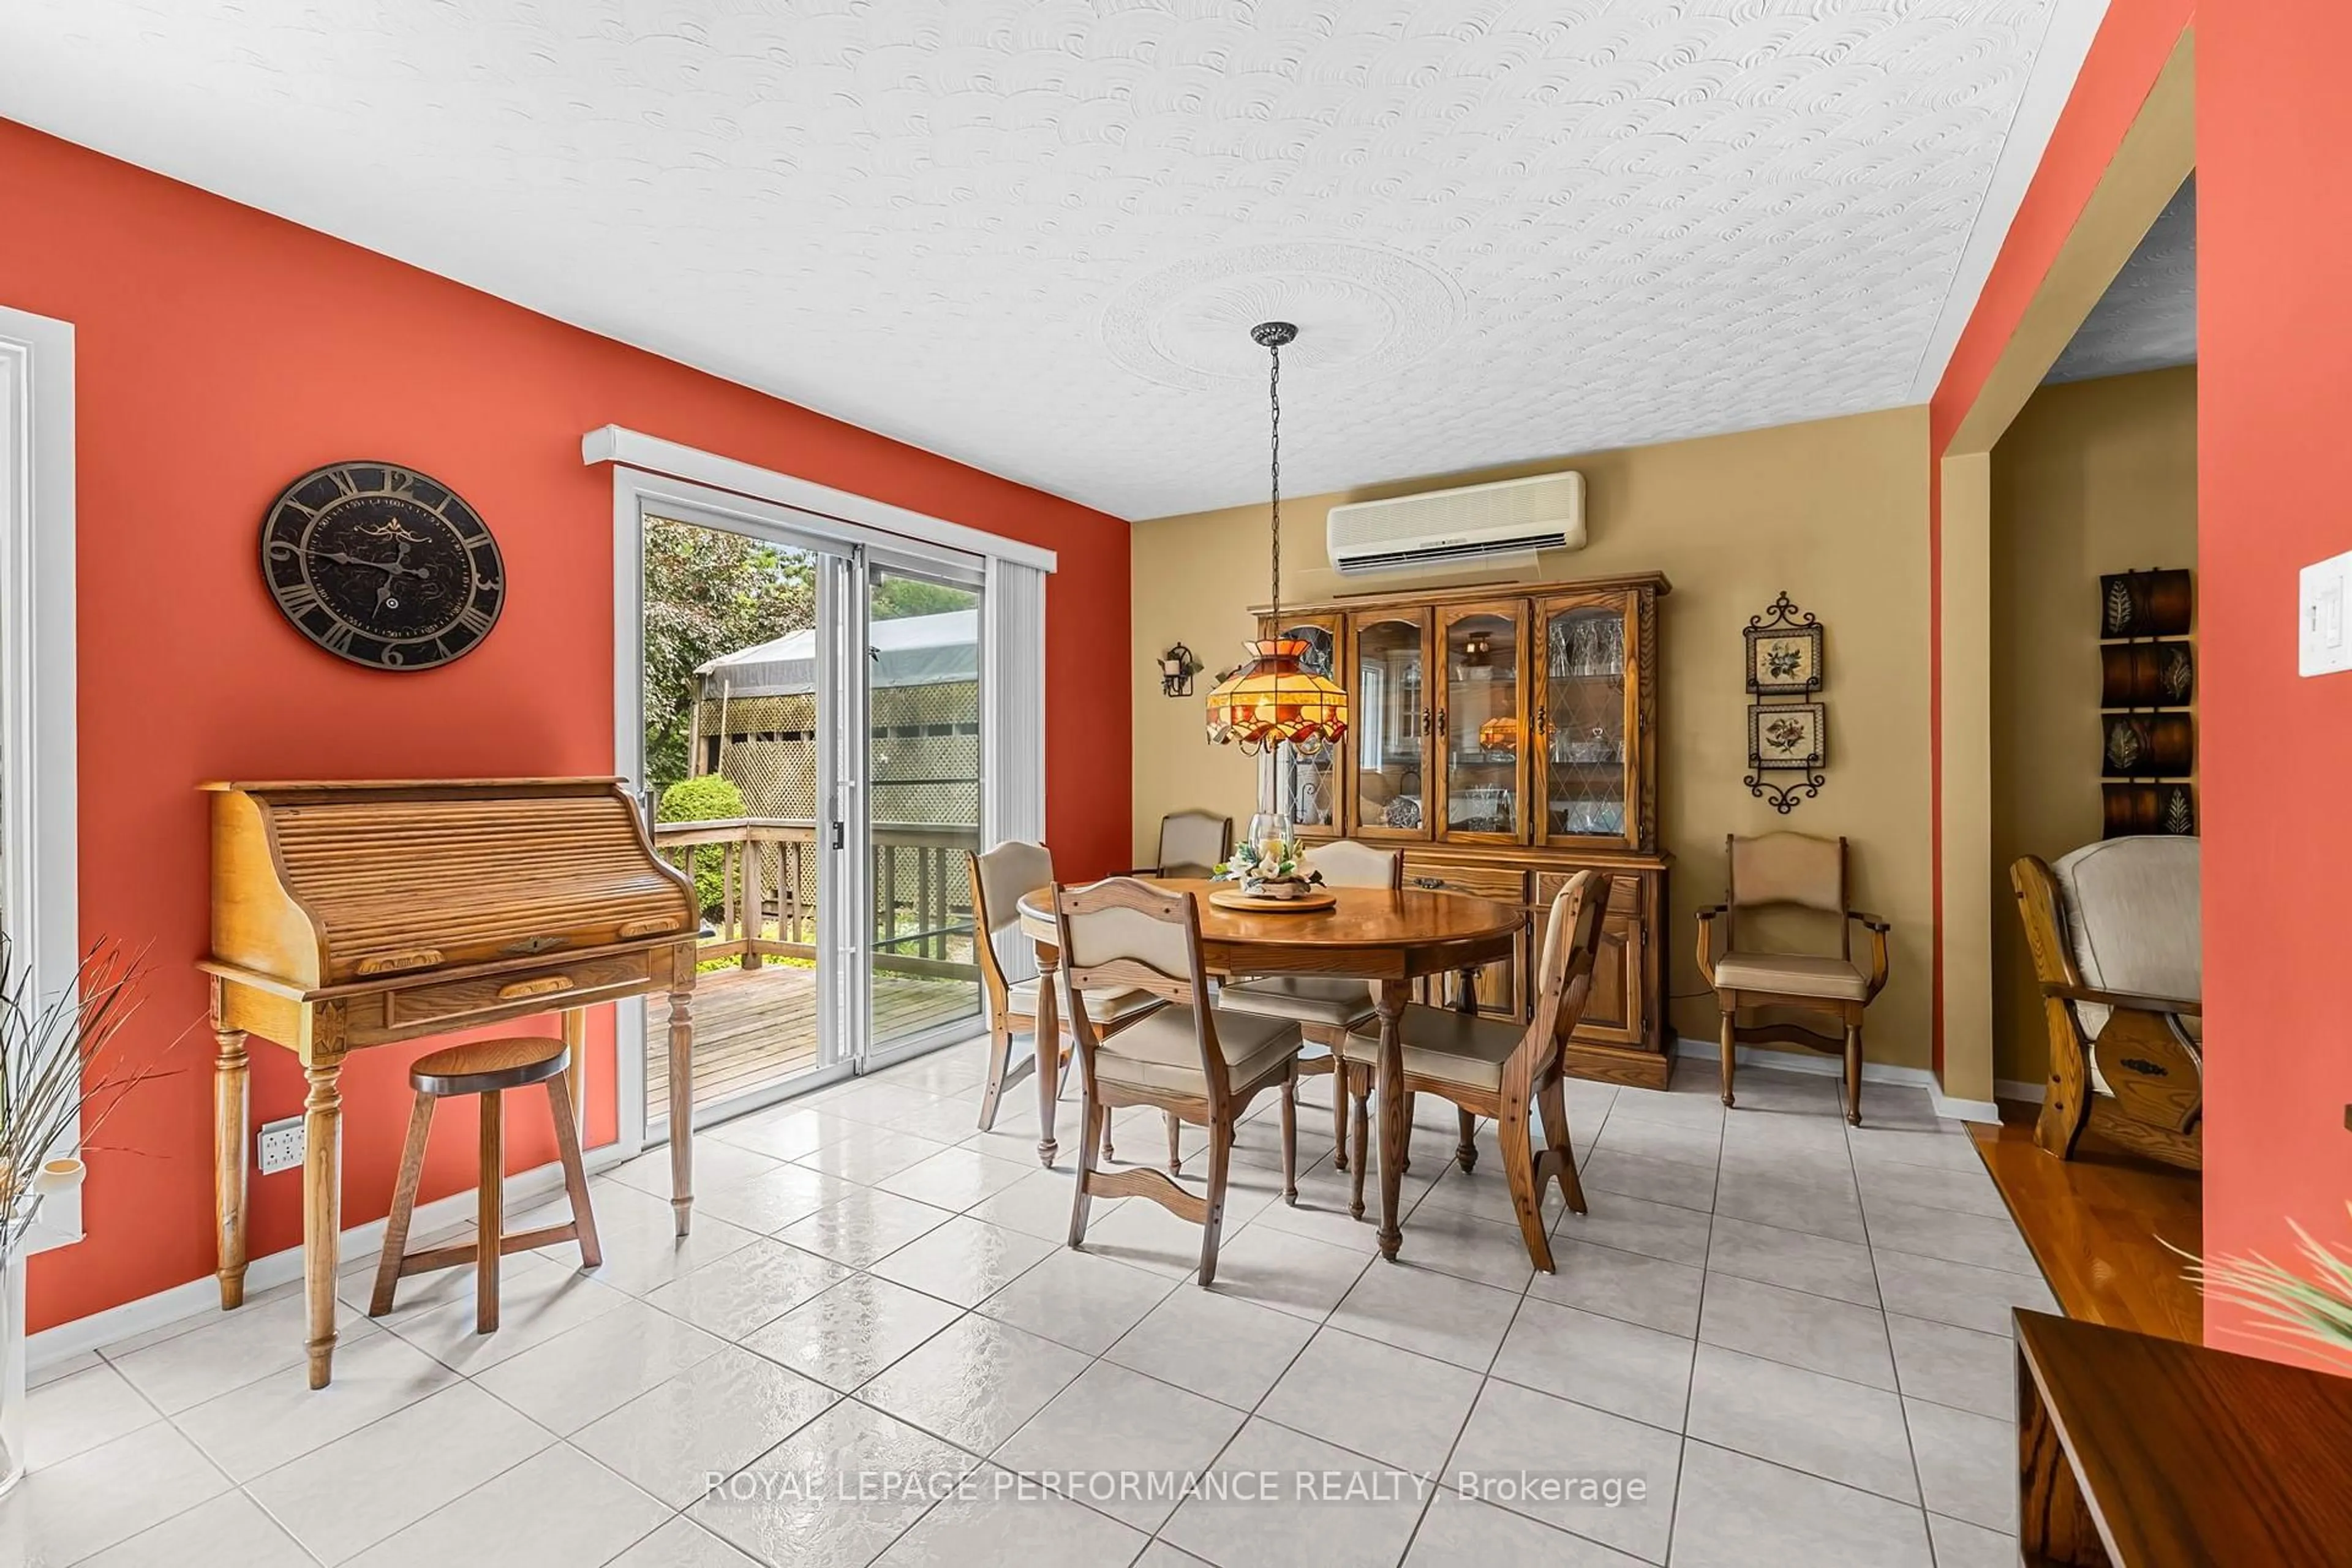
Welcome to 828 Principale St, Casselman! This charming split-level detached home sits on a private, tree-lined lot with standout curb appeal - a striking stone façade, beautifully designed stone landscaping, and a massive driveway with room for all your vehicles. Step inside to an enclosed porch, leading to a warm, welcoming foyer that opens into a spacious living room flowing seamlessly into the dining area and kitchen. Oversized windows fill the space with natural light, and patio doors off the dining area lead directly to your own private backyard oasis, framed by mature trees. The main level offers 2 generous bedrooms, 2 full bathrooms, and ample linen storage. Downstairs, the fully finished lower level features a large family room anchored by a cozy fireplace, plus a spacious storage and mechanical room. Privacy, space, and character - all in the heart of Casselman. Book your showing today!


Property Details

StyleBungalow
View-
Age of property-
SqFt~1100-1500 SqFt
Lot Size19,196 SqFt(192.1 x 99.93)
Parking Spaces7
MLS ®NumberX13568698
Community NameThe Nation
Data SourceTRREB
Listing byROYAL LEPAGE PERFORMANCE REALTY

Features

Heating: Other
Cooling: Wall Unit
Fireplace
Basement: Finished

Features

Lot size: 19,196 SqFt

Parking

Garage spaces 1

Garage type Attached

Other parking spaces 6

Total parking spaces 7


Property History
Jul 16, 2026
ListedActive
$599,500
1 day on market
history photo preview45
Listing by trreb®
Property listed by ROYAL LEPAGE PERFORMANCE REALTY, Brokerage
Agent Banner Image
Interested in this property?Get in touch to get the inside scoop.

Market Data - The Nation

Geo Zone Map ThumbnailThe Nation

Buyer's Market

View Market Data

Detached house - for the past 30 days

Buyer's market Seller's market

Avg. Days on Market

Past 30 days

56 days

Compared to

2025

26 days

2024

40 days

2023

35 days

New Listings

Past 30 days

51 listings

Compared to

2025

52 listings

2024

43 listings

2023

41 listings

Units sold

Past 30 days

23 units

Compared to

2025

16 units

2024

23 units

2023

18 units

Median Sold Price

Past 30 days

$586,900

Compared to

2025

$599,750

2024

$579,900

2023

$635,000


Population and Demographics

Overview

Total population 17059
Average household income $127,676

Age (%)

0 to 19
23%
20 to 34
18%
35 to 49
20%
50 to 64
23%
65 and plus
17%

Household composition (%)

Single family
74%
Single person
23%
Multi person
3%
Multi family
0%

Mother tongue (%)

French
66%
English
28%
English and French
4%
Others
2%

House tenancy (%)

Owners
80%
Renters
20%

What’s nearby?Essentials within 5 km

Local Logic

Transportation Scores

Estimated Budget