1 day on Market

69 Mayer St, The Nation, Ontario K0A 2M0

Detached
3
3
~1100-1500 sqft
$635,000
Get pre-qualifiedPowered by nesto
Detached
3
3
~1100-1500 sqft

Contact us about this property

Call

Highlights

Property Estimate

Days on market1 day

Estimated valueNot available

Price/Sqft$500/sqft

Monthly cost

Open Calculator

Description

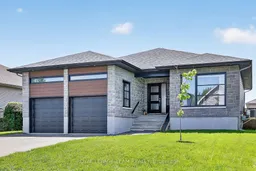
Welcome to this beautifully finished 2+1 bedroom bungalow built in 2020 by Les Habitations LeClair Inc., located in the growing community of Limoges. Featuring hardwood and ceramic flooring throughout the main level, this home offers a bright and spacious open-concept layout ideal for everyday living and entertaining. The chef-inspired kitchen is designed with quality wood cabinetry, granite countertops, and a large island perfect for meal preparation or casual dining. The kitchen flows seamlessly into the living and dining areas, creating a warm and inviting atmosphere. The primary bedroom offers generous space along with a private ensuite bathroom. A second bright bedroom on the main floor is perfect for guests, a home office, or den. The fully finished lower level includes a third bedroom, a 3-piece bathroom, and a large family room, making it an ideal setup for an in-law suite or comfortable space for long-term guests. Step outside to enjoy the spacious, fully fenced and landscaped backyard complete with a deck off the kitchen and two gazebos - perfect for entertaining family and friends. Conveniently located in Limoges with quick access to Highway 417, this lovely home offers an easy commute to Ottawa while enjoying the charm of small-town living. This home comes with a Generator, Hot Tub, Sauna, Murphy Bed, 2 Gazebos. No need to wait for new build-this home is complete with fencing and landscaping. Move in ready!


Property Details

StyleBungalow
View-
Age of property0-5
SqFt~1100-1500 SqFt
Lot Size5,586 SqFt(104.92 x 53.25)
Parking Spaces4
MLS ®NumberX13213054
Community NameThe Nation
Data SourceTRREB
Listing byROYAL LEPAGE TEAM REALTY

Features

Heating: Forced Air
Cooling: Central Air
Basement: Full, Finished

Main Floor

Primary

6.66 x 3.81

Bathroom

2.86 x 1.56

3 Pc Ensuite

Other

2.39 x 1.05

Closet

Bathroom

2.36 x 1.56

4 Pc Bath


Features

Lot size: 5,586 SqFt

Parking

Garage spaces 2

Garage type Attached

Other parking spaces 2

Total parking spaces 4


Property History

May 29, 2026
ListedActive
$635,000
1 day on market
history photo preview29
Listing by trreb®
Property listed by ROYAL LEPAGE TEAM REALTY, Brokerage
Agent Banner Image
Interested in this property?Get in touch to get the inside scoop.

Market Data - The Nation

Geo Zone Map ThumbnailThe Nation

Balanced Market

View Market Data

Detached house - for the past 30 days

Buyer's market Seller's market

Avg. Days on Market

Past 30 days

27 days

Compared to

2025

31 days

2024

39 days

2023

54 days

New Listings

Past 30 days

69 listings

Compared to

2025

31 listings

2024

39 listings

2023

31 listings

Units sold

Past 30 days

21 units

Compared to

2025

22 units

2024

35 units

2023

18 units

Median Sold Price

Past 30 days

$625,000

Compared to

2025

$565,000

2024

$600,000

2023

$606,000


Population and Demographics

Overview

Total population 17059
Average household income $127,676

Age (%)

0 to 19
23%
20 to 34
18%
35 to 49
20%
50 to 64
23%
65 and plus
17%

Household composition (%)

Single family
74%
Single person
23%
Multi person
3%
Multi family
0%

Mother tongue (%)

French
66%
English
28%
English and French
4%
Others
2%

House tenancy (%)

Owners
80%
Renters
20%

What’s nearby?Essentials within 5 km

Local Logic

Transportation Scores

Estimated Budget