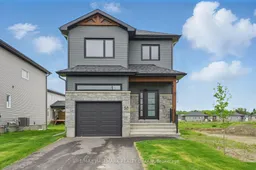
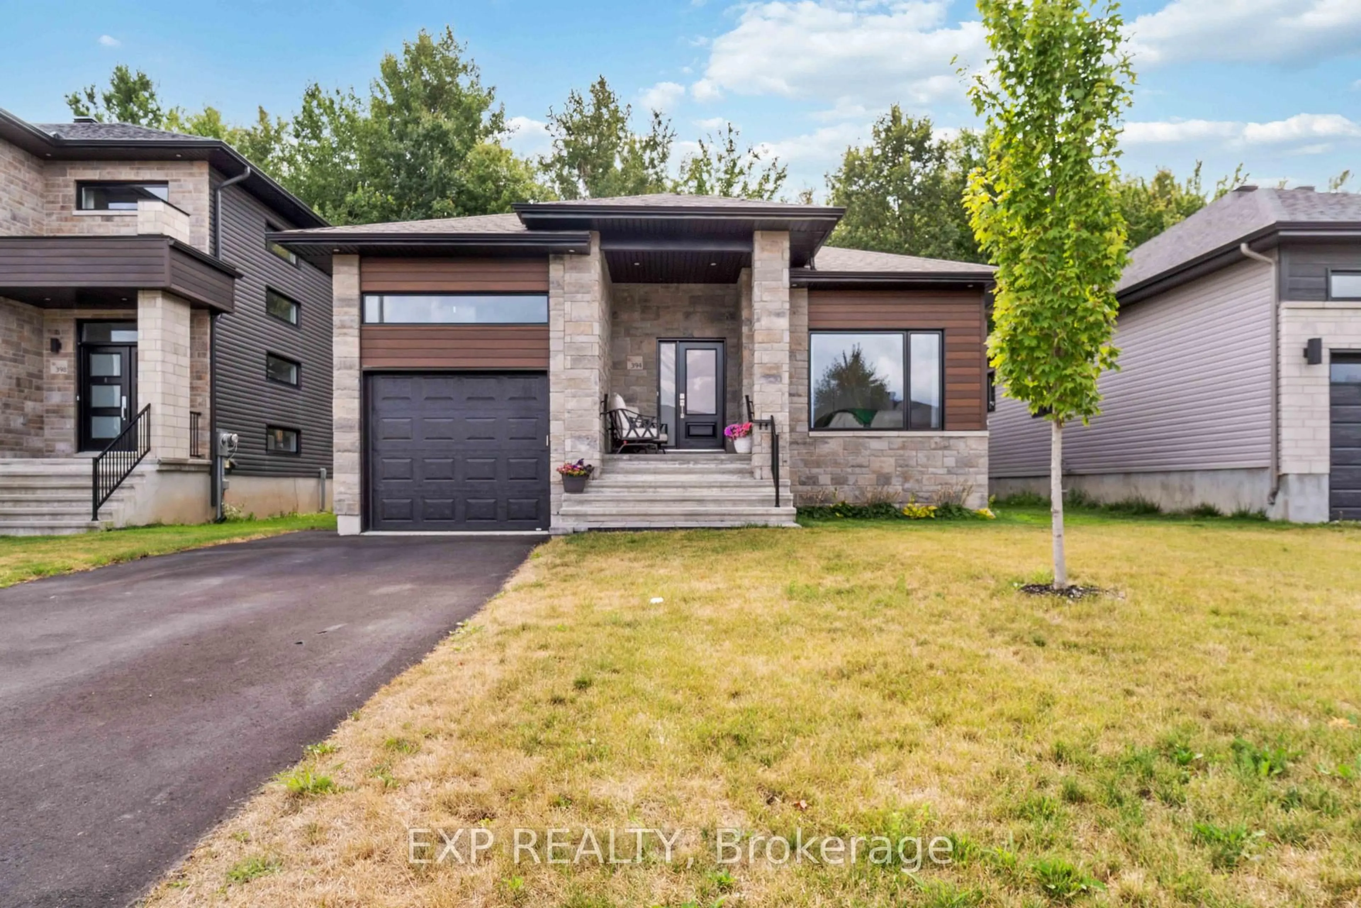
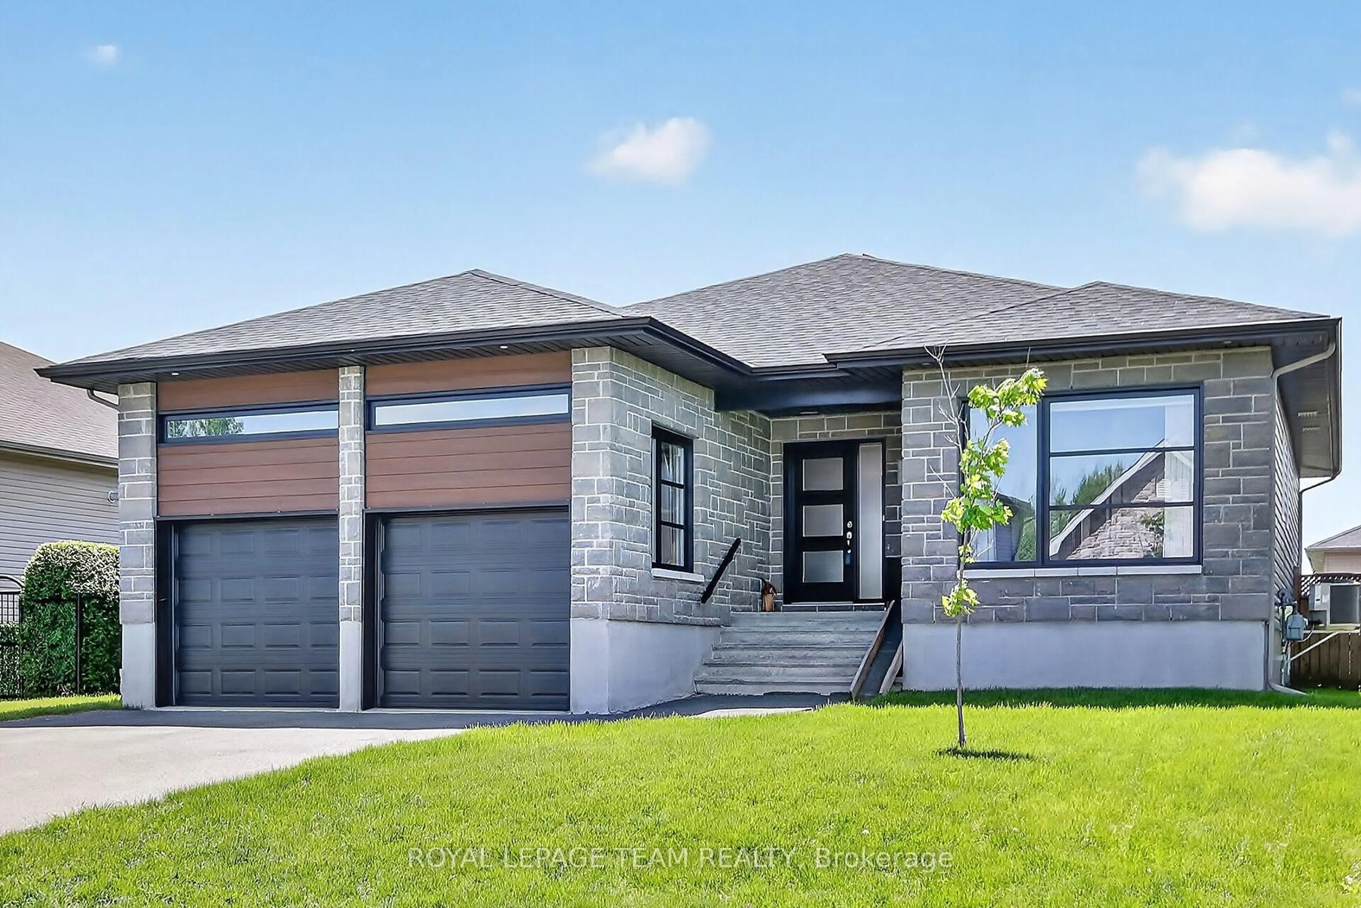
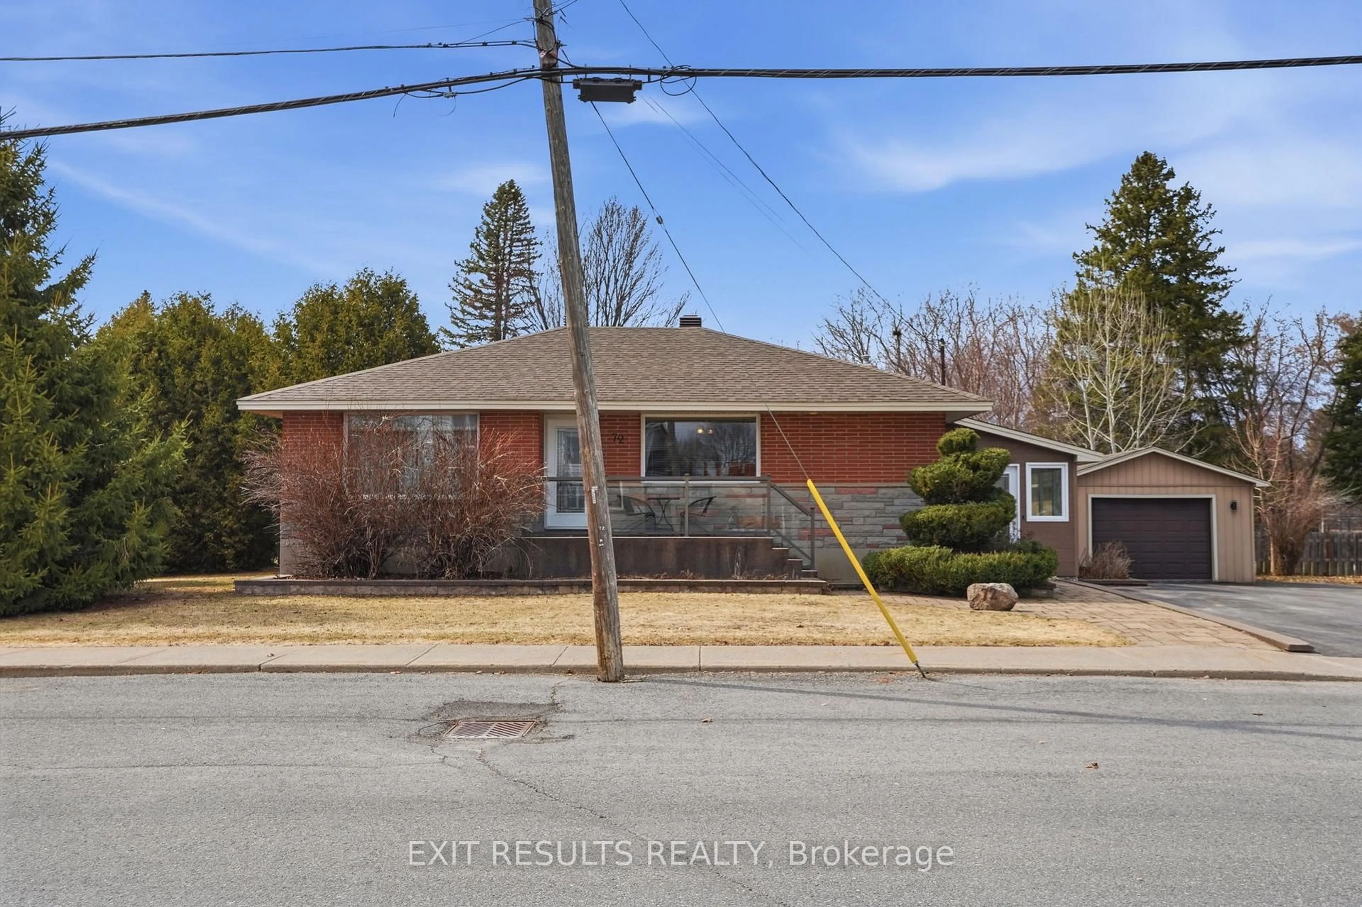
Home with brick exterior material, street for 311 ZAKARI St, Casselman Ontario K0A 1M0
2 days on Market

311 ZAKARI St, Casselman, Ontario K0A 1M0

Detached
3
2
~1500-2000 sqft
$595,000
Get pre-qualifiedPowered by nesto
Detached
3
2
~1500-2000 sqft

Contact us about this property

Call

Highlights

Property Estimate

Days on market2 days

Estimated valueNot available

Price/Sqft$347/sqft

Monthly cost

Open Calculator

Description

*FULL HST REBATE INCLUDED IN LISTING PRICE* Welcome to 311 Zakari Street; this brand new to be built two story 1,600 sqft 3 bedroom, 2 bathroom detached home is located in the new Project Cassel Home Lands in Casselman; Located ONLY approx. 35mins from Ottawa. This gorgeous home features aspacious open concept design with with gleaming hardwood & ceramic flooring throughout the main level! Open concept kitchen withisland over looking the dining/living room. Upper level also featuring hardwood & ceramic throughout; oversize primary bedroom withwalk-in closet; 2 goodsize bedrooms; a full 5 piece bathroom & a convenient laundry area.Partly finished lower level; 3 piece rough-infor future bathroom, plenty of storage;fully drywalled & awaits your finishing touch! INCLUDED UPGRADES: Hardwood Staircase leading to upper level, Installed Gutters, A/C, Installed Auto Garage door Opener, Insulated garage with drain, Drywall & window casing in basement, Rough in in basement, 12x12 Covered porch, NO CARPET, Hardwood staircase & in all rooms. QUICK CLOSING AVAILABLE - BOOK YOUR PRIVATE SHOWING TODAY!!!


Property Details

Style2-Storey
View-
Age of propertyNew
SqFt~1500-2000 SqFt
Lot Size4,323 SqFt(108.15 x 39.98)
Parking Spaces3
MLS ®NumberX13562712
Community NameThe Nation
Data SourceTRREB
Listing byRE/MAX HALLMARK REALTY GROUP

Features

Heating: Forced Air
Cooling: Central Air
Basement: Part Fin, Full

Features

Lot size: 4,323 SqFt

Parking

Garage spaces 1

Garage type Attached

Other parking spaces 2

Total parking spaces 3


Property History

Jul 14, 2026
ListedActive
$595,000
2 days on market
history photo preview29
Listing by trreb®
Property listed by RE/MAX HALLMARK REALTY GROUP, Brokerage
Agent Banner Image
Interested in this property?Get in touch to get the inside scoop.
Market Data - The Nation

Geo Zone Map ThumbnailThe Nation

Buyer's Market

View Market Data

Detached house - for the past 30 days

Buyer's market Seller's market

Avg. Days on Market

Past 30 days

56 days

Compared to

2025

26 days

2024

40 days

2023

35 days

New Listings

Past 30 days

51 listings

Compared to

2025

52 listings

2024

43 listings

2023

41 listings

Units sold

Past 30 days

23 units

Compared to

2025

16 units

2024

23 units

2023

18 units

Median Sold Price

Past 30 days

$586,900

Compared to

2025

$599,750

2024

$579,900

2023

$635,000


Population and Demographics

Overview

Total population 17059
Average household income $127,676

Age (%)

0 to 19
23%
20 to 34
18%
35 to 49
20%
50 to 64
23%
65 and plus
17%

Household composition (%)

Single family
74%
Single person
23%
Multi person
3%
Multi family
0%

Mother tongue (%)

French
66%
English
28%
English and French
4%
Others
2%

House tenancy (%)

Owners
80%
Renters
20%

What’s nearby?Essentials within 5 km

Local Logic

Transportation Scores

Estimated Budget