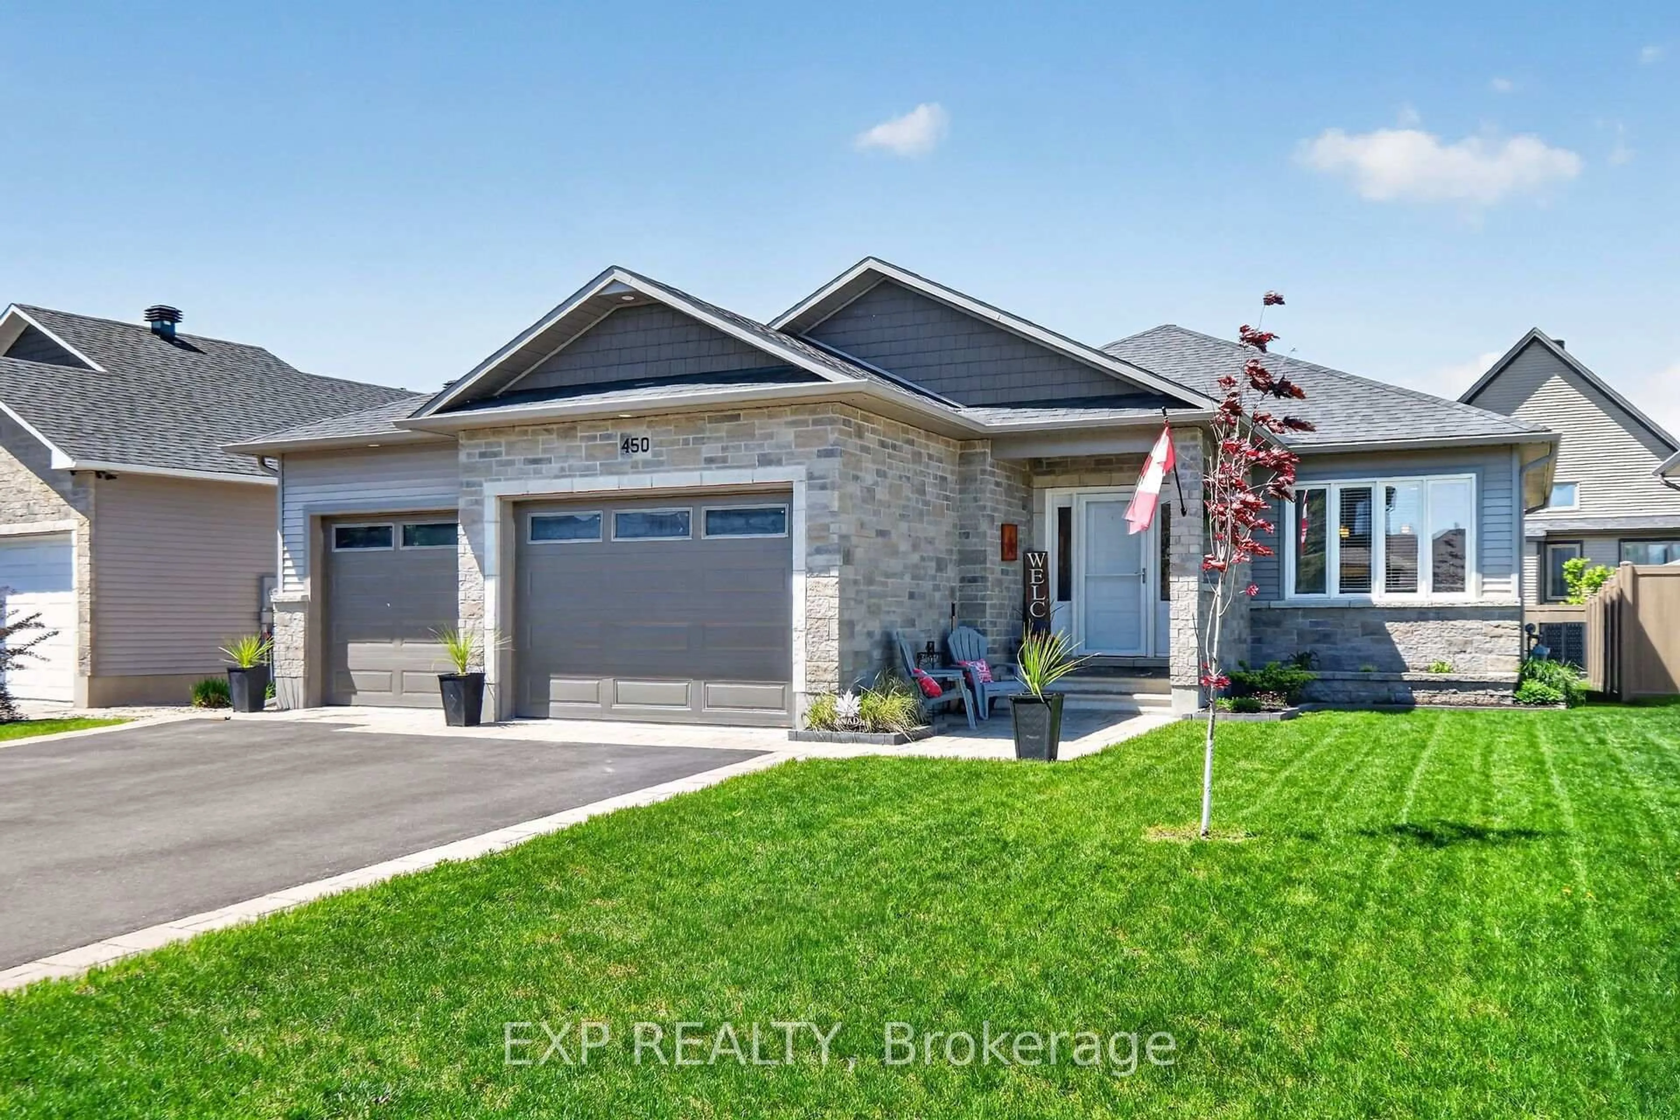
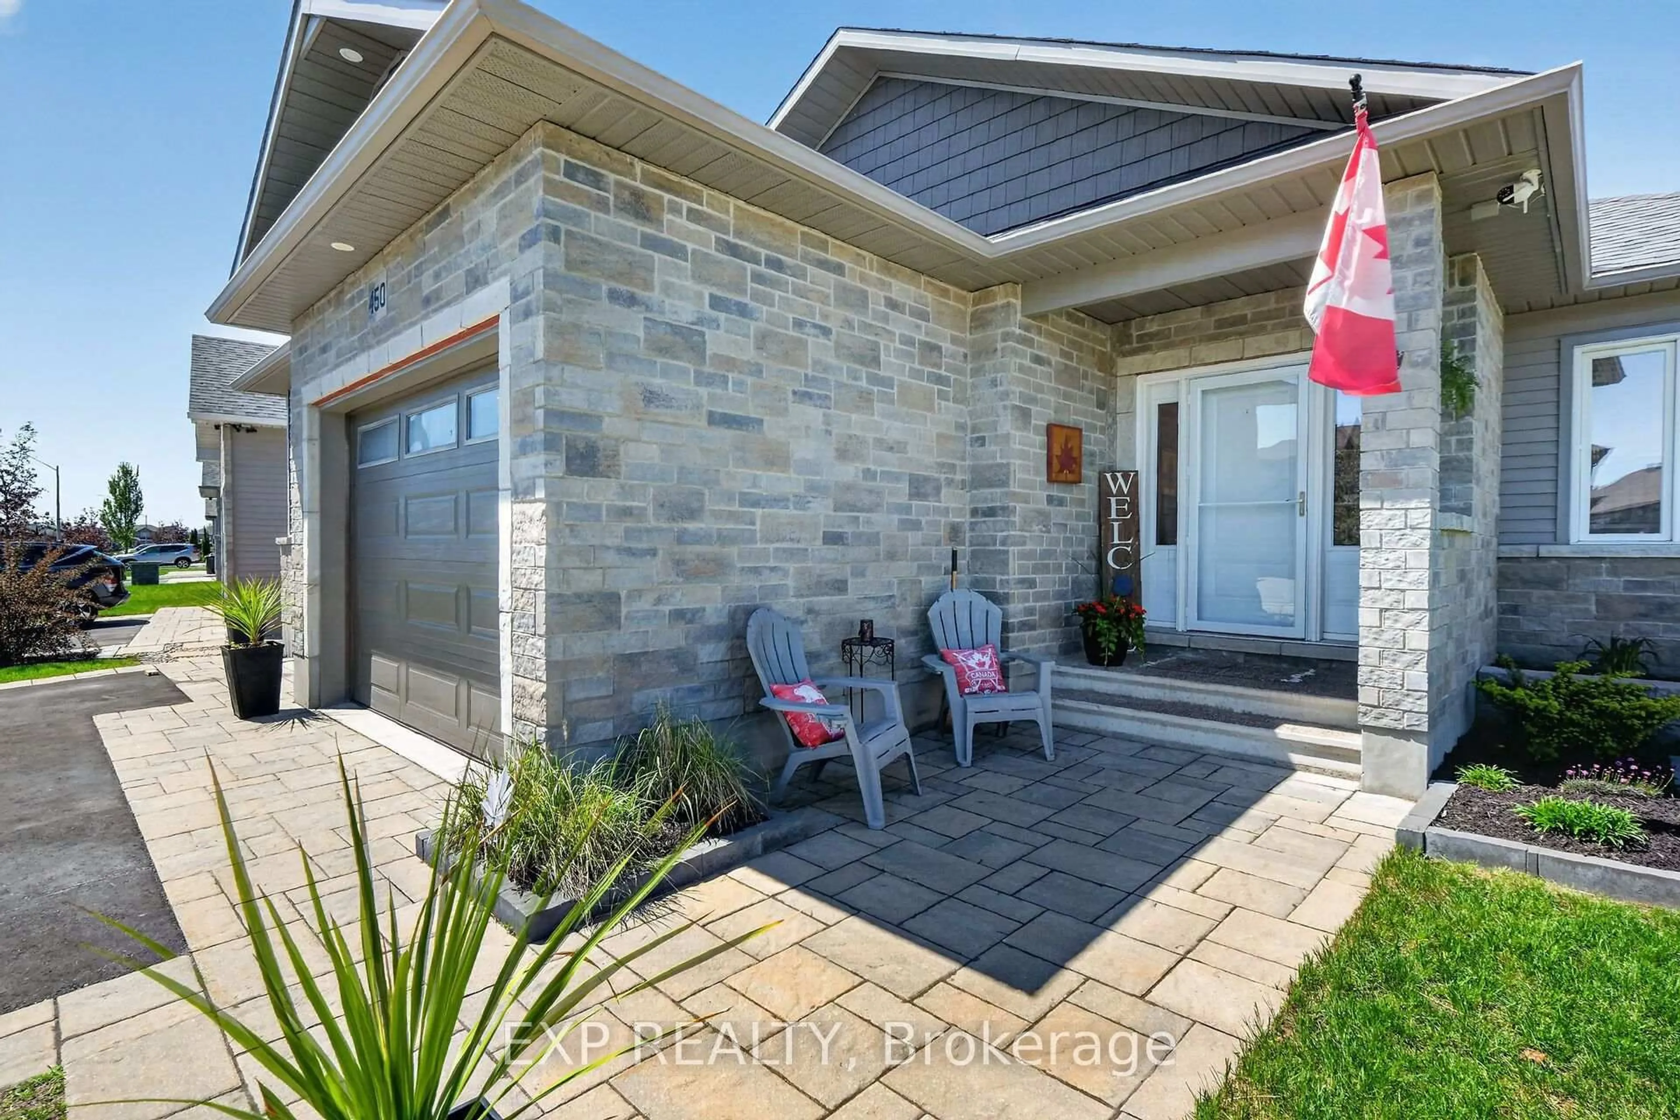
450 Central Park Blvd, Russell, Ontario K4R 0C6
Contact us about this property
Highlights
Estimated valueThis is the price Wahi expects this property to sell for.
The calculation is powered by our Instant Home Value Estimate, which uses current market and property price trends to estimate your home’s value with a 90% accuracy rate.Not available
Price/Sqft$870/sqft
Monthly cost
Open Calculator
Description
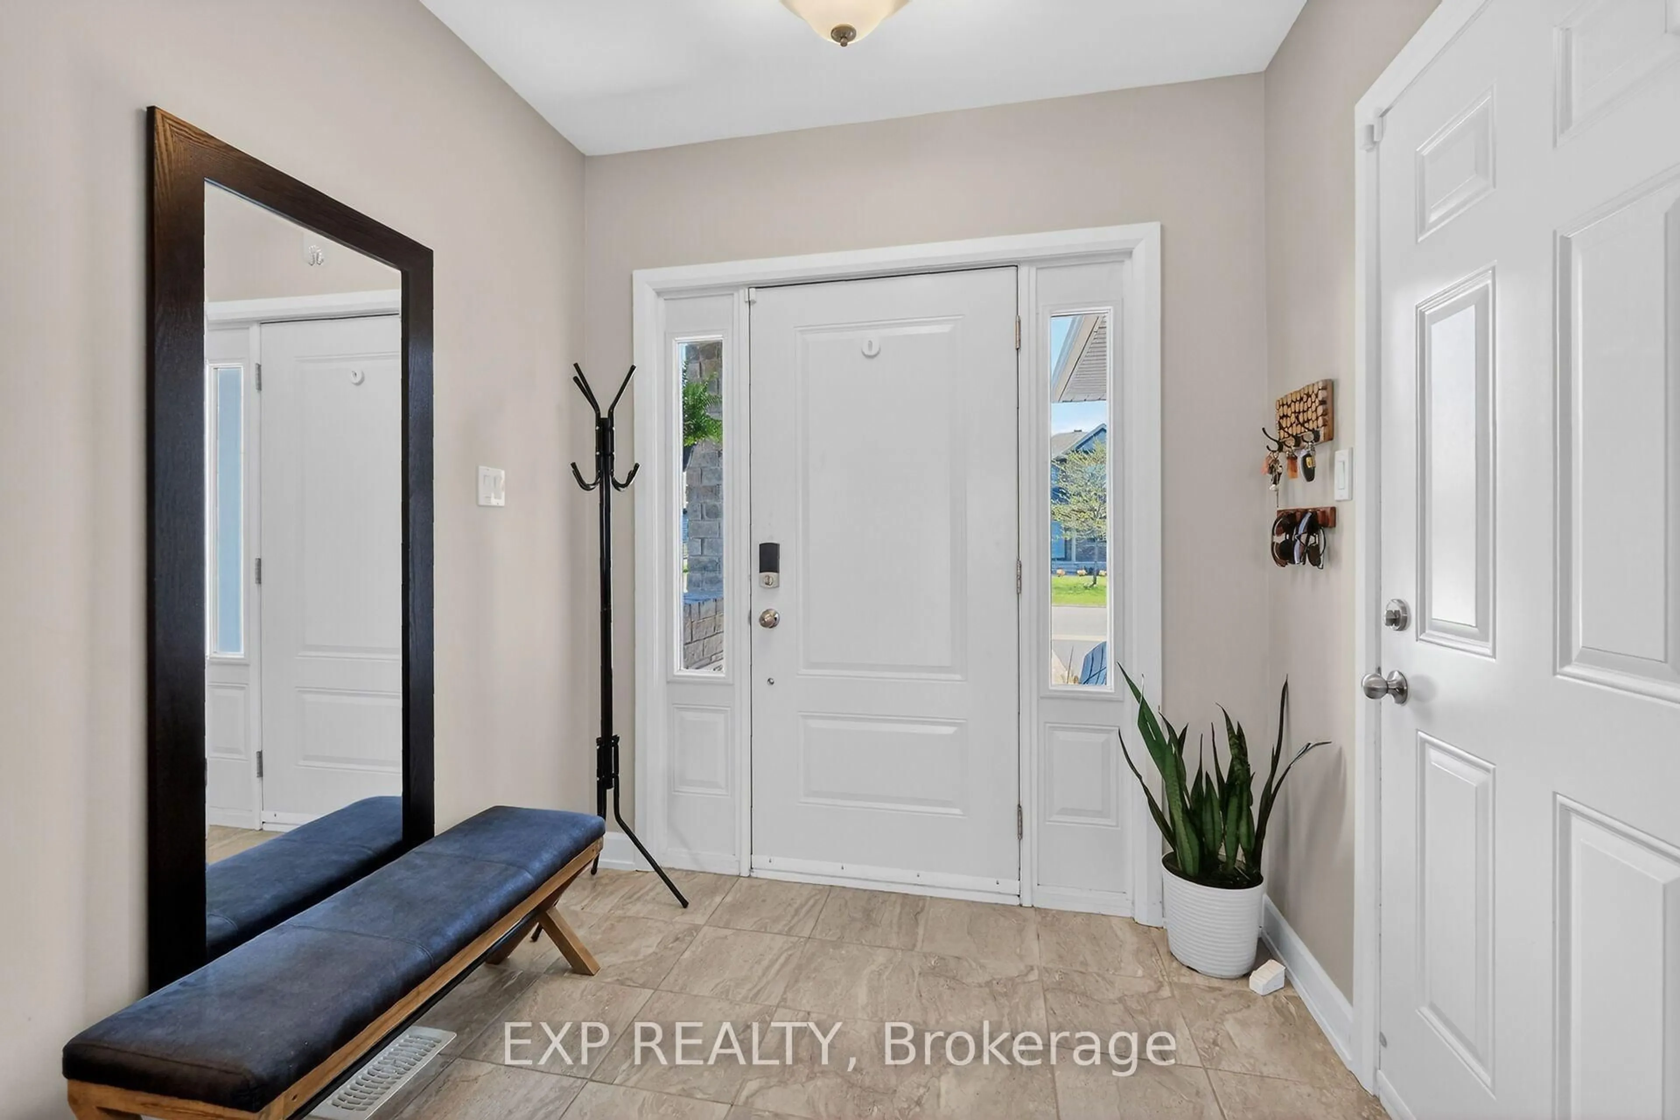
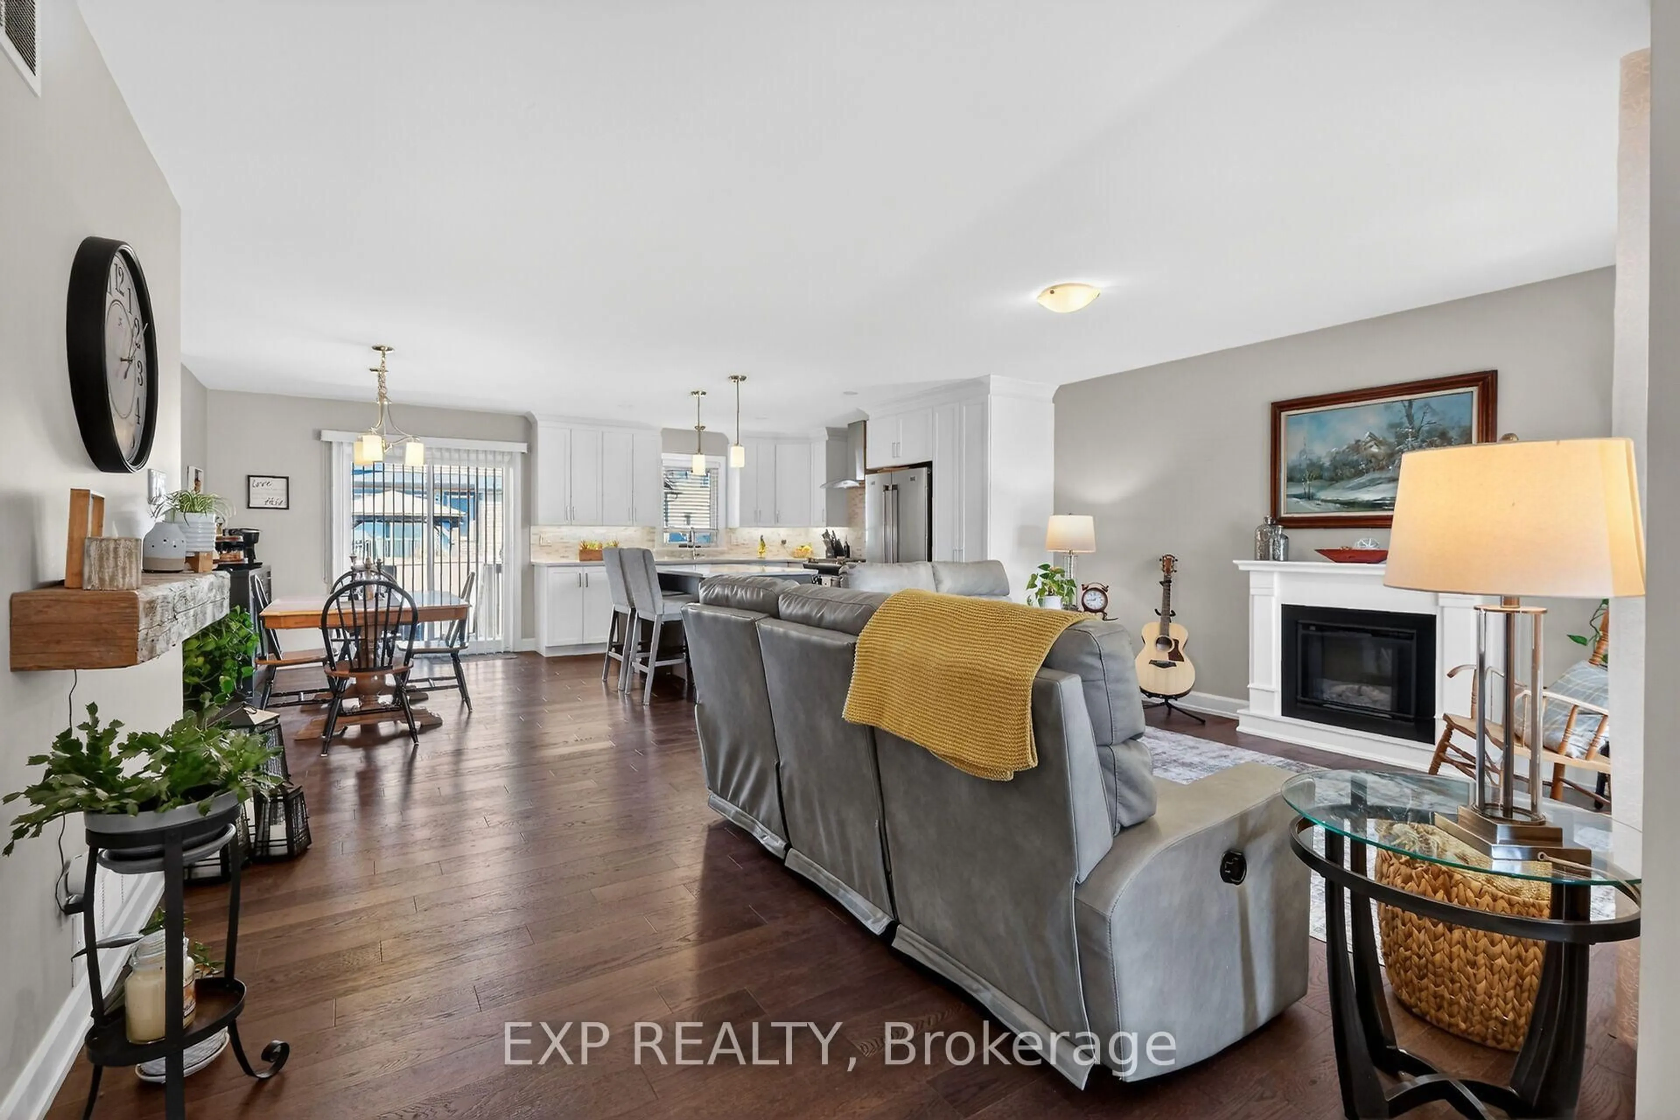
Welcome to 450 Central Park Blvd in the vibrant village of Russell - a beautifully maintained bungalow where comfort, charm, and lifestyle come together effortlessly. From the moment you arrive, you'll appreciate the pride of ownership that shines throughout this warm and inviting home. Thoughtfully designed with 2+2 bedrooms and 2 full bathrooms, this property offers the perfect balance of cozy family living and flexible space for guests, a home office, or growing teenagers. Nestled on an oversized lot, this property offers room to truly enjoy both indoor and outdoor living. The large attached garage provides endless possibilities - whether you need extra storage, a workshop, hobby space, or room for all your recreational gear. Step outside to your own backyard retreat featuring a covered porch and screened-in sitting area, creating the perfect space to enjoy morning coffee, summer dinners, or peaceful evenings without the bugs. For outdoor enthusiasts and active families, the location simply can't be beat. Just steps away, you'll find over 10km of paved fitness and walking trails perfect for biking, jogging, evening strolls, or enjoying the beauty of the community year-round. Conveniently located within walking distance to all of Russell's amenities including elementary and high schools, the arena, fairgrounds, curling club, churches, bank, pharmacy, restaurants, and more -this is small-town living at its absolute best. Move-in ready and meticulously cared for, this is more than just a house- it's a place to truly feel at home.
Property Details
Interior
Features
Lower Floor
Other
2.49 x 4.623rd Br
2.47 x 4.044th Br
3.88 x 3.27Family
8.56 x 3.99Exterior
Features
Parking
Garage spaces 3
Garage type Attached
Other parking spaces 6
Total parking spaces 9
Property History
 43
43