45 mins on Market

2659 Liliane St, Clarence-Rockland, Ontario K4K 1M2

Detached
3
2
~700-1100 sqft
$609,900
Get pre-qualifiedPowered by nesto
Detached
3
2
~700-1100 sqft

Contact us about this property

Call

Highlights

Property Estimate

Days on market45 mins

Estimated valueNot available

Price/Sqft$713/sqft

Monthly cost

Open Calculator

Description

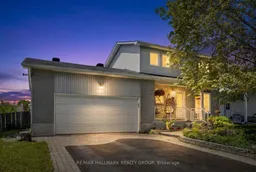
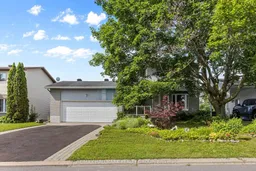
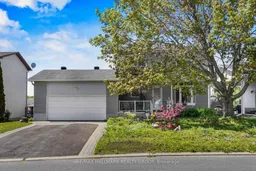
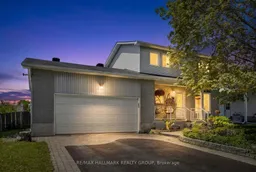
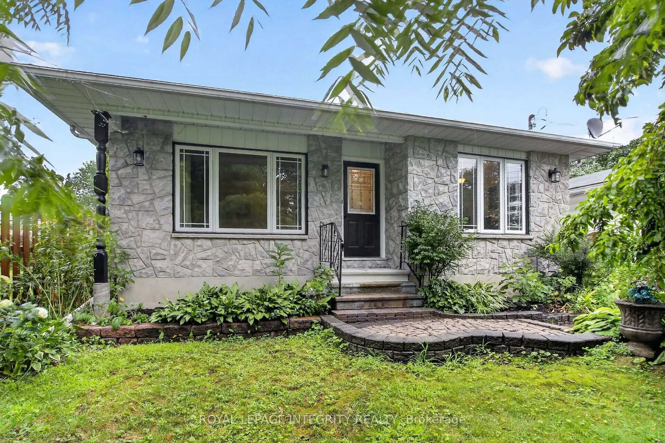
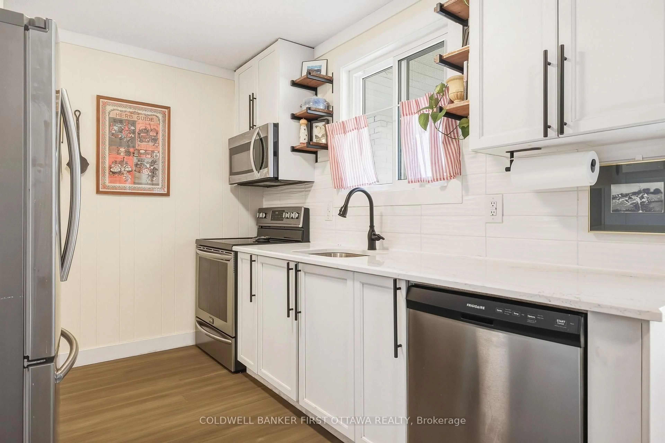
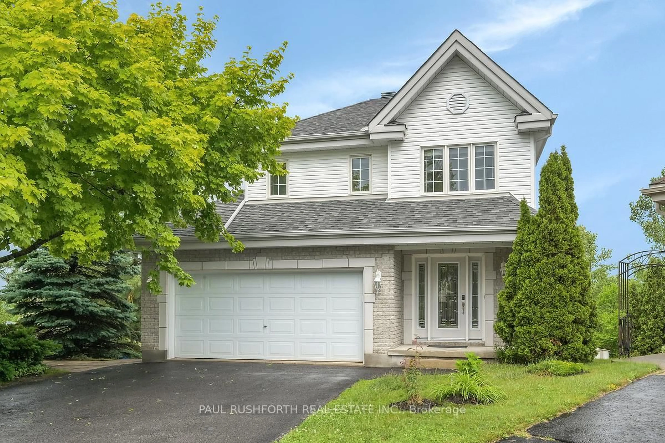
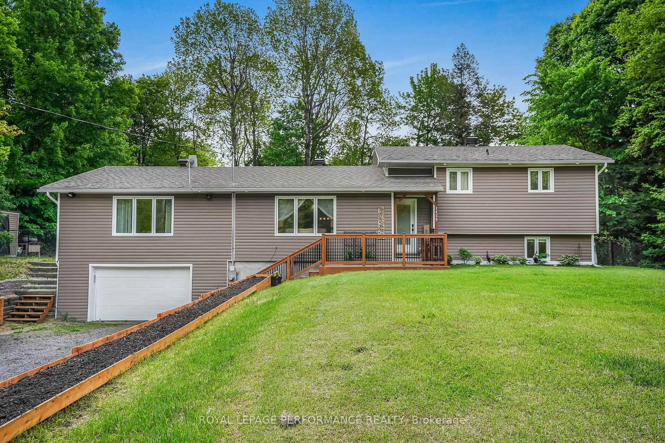
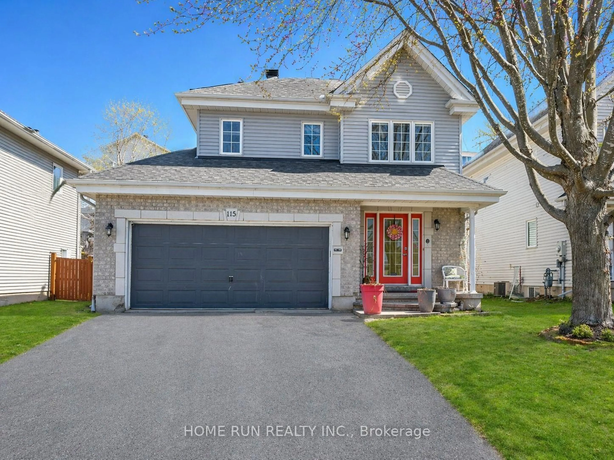
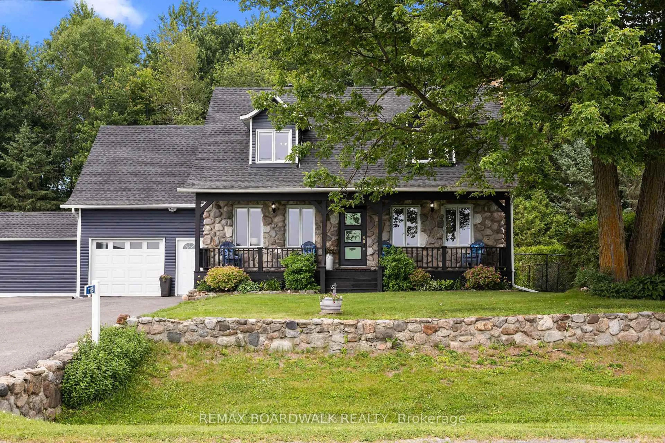
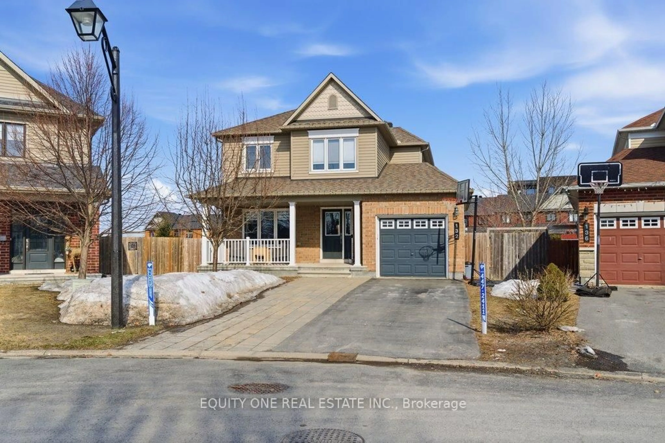
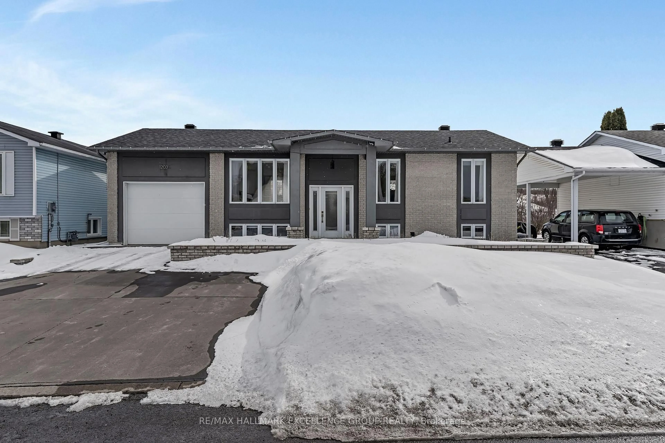
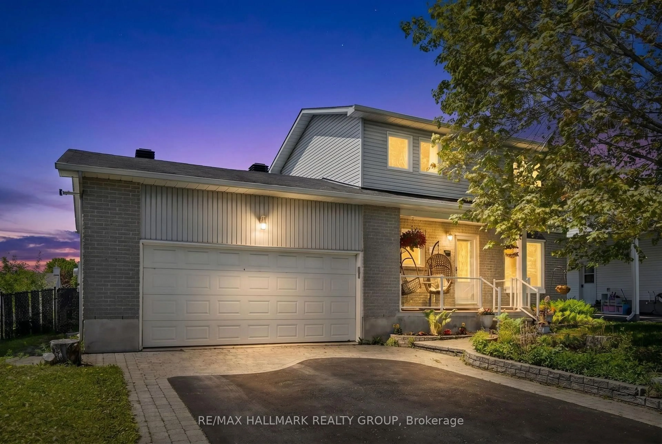
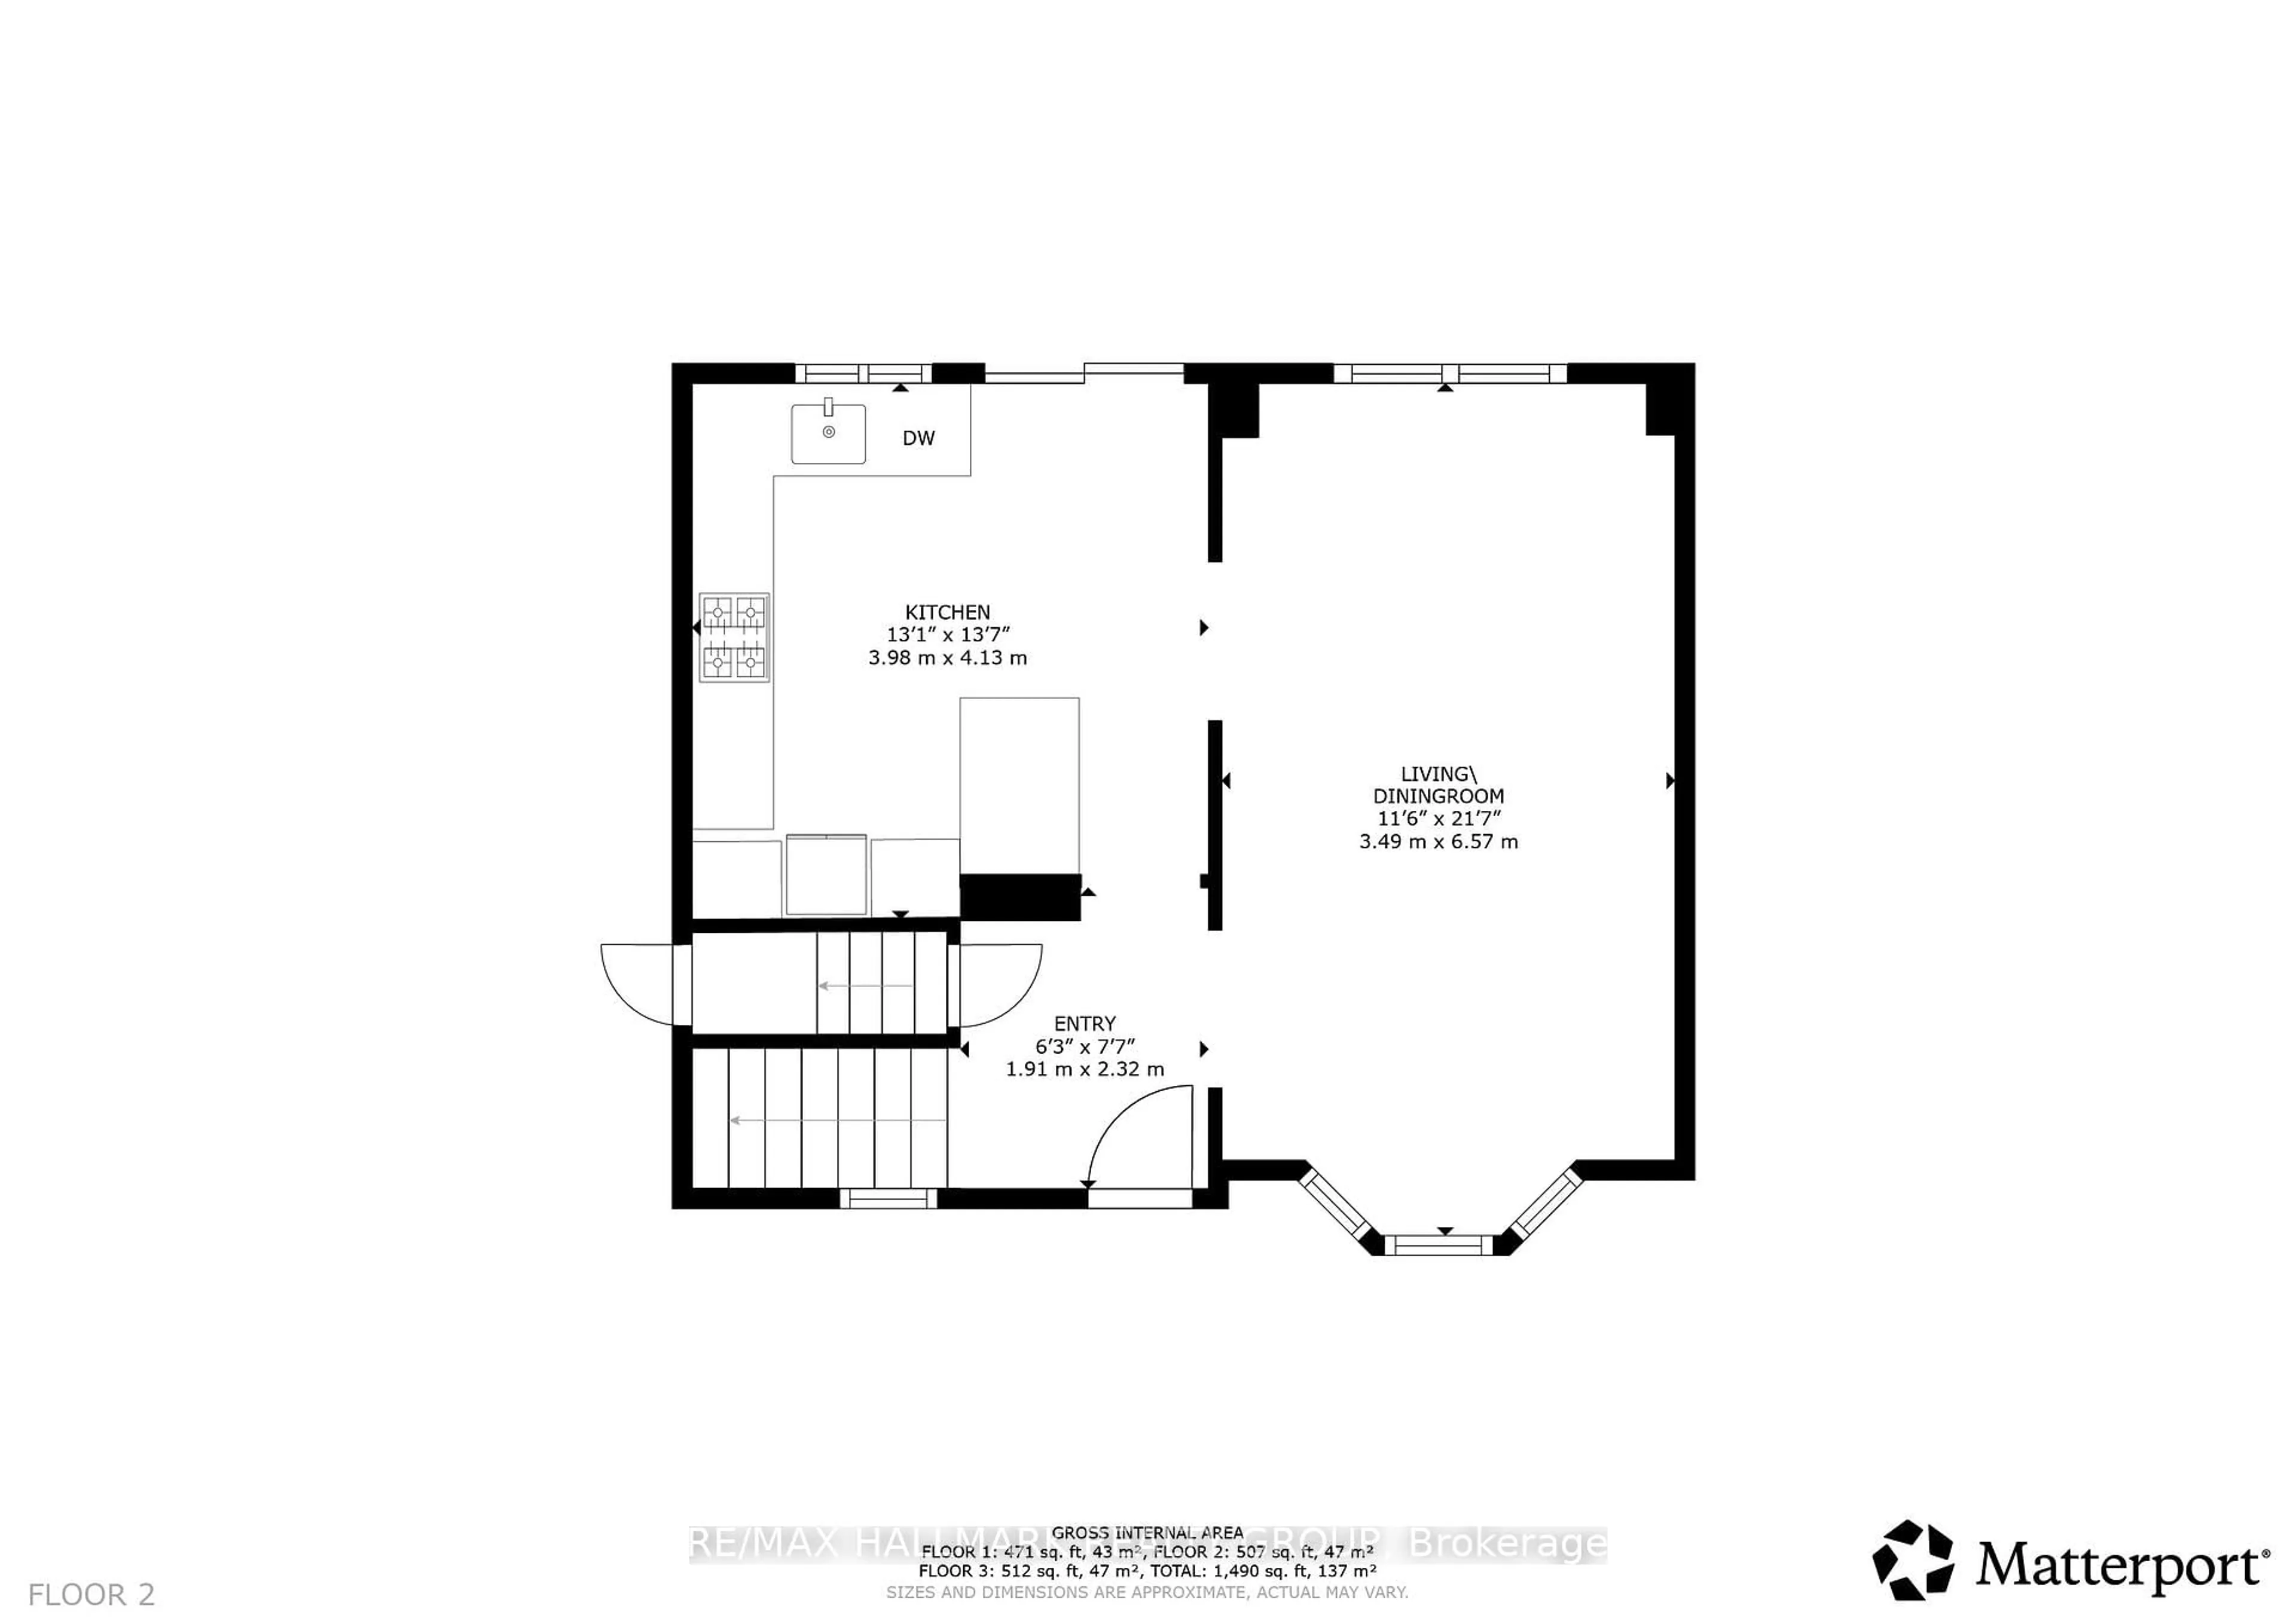
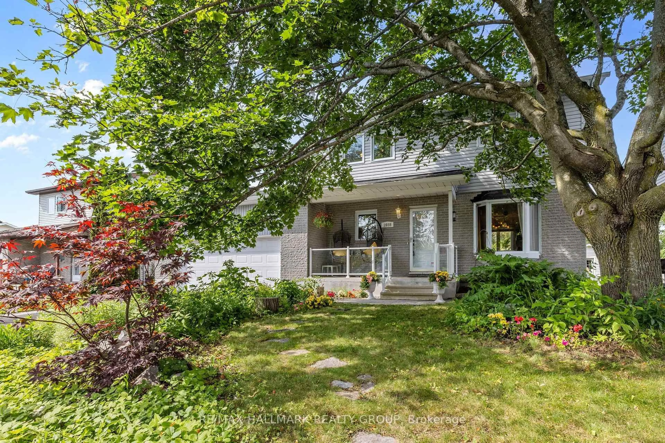
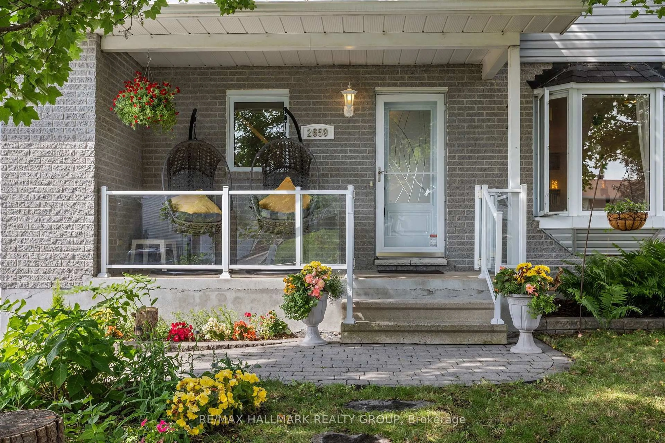
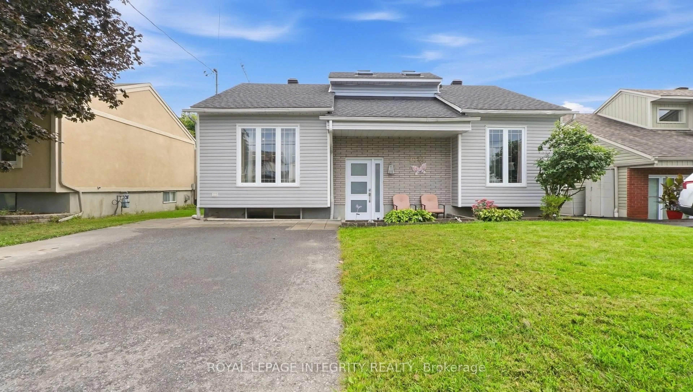
Welcome to 2659 Liliane Street in the heart of Rockland - a home that is simply cute beyond words. This charming 3 bedroom, 2 bathroom single family home offers the perfect blend of warmth, character, and thoughtful upgrades, all set on a beautiful lot with an oversized backyard oasis. From the moment you arrive, you'll appreciate the heated double car garage complete with a 50 amp service, ideal for an EV charger, workshop, or hobby space. Step inside to discover a carpet-free interior filled with natural light and inviting living spaces. The showstopping kitchen, custom designed by Louis L'Artisan, features timeless craftsmanship with quality cabinetry, granite countertops, stainless steel appliances, and a gas stove that will impress any home chef. The open concept layout flows seamlessly into the living and dining areas, creating the perfect space for entertaining or everyday family living. Upstairs offers 3 generously sized bedrooms along with an updated bathroom, while the fully finished basement adds even more living space with a large rec room, full bathroom, inside access to the garage, and plenty of storage. Outside, the backyard is truly something special - fully fenced with a large deck, lush gardens, and a peaceful pond that creates your own private retreat right at home. Located close to shopping, schools, parks, and amenities, this home is the perfect combination of comfort, charm, and convenience.


Property Details

Style2-Storey
View-
Age of property-
SqFt~700-1100 SqFt
Lot Size6,351 SqFt(105.9 x 59.98)
Parking Spaces6
MLS ®NumberX13207520
Community NameClarence-Rockland
Data SourceTRREB
Listing byRE/MAX HALLMARK REALTY GROUP

Features

Heating: Forced Air
Cooling: Central Air
Basement: Full, Finished

Features

Lot size: 6,351 SqFt

Parking

Garage spaces 2

Garage type Attached

Other parking spaces 4

Total parking spaces 6


Property History

May 28, 2026
ListedActive
$609,900
< 1h on market
history photo preview43
Listing by trreb®
Property listed by RE/MAX HALLMARK REALTY GROUP, Brokerage
Agent Banner Image
Interested in this property?Get in touch to get the inside scoop.
Market Data - Clarence-Rockland

Geo Zone Map ThumbnailClarence-Rockland

Balanced Market

View Market Data

Detached house - for the past 30 days

Buyer's market Seller's market

Avg. Days on Market

Past 30 days

62 days

Compared to

2025

34 days

2024

30 days

2023

32 days

New Listings

Past 30 days

84 listings

Compared to

2025

52 listings

2024

121 listings

2023

55 listings

Units sold

Past 30 days

29 units

Compared to

2025

29 units

2024

72 units

2023

19 units

Median Sold Price

Past 30 days

$605,000

Compared to

2025

$688,000

2024

$645,500

2023

$600,000


Population and Demographics

Overview

Total population 26405
Average household income $131,599

Age (%)

0 to 19
23%
20 to 34
16%
35 to 49
20%
50 to 64
22%
65 and plus
19%

Household composition (%)

Single family
75%
Single person
22%
Multi person
3%
Multi family
1%

Mother tongue (%)

French
59%
English
35%
English and French
4%
Others
2%

House tenancy (%)

Owners
82%
Renters
18%

What’s nearby?Essentials within 5 km

Local Logic

Transportation Scores

Estimated Budget