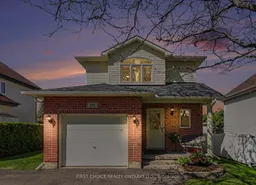
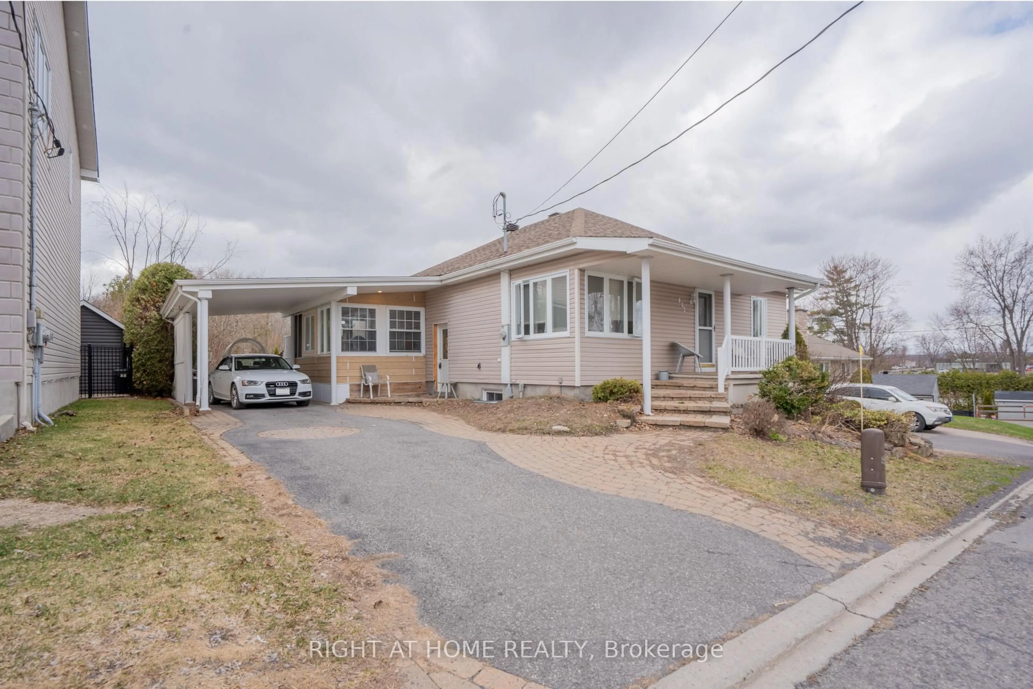
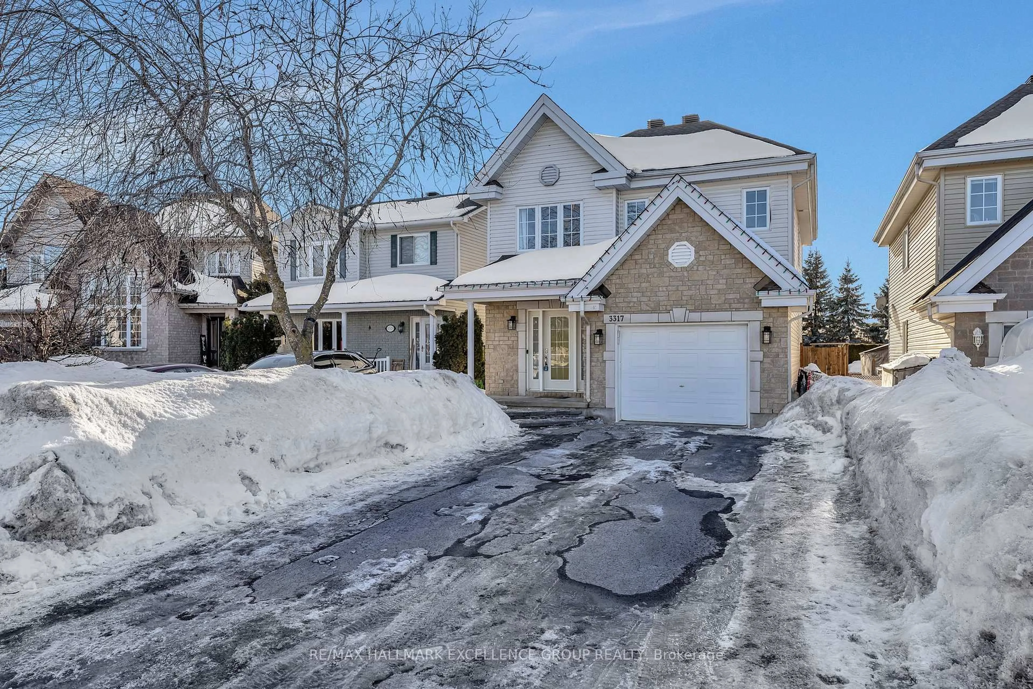
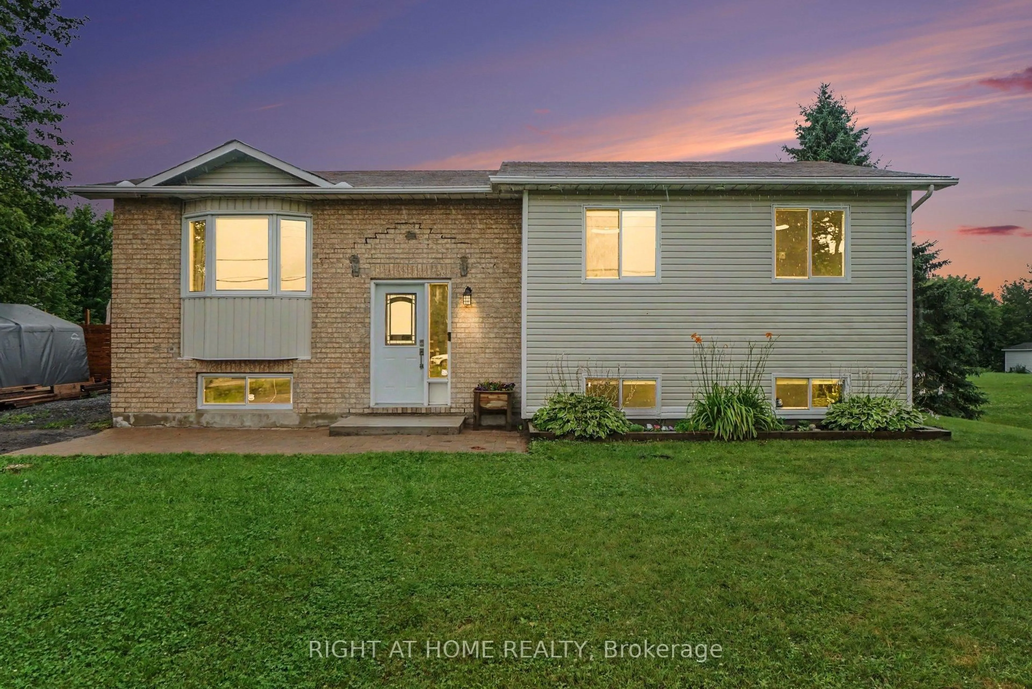
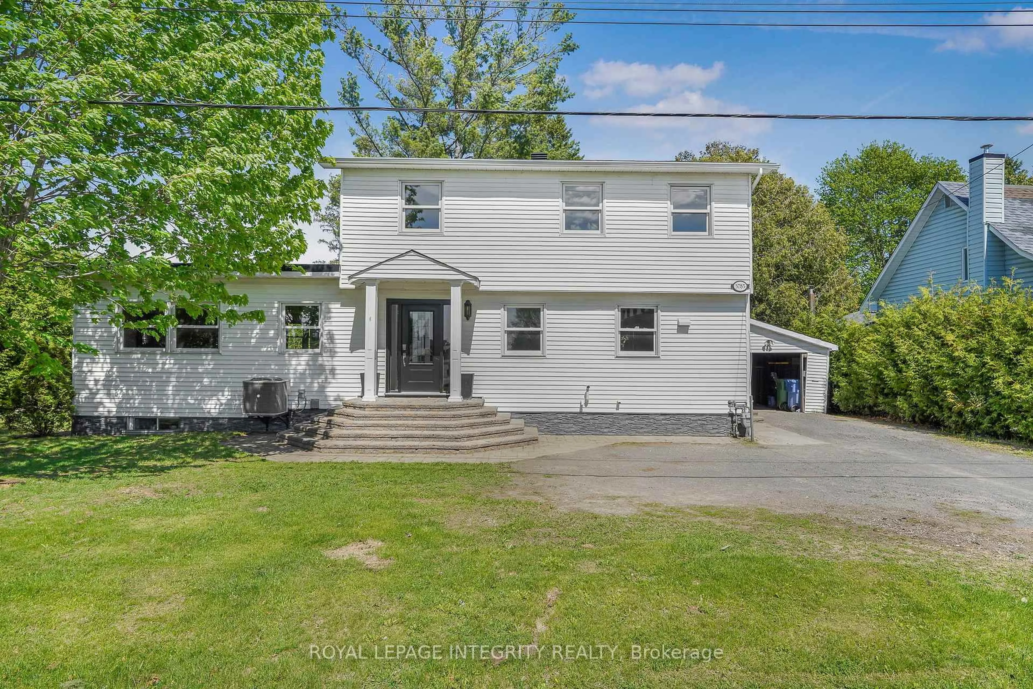
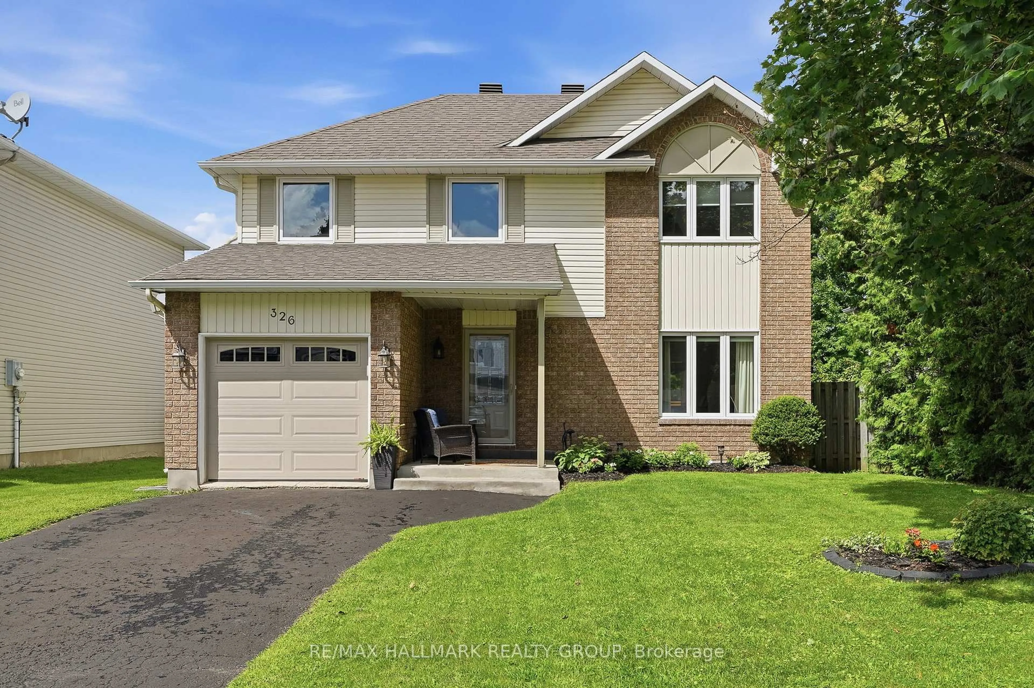
Home with brick exterior material, street for 243 Sandra Cres, Clarence-Rockland Ontario K4K 1R6
8 days on Market

243 Sandra Cres, Clarence-Rockland, Ontario K4K 1R6

Detached
3
2
~1500-2000 sqft
$559,999
Get pre-qualifiedPowered by nesto
Detached
3
2
~1500-2000 sqft

Contact us about this property

Call

Highlights

Property Estimate

Days on market8 days

Estimated valueNot available

Price/Sqft$326/sqft

Monthly cost

Open Calculator

Description

MOVE-IN READY!!! Pride of ownership is evident throughout this beautifully maintained detached home, perfectly situated on a premium private lot in a quiet, highly desirable neighbourhood. The open-concept main floor features new hardwood flooring, a stunning chef's island with granite countertops, and stainless steel appliances - ideal for entertaining and everyday living. The upper level offers three generously sized bedrooms, including a spacious primary bedroom with wall-to-wall closets, along with a recently updated main bathroom. The professionally finished basement (2024) provides additional living space with a large rec room, laundry room, utility room, and plenty of storage. Step outside to a thoughtfully designed exterior complete with an oversized driveway accommodating up to 4 vehicles, plus extra space for a boat or trailer. The fully fenced backyard features stamped concrete, a gazebo, shed, and ample room to relax or entertain. GenerLink ready for added peace of mind.Conveniently located within walking distance to parks, schools, and golf. Major updates include: Roof (2022), Basement (2024), Flooring (2024), and Main Bathroom (2024). Nothing to do except move in and enjoy!


Property Details

Style2-Storey
View-
Age of property-
SqFt~1500-2000 SqFt
Lot Size5,384 SqFt(109.42 x 49.21)
Parking Spaces4
MLS ®NumberX13161648
Community NameClarence-Rockland
Data SourceTRREB
Listing byFIRST CHOICE REALTY ONTARIO LTD.

Features

Heating: Forced Air
Cooling: Central Air
Basement: Finished

Main Floor

Foyer

1.9 x 1.0

Kitchen

2.74 x 3.17

Dining

3.2 x 2.79

Living

4.77 x 3.22


Features

Lot size: 5,384 SqFt

Parking

Garage spaces 1

Garage type Attached

Other parking spaces 3

Total parking spaces 4


Property History

May 22, 2026
ListedActive
$559,999
8 days on market
history photo preview28
Listing by trreb®
Property listed by FIRST CHOICE REALTY ONTARIO LTD., Brokerage
Agent Banner Image
Interested in this property?Get in touch to get the inside scoop.

Market Data - Clarence-Rockland

Geo Zone Map ThumbnailClarence-Rockland

Balanced Market

View Market Data

Detached house - for the past 30 days

Buyer's market Seller's market

Avg. Days on Market

Past 30 days

62 days

Compared to

2025

34 days

2024

30 days

2023

32 days

New Listings

Past 30 days

84 listings

Compared to

2025

52 listings

2024

121 listings

2023

55 listings

Units sold

Past 30 days

29 units

Compared to

2025

29 units

2024

72 units

2023

19 units

Median Sold Price

Past 30 days

$605,000

Compared to

2025

$688,000

2024

$645,500

2023

$600,000


Population and Demographics

Overview

Total population 26405
Average household income $131,599

Age (%)

0 to 19
23%
20 to 34
16%
35 to 49
20%
50 to 64
22%
65 and plus
19%

Household composition (%)

Single family
75%
Single person
22%
Multi person
3%
Multi family
1%

Mother tongue (%)

French
59%
English
35%
English and French
4%
Others
2%

House tenancy (%)

Owners
82%
Renters
18%

What’s nearby?Essentials within 5 km

Local Logic

Transportation Scores

Estimated Budget