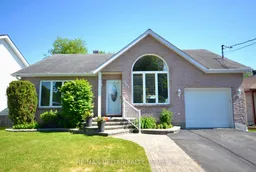
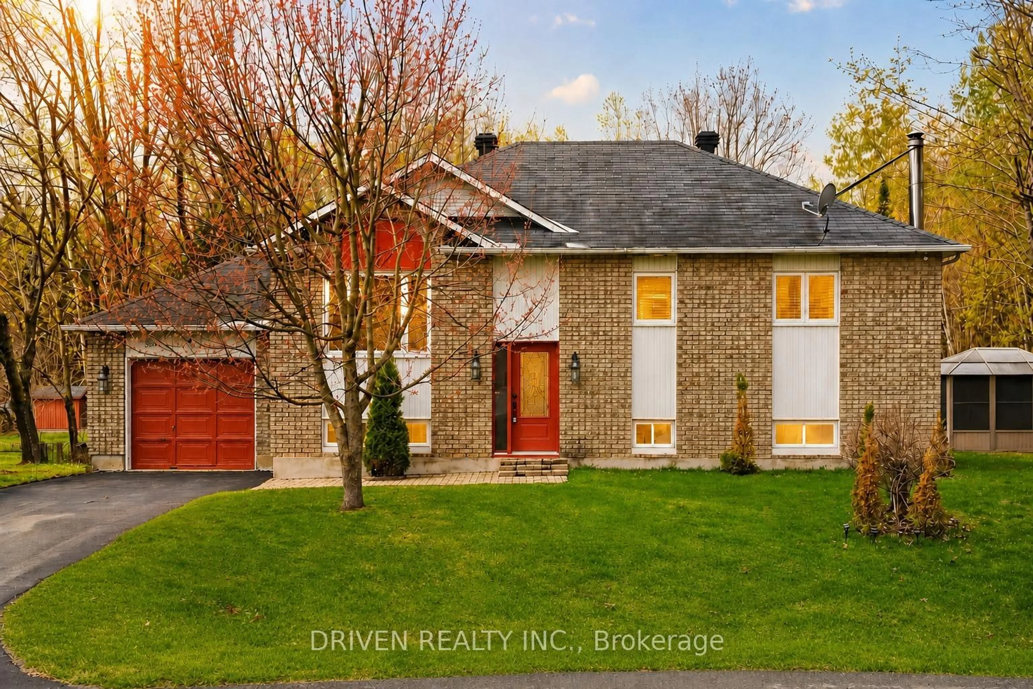
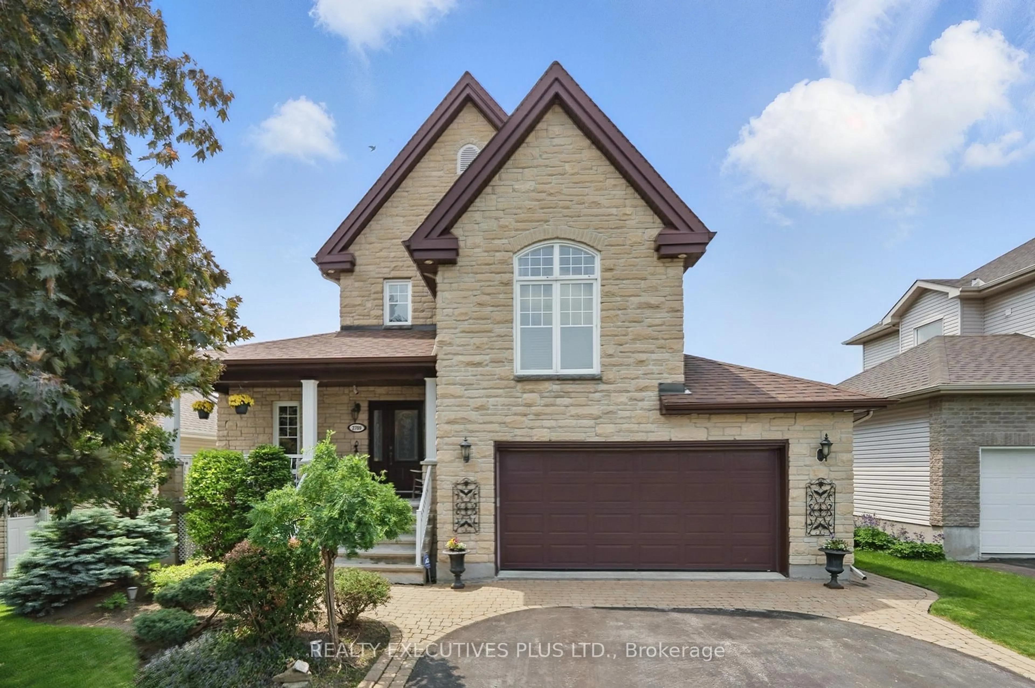
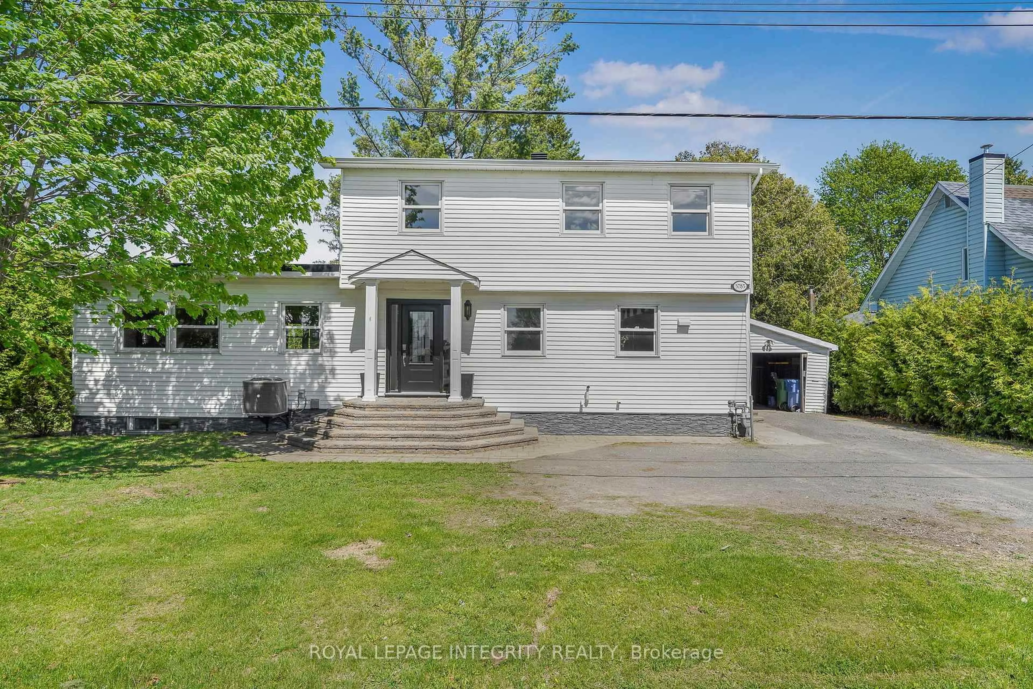
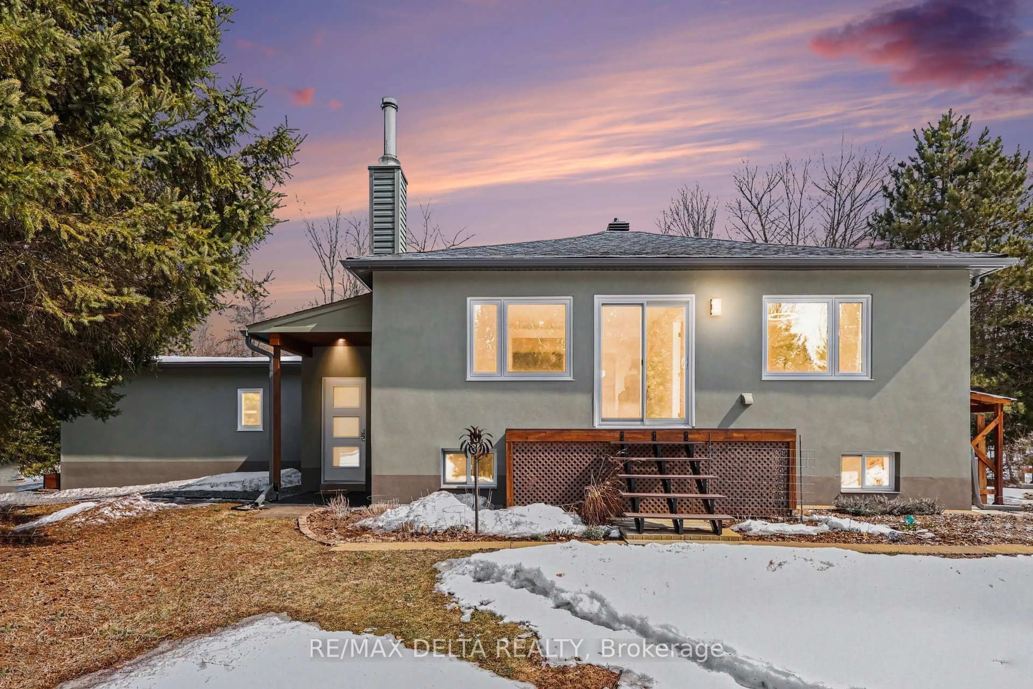
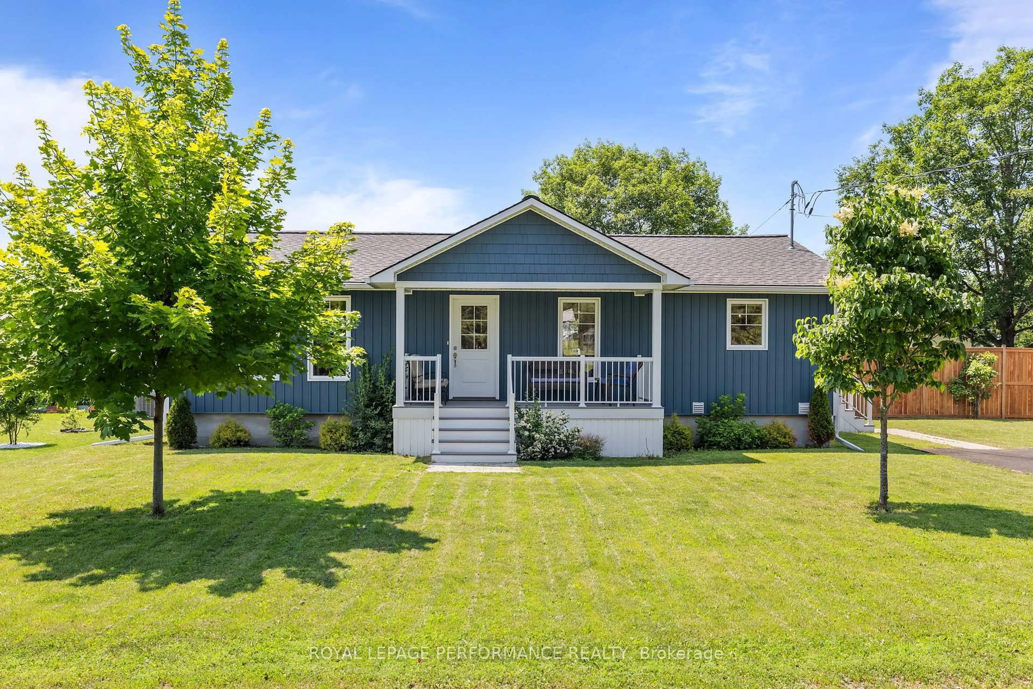
Home with vinyl exterior material, street for 2093 Woods St, Clarence-Rockland Ontario K4K 1H7
23 days on Market

2093 Woods St, Clarence-Rockland, Ontario K4K 1H7

Detached
3
2
~1100-1500 sqft
$•••,•••
$600,000
Get pre-qualifiedPowered by nesto
Detached
3
2
~1100-1500 sqft

Contact us about this property

Call

Highlights

Property Estimate

Days on market23 days

Estimated valueNot available

Price/Sqft$473/sqft

Monthly cost

Open Calculator

Description

Lovely turnkey Bungalow conveniently located within walking distance of both shopping and the beautiful Parc du Moulin on the Ottawa River. This bright and functional home features an open concept design with cathedral ceilings and a large front window allowing plenty of light, beautiful double sided N/G fireplace in the living and dining area, spacious kitchen with plenty of cabinetry, island and SS appliances, dining area with access to deck overlooking the amazing yard, gleaming hardwood floors, 3 good size bedrooms with new carpeting with the primary bedroom having double closet space, 4 pcs bath on main with soaker tub and shower. Walkout lower level boasts a spacious family room with N/G fireplace, possibility of a 4th bedroom and office/den, great 3 pcs bath, utility / workshop area, lots of storage space, sliding doors walking out to a huge landscaped fenced back yard ideal for entertaining and family gatherings, very private with cedar hedge. Attached single car garage with inside entry to kitchen, multi-car parking in driveway, interlock walkway to front entrance. Includes all window coverings, central vacuum, new furnace and A/C in 2019, new roof in 2012. Move in ready. Won't disappoint.


Property Details

StyleBungalow
ViewGarden
Age of property31-50
SqFt~1100-1500 SqFt
Lot Size8,976 SqFt(179.53 x 50)
Parking Spaces5
MLS ®NumberX13424054
Community NameClarence-Rockland
Data SourceTRREB
Listing byRE/MAX DELTA REALTY

Features

Heating: Forced Air
Central Vacuum
Cooling: Central Air
Fireplace
Basement: Fin W/O

Main Floor

Dining

3.8 x 3.03

2 Way Fireplace

Kitchen

3.93 x 3.15

Primary

4.48 x 3.92

Double Closet

Br

3.34 x 2.67


Features

Lot size: 8,976 SqFt

Parking

Garage spaces 1

Garage type Attached

Other parking spaces 4

Total parking spaces 5


Property History

Jun 10, 2026
ListedActive
$600,000
23 days on market
history photo preview31
Listing by trreb®
Property listed by RE/MAX DELTA REALTY, Brokerage
Agent Banner Image
Interested in this property?Get in touch to get the inside scoop.
Market Data - Clarence-Rockland

Geo Zone Map ThumbnailClarence-Rockland

Buyer's Market

View Market Data

Detached house - for the past 30 days

Buyer's market Seller's market

Avg. Days on Market

Past 30 days

35 days

Compared to

2025

32 days

2024

33 days

2023

27 days

New Listings

Past 30 days

79 listings

Compared to

2025

74 listings

2024

116 listings

2023

79 listings

Units sold

Past 30 days

30 units

Compared to

2025

33 units

2024

69 units

2023

37 units

Median Sold Price

Past 30 days

$605,000

Compared to

2025

$660,000

2024

$618,000

2023

$625,000


Population and Demographics

Overview

Total population 26405
Average household income $131,599

Age (%)

0 to 19
23%
20 to 34
16%
35 to 49
20%
50 to 64
22%
65 and plus
19%

Household composition (%)

Single family
75%
Single person
22%
Multi person
3%
Multi family
1%

Mother tongue (%)

French
59%
English
35%
English and French
4%
Others
2%

House tenancy (%)

Owners
82%
Renters
18%

What’s nearby?Essentials within 5 km

Local Logic

Transportation Scores

Estimated Budget