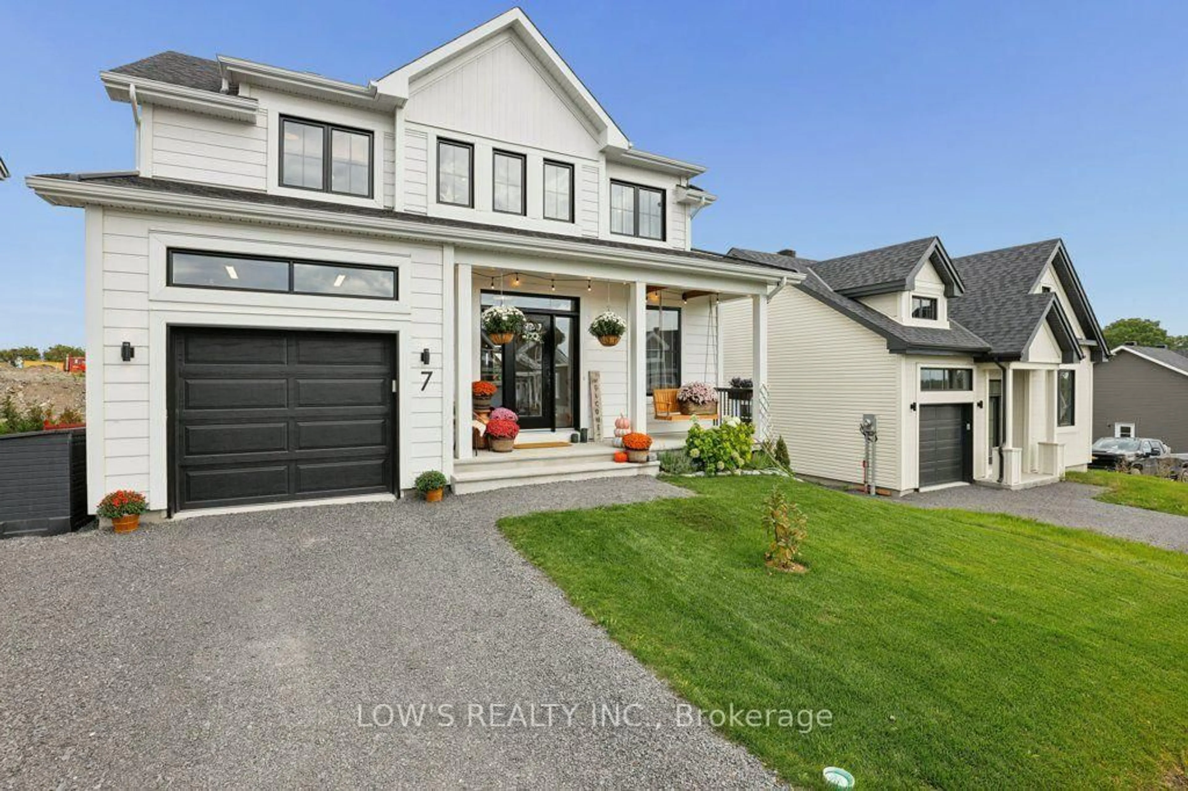
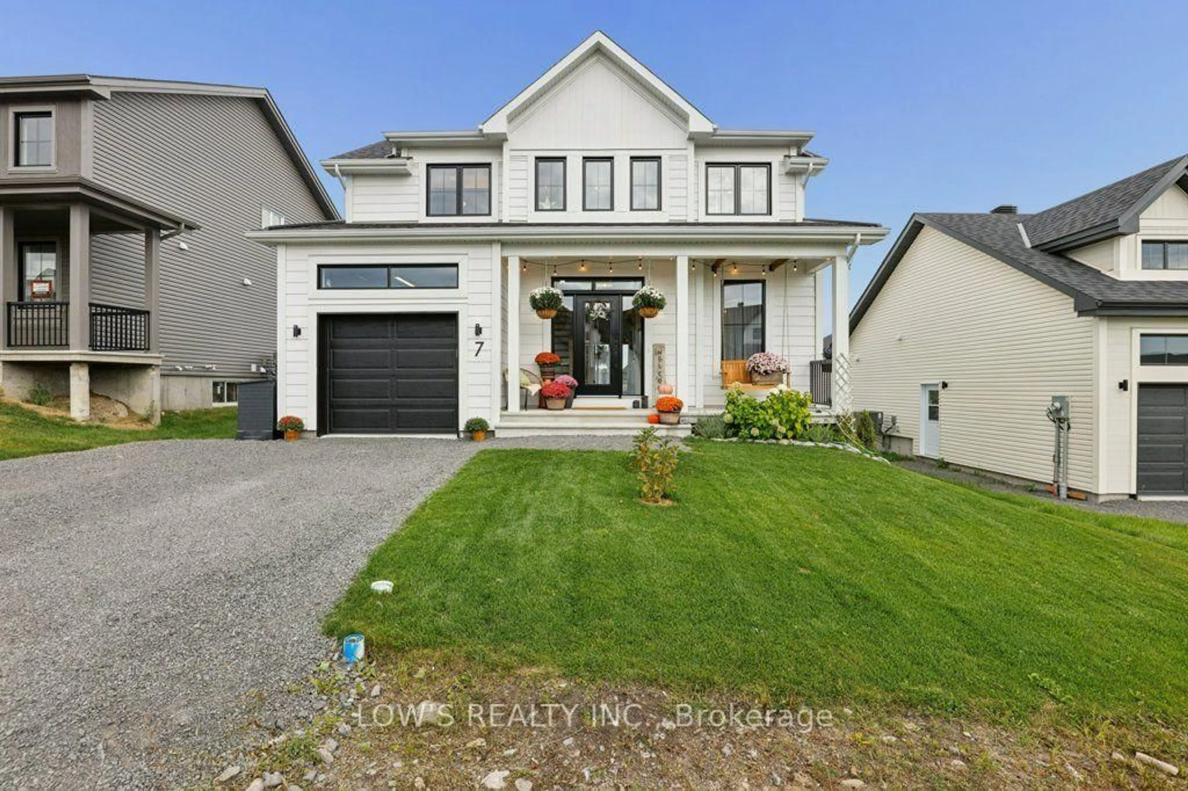
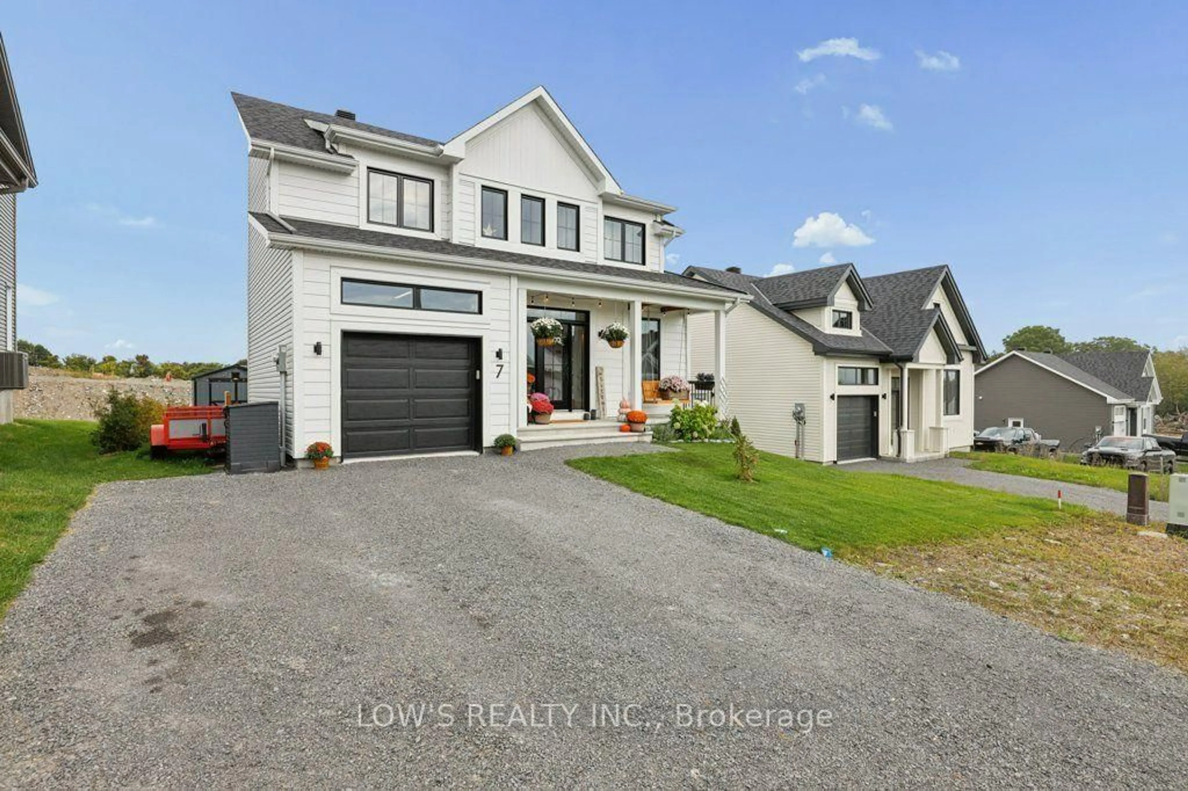
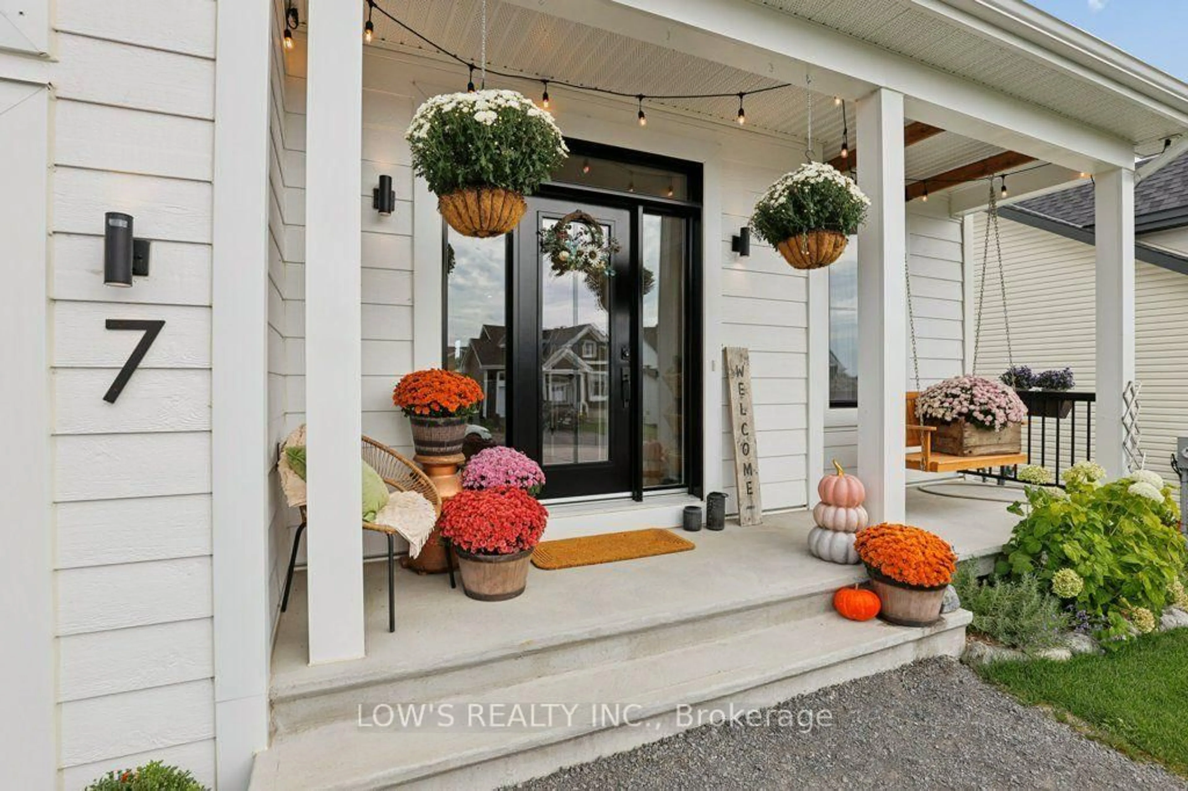
7 Arber St, Champlain, Ontario K0B 1R0
Contact us about this property
Highlights
Estimated valueThis is the price Wahi expects this property to sell for.
The calculation is powered by our Instant Home Value Estimate, which uses current market and property price trends to estimate your home’s value with a 90% accuracy rate.Not available
Price/Sqft$423/sqft
Monthly cost
Open Calculator
Description

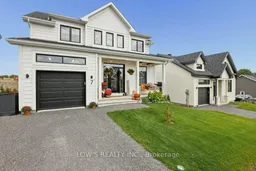
Welcome to 7 Arber Street in Vankleek Hill! This beautifully finished 3-bedroom, 2-bathroom home blends modern farmhouse style with the comfort and convenience of newer construction. Only a couple of years old, it offers the advantage of a newer build, with many of the extras and finishing touches already in place for you. Step inside to a bright, stylish interior featuring a gorgeous kitchen with quartz countertops, a subway-tile backsplash, upgraded cabinetry, and a walk-in pantry. Complemented by hardwood flooring, a beautiful two-tone staircase, and thoughtful modern farmhouse details throughout. Upstairs, the spacious primary bedroom features convenient cheater-door access to the second-level bathroom, while heated bathroom floors, custom woodwork, a cozy reading nook and built-in shelving add warmth, character and functionality. Outside is where this property really stands apart! The owners have invested in numerous additional improvements, including a covered rear patio with a metal roof and storage underneath, a premium 10' x 12' shed, a cedar hedge, and landscaped flower beds and trees, creating a welcoming outdoor space that's ready to enjoy. Located in a newer Vankleek Hill neighborhood with municipal water and sewer, natural gas, and easy access to local amenities, this move-in-ready modern farmhouse combines the appeal of newer construction with upgrades you won't have to wait for. Ideally situated between Montréal and Ottawa, Vankleek Hill offers small-town charm, city convenience and outdoor adventure. 25 minutes from Rigaud's hiking, biking, skiing and sugar shacks, and 35 minutes from Montebello's artisan shops, restaurants and iconic Fairmont Le Château Montebello. Enjoy easy access to the Laurentians without crossing Montréal. Stay connected to nature and city amenities while enjoying value beyond big-city real estate prices. Just unpack and enjoy!
Property Details
Interior
Features
Main Floor
Living
4.74 x 4.12Kitchen
3.37 x 3.29Dining
2.86 x 3.19Bathroom
2.8 x 2.372 Pc Bath
Exterior
Features
Parking
Garage spaces 2
Garage type Attached
Other parking spaces 0
Total parking spaces 2
Property History
 41
41