Open: Sat, 1PM to 3PM
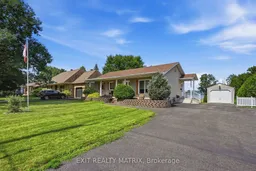
A pic from outside/outdoor area/front of a property/back of a property/a pic from drone, water/lake/river/ocean view for 554 Front Rd, Champlain Ontario K0B 1K0
5 hours on Market

554 Front Rd, Champlain, Ontario K0B 1K0

Detached
2
2
~700-1100 sqft
$549,000
Get pre-qualifiedPowered by nesto
Detached
2
2
~700-1100 sqft

Contact us about this property

Call

Highlights

Property Estimate

Days on market5 hours

Estimated valueNot available

Price/Sqft$642/sqft

Monthly cost

Open Calculator

Description

**** OPEN HOUSE SATURDAY AUD 22ND 1PM-3PM. BUNGALOW - L'ORIGNAL! Pride of ownership shines throughout this charming and meticulously maintained bungalow, set on a spacious lot with beautiful views of the Ottawa River. A covered front veranda welcomes you home, while the screened-in porch provides the perfect spot to relax and enjoy the view. Inside, the main floor features a practical kitchen with granite countertops, a spacious dining area accented by a stone wall and accent fireplace, a comfortable living room, primary bedroom and a tastefully renovated full bathroom. The fully finished basement offers plenty of additional living space with ceramic flooring, a family room, second bedroom, bar area that could easily be converted into an additional bedroom, and a partial bathroom with laundry. Enjoy the large backyard, paved driveway and NEW 12' x 24' detached insulated garage with concrete slab (2023). Recent improvements include roof (2024), freshly painted main floor (2026), new side and rear steps (2026), and foundation parging (July 2026). Wall-mounted A/C with heating, municipal water and sewer. Located in a welcoming community close to the municipal softball field, elementary school, skate park, parks, camping and beach. A well-cared-for home with plenty of space inside and out!


Upcoming Open House

Aug 22Sat1:00 PM - 3:00 PM

Property Details

StyleBungalow
ViewRiver
Age of property-
SqFt~700-1100 SqFt
Lot Size13,980 SqFt(174.76 x 80)
Parking Spaces7
MLS ®NumberX13694946
Community NameChamplain
Data SourceTRREB
Listing byEXIT REALTY MATRIX

Features

Heating: Heat Pump
Cooling: Wall Unit
Fireplace
Basement: Full, Finished

Features

Lot size: 13,980 SqFt

Parking

Garage spaces 1

Garage type Detached

Other parking spaces 6

Total parking spaces 7


Property History

Aug 20, 2026
ListedActive
$549,000
5 hours on market
history photo preview43
Listing by trreb®
Property listed by EXIT REALTY MATRIX, Brokerage
Agent Banner Image
Interested in this property?Get in touch to get the inside scoop.

Market Data - Champlain

Geo Zone Map ThumbnailChamplain

Strong Buyer's Market

View Market Data

Detached house - for the past 30 days

Buyer's market Seller's market

Avg. Days on Market

Past 30 days

46 days

Compared to

2025

47 days

2024

36 days

2023

77 days

New Listings

Past 30 days

21 listings

Compared to

2025

22 listings

2024

28 listings

2023

23 listings

Units sold

Past 30 days

7 units

Compared to

2025

11 units

2024

24 units

2023

7 units

Median Sold Price

Past 30 days

$570,000

Compared to

2025

$460,000

2024

$398,750

2023

$429,900


Population and Demographics

Overview

Total population 9173
Average household income $111,430

Age (%)

0 to 19
18%
20 to 34
13%
35 to 49
15%
50 to 64
26%
65 and plus
27%

Household composition (%)

Single family
69%
Single person
28%
Multi person
3%
Multi family
0%

Mother tongue (%)

French
61%
English
33%
English and French
3%
Others
2%

House tenancy (%)

Owners
77%
Renters
23%

What’s nearby?Essentials within 5 km

Local Logic

Transportation Scores

Estimated Budget