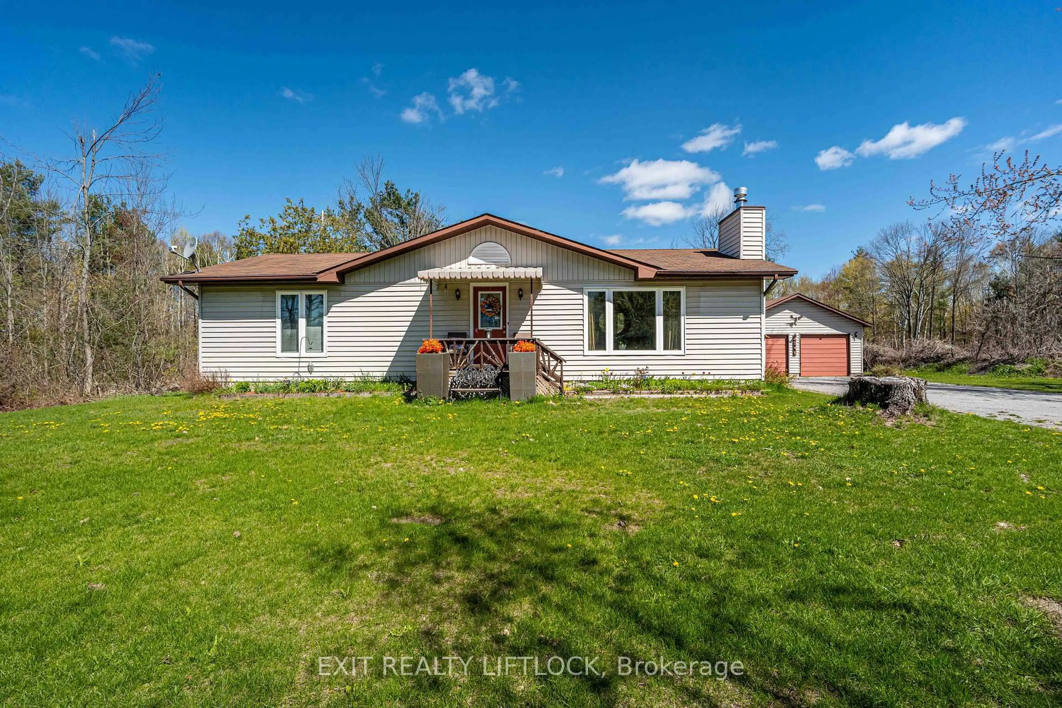
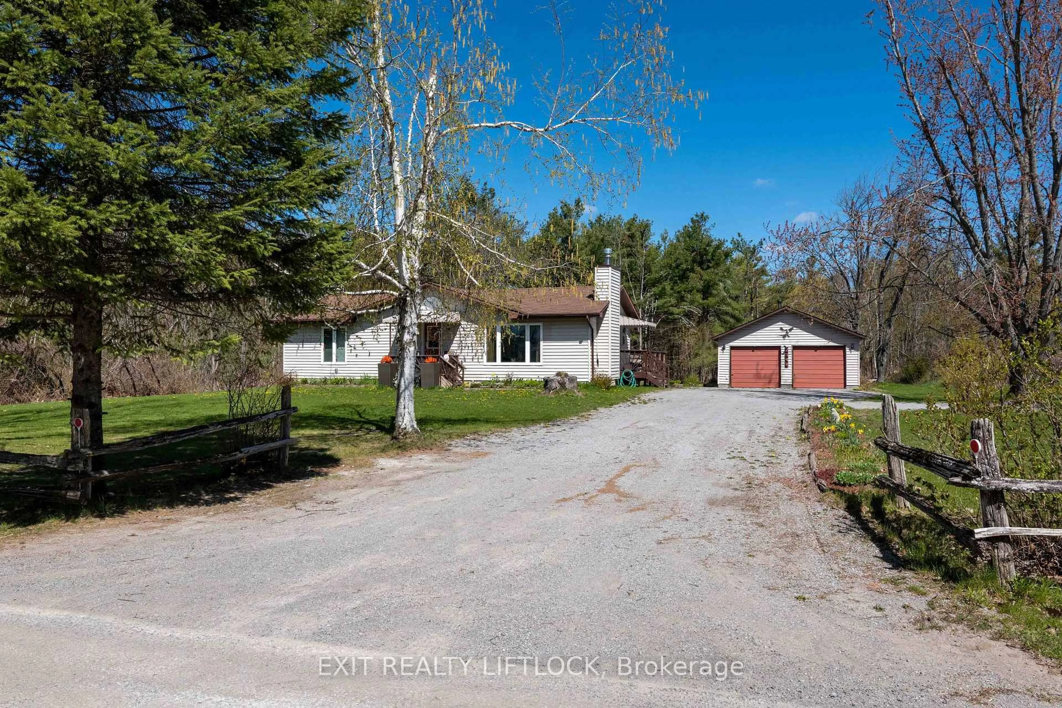
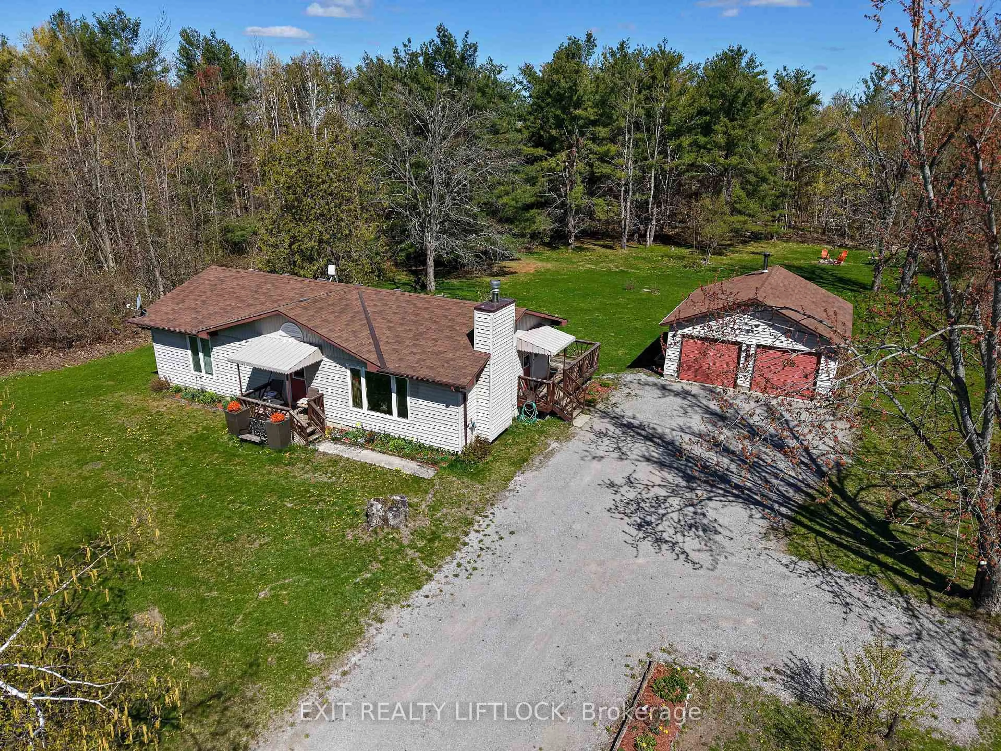
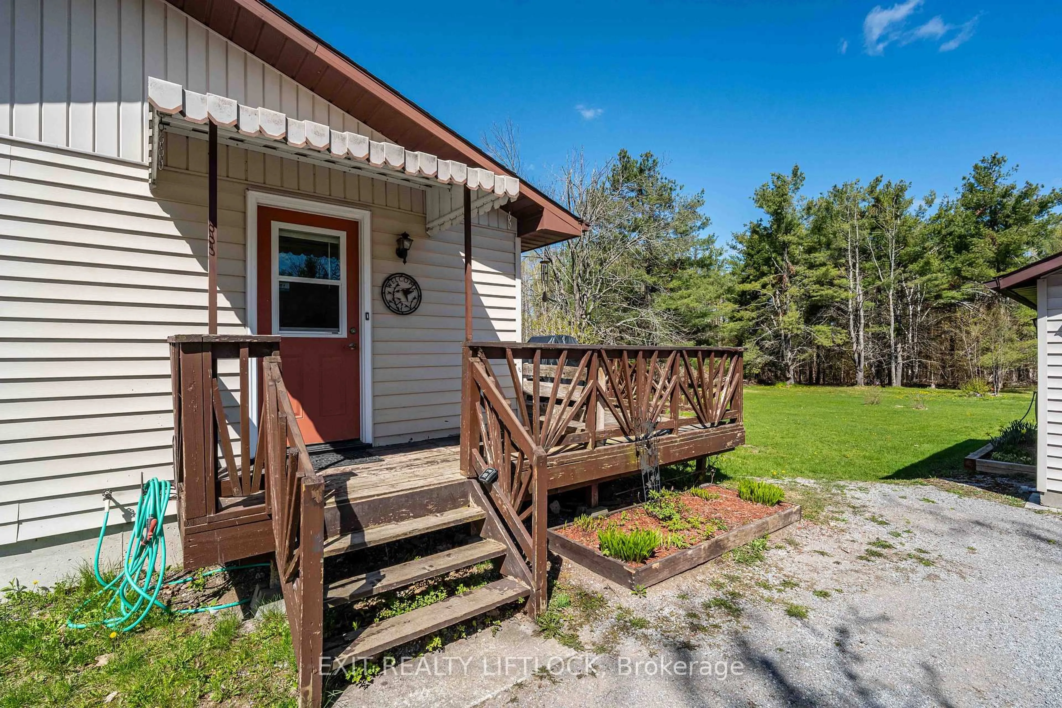
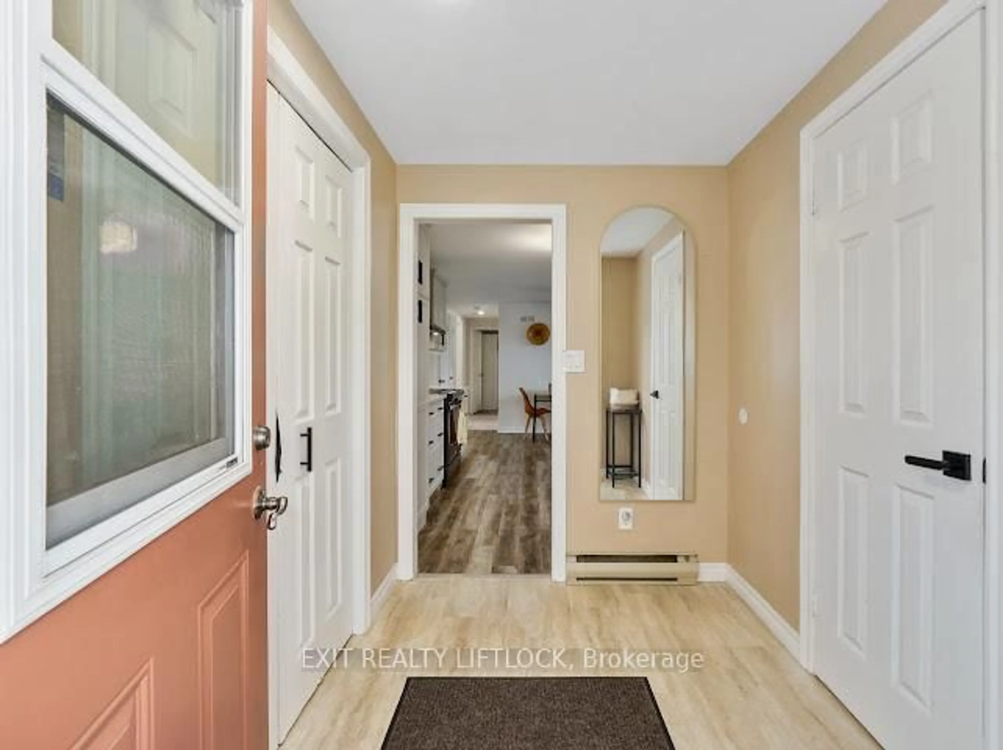
A pic from outside/outdoor area/front of a property/back of a property/a pic from drone, unknown for 2348 18th Line, Selwyn Ontario K0L 2H0
89 days on Market

2348 18th Line, Selwyn, Ontario K0L 2H0

Detached
2 + 1
2
~700-1100 sqft
$•••,•••
$629,900
Get pre-qualifiedPowered by nesto
Detached
2 + 1
2
~700-1100 sqft

Contact us about this property

Call

Highlights

Property Estimate

Days on market89 days

Estimated valueNot available

Price/Sqft$736/sqft

Monthly cost

Open Calculator

Description

Welcome to this charming 3-bedroom bungalow, beautifully updated and move-in ready. Step inside to a freshly renovated kitchen featuring soft-close cabinetry with abundant storage, sleek black stainless steel appliances, and stunning quartz countertops. The main floor offers all-new flooring throughout, a stylishly renovated bathroom, and an updated 2-piece powder room conveniently located off the side entrance. Downstairs, you'll find an abundance of storage space along with a dedicated laundry setup-perfect for keeping the home organized. Outside, the property features a spacious 2-car garage heated by a wood stove, with 220 amp service panel, ideal for hobbies, storage, or winter comfort. The home and garage sit on just over an acre, offering plenty of room to enjoy the outdoors. Located just around the corner from the beloved Buckhorn Berry Farm, this property blends comfort, convenience, and country charm.


Property Details

StyleBungalow
ViewTrees/Woods
Age of property31-50
SqFt~700-1100 SqFt
Lot Size46,524 SqFt(300 x 155.08)
Parking Spaces12
MLS ®NumberX13123900
Community NameSelwyn
Data SourceTRREB
Listing byExit Realty Liftlock

Features

Heating: Baseboard
Fireplace
Basement: Full, Part Fin

Main Floor

Primary

4.9 x 3.3

Br

3.4 x 3.05

Kitchen

5.6 x 3.4

Living

5.9 x 3.4


Features

Lot size: 46,524 SqFt

Parking

Garage spaces 2

Garage type Detached

Other parking spaces 10

Total parking spaces 12


Property History
May 13, 2026
ListedActive
$629,900
89 days on market
history photo preview29
Listing by trreb®
Property listed by Exit Realty Liftlock, Brokerage
Agent Banner Image
Interested in this property?Get in touch to get the inside scoop.

Market Data - Selwyn

Geo Zone Map ThumbnailSelwyn

Balanced Market

View Market Data

Detached house - for the past 30 days

Buyer's market Seller's market

Avg. Days on Market

Past 30 days

39 days

Compared to

2025

37 days

2024

34 days

2023

30 days

New Listings

Past 30 days

49 listings

Compared to

2025

42 listings

2024

64 listings

2023

96 listings

Units sold

Past 30 days

27 units

Compared to

2025

30 units

2024

33 units

2023

51 units

Median Sold Price

Past 30 days

$750,000

Compared to

2025

$657,500

2024

$670,000

2023

$671,000


Population and Demographics

Overview

Total population 20610
Average household income $132,812

Age (%)

0 to 19
20%
20 to 34
14%
35 to 49
15%
50 to 64
23%
65 and plus
27%

Household composition (%)

Single family
73%
Single person
24%
Multi person
3%
Multi family
1%

Mother tongue (%)

English
96%
Others
4%

House tenancy (%)

Owners
90%
Renters
10%

What’s nearby?Essentials within 5 km

Local Logic

Transportation Scores

Estimated Budget