Open: Sat, 11AM to 1PM
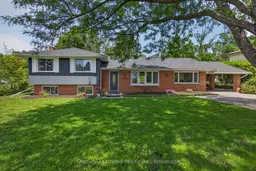
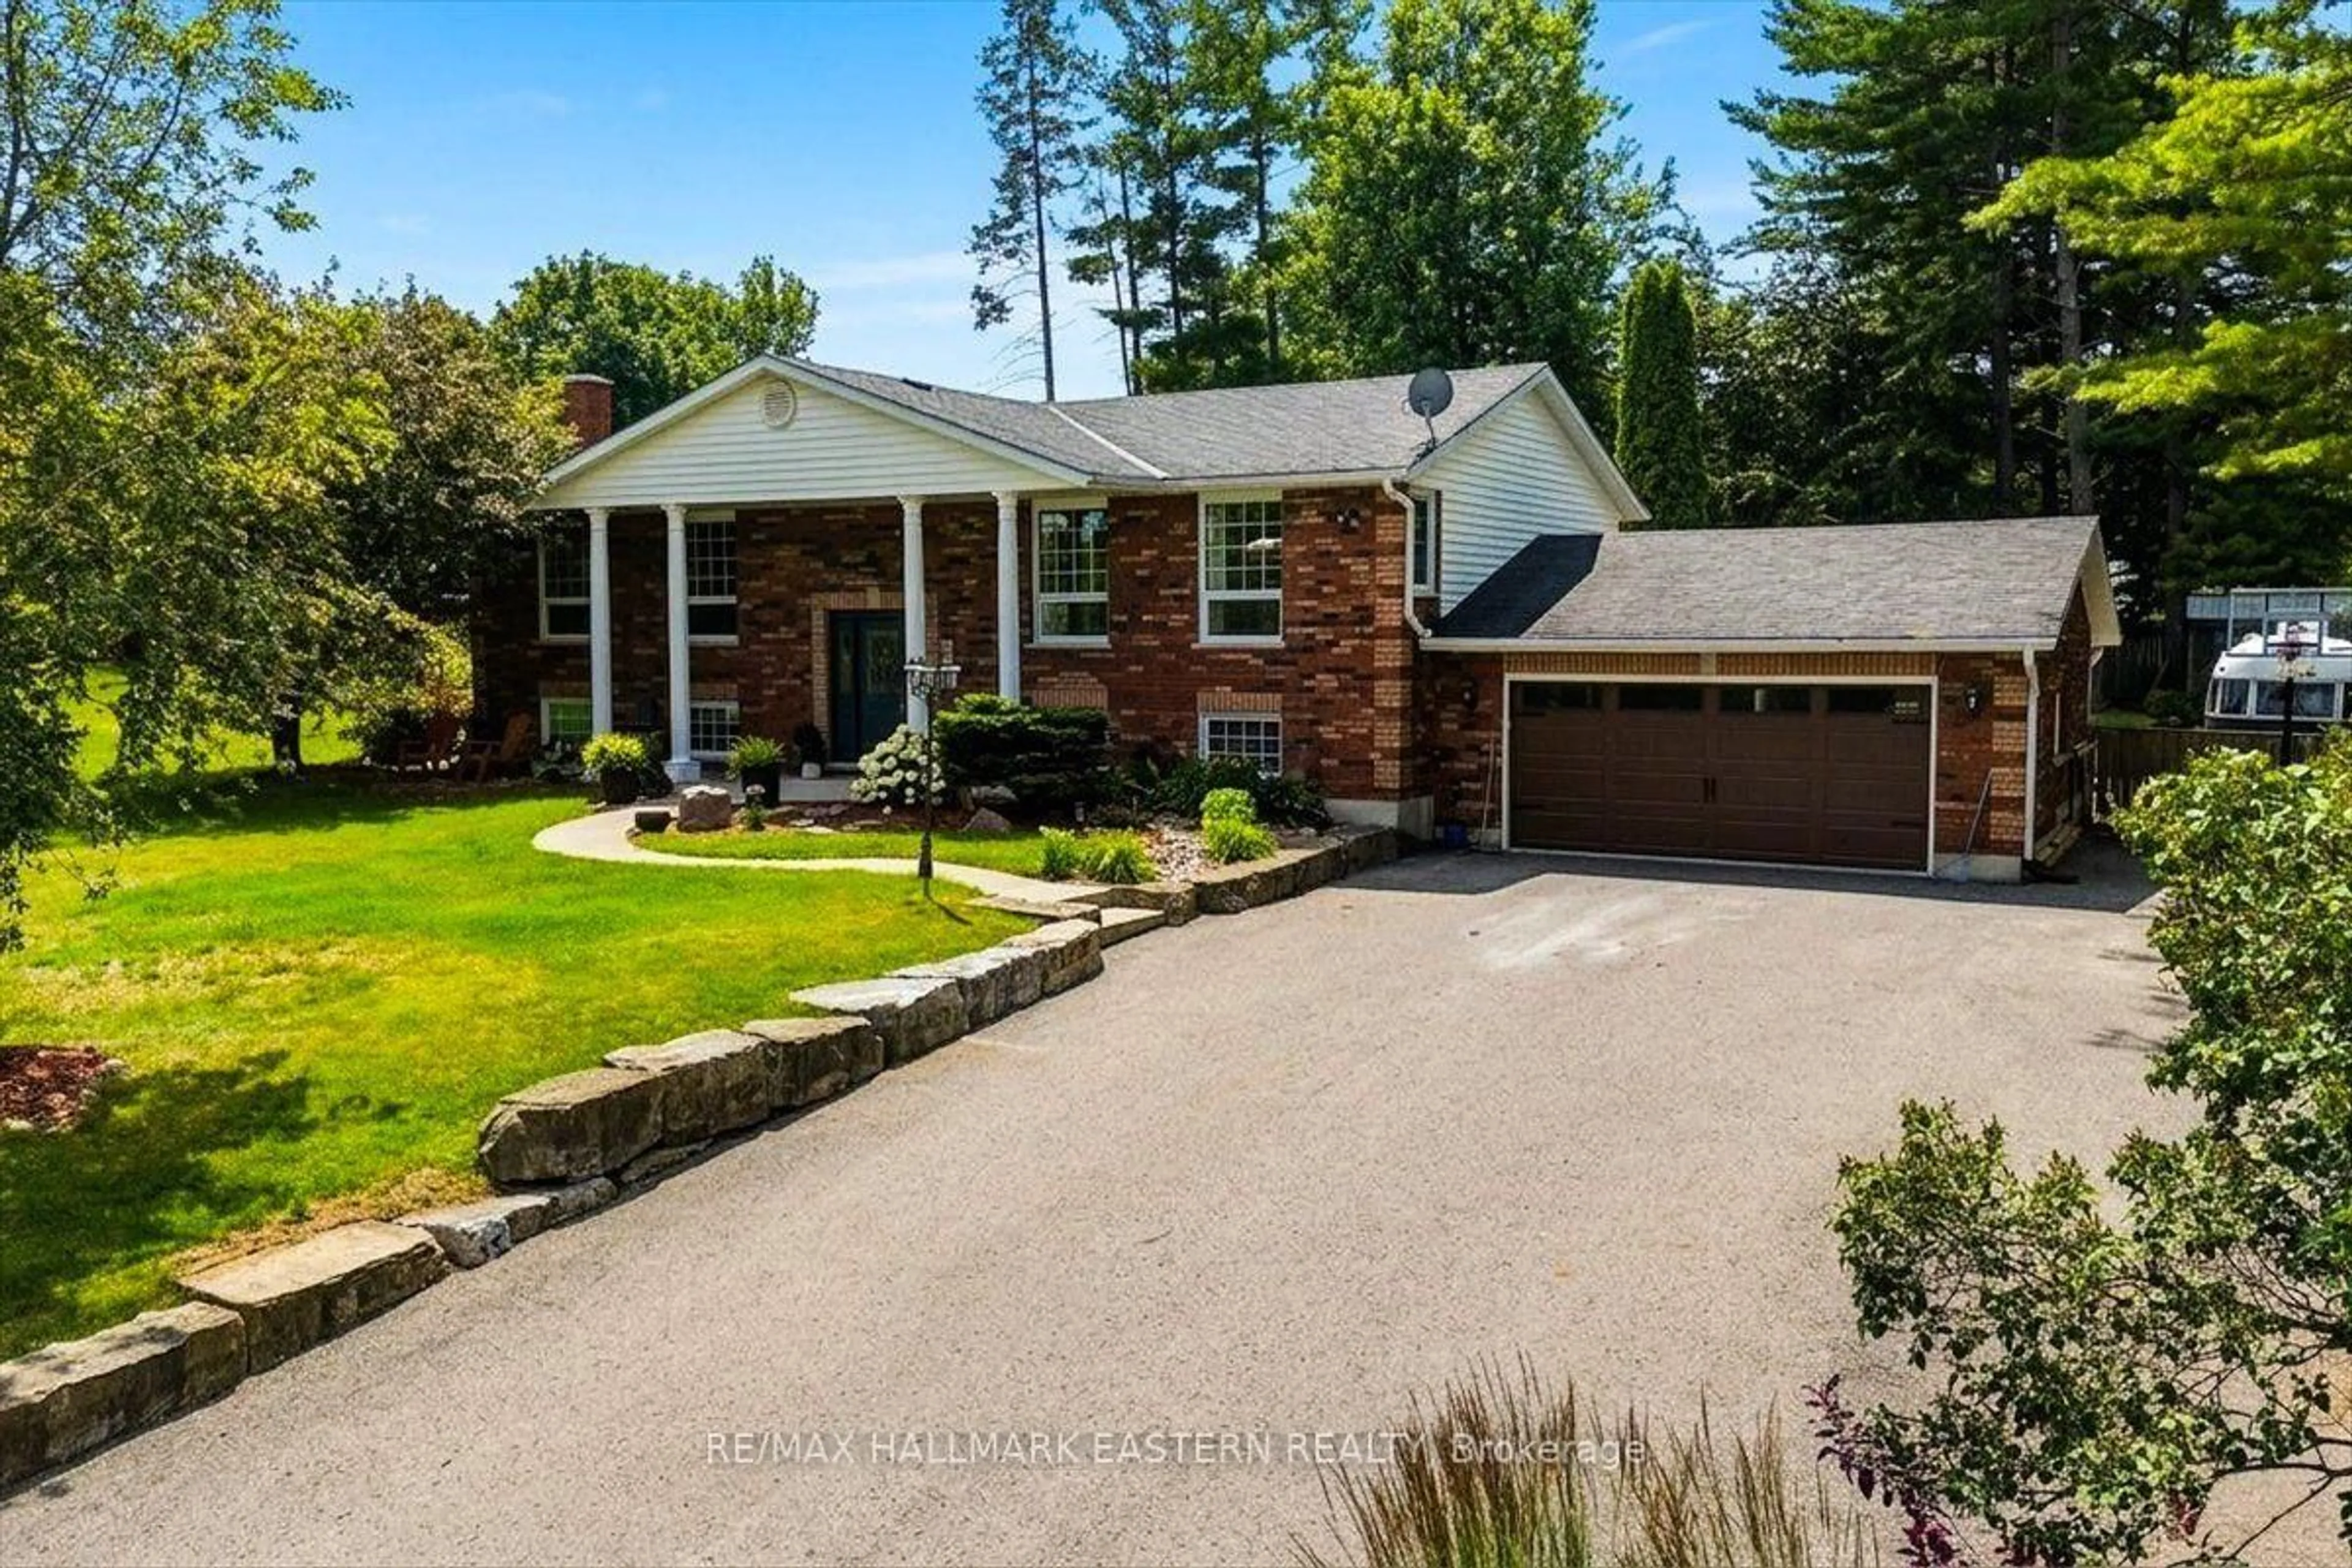
Home with brick exterior material, street for 12 Stewart Dr, Selwyn Ontario K0L 2H0
19 hours on Market

12 Stewart Dr, Selwyn, Ontario K0L 2H0

Detached
4
2
~1100-1500 sqft
$799,900
Get pre-qualifiedPowered by nesto
Detached
4
2
~1100-1500 sqft

Contact us about this property

Call

Highlights

Property Estimate

Days on market19 hours

Estimated valueNot available

Price/Sqft$630/sqft

Monthly cost

Open Calculator

Description

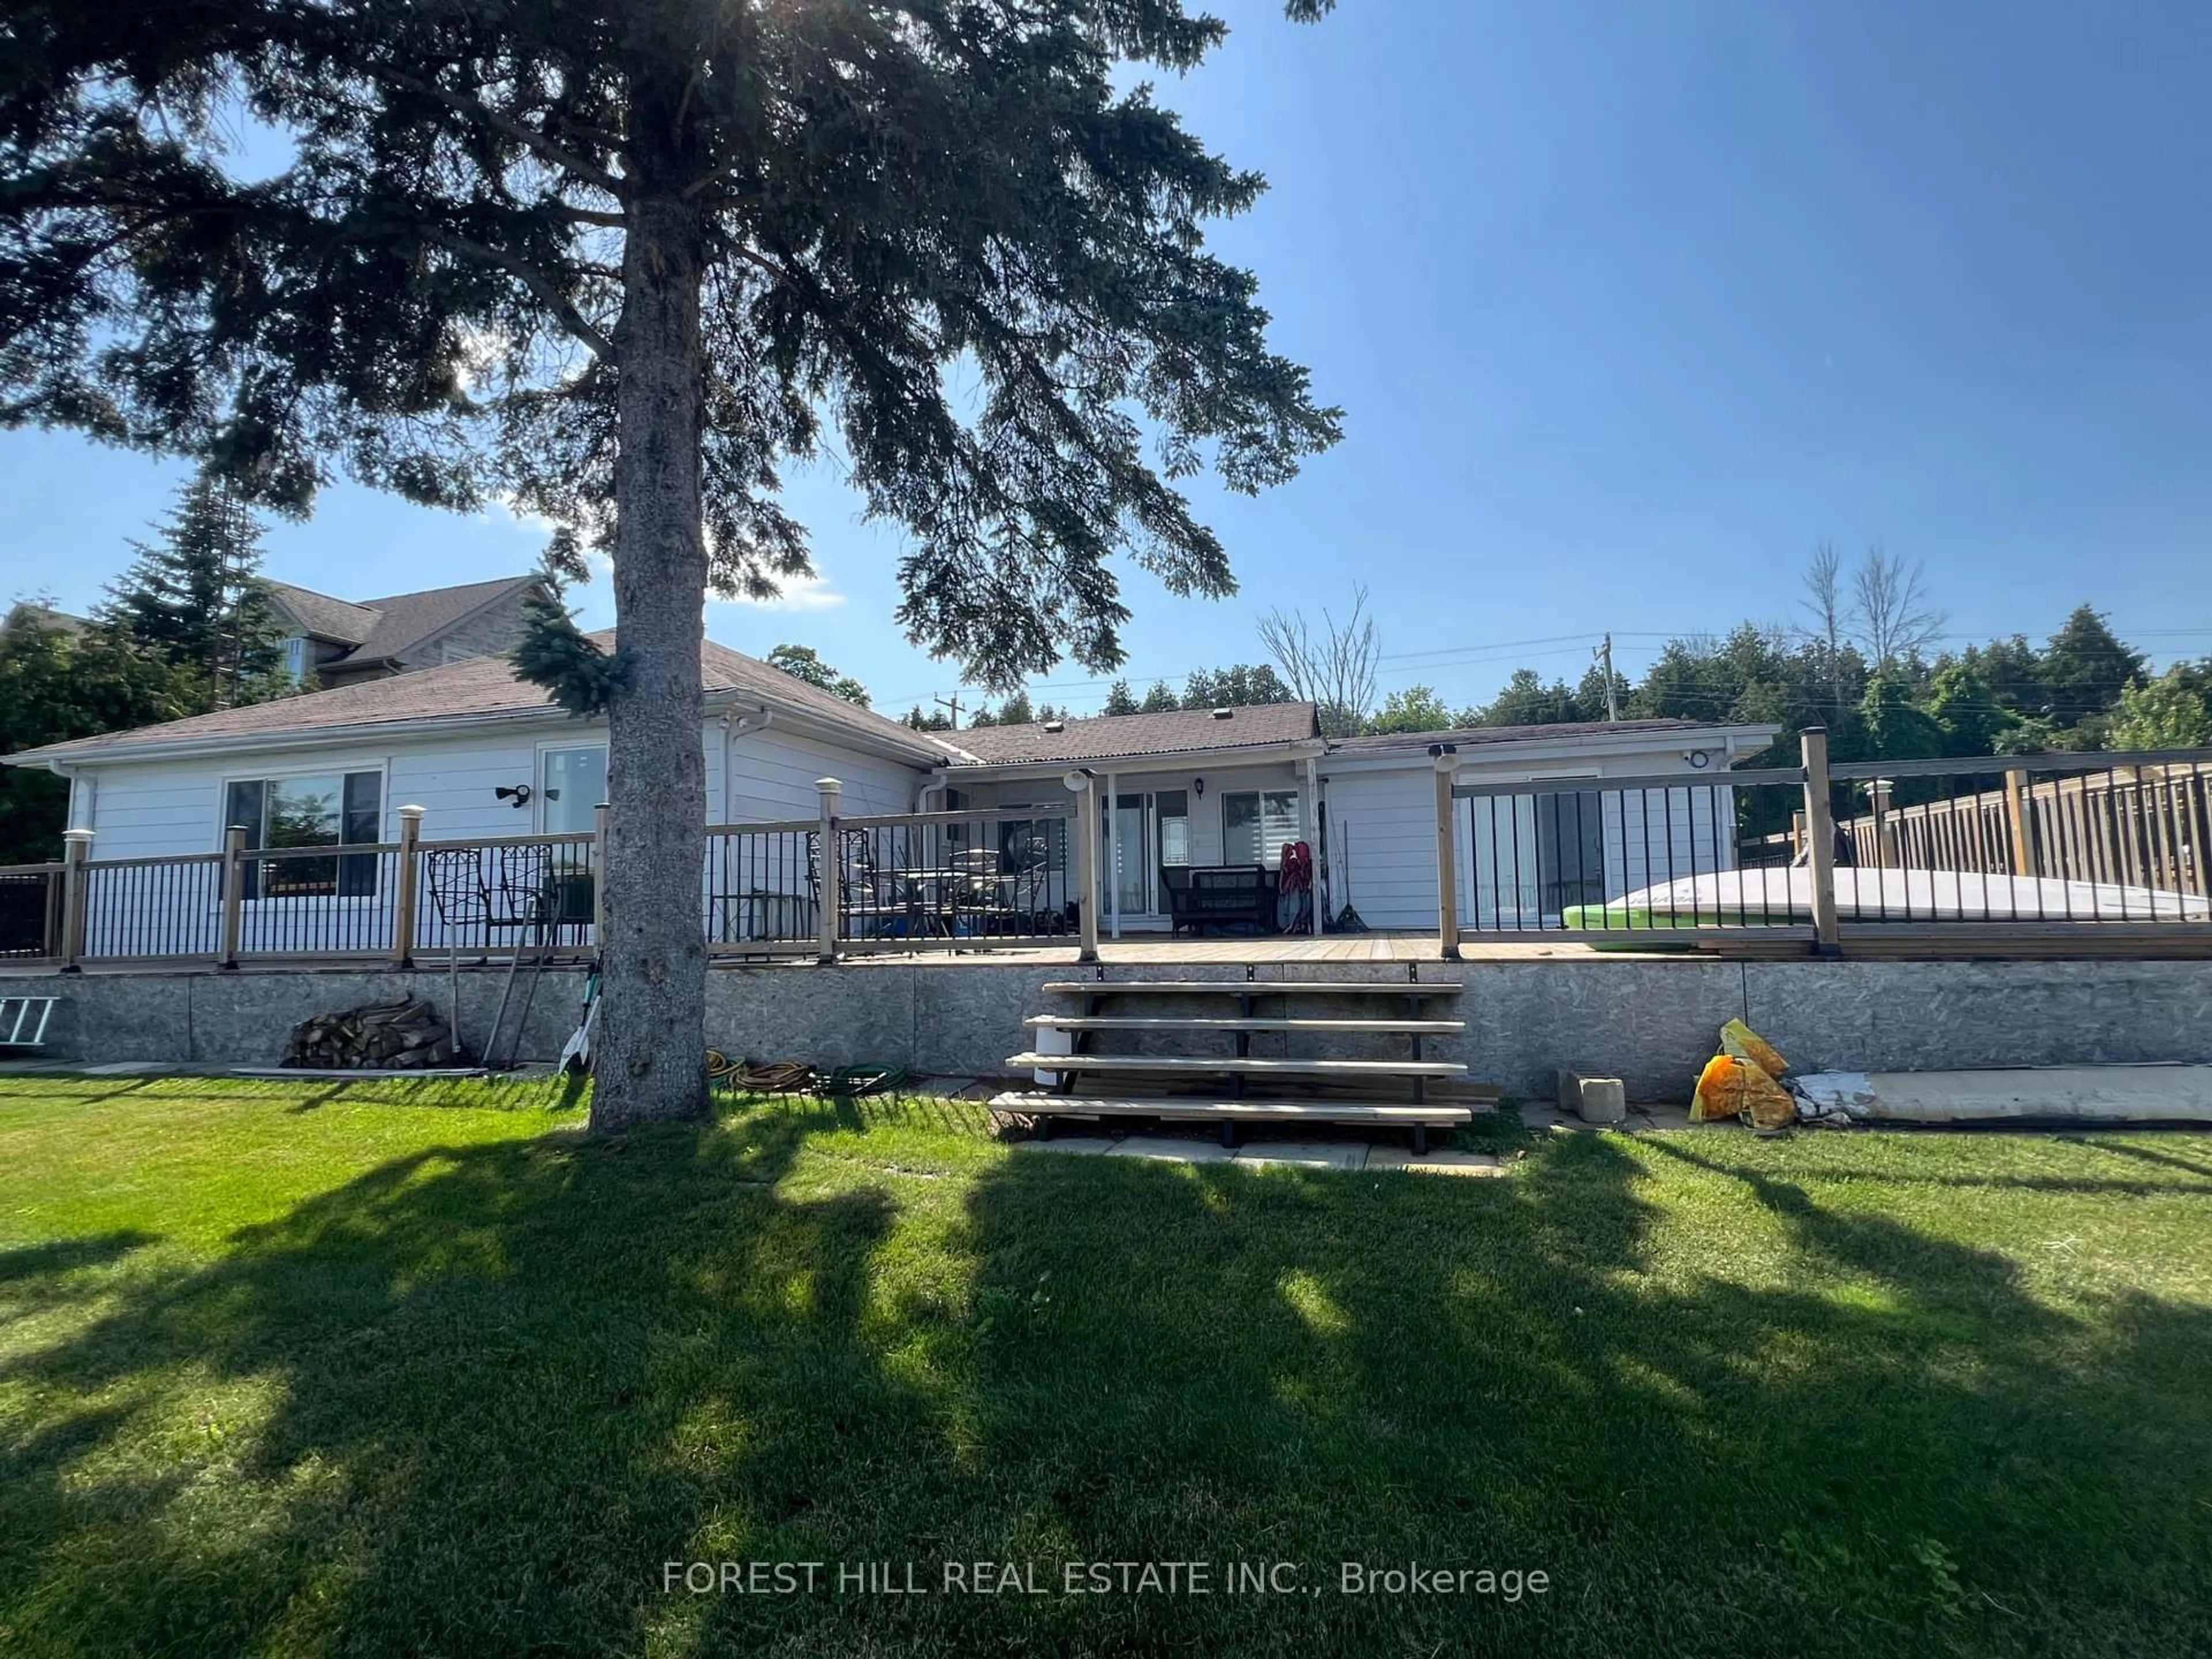
Welcome to this beautifully updated side-split home in picturesque Winfield Shores, one of Lakefield's most sought-after waterfront communities, where you'll enjoy the perfect balance of small-town charm and everyday convenience.Walk to grocery stores, cafés, restaurants, pharmacies, parks, and local amenities, withPeterborough just a short drive away.Inside, the bright, open-concept main floor is designed for effortless everyday living and entertaining. The seamless flow between the living, dining, and kitchen areas creates a warm, inviting atmosphere. A walkout from the dining area leads to your tranquil backyard oasis, perfect for morning coffee, alfresco dining, or relaxing evenings with family and friends.The custom kitchen has been tastefully updated with quartz countertops, quality cabinetry, a custom island, stainless steel appliances, and modern finishes that blend style with everyday functionality. Updated bathrooms add a fresh, contemporary feel.The spacious primary suite is thoughtfully tucked away in its own private wing on the main floor, offering exceptional comfort, convenience, and privacy. The layout can easily accommodate accessible living with minor adaptations.The lower-level features two large ground-level windows that flood the space with natural light, offering endless possibilities for a family room, home gym, office, hobby space, or additional living area tailored to your lifestyle.Two potential options are available to become part of the Winfield Shores Association, providing access to the community's common elements, including docking. Enjoy the convenience of having your boat just down the street and spend more time on the water. Whether you're looking for a peaceful place to retire, a welcoming family home, or a beautifully updated move-in-ready property, this home offers more than just a place to live, it offers a lifestyle you'll love coming home to.


Upcoming Open House

Jul 25Sat11:00 AM - 1:00 PM

Property Details

StyleSidesplit
ViewTrees/Woods
Age of property51-99
SqFt~1100-1500 SqFt
Lot Size17,339 SqFt(178.26 x 97.27)
Parking Spaces5
MLS ®NumberX13586032
Community NameSelwyn
Data SourceTRREB
Listing byCentury 21 United Realty Inc.

Features

Heating: Forced Air
Cooling: Central Air
Basement: Part Fin

Main Floor

Kitchen

3.44 x 3.59

Dining

2.95 x 3.01

Living

6.44 x 4.05

Primary

3.68 x 4.99


Features

Lot size: 17,339 SqFt

Parking

Garage spaces 1

Garage type Carport

Other parking spaces 4

Total parking spaces 5


Property History

Jul 21, 2026
ListedActive
$799,900
19 hours on market
history photo preview50
Listing by trreb®
Property listed by Century 21 United Realty Inc., Brokerage
Agent Banner Image
Interested in this property?Get in touch to get the inside scoop.

Market Data - Selwyn

Geo Zone Map ThumbnailSelwyn

Balanced Market

View Market Data

Detached house - for the past 30 days

Buyer's market Seller's market

Avg. Days on Market

Past 30 days

35 days

Compared to

2025

24 days

2024

20 days

2023

31 days

New Listings

Past 30 days

75 listings

Compared to

2025

93 listings

2024

77 listings

2023

137 listings

Units sold

Past 30 days

29 units

Compared to

2025

38 units

2024

31 units

2023

80 units

Median Sold Price

Past 30 days

$735,000

Compared to

2025

$680,575

2024

$785,000

2023

$800,000


Population and Demographics

Overview

Total population 20610
Average household income $132,812

Age (%)

0 to 19
20%
20 to 34
14%
35 to 49
15%
50 to 64
23%
65 and plus
27%

Household composition (%)

Single family
73%
Single person
24%
Multi person
3%
Multi family
1%

Mother tongue (%)

English
96%
Others
4%

House tenancy (%)

Owners
90%
Renters
10%

What’s nearby?Essentials within 5 km

Local Logic

Transportation Scores

Estimated Budget