Open: Today, 1PM to 2PM
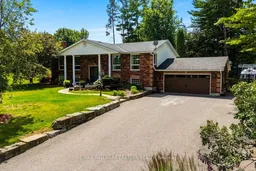
A pic from outside/outdoor area/front of a property/back of a property/a pic from drone, street for 11 Hillside Dr, Selwyn Ontario K0L 1T0
1 day on Market

11 Hillside Dr, Selwyn, Ontario K0L 1T0

Detached
3 + 1
2
~1100-1500 sqft
$899,900
Get pre-qualifiedPowered by nesto
Detached
3 + 1
2
~1100-1500 sqft

Contact us about this property

Call

Highlights

Property Estimate

Days on market1 day

Estimated valueNot available

Price/Sqft$709/sqft

Monthly cost

Open Calculator

Description

SUPER WATERFRONT DEEDED ACCESS PACKAGE | UPDATED & MOVE-IN READY! Offering 3+1 bedrooms, 2 full bathrooms, 2,567 square feet of combined upper and lower living space, with an attached double garage, and a private backyard oasis. This raised brick bungalow is located on desirable Emerald Isle only a very short walk to a deeded access area that includes a dock with western exposure over Buckhorn Lake. Inside, on the main level, an open concept living area with a stunning and tastefully designed bright kitchen that offers a large island, quartz countertops and floor to ceiling crown molding finished cabinetry plus a walkout to a backyard retreat. Both bathrooms are updated including a spacious 4 piece main and elegant ensuite in the primary bedroom with another walkout. Durable and vinyl flooring throughout. The lower level features an open and airy bright rec room, natural gas fireplace, a large 4th bedroom, and a laundry/entry area from the garage that is simply outstanding. The backyard features are many, including nearly a full width side-to-side deck, a 90 square foot gazebo, a custom sauna, and a 30' X 15' above ground heated pool (new liner 2023, new filter 2026) with a fountain feature. This super yard also offers good space, a dedicated flag and fieldstone firepit area, shed with overhang, and a concrete pad area ideal for storing an RV trailer or boat. Includes a 30' aluminum dock, sunsets, plus additional features of being an Emerald Isle resident also include exclusive access to a swimming area thoughtfully and extremely well maintained by the community. Approximately 20 minutes to north-end Peterborough, with boat parking on Buckhorn Lake, forming part of the Tri-Lakes on the Trent-Severn Waterway. Don't miss out on this opportunity for a big bang of a property with deeded waterfront access at its finest! FOR VIDEO, HIGH-RESOLUTION PICTURES, FLOOR PLANS, AND A 360 INTERACTIVE 3D TOUR, PLEASE SEE THE VIRTUAL TOUR. EMERALD ISLE OVERVIEW DETAILS AVAILABLE.


Upcoming Open House

Jul 26Sun1:00 PM - 2:30 PM

Property Details

StyleBungalow-Raised
ViewLake, Park/Greenbelt, Pool, Trees/Woods, Water
Age of property31-50
SqFt~1100-1500 SqFt
Lot Size16,259 SqFt(154.73 x 105.08)
Parking Spaces11
MLS ®NumberX13604020
Community NameSelwyn
Data SourceTRREB
Listing byRE/MAX HALLMARK EASTERN REALTY

Features

Heating: Forced Air
Central Vacuum
Cooling: Central Air
Fireplace
Basement: Finished, Full

Main Floor

Living

6.45 x 4.12

Dining

2.71 x 3.94

Bathroom

2.14 x 3.92

4 Pc Bath

Bathroom

1.54 x 2.54

3 Pc Ensuite


Features

Lot size: 16,259 SqFt
Pool: Abv Grnd

Parking

Garage spaces 2

Garage type Attached

Other parking spaces 9

Total parking spaces 11


Property History

Jul 24, 2026
ListedActive
$899,900
1 day on market
history photo preview50
Listing by trreb®
Property listed by RE/MAX HALLMARK EASTERN REALTY, Brokerage
Agent Banner Image
Interested in this property?Get in touch to get the inside scoop.

Market Data - Selwyn

Geo Zone Map ThumbnailSelwyn

Balanced Market

View Market Data

Detached house - for the past 30 days

Buyer's market Seller's market

Avg. Days on Market

Past 30 days

35 days

Compared to

2025

24 days

2024

20 days

2023

31 days

New Listings

Past 30 days

75 listings

Compared to

2025

93 listings

2024

77 listings

2023

137 listings

Units sold

Past 30 days

29 units

Compared to

2025

38 units

2024

31 units

2023

80 units

Median Sold Price

Past 30 days

$735,000

Compared to

2025

$680,575

2024

$785,000

2023

$800,000


Population and Demographics

Overview

Total population 20610
Average household income $132,812

Age (%)

0 to 19
20%
20 to 34
14%
35 to 49
15%
50 to 64
23%
65 and plus
27%

Household composition (%)

Single family
73%
Single person
24%
Multi person
3%
Multi family
1%

Mother tongue (%)

English
96%
Others
4%

House tenancy (%)

Owners
90%
Renters
10%

What’s nearby?Essentials within 5 km

Local Logic

Transportation Scores

Estimated Budget