Open: Sat, 12PM to 2PM
trreb/IMG-X14127514_756ceae1c7d57c8a8bc78a8a570989dea188d58fcc9d6b916c9d8e37b809d1b1.jpg
25 mins on Market

851 Timothy St, Peterborough, Ontario K9H 6H5

Detached
3
2
~1100-1500 sqft
$579,900
Get pre-qualifiedPowered by nesto
Detached
3
2
~1100-1500 sqft

Contact us about this property

Call

Highlights

Property Estimate

Days on market25 mins

Estimated valueNot available

Price/Sqft$457/sqft

Monthly cost

Open Calculator

Description

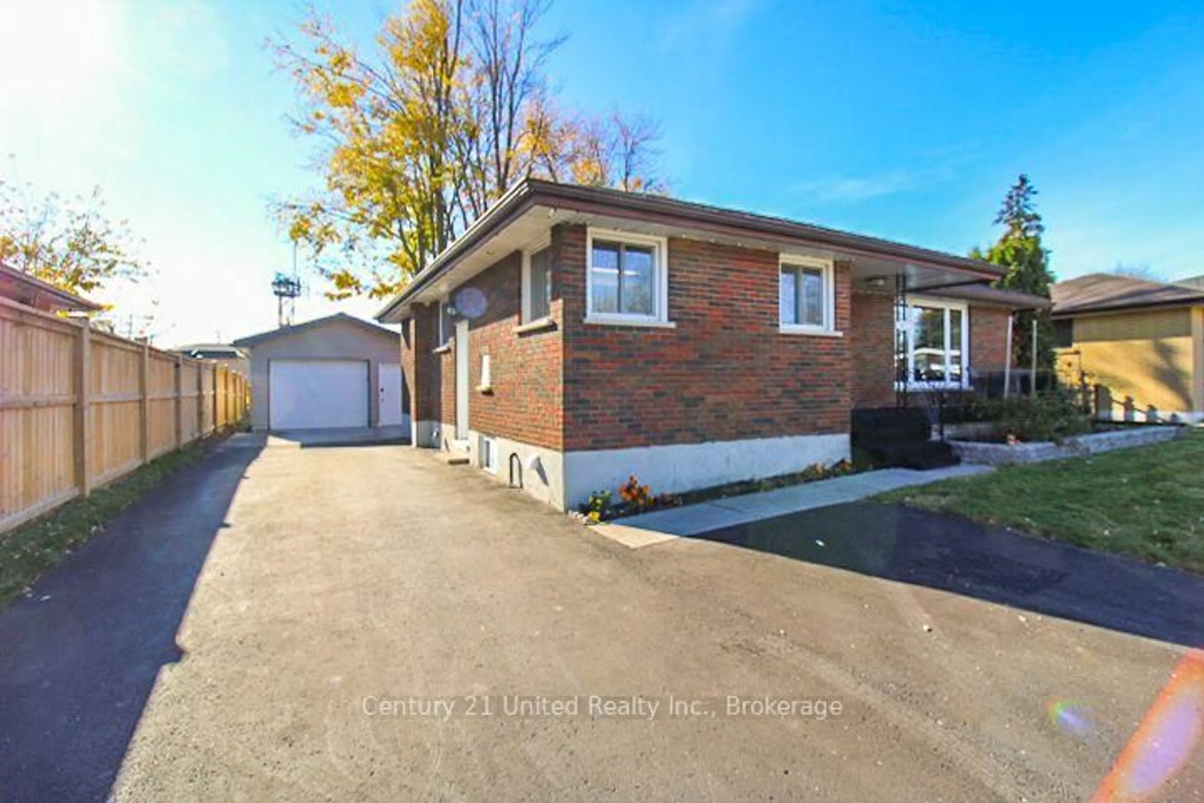
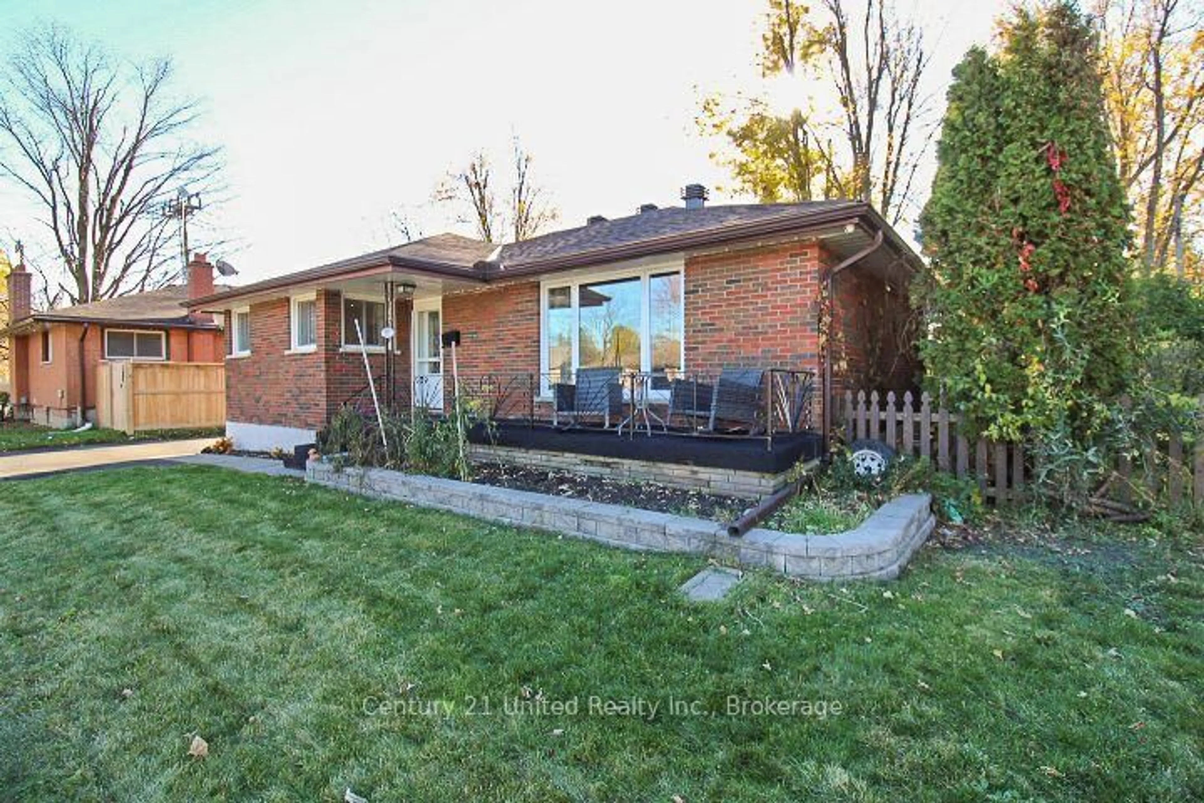
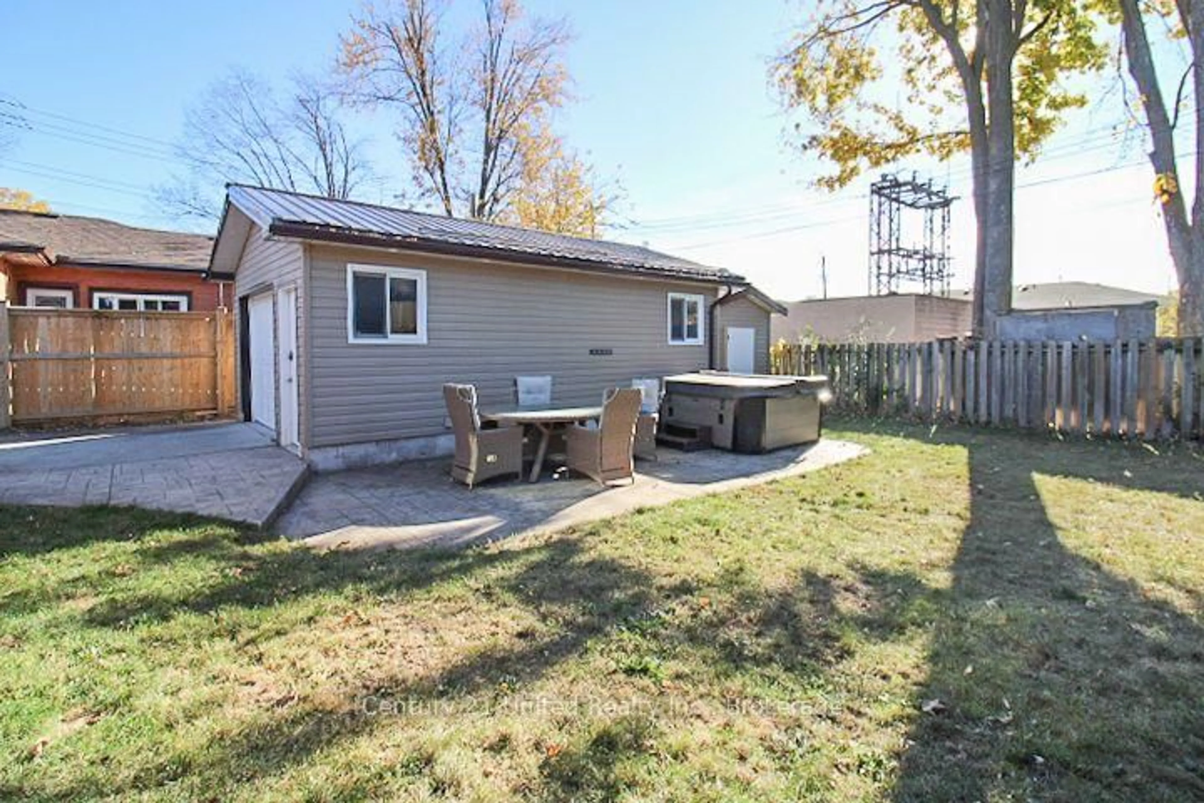
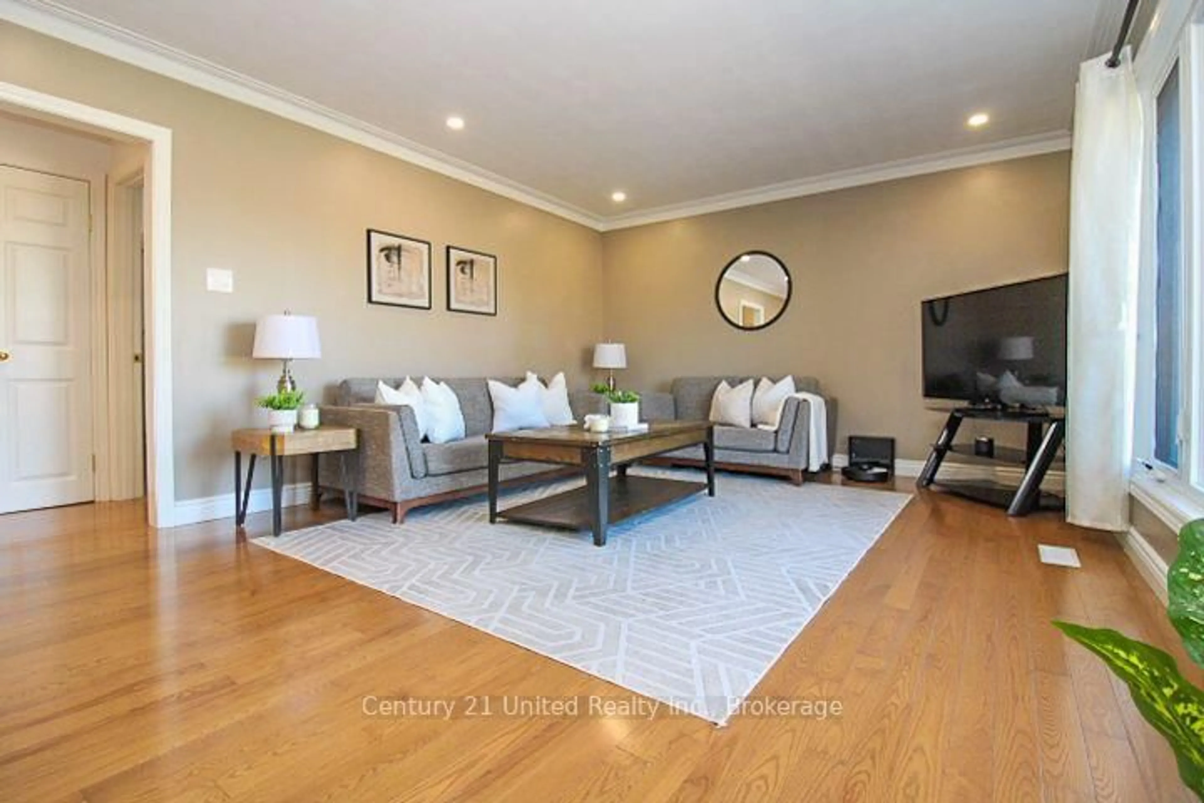
Ideally situated on a quiet North End street just steps from everyday amenities, this brick bungalow with a detached garage offers numerous mechanical and cosmetic updates. The main floor features 3 bedrooms, a modern kitchen, living/dining room, and 4-piece bath. A separate side entrance leads to the basement, complete with a spacious recreation room with wet bar, large den, 3-piece bath, laundry, and ample storage. Outside, enjoy a paved driveway with plenty of parking, a detached 16 'x 20' garage built in 2016, welcoming front porch, and a generous, private rear yard with patio. Updates include shingles (2025), heat pump (2023), and North Star windows. Walk to Brookdale Plaza, Walmart, restaurants, schools, and parks. A fantastic opportunity to enjoy comfortable living in a convenient location!


Upcoming Open Houses

Oct 31Sat12:30 PM - 2:00 PM
Nov 1Sun1:00 PM - 3:00 PM

Property Details

StyleBungalow
View-
Age of property-
SqFt~1100-1500 SqFt
Lot Size6,693 SqFt(111.55 x 60)
Parking Spaces6
MLS ®NumberX14127514
Community NameSunset
Data SourceTRREB
Listing byCentury 21 United Realty Inc.

Features

Heating: Forced Air
Cooling: Other
Basement: Finished, Full

Main Floor

Living

5.52 x 4.01

Kitchen

3.97 x 3.33

Dining

2.52 x 2.1

Primary

4.08 x 3.68


Features

Lot size: 6,693 SqFt

Parking

Garage spaces 1

Garage type Detached

Other parking spaces 5

Total parking spaces 6


Property History
Oct 29, 2026
ListedActive
$579,900
< 1h on market
history photo preview43
Listing by trreb®
Property listed by Century 21 United Realty Inc., Brokerage
Agent Banner Image
Interested in this property?Get in touch to get the inside scoop.

Market Data - Sunset

Geo Zone Map ThumbnailSunset

Strong Buyer's Market

View Market Data

Detached house - for the past 30 days

Buyer's market Seller's market

Avg. Days on Market

Past 30 days

13 days

Compared to

2025

44 days

2024

34 days

2023

19 days

New Listings

Past 30 days

15 listings

Compared to

2025

9 listings

2024

9 listings

2023

5 listings

Units sold

Past 30 days

3 units

Compared to

2025

4 units

2024

4 units

2023

4 units

Median Sold Price

Past 30 days

$595,700

Compared to

2025

$561,000

2024

$615,250

2023

$530,000


Population and Demographics

Overview

Total population 4675
Average household income $95,125

Age (%)

0 to 19
19%
20 to 34
23%
35 to 49
16%
50 to 64
18%
65 and plus
25%

Household composition (%)

Single family
54%
Single person
38%
Multi person
7%
Multi family
1%

Mother tongue (%)

English
95%
Others
4%

House tenancy (%)

Owners
56%
Renters
44%

What’s nearby?Essentials within 5 km

Local Logic

Transportation Scores

Estimated Budget