278 Dalhousie St, Peterborough, Ontario K9J 2M4
Contact us about this property
Highlights
Estimated valueThis is the price Wahi expects this property to sell for.
The calculation is powered by our Instant Home Value Estimate, which uses current market and property price trends to estimate your home’s value with a 90% accuracy rate.Not available
Price/Sqft$313/sqft
Monthly cost
Open Calculator
Description
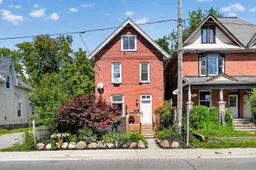
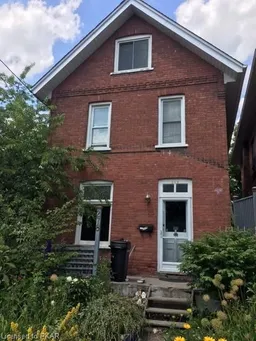
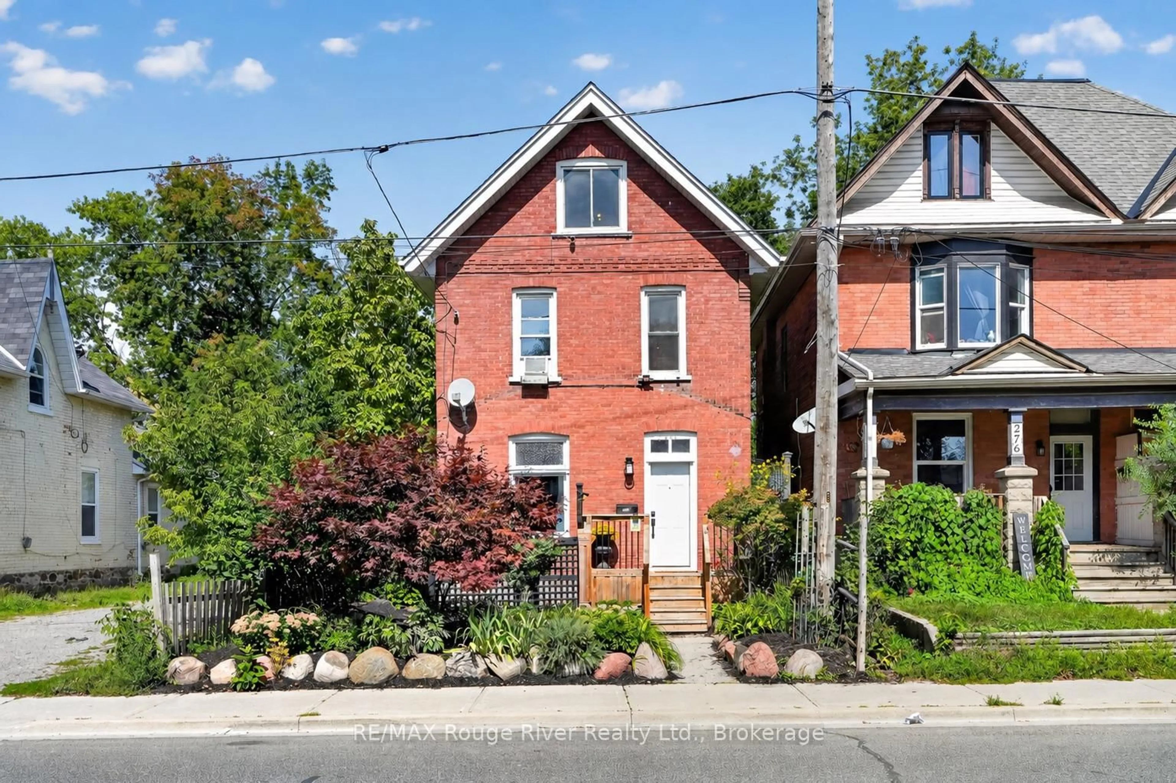
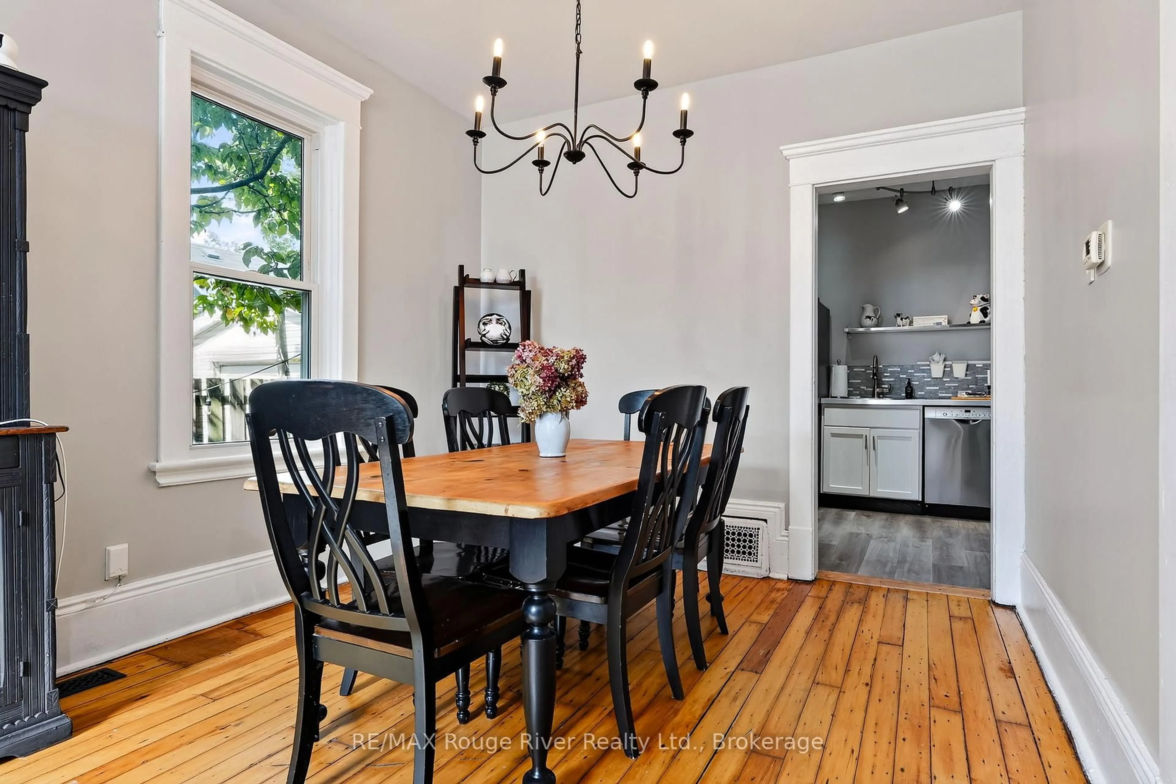
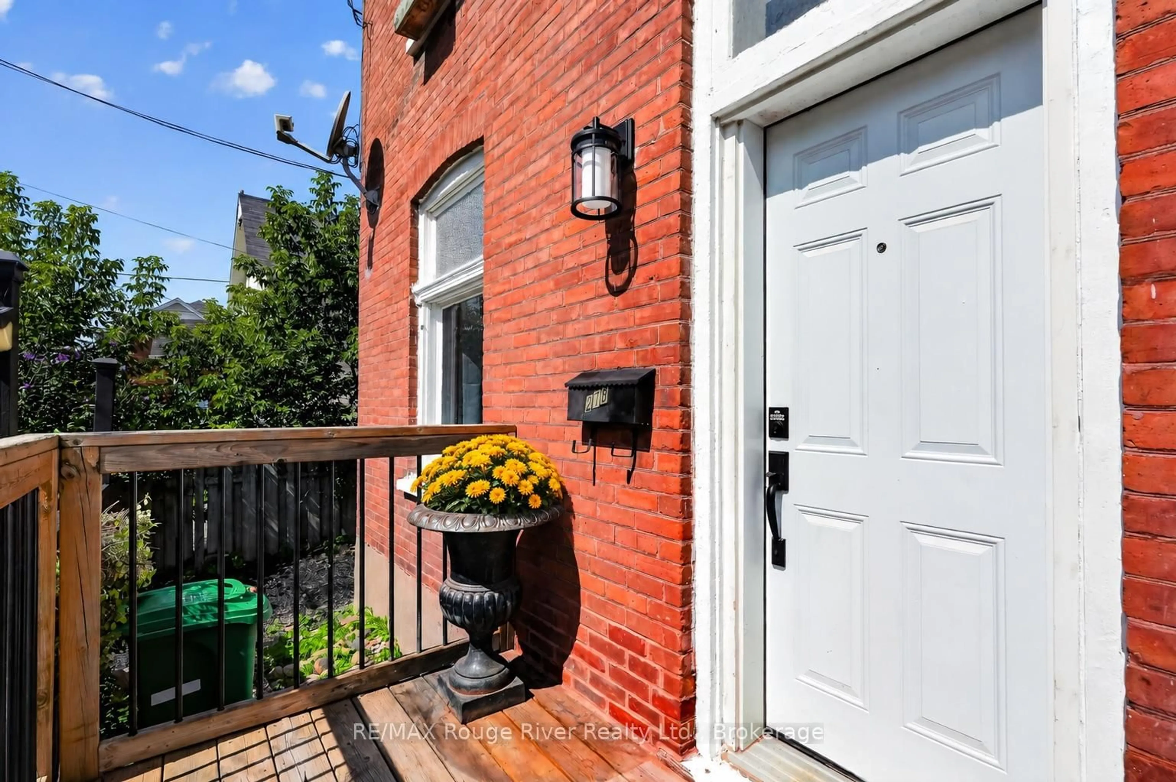
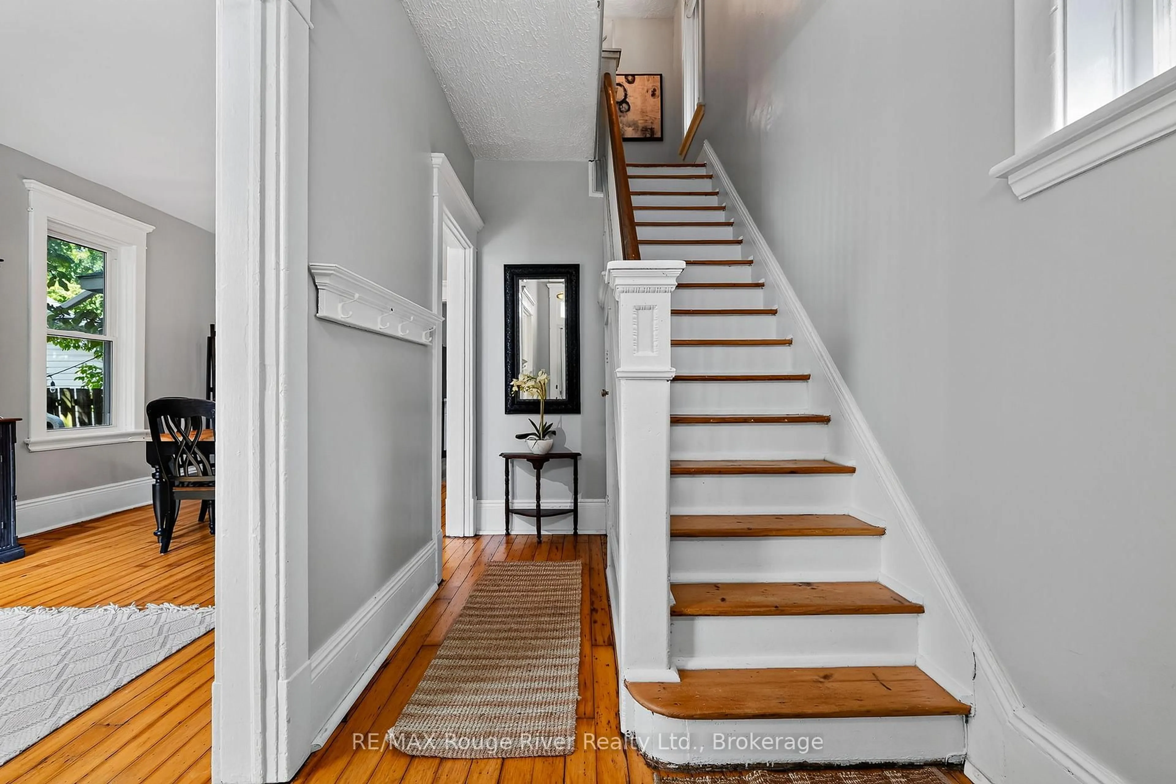
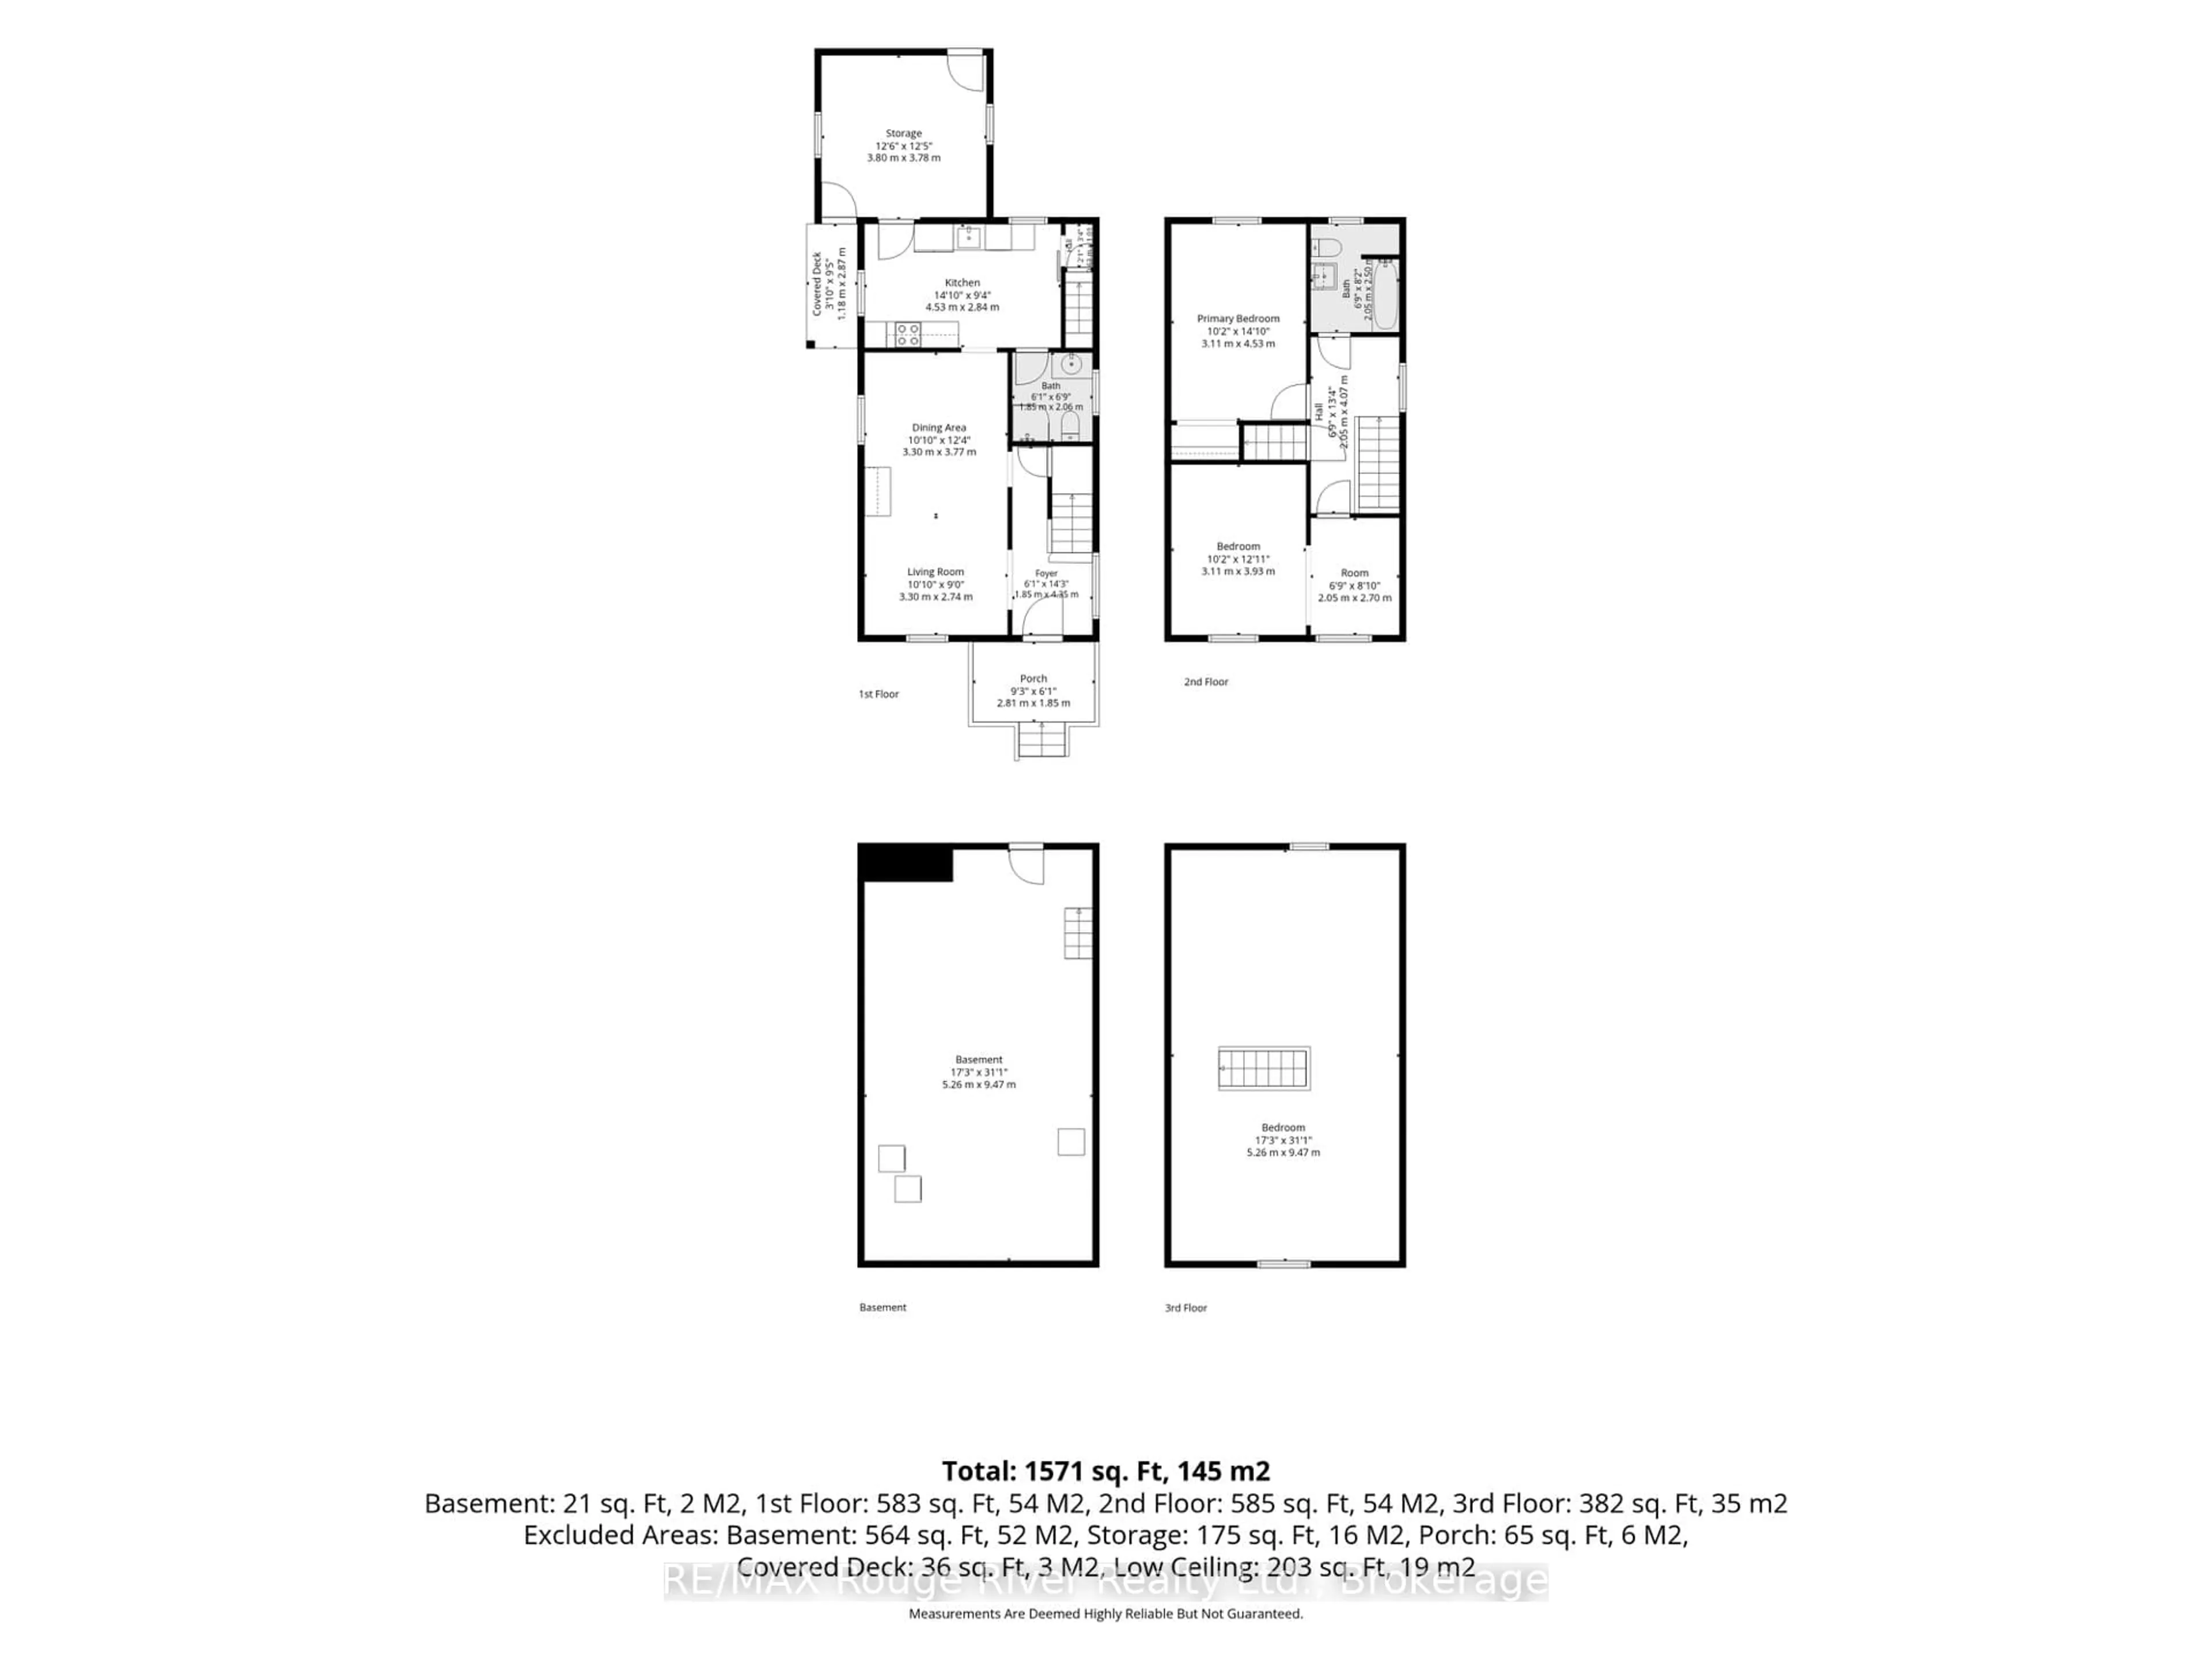
Character, convenience and versatile living space come together at 278 Dalhousie Street. This inviting century home is filled with personality, featuring warm wood floors, tall trim and original baseboards throughout the comfortable living and dining rooms. The bright kitchen offers crisp white cabinetry and plenty of functional workspace, while a three-piece bathroom added by the current owners brings welcome convenience to the main floor. The second level includes two bedrooms and a four-piece bathroom with a deep tub. One level above, the spacious third-storey bedroom offers added flexibility, with plenty of room to create a sitting area, workspace or study nook. Outdoors, restored brickwork frames the entrance, while the front porch, established gardens, partially fenced yard and generous attached storage area add to the home's appeal. Additional features include forced-air gas heating and an owned on-demand hot water heater. Ideally located close to downtown Peterborough, shopping, everyday amenities and public transit, this character-filled home offers an accessible opportunity for homeowners and investors alike. Quick closing available.
Property Details
Interior
Features
Exterior
Features
Parking
Garage spaces -
Garage type -
Total parking spaces 1
Property History
 29