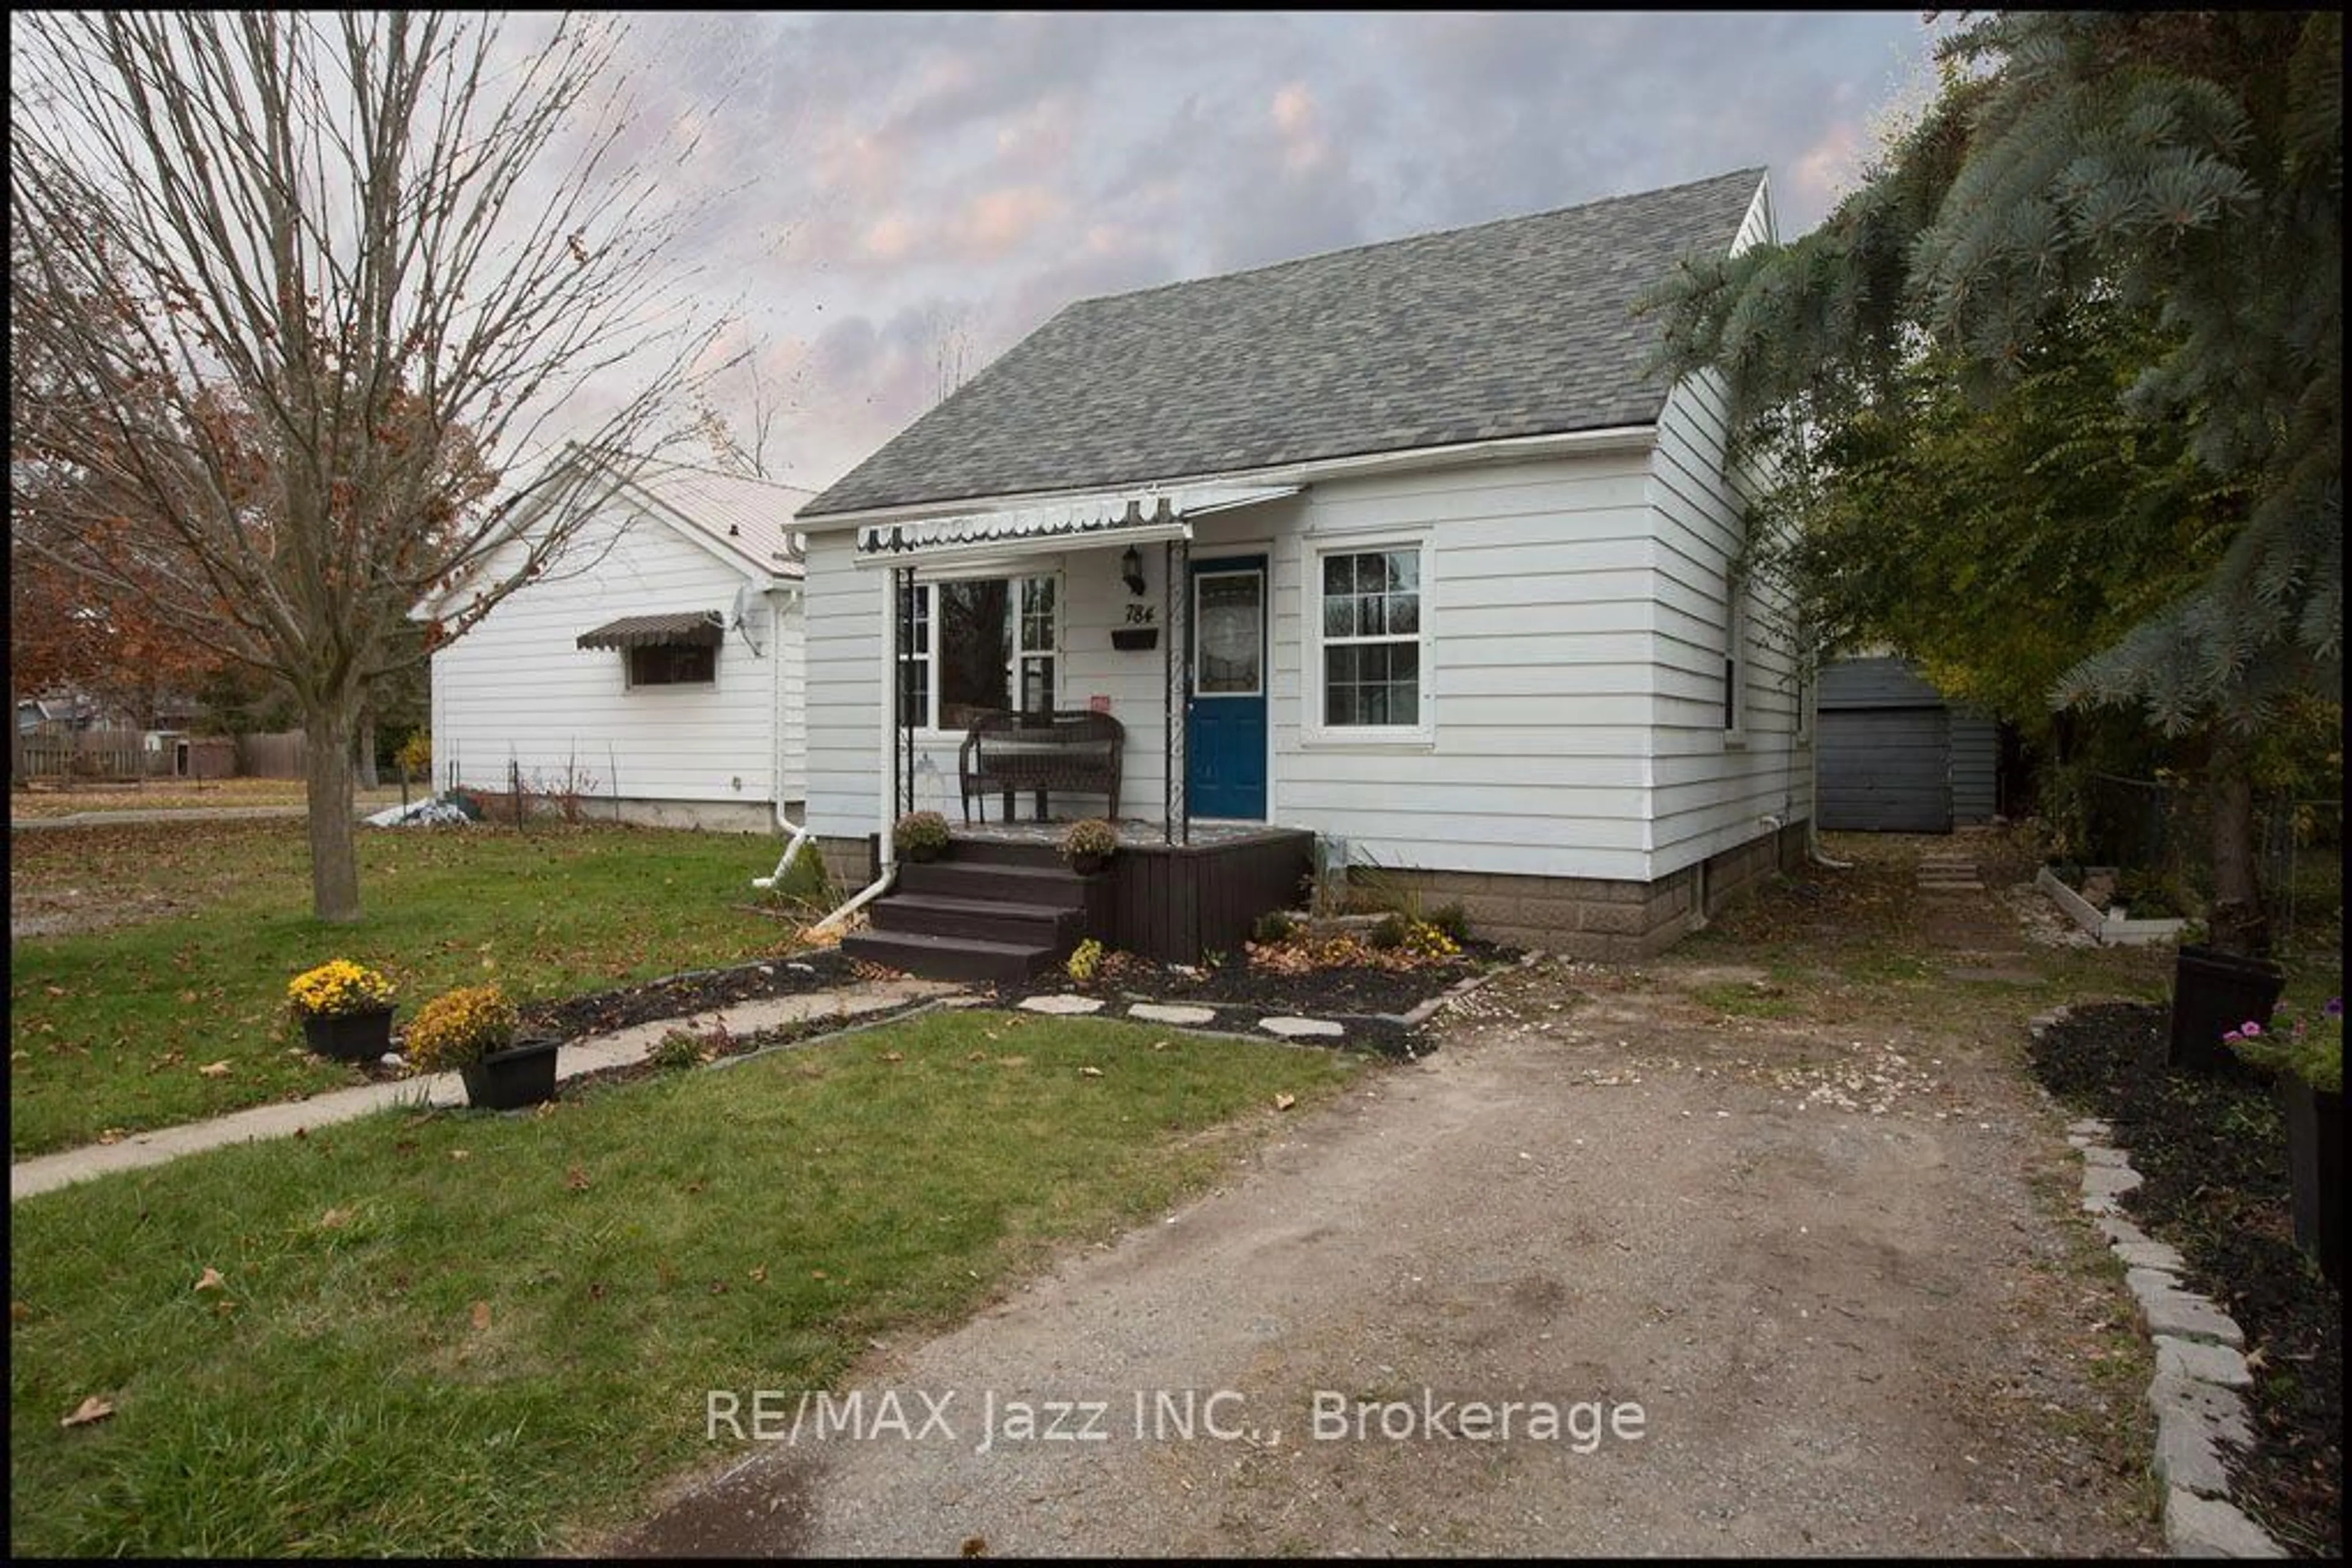
784 St Mary's St, Peterborough, Ontario K9J 4H2
Contact us about this property
Highlights
Estimated valueThis is the price Wahi expects this property to sell for.
The calculation is powered by our Instant Home Value Estimate, which uses current market and property price trends to estimate your home’s value with a 90% accuracy rate.Not available
Price/Sqft$542/sqft
Monthly cost
Open Calculator
Description
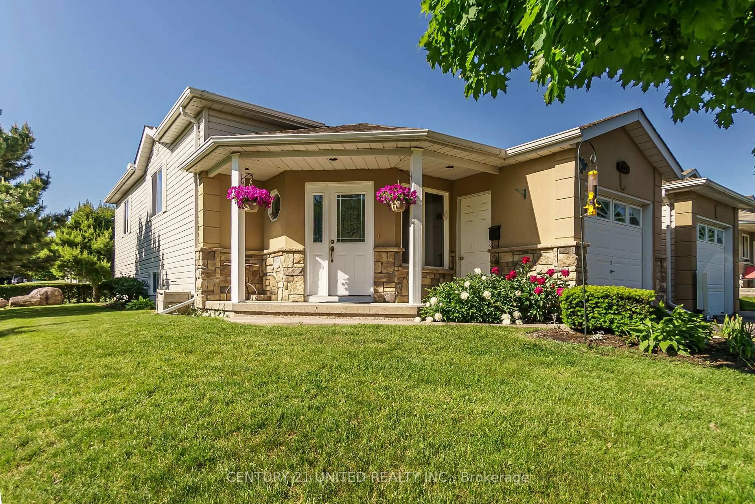
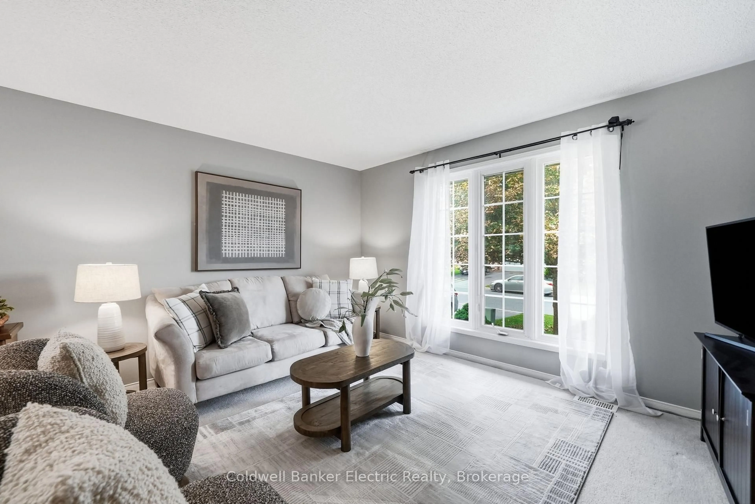
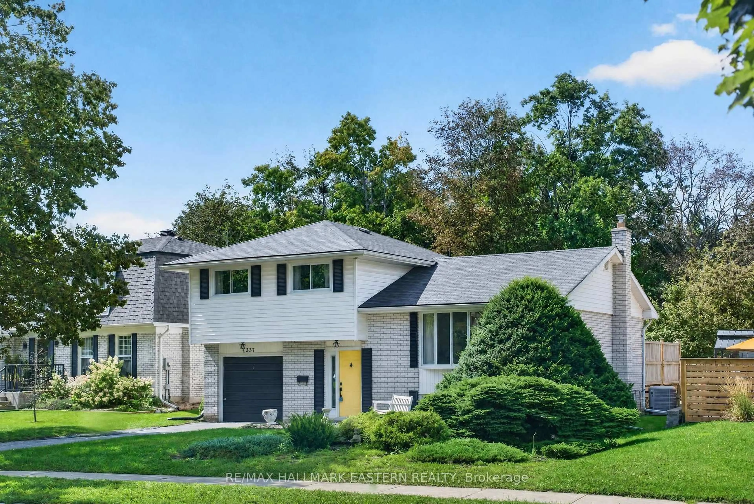
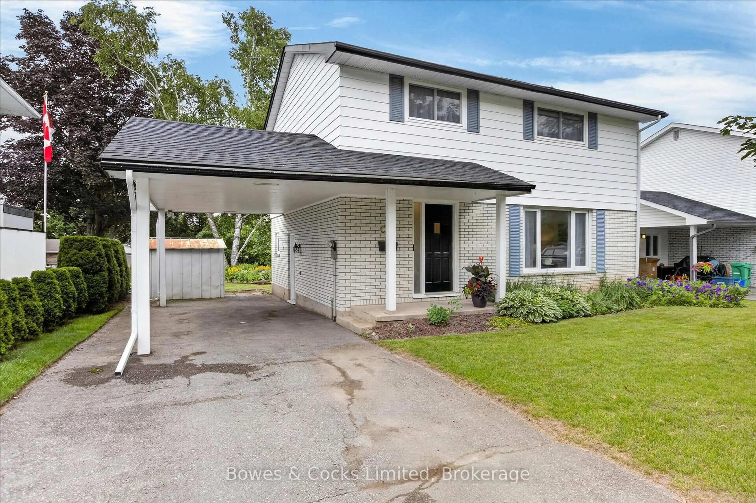
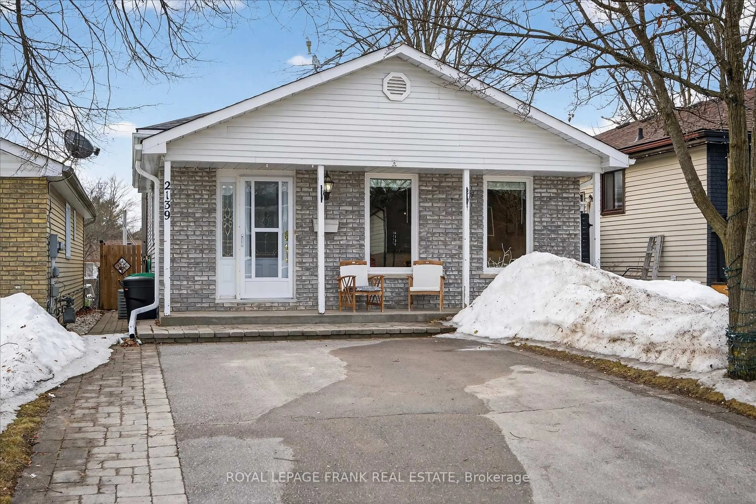
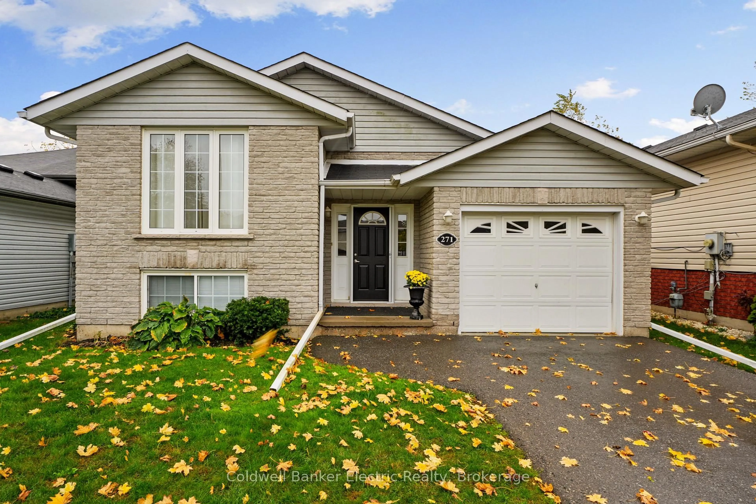
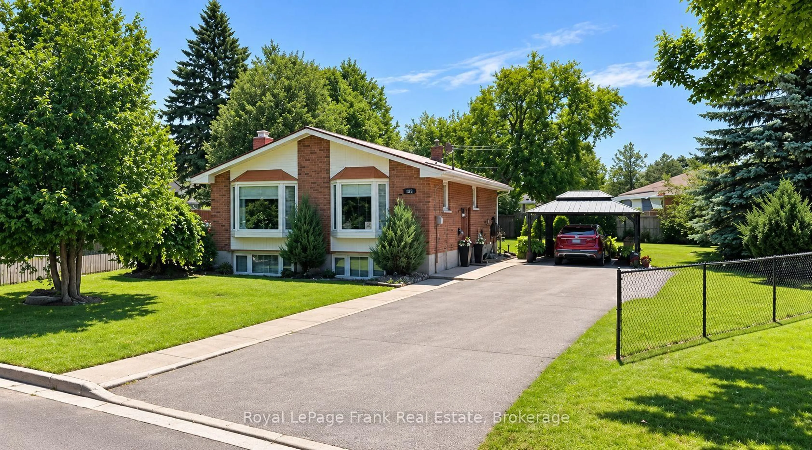
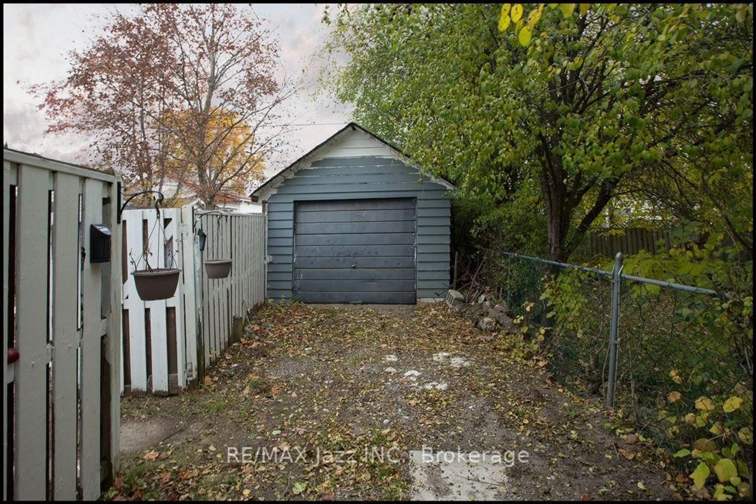
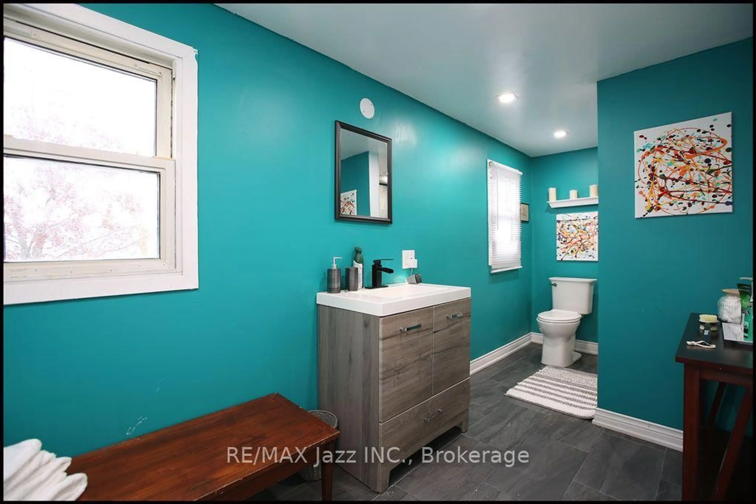
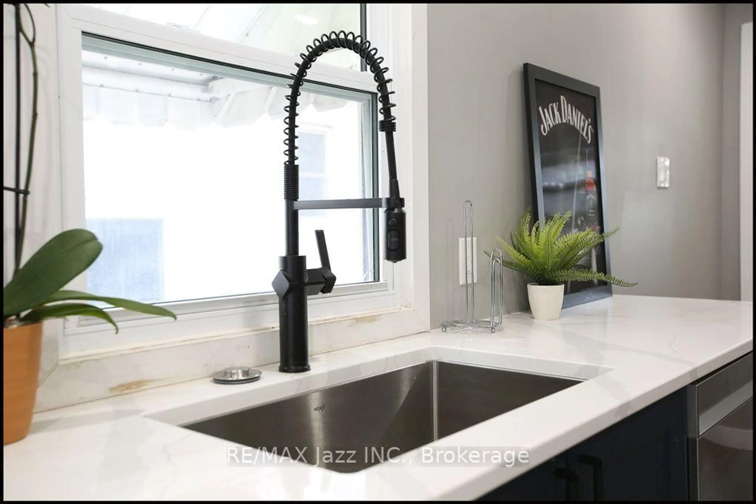
Nicely updated 1.5 storey located on a quiet, tree-lined street, perfect for first-time buyers. The main floor offers a Chef's kitchen (2024) with an above-stove pot filler Tap, Soft-close drawers, Under-cabinet lighting, Stainless steel Appliances, Hard-surface counters with an undermount sink and extensive pot lighting. Updated main floor 4 pc bath (2022).Separate dining room or 4th bedroom. Main floor office and 2 bedrooms upstairs including a Large primary bedroom with 3pc ensuite (2020). The Basement level is unfinished with Separate entrance and measures 7' in height just waiting to be finished. Outside features a great-sized lot with a garage and parking for up to 4-6 cars. Excellent starter home within walking distance to schools, parks and amenities. Move in and enjoy!
Property Details
Interior
Features
Main Floor
Kitchen
3.96 x 2.86Stone Counter / Pot Lights / W/O To Yard
Living
4.8 x 3.6Vinyl Floor / Open Concept / Pot Lights
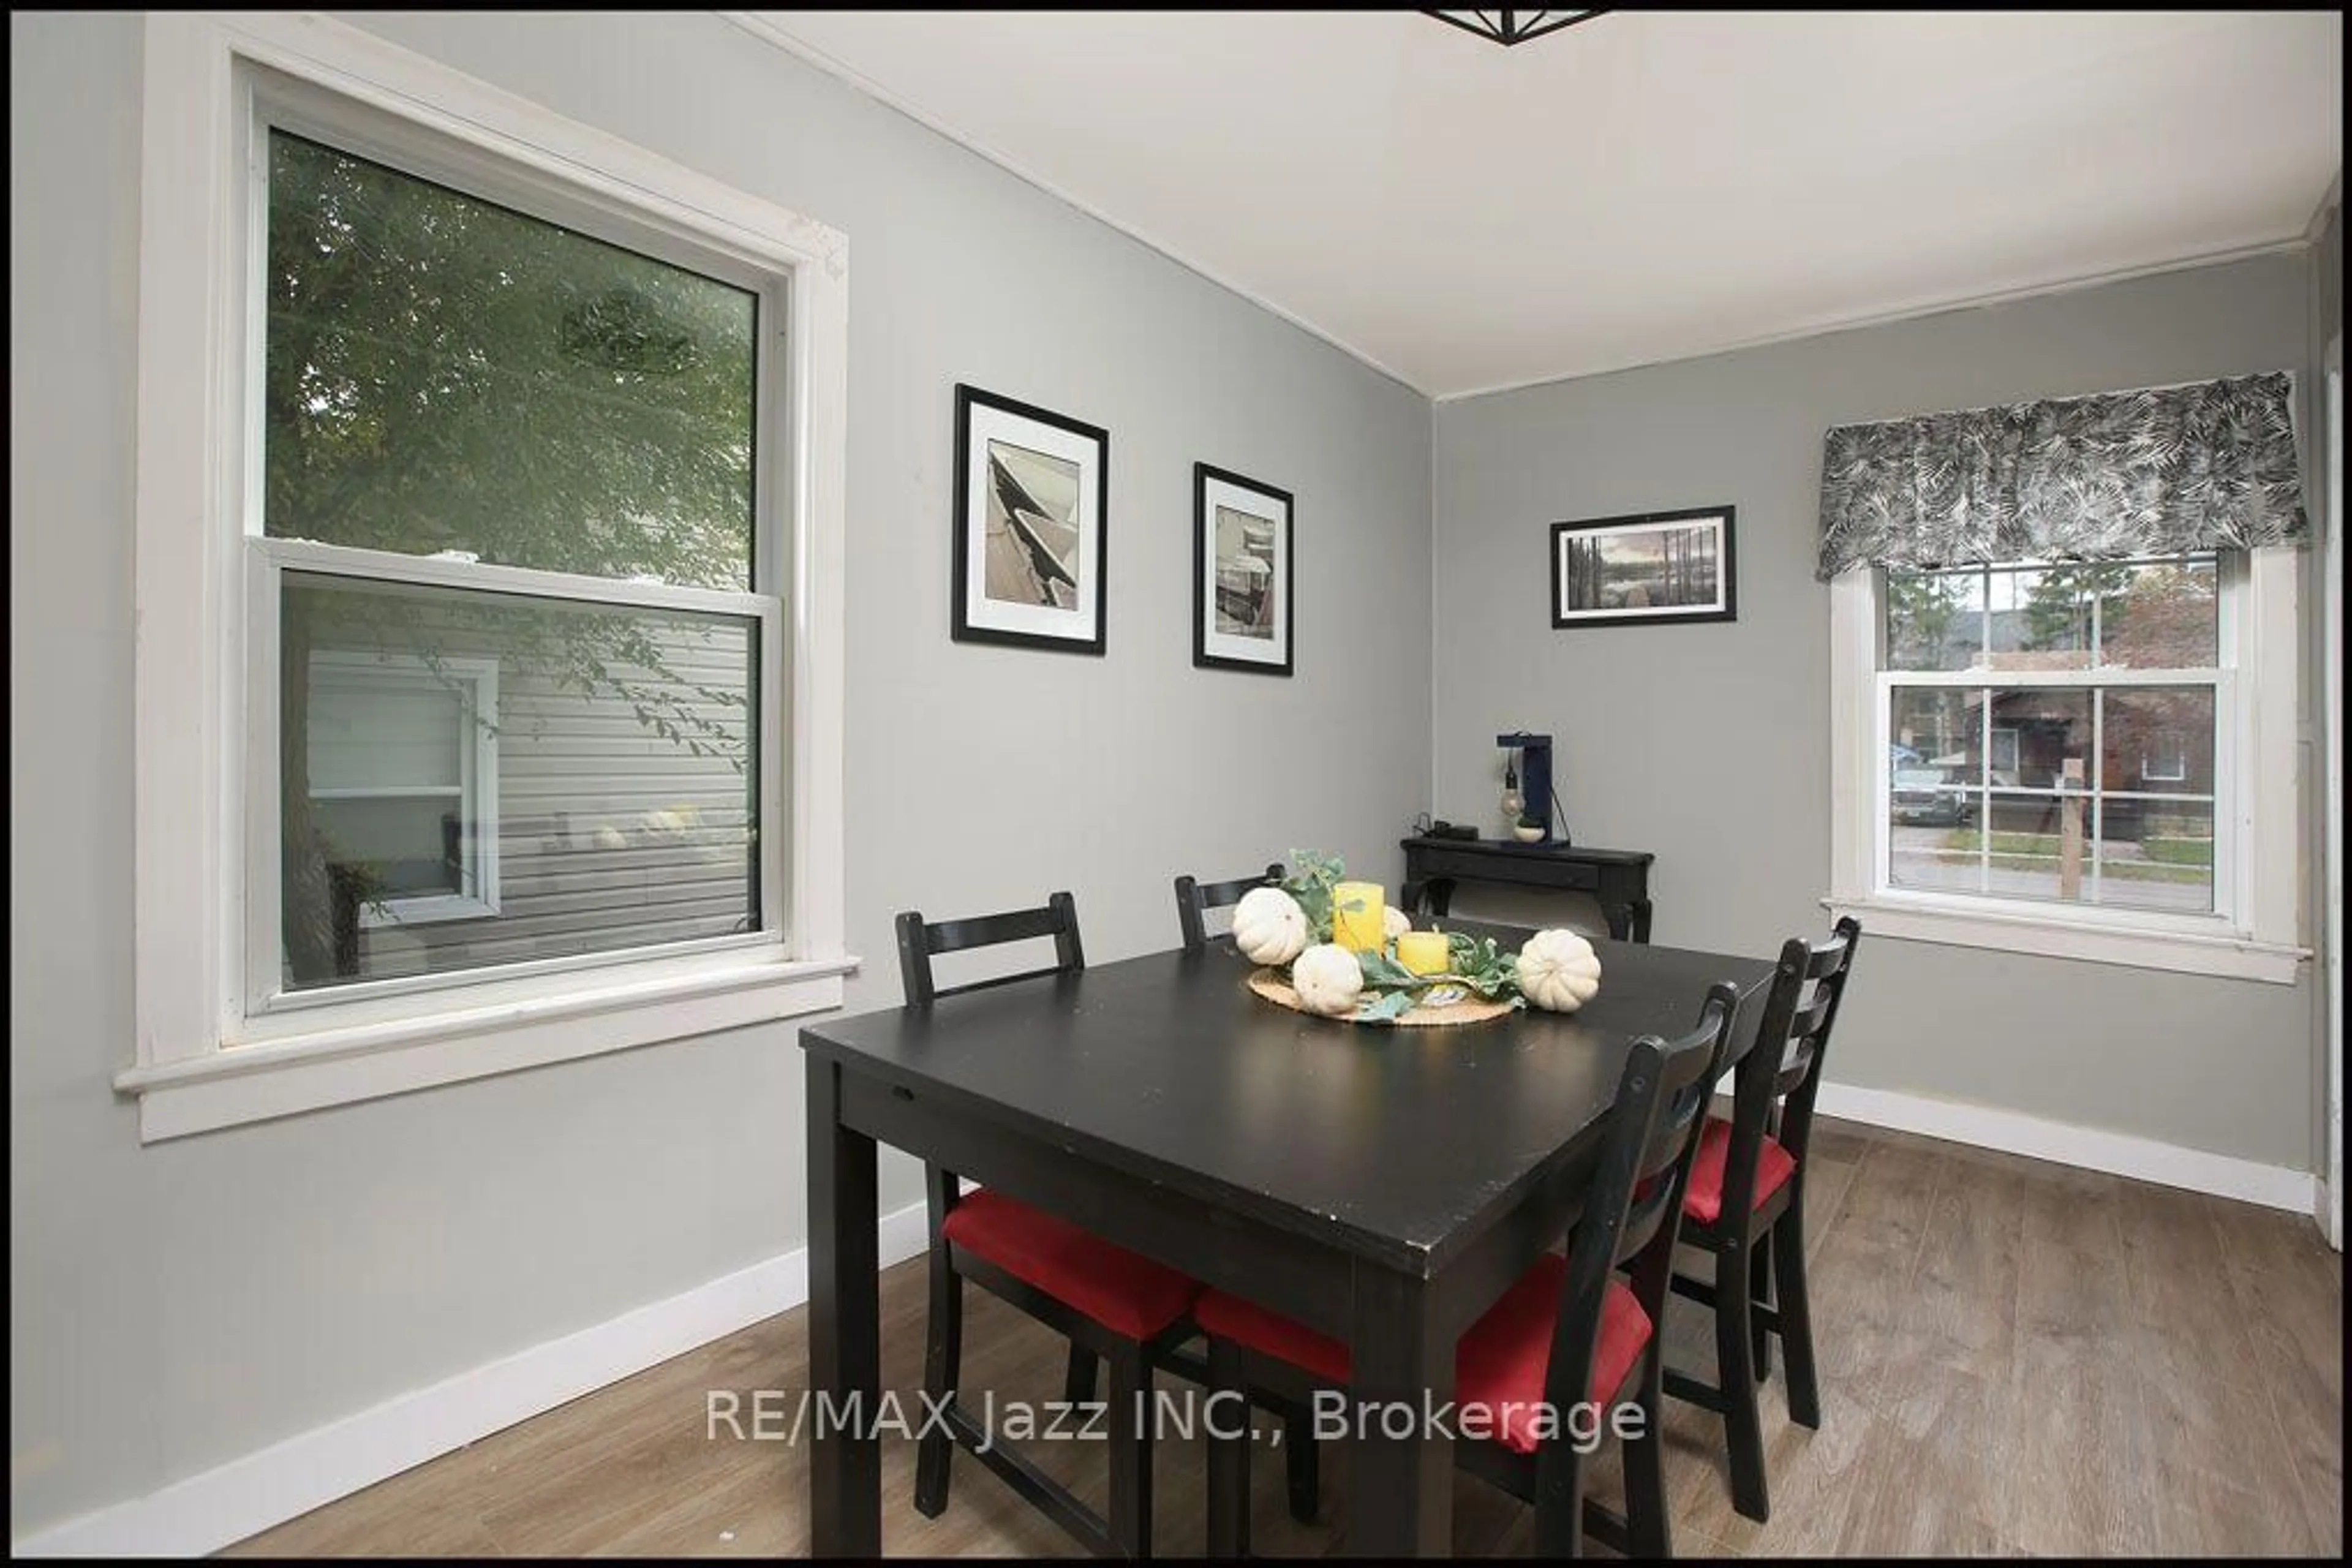
Dining
4.15 x 2.39Vinyl Floor / Combined W/Br
3rd Br
3.62 x 2.44Hardwood Floor
Exterior
Features
Parking
Garage spaces 1
Garage type Detached
Other parking spaces 5
Total parking spaces 6
Property History
 18