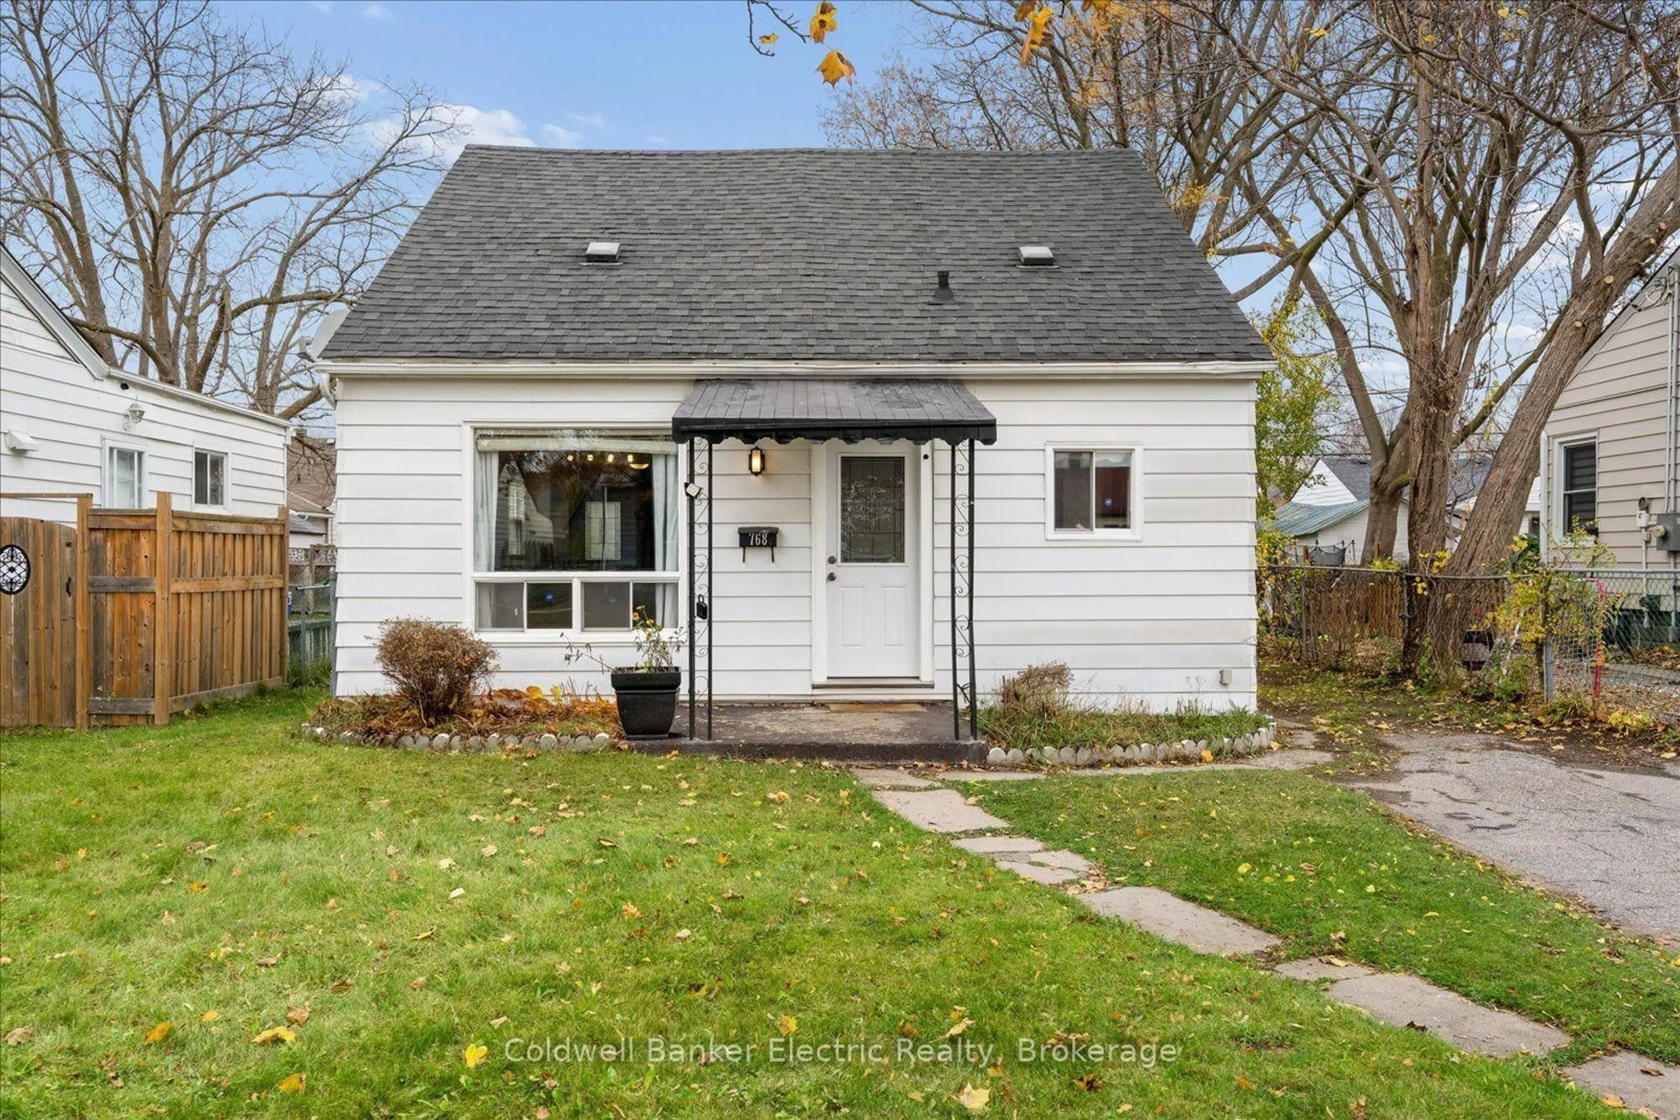
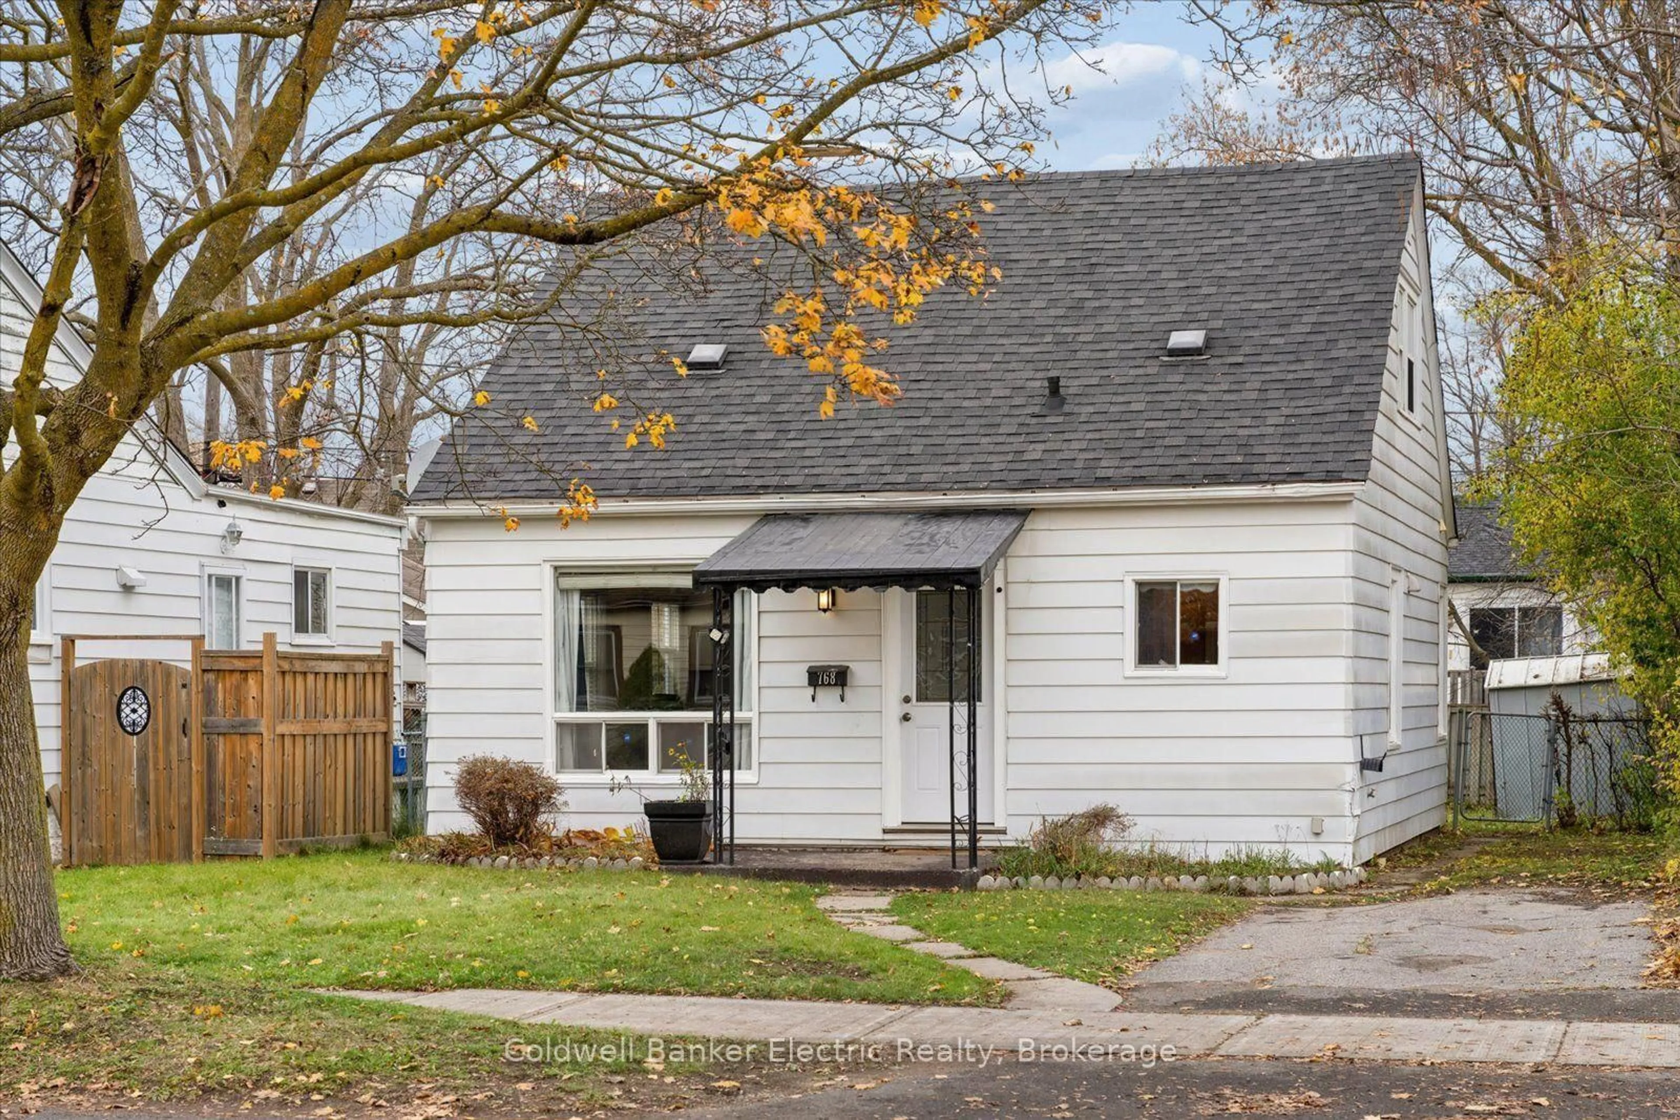
768 New Romaine St, Peterborough, Ontario K9J 2E9
Contact us about this property
Highlights
Estimated valueThis is the price Wahi expects this property to sell for.
The calculation is powered by our Instant Home Value Estimate, which uses current market and property price trends to estimate your home’s value with a 90% accuracy rate.Not available
Price/Sqft$490/sqft
Monthly cost
Open Calculator
Description
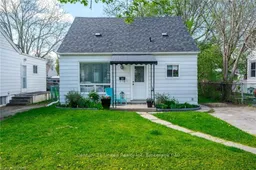
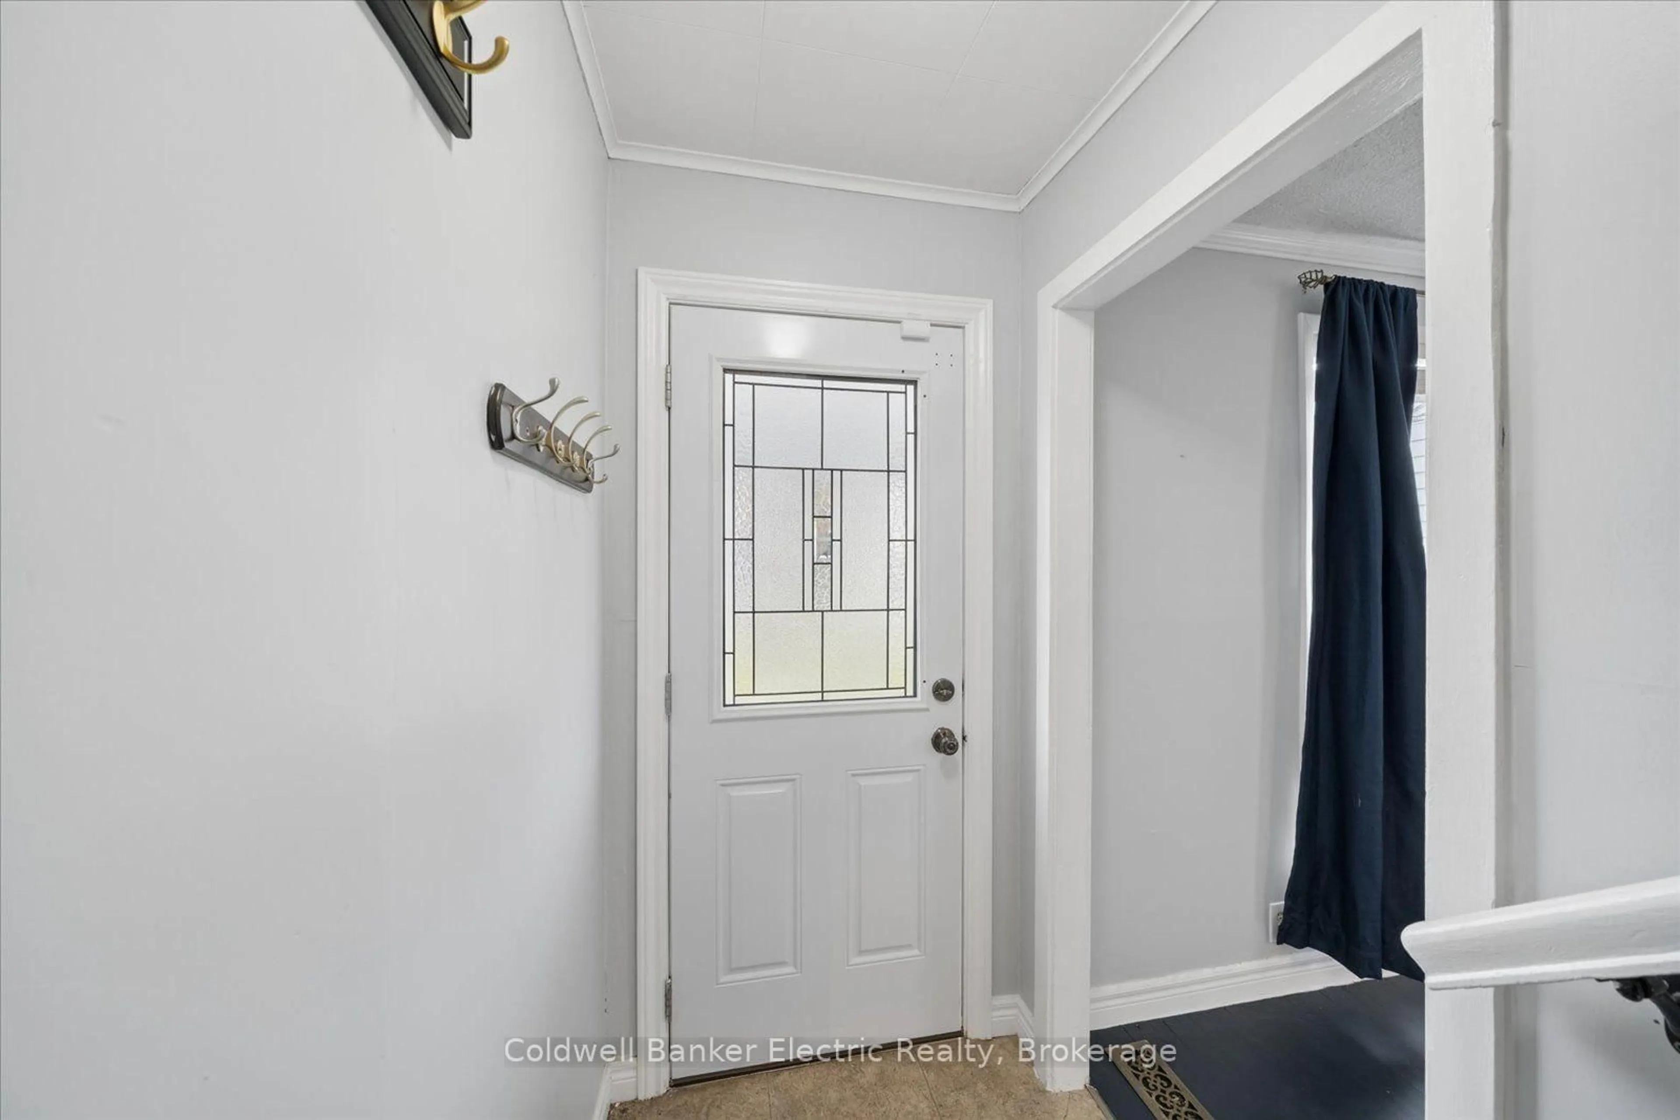
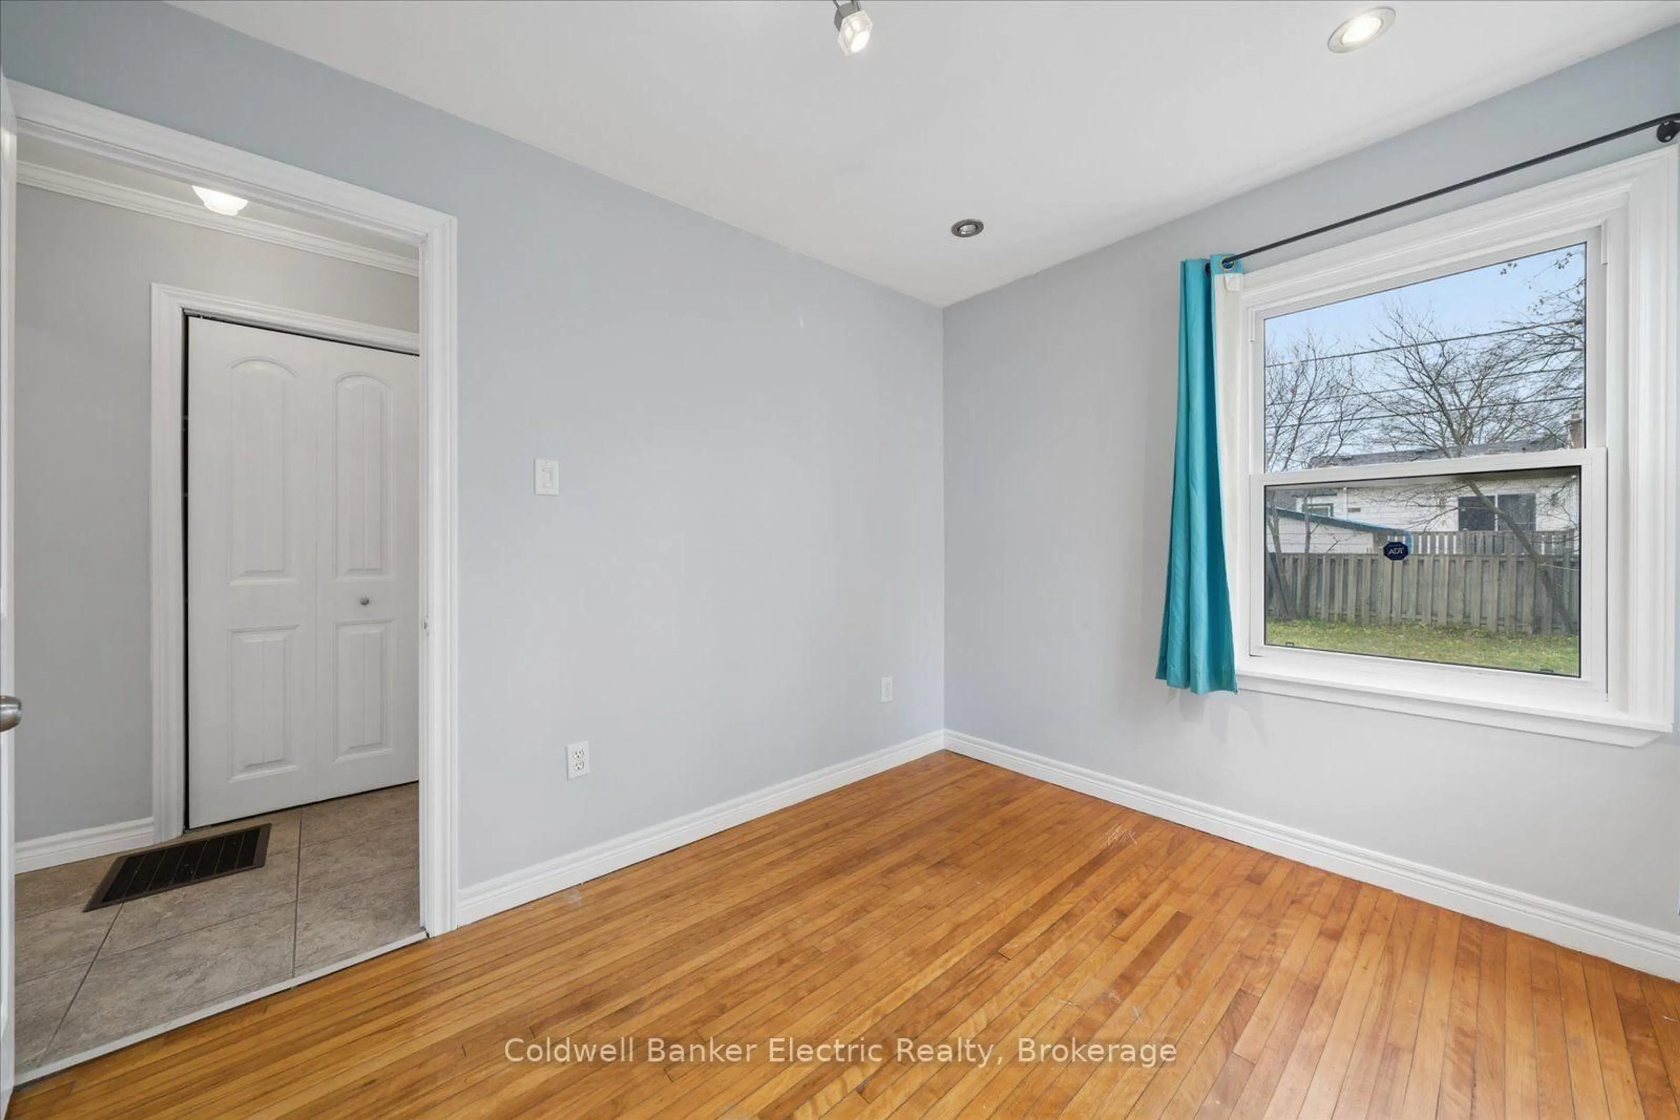
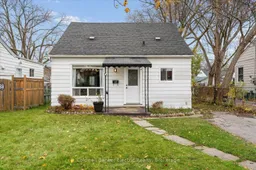
Welcome to 768 New Romaine Street! This well-maintained 1.5-storey home offers 2+2 bedrooms, 2 bathrooms, and a functional layout in a convenient central Peterborough location. Step inside to find a bright, open-concept kitchen and living area featuring beautiful hardwood floors, fresh paint throughout, and a brand new stove. Main-floor laundry adds everyday convenience, while the upper level includes a handy 2-piece bathroom. The basement offers plenty of additional storage space. Over the years, the home has benefited from numerous updates, including the kitchen, roof, furnace, electrical panel, and flooring. Tucked away on a quiet city street, this property is ideally situated just minutes from grocery stores, restaurants, shopping, public transit, and Lansdowne Place Mall. With so many everyday amenities close by, you'll appreciate the convenience of this central location. Whether you're a first-time buyer, a growing family, or simply looking for a move-in-ready home, 768 New Romaine Street has plenty to offer! 12 Month Utility costs (approx): Enbridge: $992, Hydro: $627, Water/Sewer: $1037. Some listing photos have been virtually staged to represent the home's potential!
Upcoming Open Houses
Property Details
Interior
Features
Exterior
Features
Parking
Garage spaces -
Garage type -
Total parking spaces 2
Property History
 41