trreb/IMG-X13863488_bda22208-1cb3-4062-a8fb-a228cd6b8e5a-l.jpg
21 days on Market

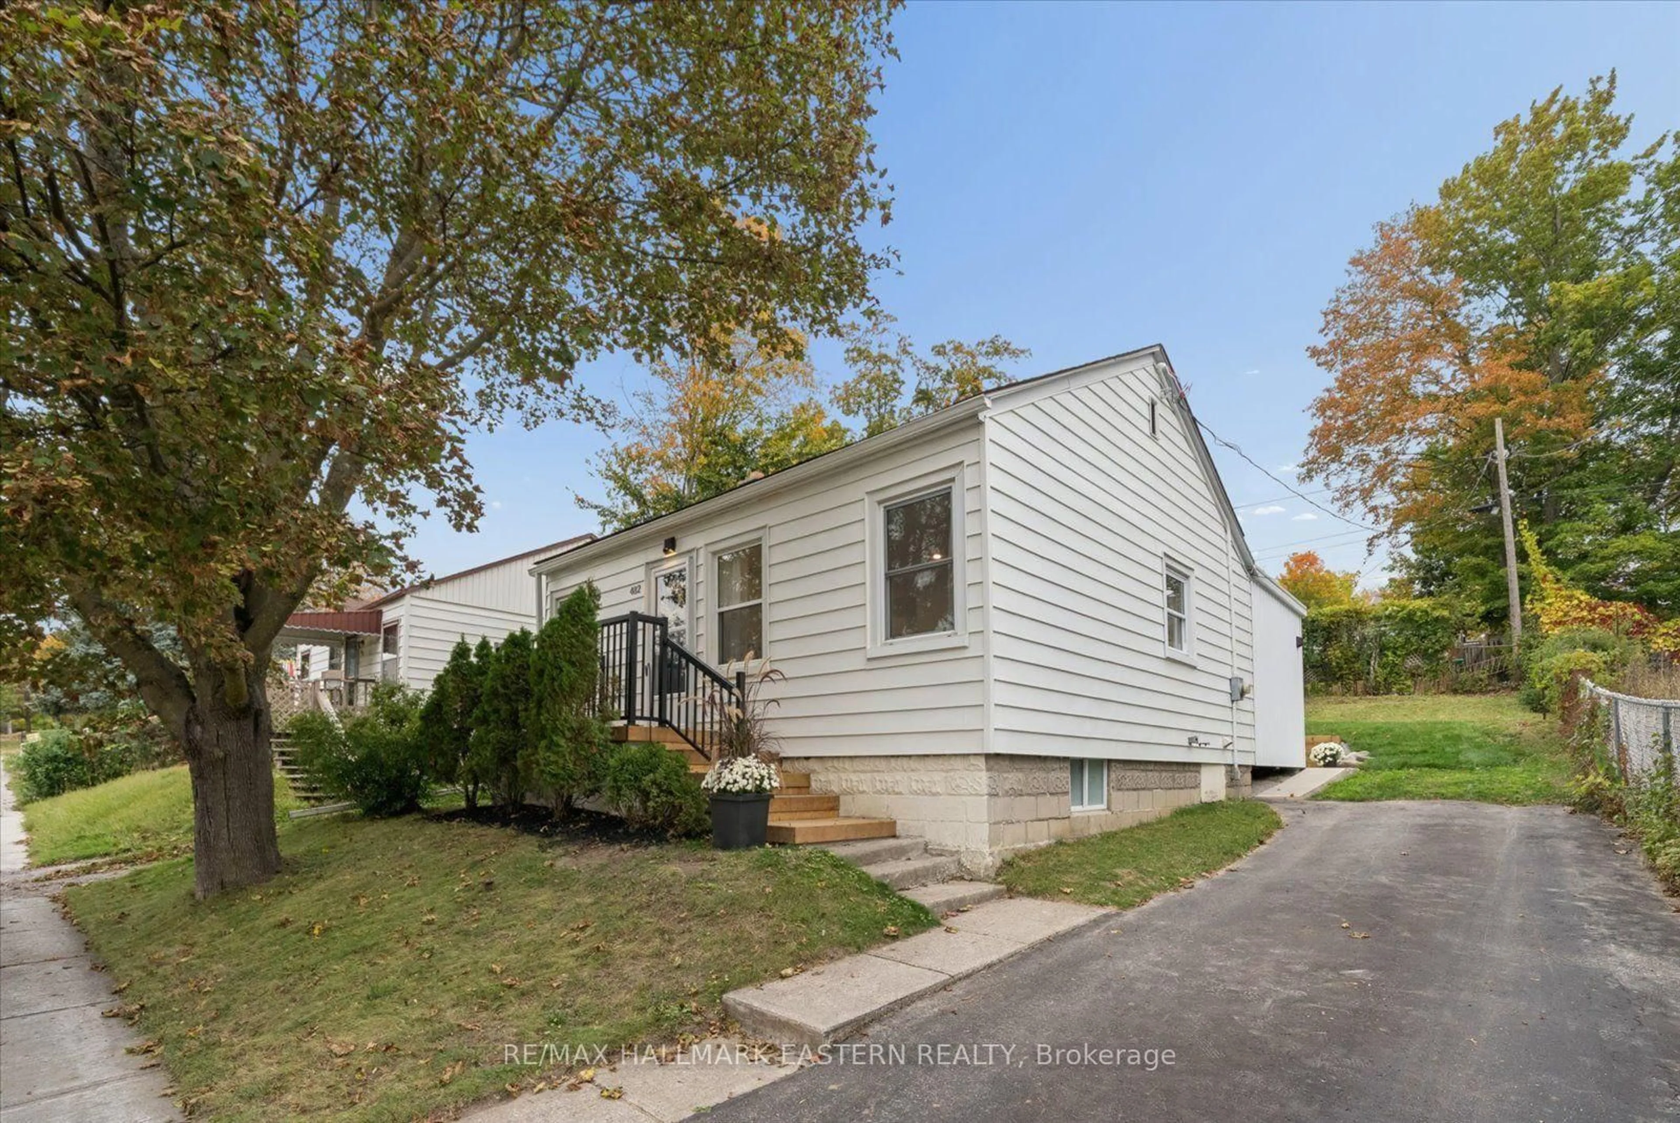
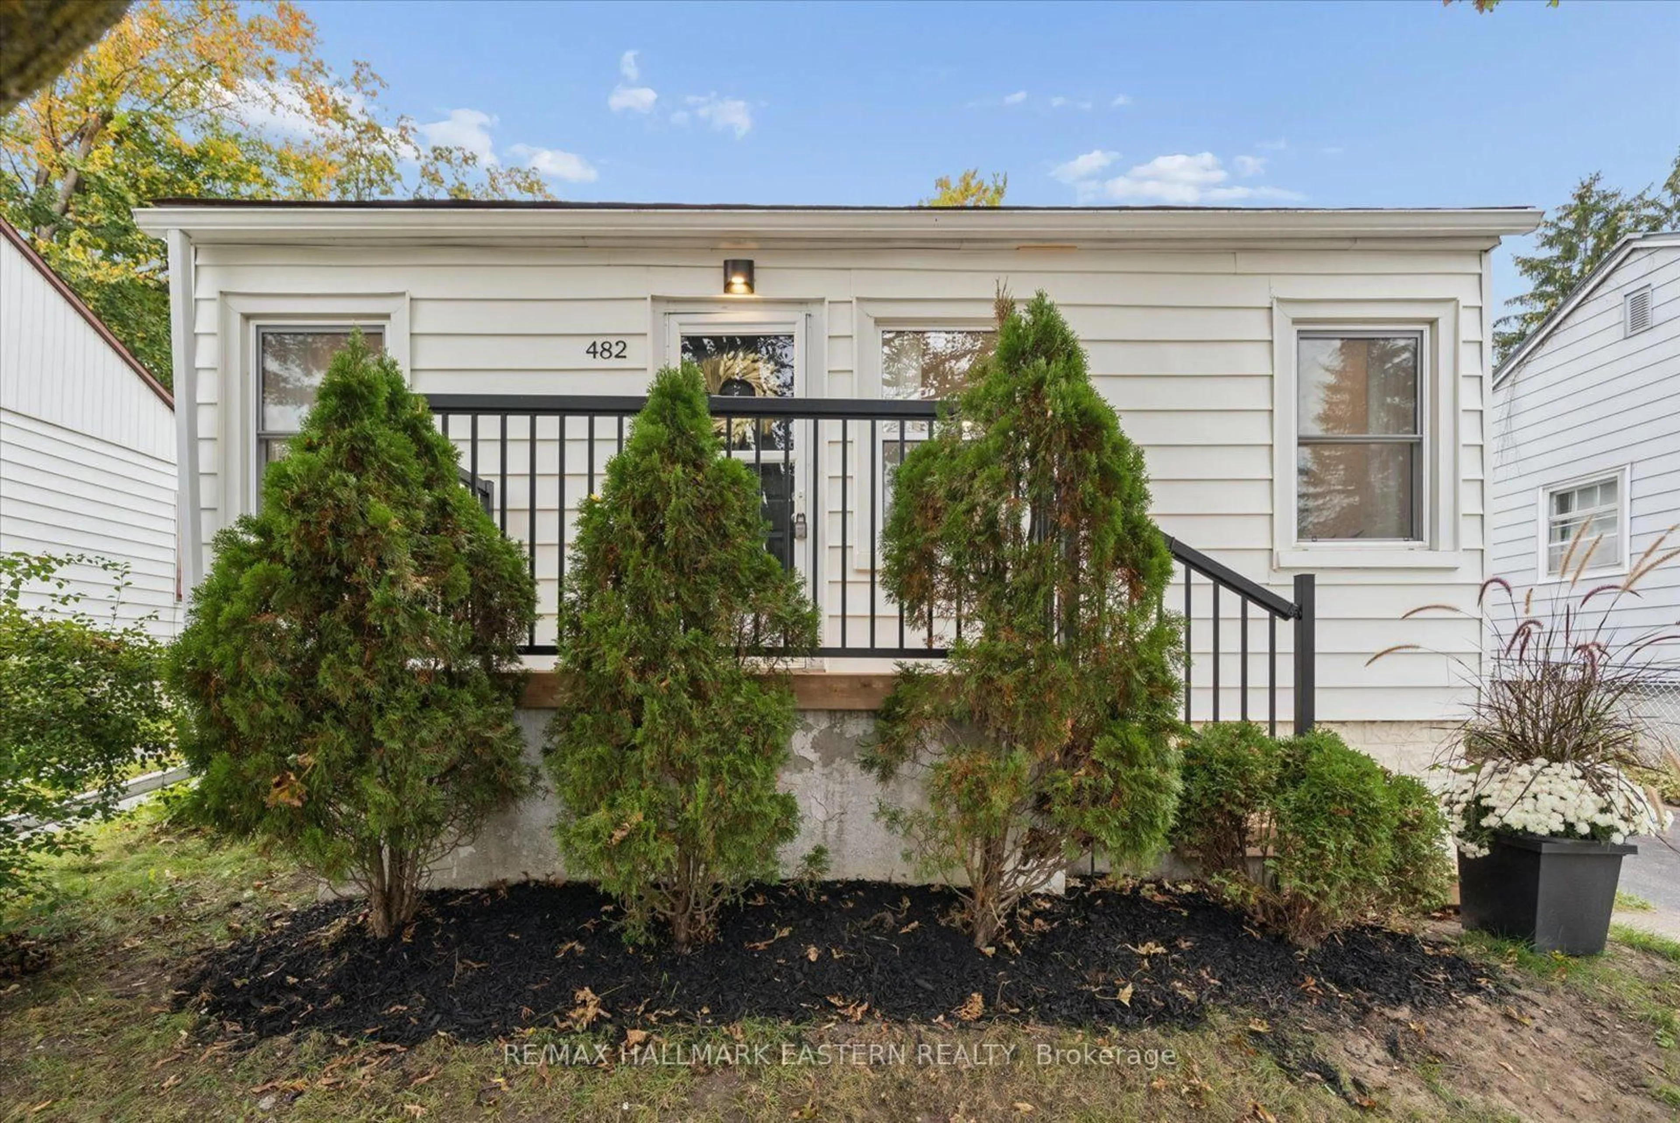
482 Wellington St, Peterborough, Ontario K9H 5C5

Detached
2
1
~700-1100 sqft
$464,900
Get pre-qualifiedPowered by nesto
Detached
2
1
~700-1100 sqft

Contact us about this property

Call

Highlights

Property Estimate

Days on market21 days

Estimated valueNot available

Price/Sqft$543/sqft

Monthly cost

Open Calculator

Description

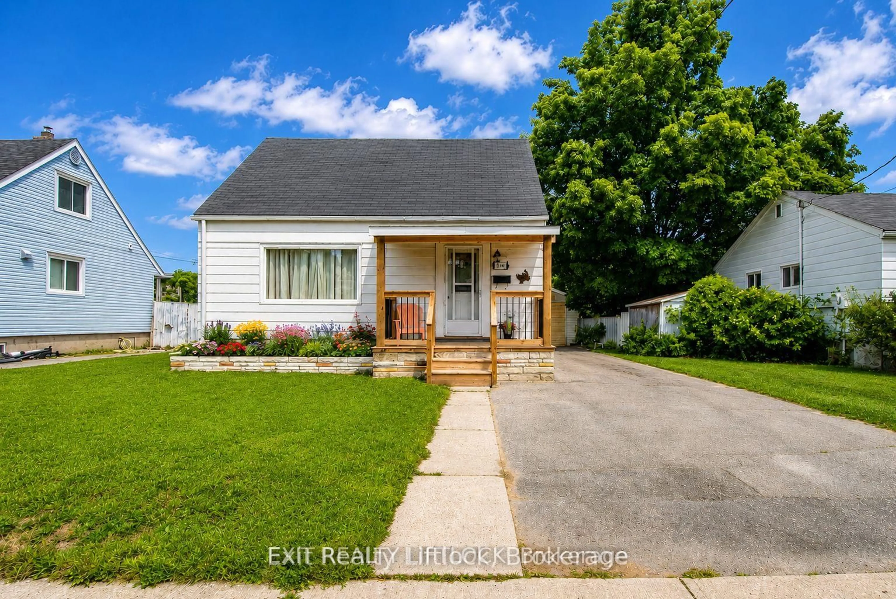
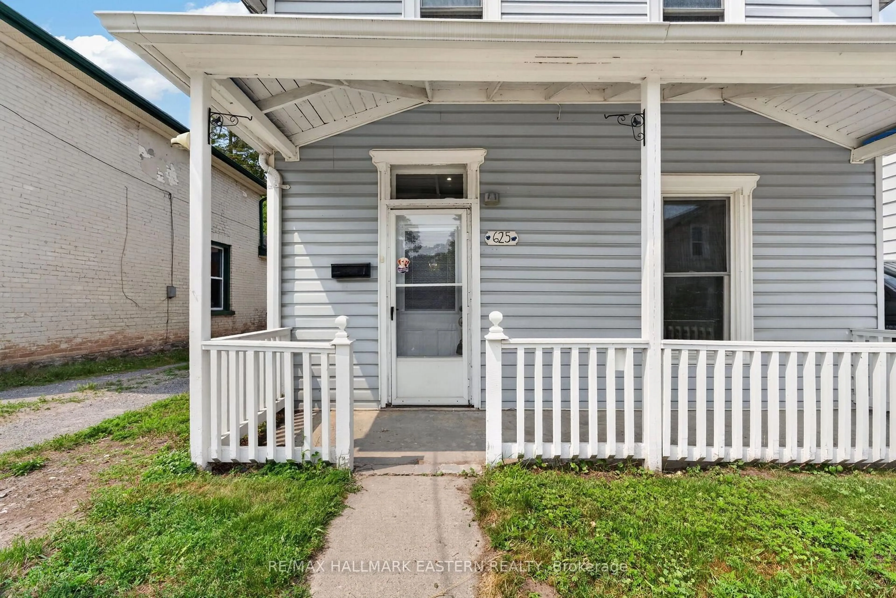
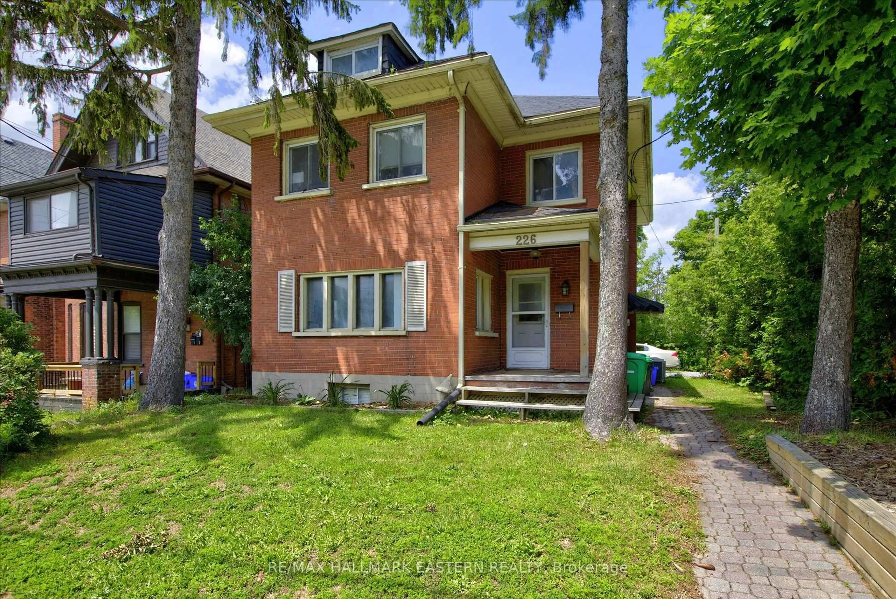
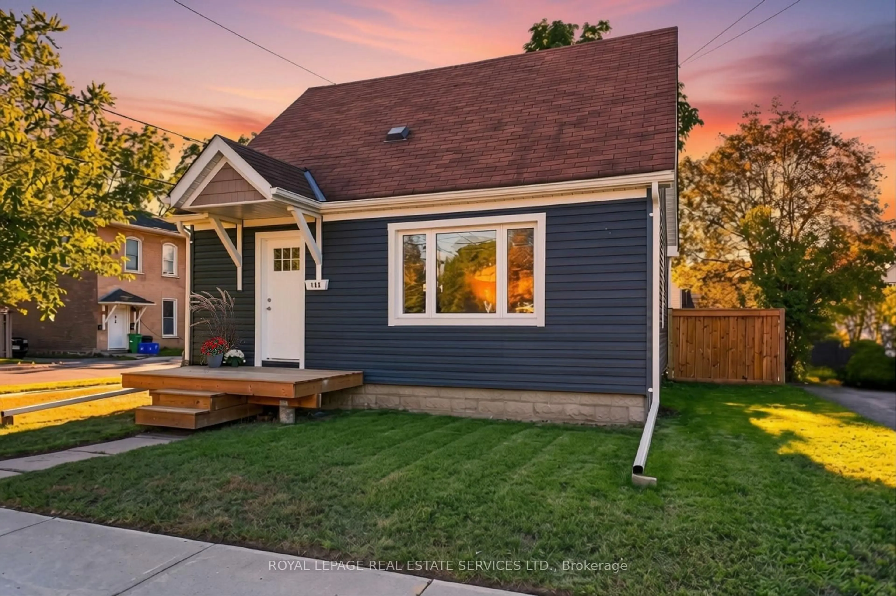
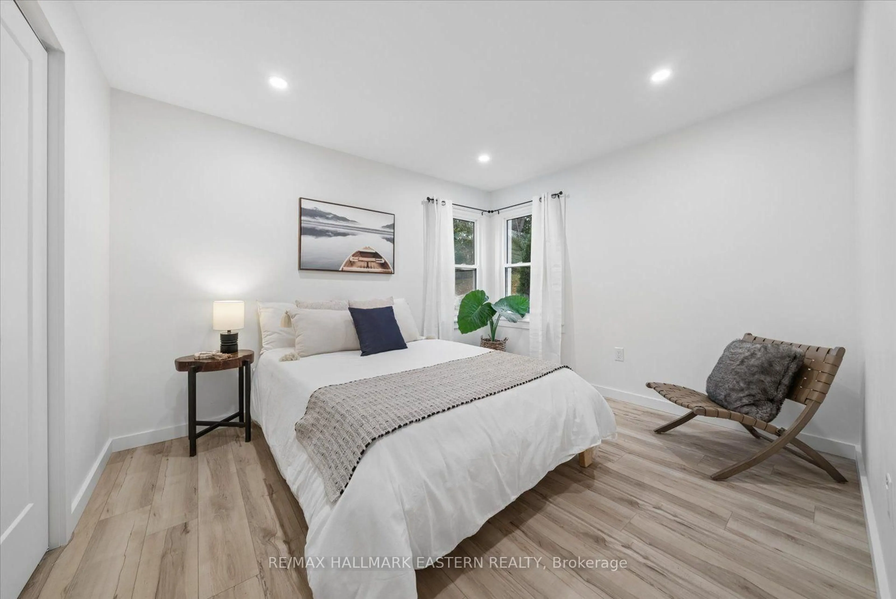
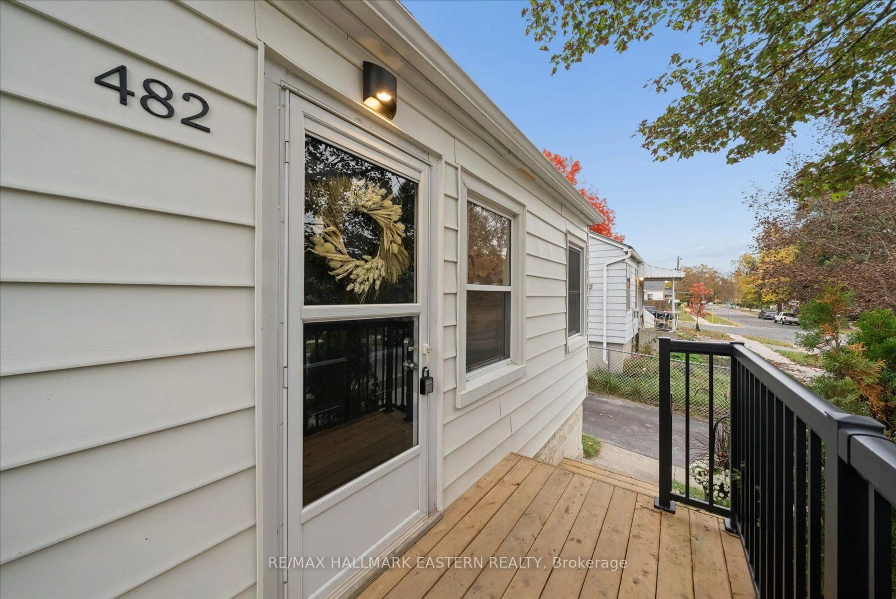
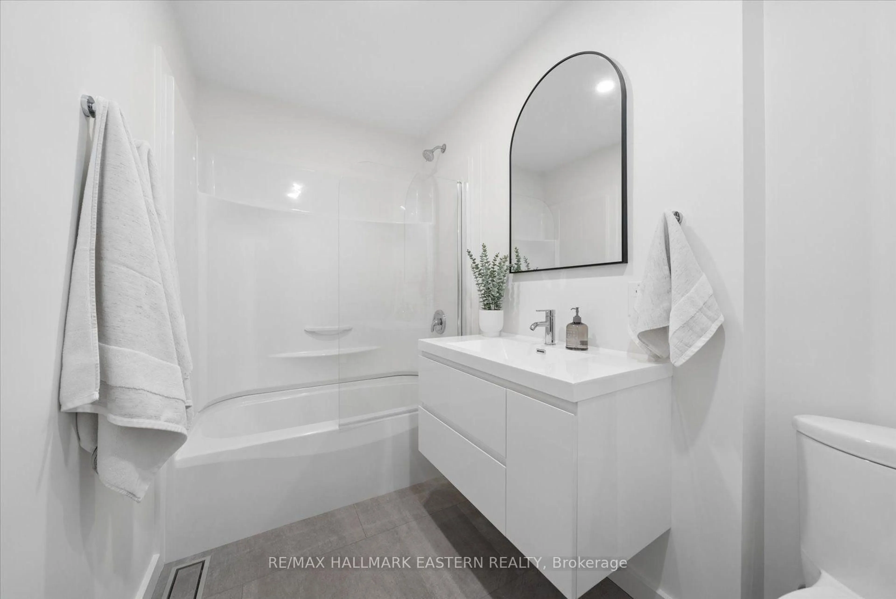
Welcome to this beautifully renovated bungalow located in Peterborough's desirable North End, set in a mature neighbourhood just a short walk from Jackson Park, Brookdale Plaza and the many amenities along Chemong Road. Showing true pride of ownership, this move-in-ready home has been extensively renovated and offers 2 bedrooms, 1 bathroom and a bright, functional layout. Recent improvements include new flooring, trim and interior doors, updated electrical, a beautifully renovated bathroom and a new custom kitchen complete with built-in appliances. The main-floor addition provides valuable extra living space and is ideal as a family room, sitting area or home office. A wonderful opportunity for first-time buyers, downsizers or anyone looking for a turnkey home in an established North End location. Simply move in and enjoy.


Property Details

StyleBungalow
ViewCity
Age of property51-99
SqFt~700-1100 SqFt
Lot Size4,403 SqFt(103.92 x 42.37)
Parking Spaces2
MLS ®NumberX13863488
Community NameHighland
Data SourceTRREB
Listing byRE/MAX HALLMARK EASTERN REALTY

Features

Heating: Forced Air
Basement: Unfinished

Ground Floor

Living

4.65 x 3.48

Primary

3.48 x 2.92

2nd Br

3.05 x 2.95

Bathroom

2.52 x 1.4

4 Pc Bath


Features

Lot size: 4,403 SqFt

Parking

Garage spaces -

Garage type -

Total parking spaces 2


Property History
Oct 5, 2026
ListedActive
$464,900
21 days on market
history photo preview23
Listing by trreb®
Property listed by RE/MAX HALLMARK EASTERN REALTY, Brokerage
Agent Banner Image
Interested in this property?Get in touch to get the inside scoop.

Market Data - Highland

Geo Zone Map ThumbnailHighland

Seller's Market

View Market Data

Detached house - for the past 30 days

Buyer's market Seller's market

Avg. Days on Market

Past 30 days

23 days

Compared to

2025

23 days

2024

16 days

2023

33 days

New Listings

Past 30 days

7 listings

Compared to

2025

12 listings

2024

5 listings

2023

8 listings

Units sold

Past 30 days

4 units

Compared to

2025

3 units

2024

2 units

2023

6 units

Median Sold Price

Past 30 days

$422,500

Compared to

2025

$370,000

2024

$547,000

2023

$595,750


Population and Demographics

Overview

Total population 2758
Average household income $93,266

Age (%)

0 to 19
20%
20 to 34
23%
35 to 49
18%
50 to 64
19%
65 and plus
20%

Household composition (%)

Single family
57%
Single person
35%
Multi person
8%
Multi family
0%

Mother tongue (%)

English
95%
Others
3%
French
1%

House tenancy (%)

Owners
60%
Renters
40%

What’s nearby?Essentials within 5 km

Local Logic

Transportation Scores

Estimated Budget