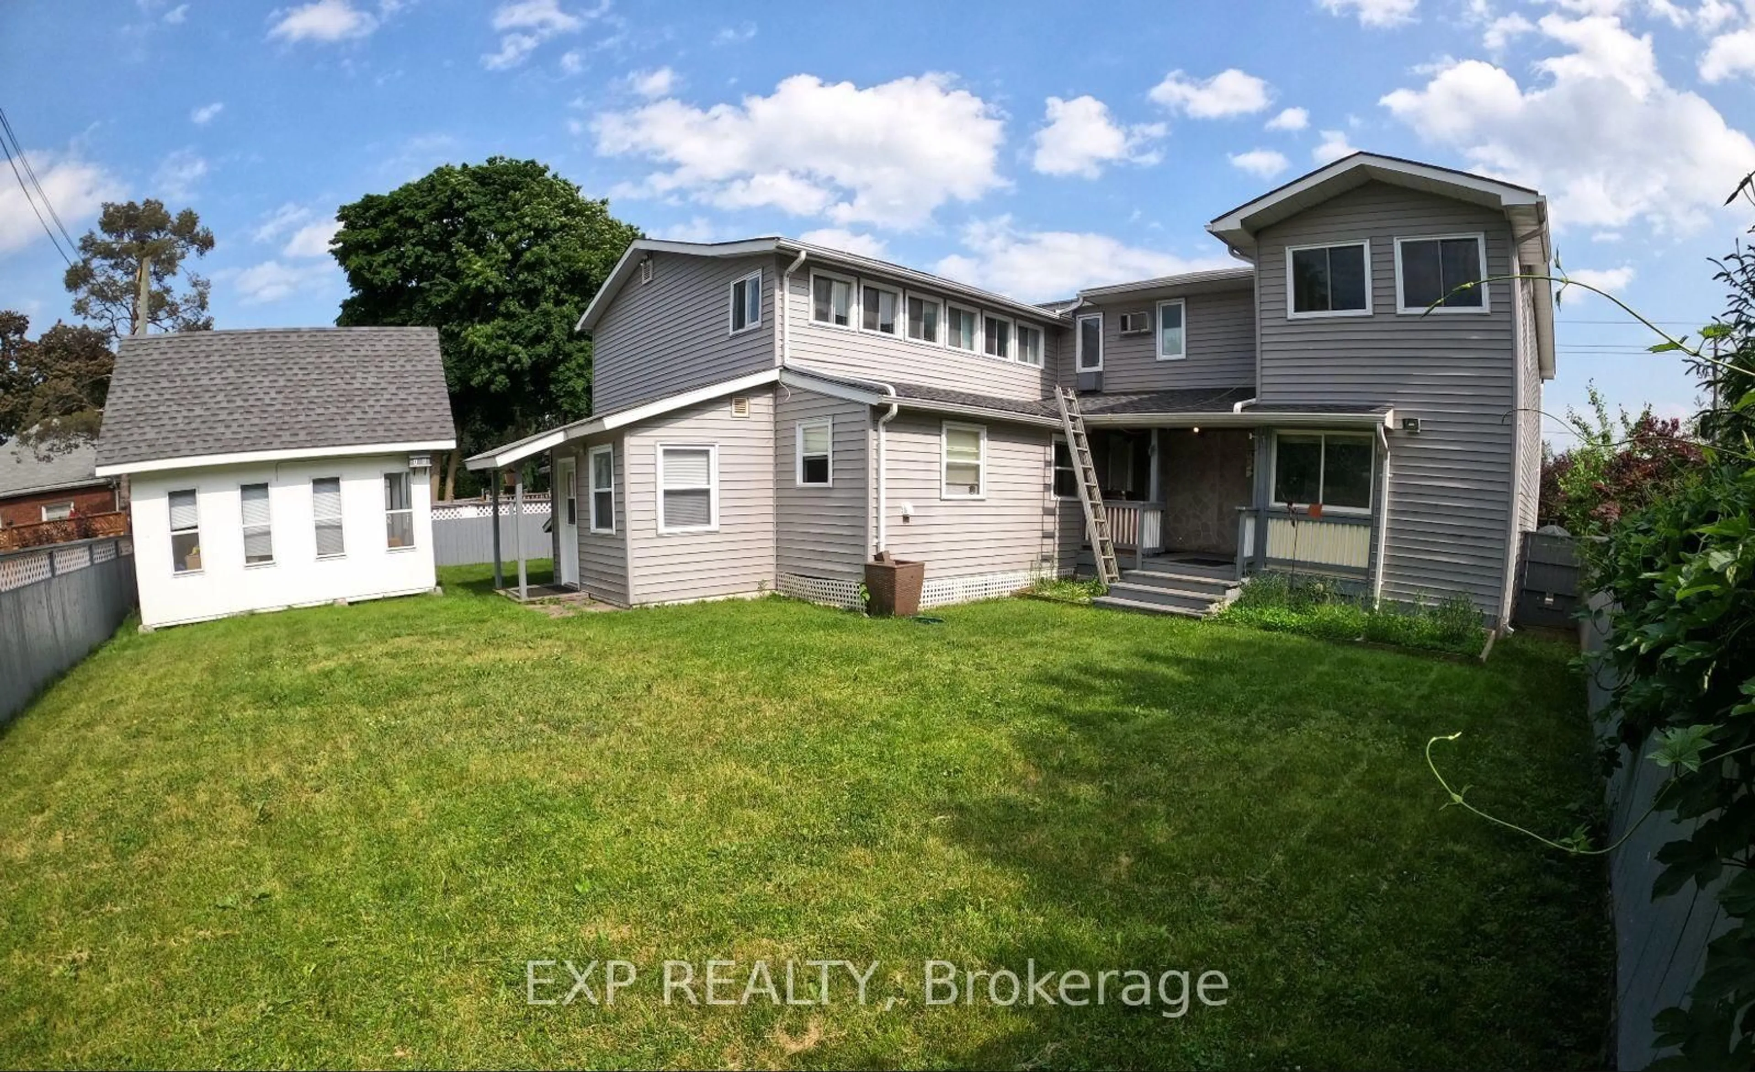
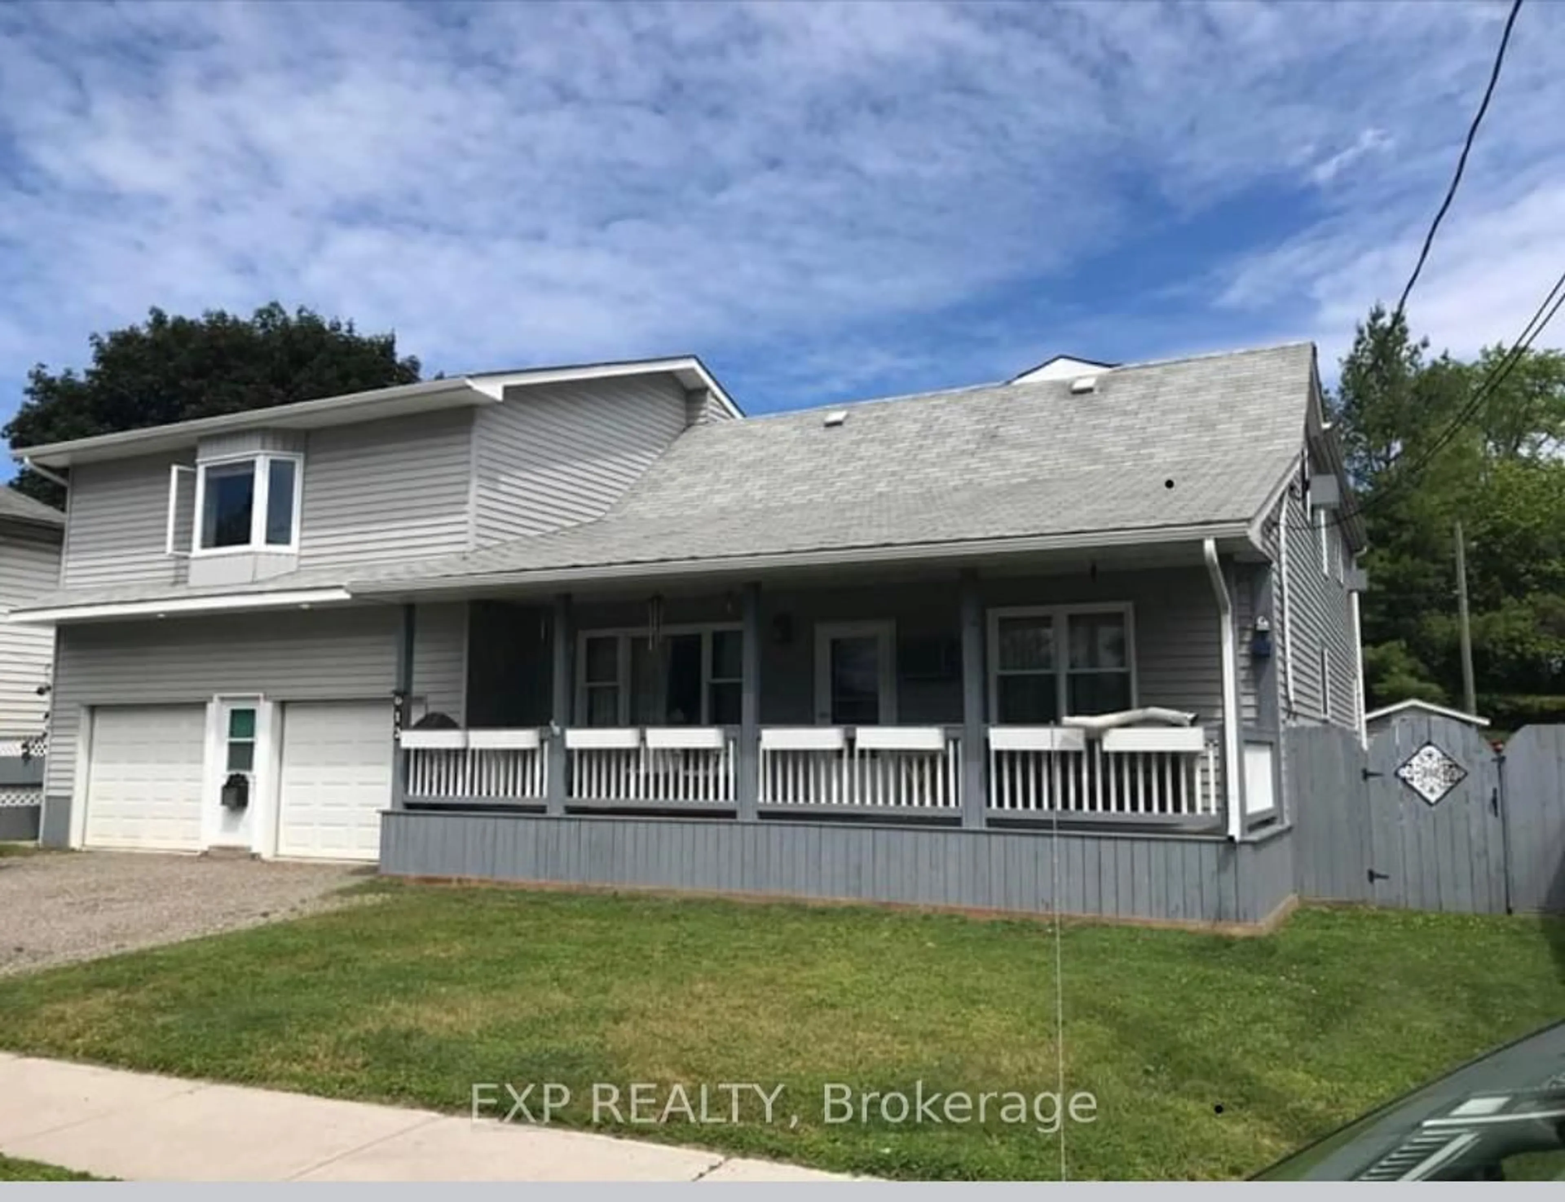
612 Romaine St, Peterborough, Ontario K9J 2E4
Contact us about this property
Highlights
Estimated valueThis is the price Wahi expects this property to sell for.
The calculation is powered by our Instant Home Value Estimate, which uses current market and property price trends to estimate your home’s value with a 90% accuracy rate.Not available
Price/Sqft$145/sqft
Monthly cost
Open Calculator
Description
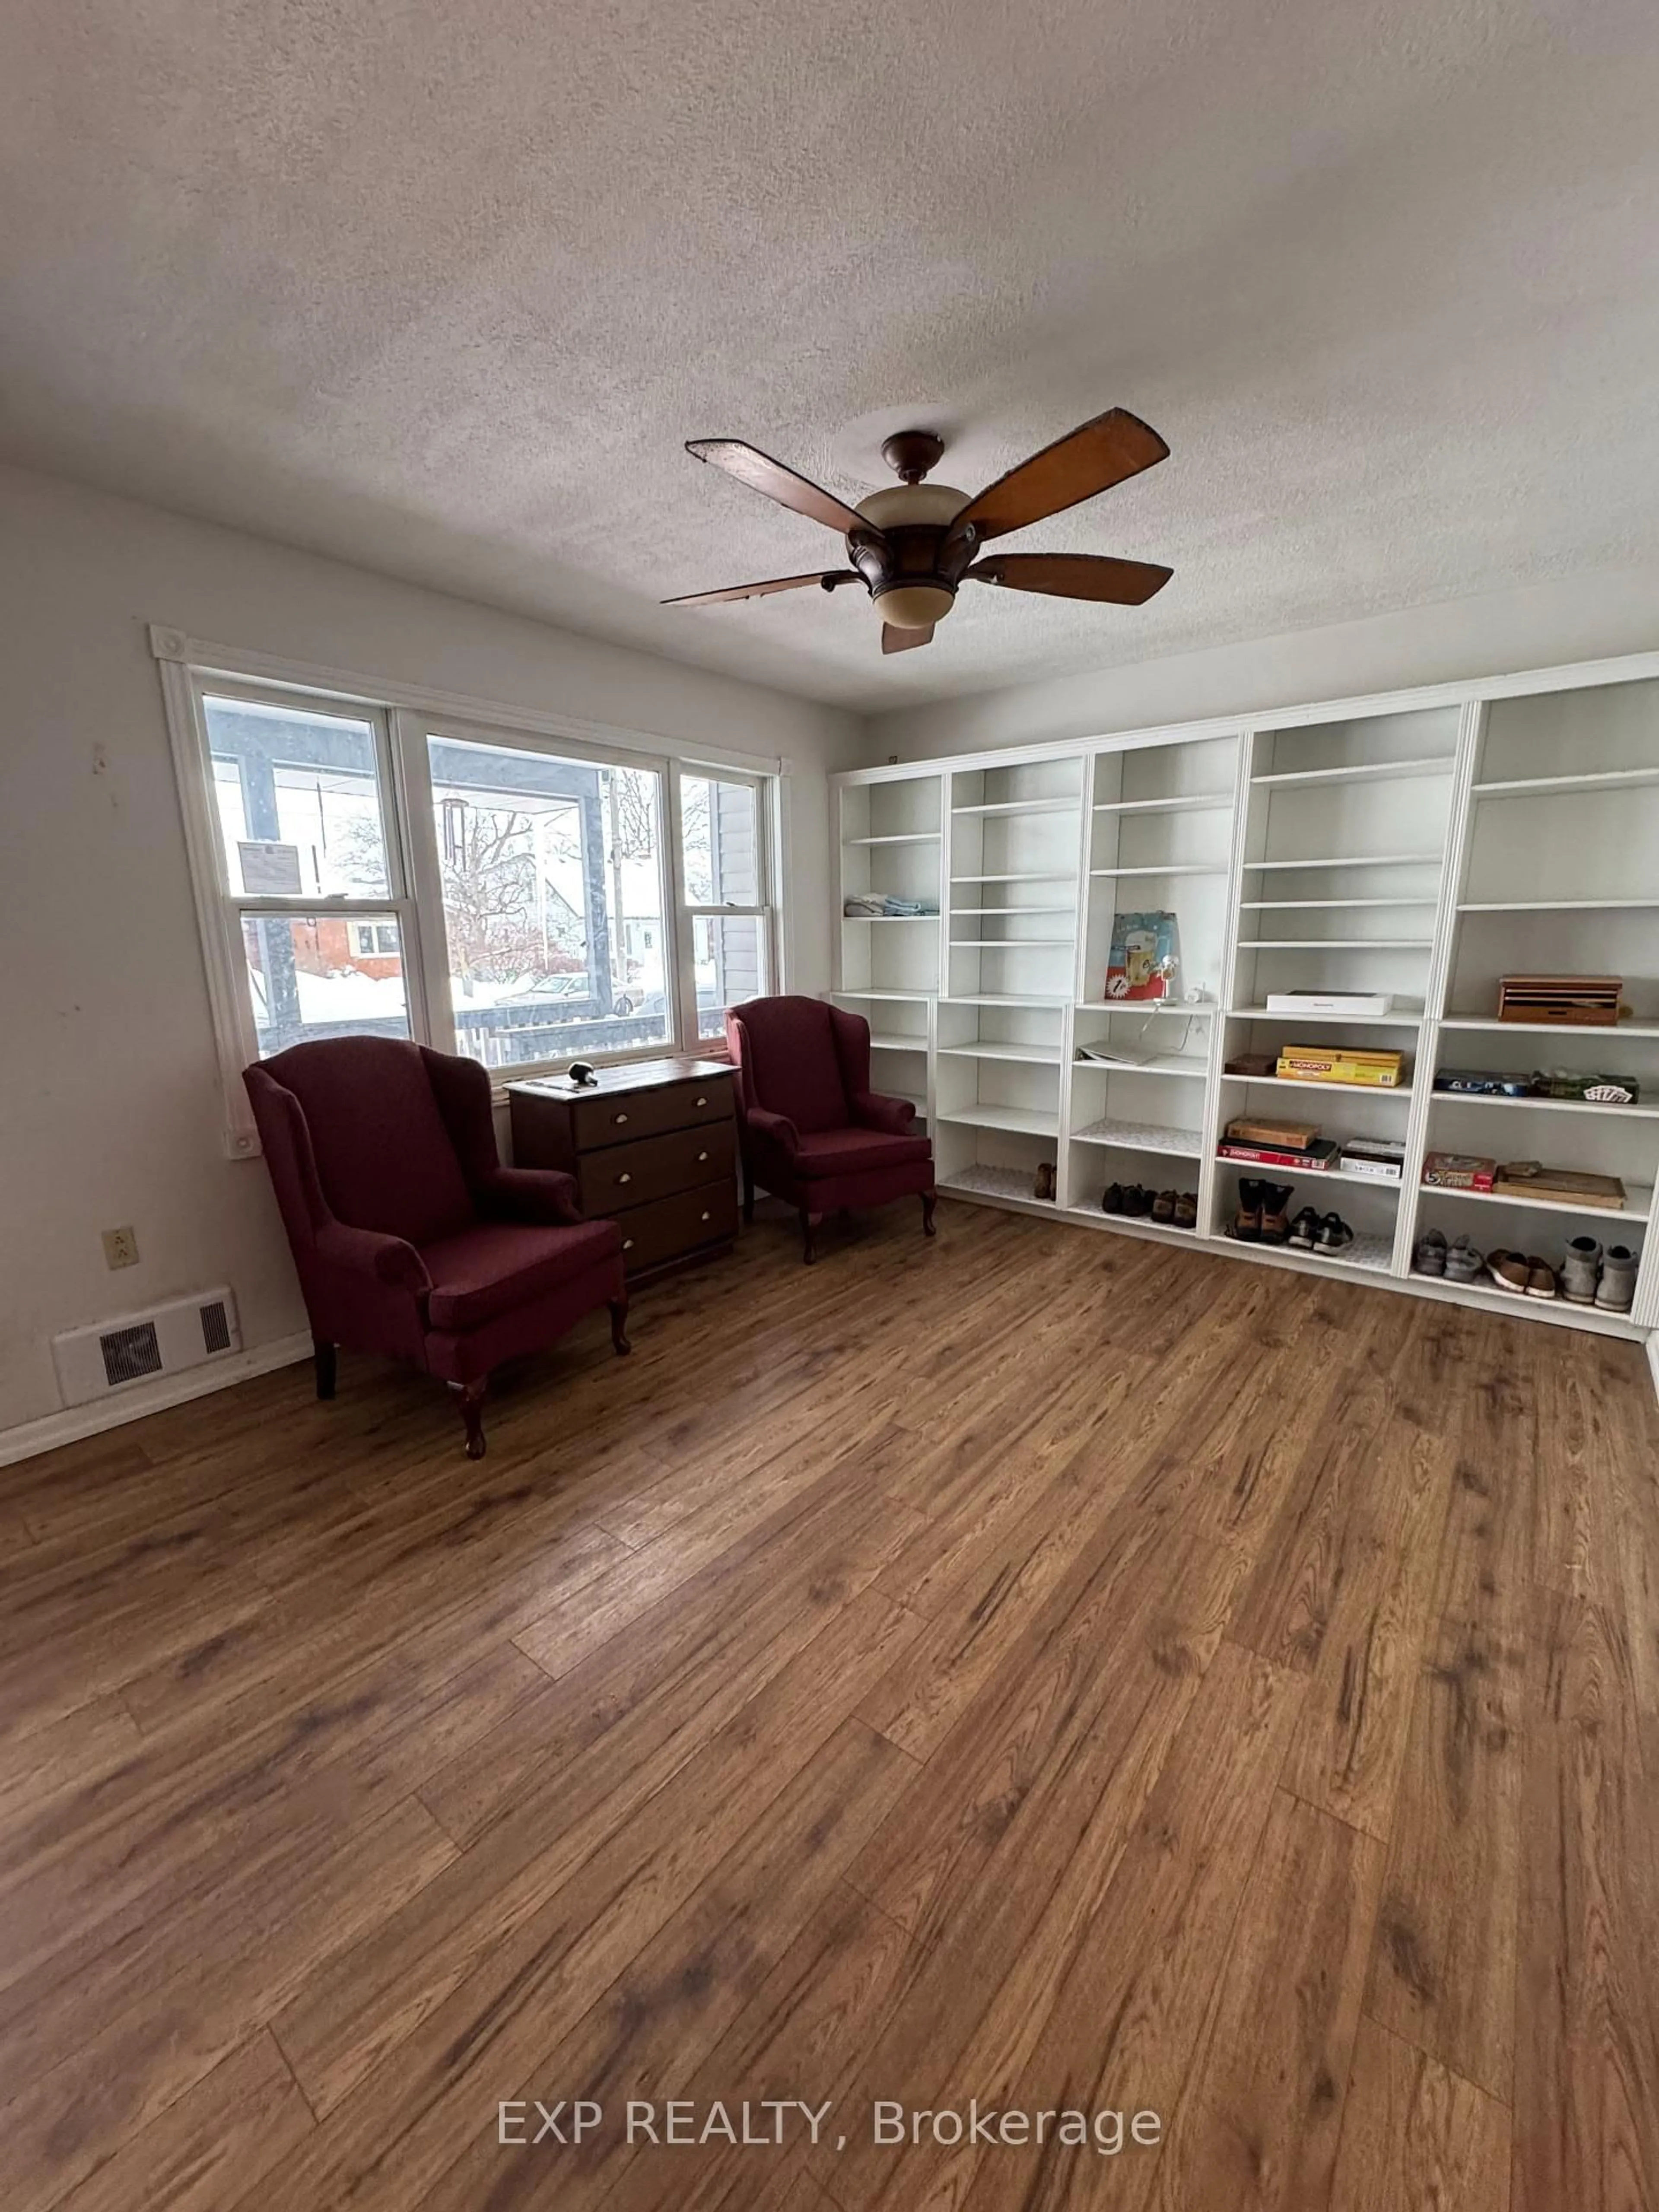
**LICENSED STUDENT RENTAL INVESTMENT - 10 BEDROOMS + GARAGE INCOME** Excellent investment opportunity at 612 Romaine Street. This established Peterborough student rental features ** 10 rentable bedrooms, 5 bathrooms, additional garage income and a City of Peterborough Rental Dwelling Large licence currently in place. **Current rental income is **$6,600/month with only one bedroom vacant**. Leasing the vacant room at the anticipated $800/month would increase potential income to approximately **$7,400/month or $88,800 annually**, based on the existing rent structure. **INVESTMENT HIGHLIGHTS: *10 rentable bedrooms, *5 bathrooms, *Garage rental income, *$6,600/month current income, *Only 1 bedroom currently vacant, *$7,400/month potential at full occupancy, *$88,800 potential annual gross income, *City of Peterborough rental licence, *Professional property management in place, *Current student-rental insurance quote available, *Multiple parking spaces. At **$659,900**, this property offers an attractive opportunity for investors seeking established student housing or an addition to an existing rental portfolio. An established income-producing property with **10 bedroom revenue streams, additional garage income and immediate upside from filling the single vacancy. **All income, expenses, licensing and investment information should be independently verified by the purchaser.
Property Details
Interior
Features
Main Floor
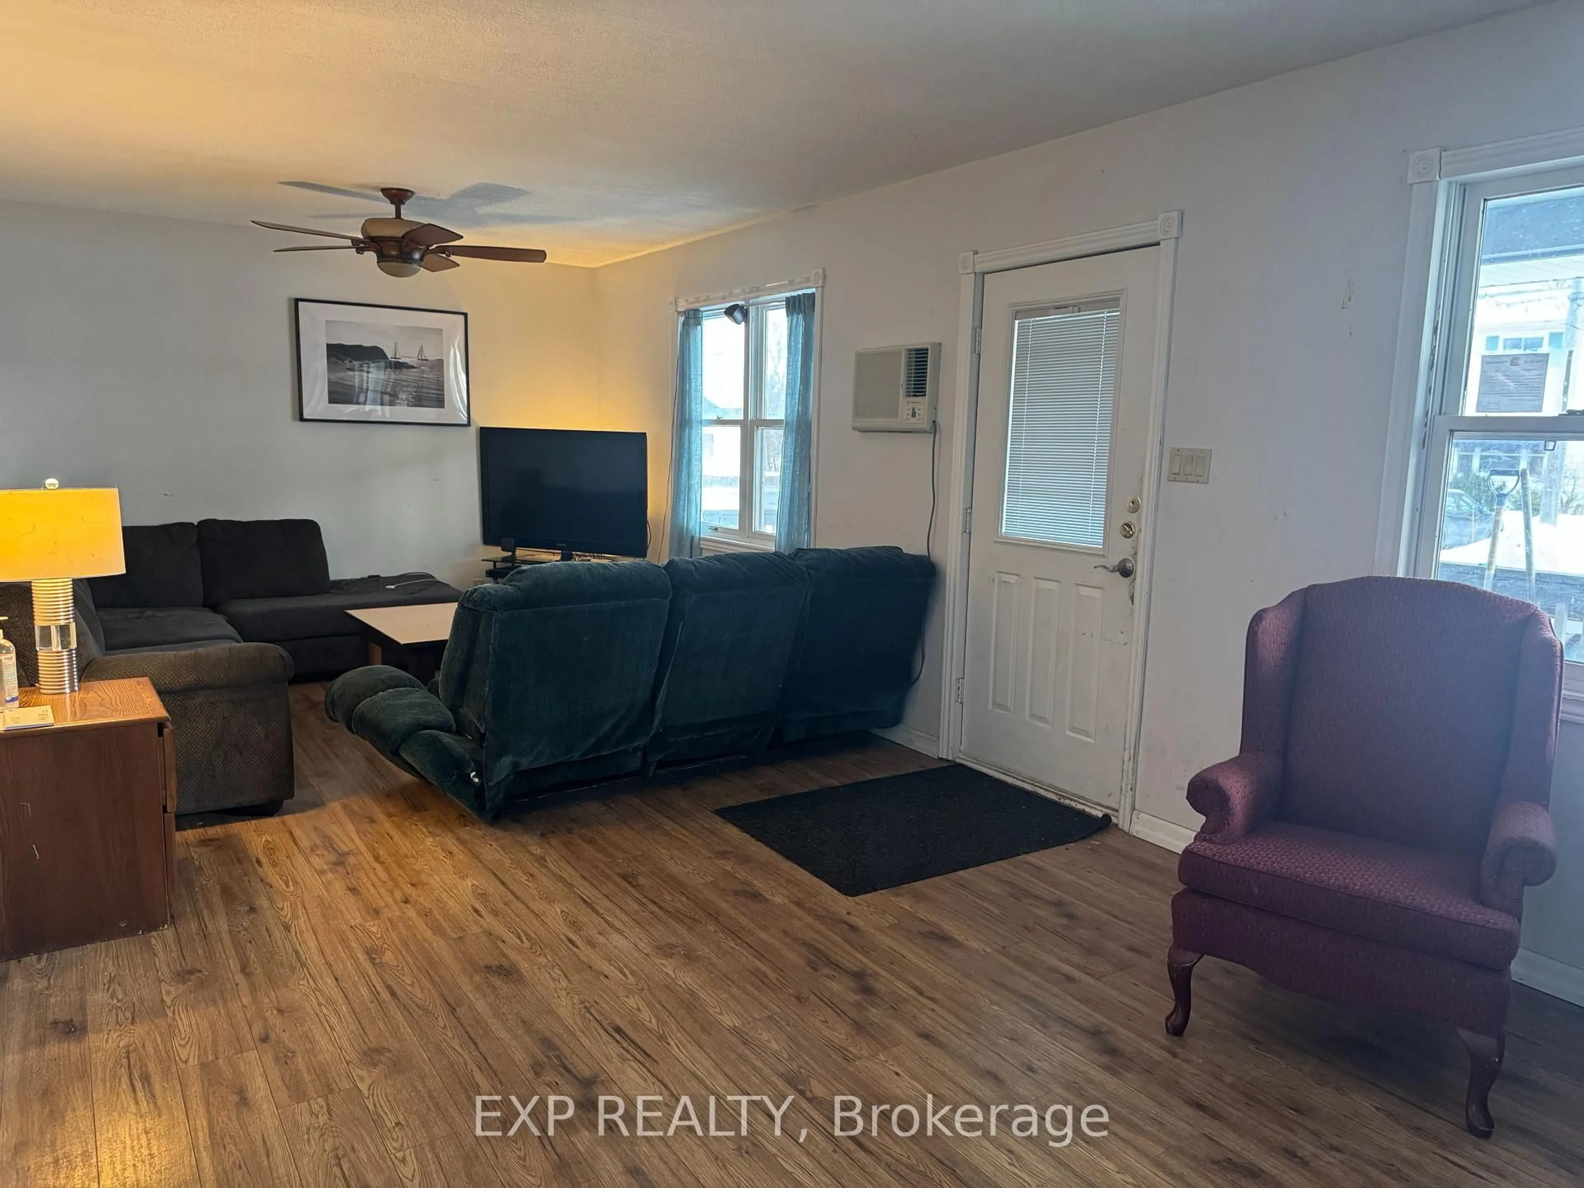
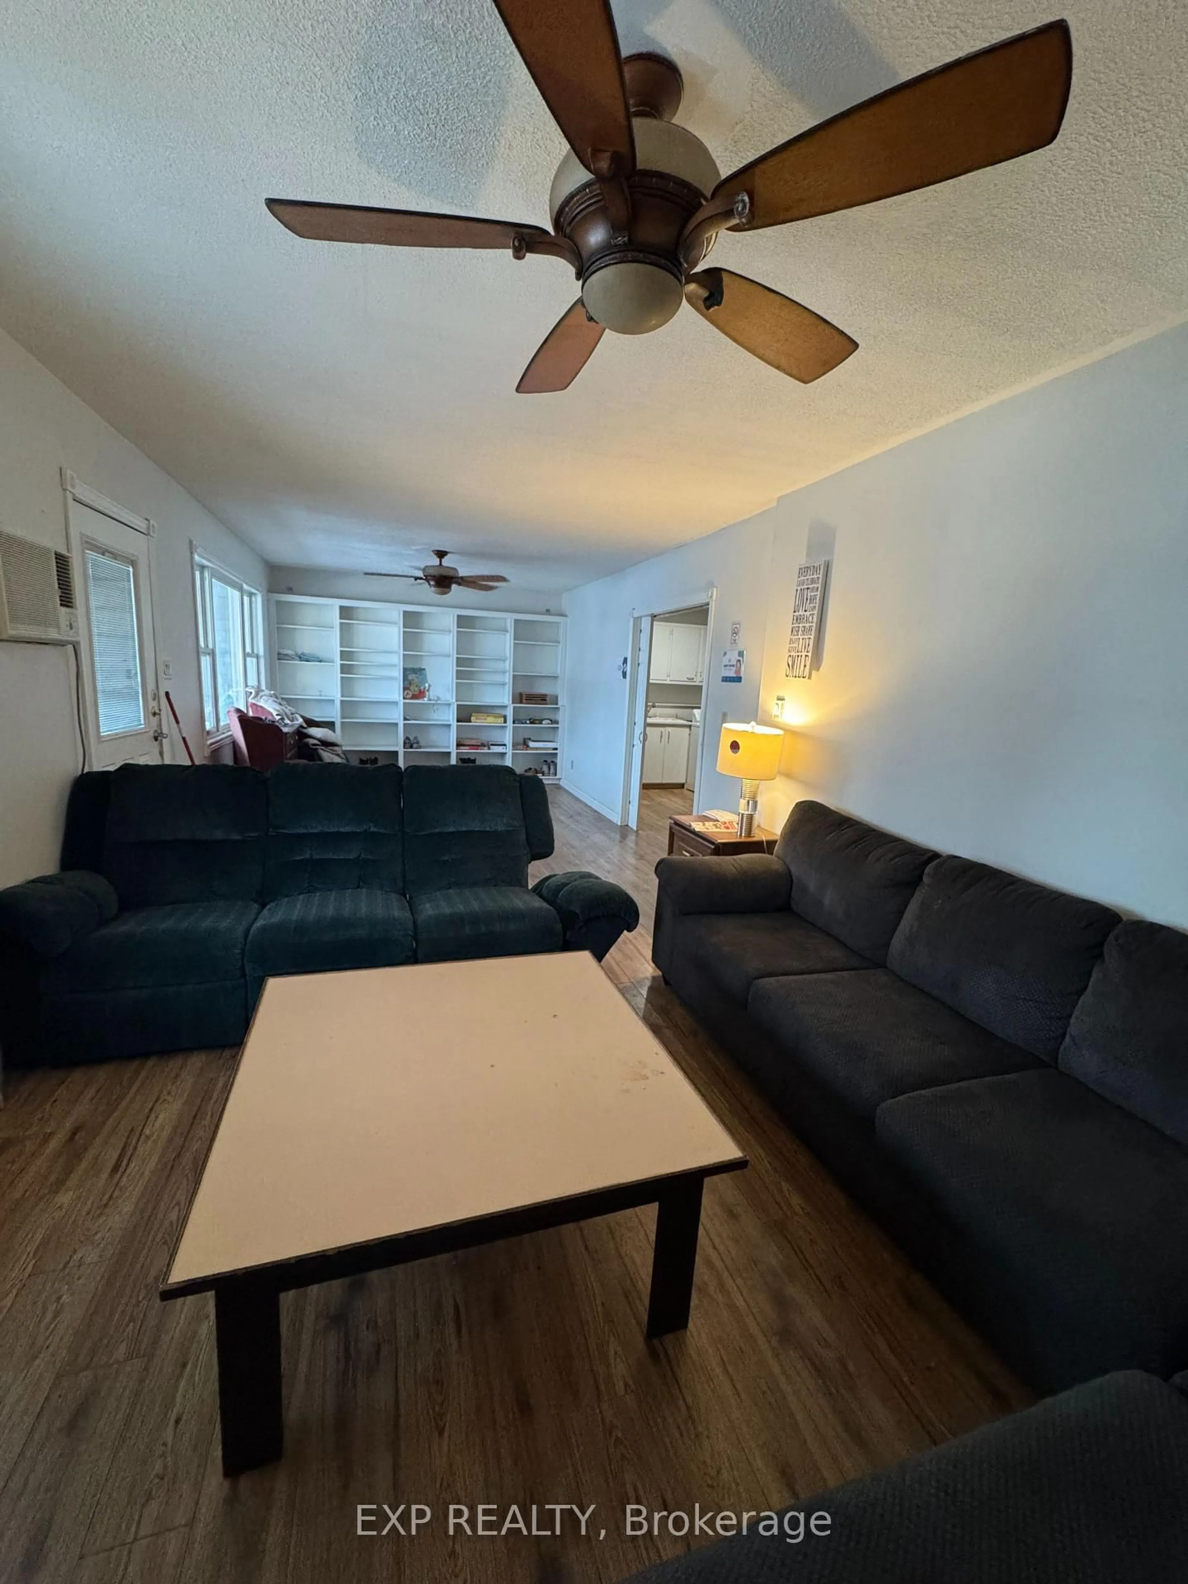
Living
8.91 x 3.5Window
Dining
4.11 x 2.67Laminate / Window
Kitchen
7.12 x 5.75Centre Island / Family Size Kitchen / Window
Br
7.12 x 3.64Separate Rm / Side Door / Window
Exterior
Features
Parking
Garage spaces 2
Garage type Built-In
Other parking spaces 4
Total parking spaces 6
Property History
 32
32