2147 Springwood Rd, Peterborough, Ontario K9K 1N7
Contact us about this property
Highlights
Estimated valueThis is the price Wahi expects this property to sell for.
The calculation is powered by our Instant Home Value Estimate, which uses current market and property price trends to estimate your home’s value with a 90% accuracy rate.Not available
Price/Sqft$642/sqft
Monthly cost
Open Calculator
Description
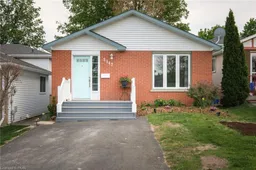
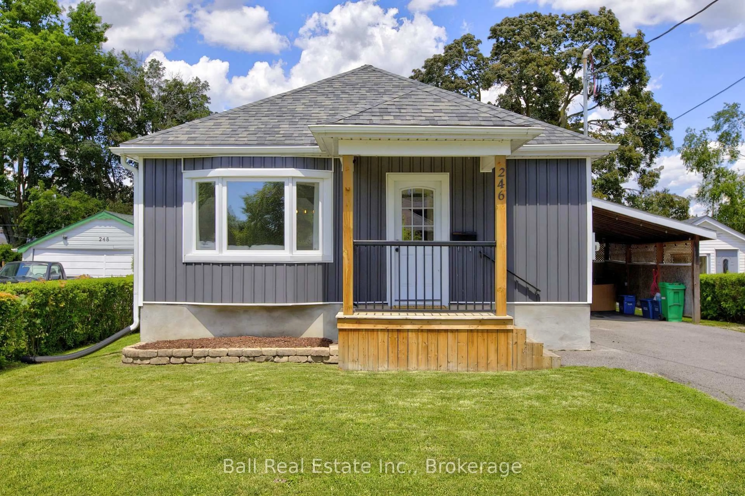
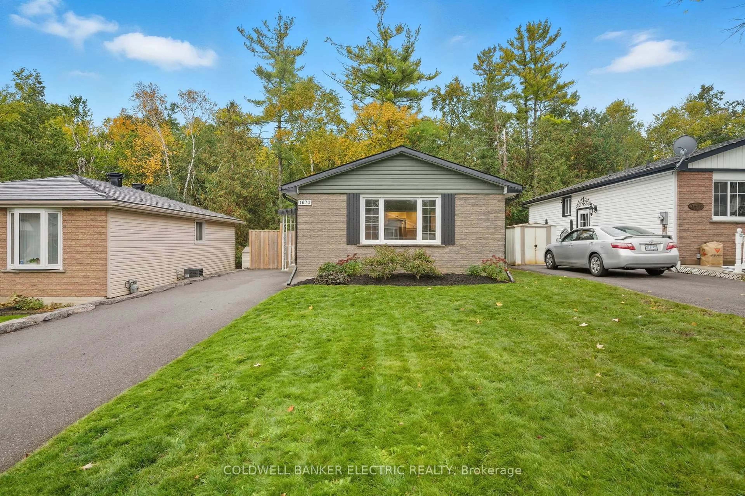
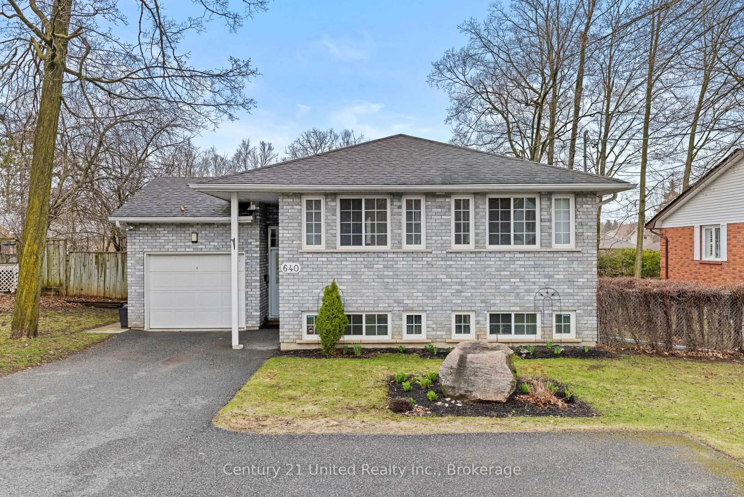
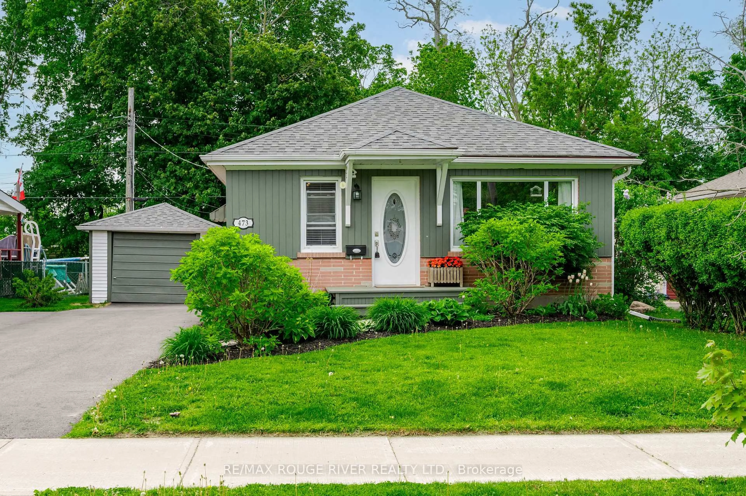
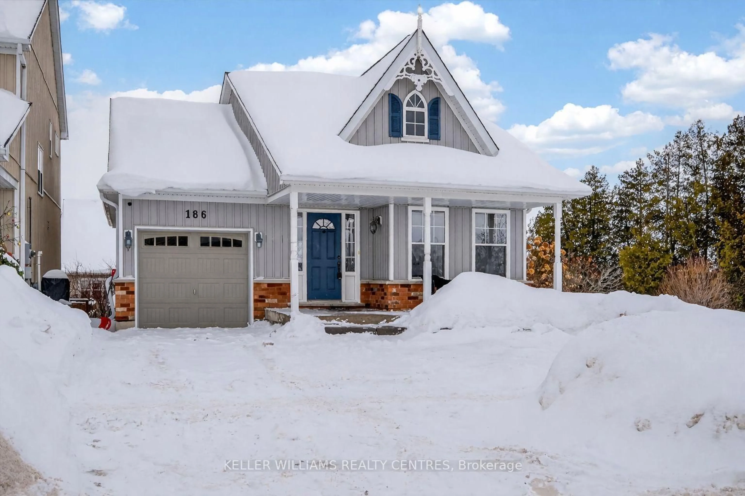
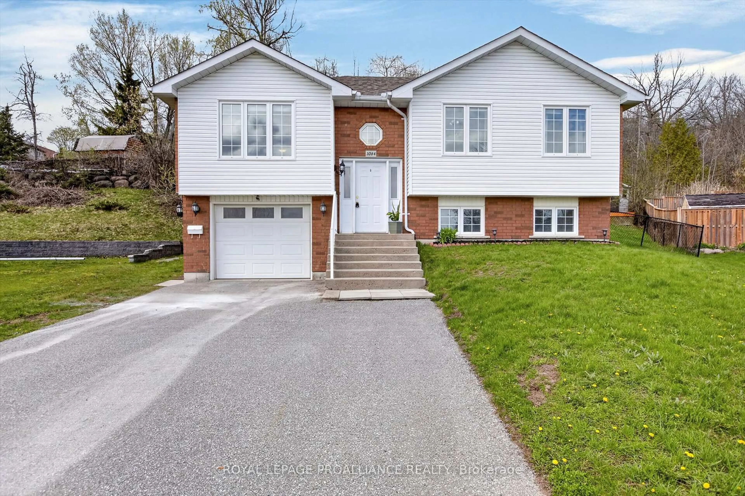

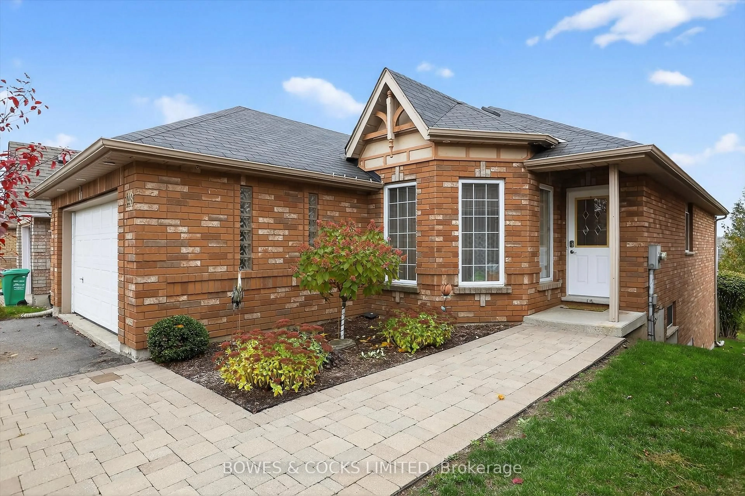
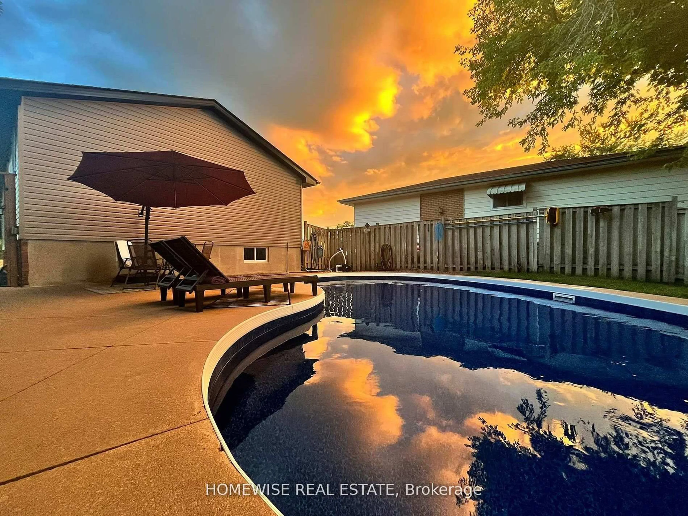
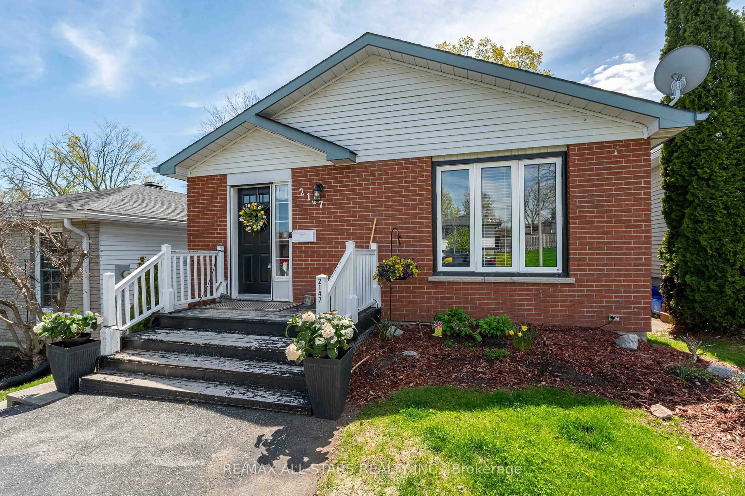
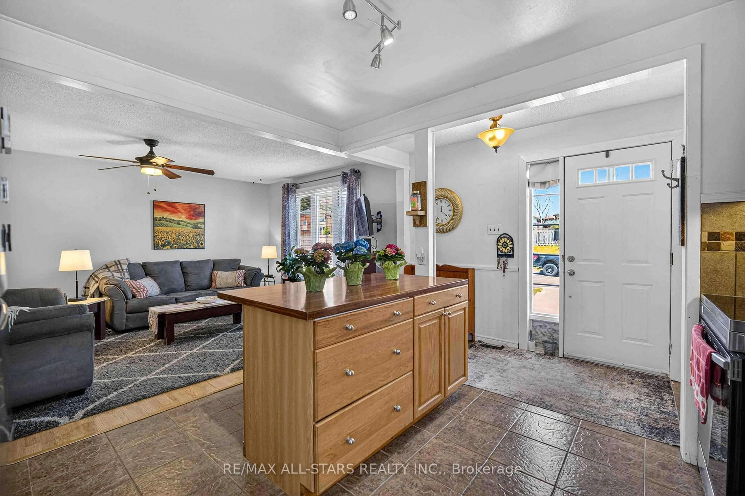
Welcome to this beautifully maintained bungalow in the sought-after West End of Peterborough -a perfect blend of comfort, functionality and location. This spacious home offers 3+1 bedrooms and 2 full bathrooms, making it ideal for families of all sizes. The main level features are bright and inviting layout, while the fully finished basement provides additional living space perfect for recreation room, home office, or in-law potential. A separate side entrance adds flexibility and future possibilities, while the walkout leads directly to a fully fenced backyard -perfect for kids, pets, entertaining. Whether you're hosting summer barbeques or enjoying a quiet evening outdoors, this private yard is ready for it all. Enjoy peace of mind with numerous recent updates, including a furnace (2021), washer and dryer, (2019), stove (2021), fridge (2022), dishwasher (2022), and updated smoke and carbon monoxide alarms (2021/2022). Located in a family-friendly neighborhood, you'll love being just minutes from excellent schools, parks, shopping, and a wide variety of restaurants -everything you need right at your doorstep. This West End gem offers the perfect combination of convenience, space, and lifestyle. Don't miss your chance to call it home!
Property Details
Interior
Features
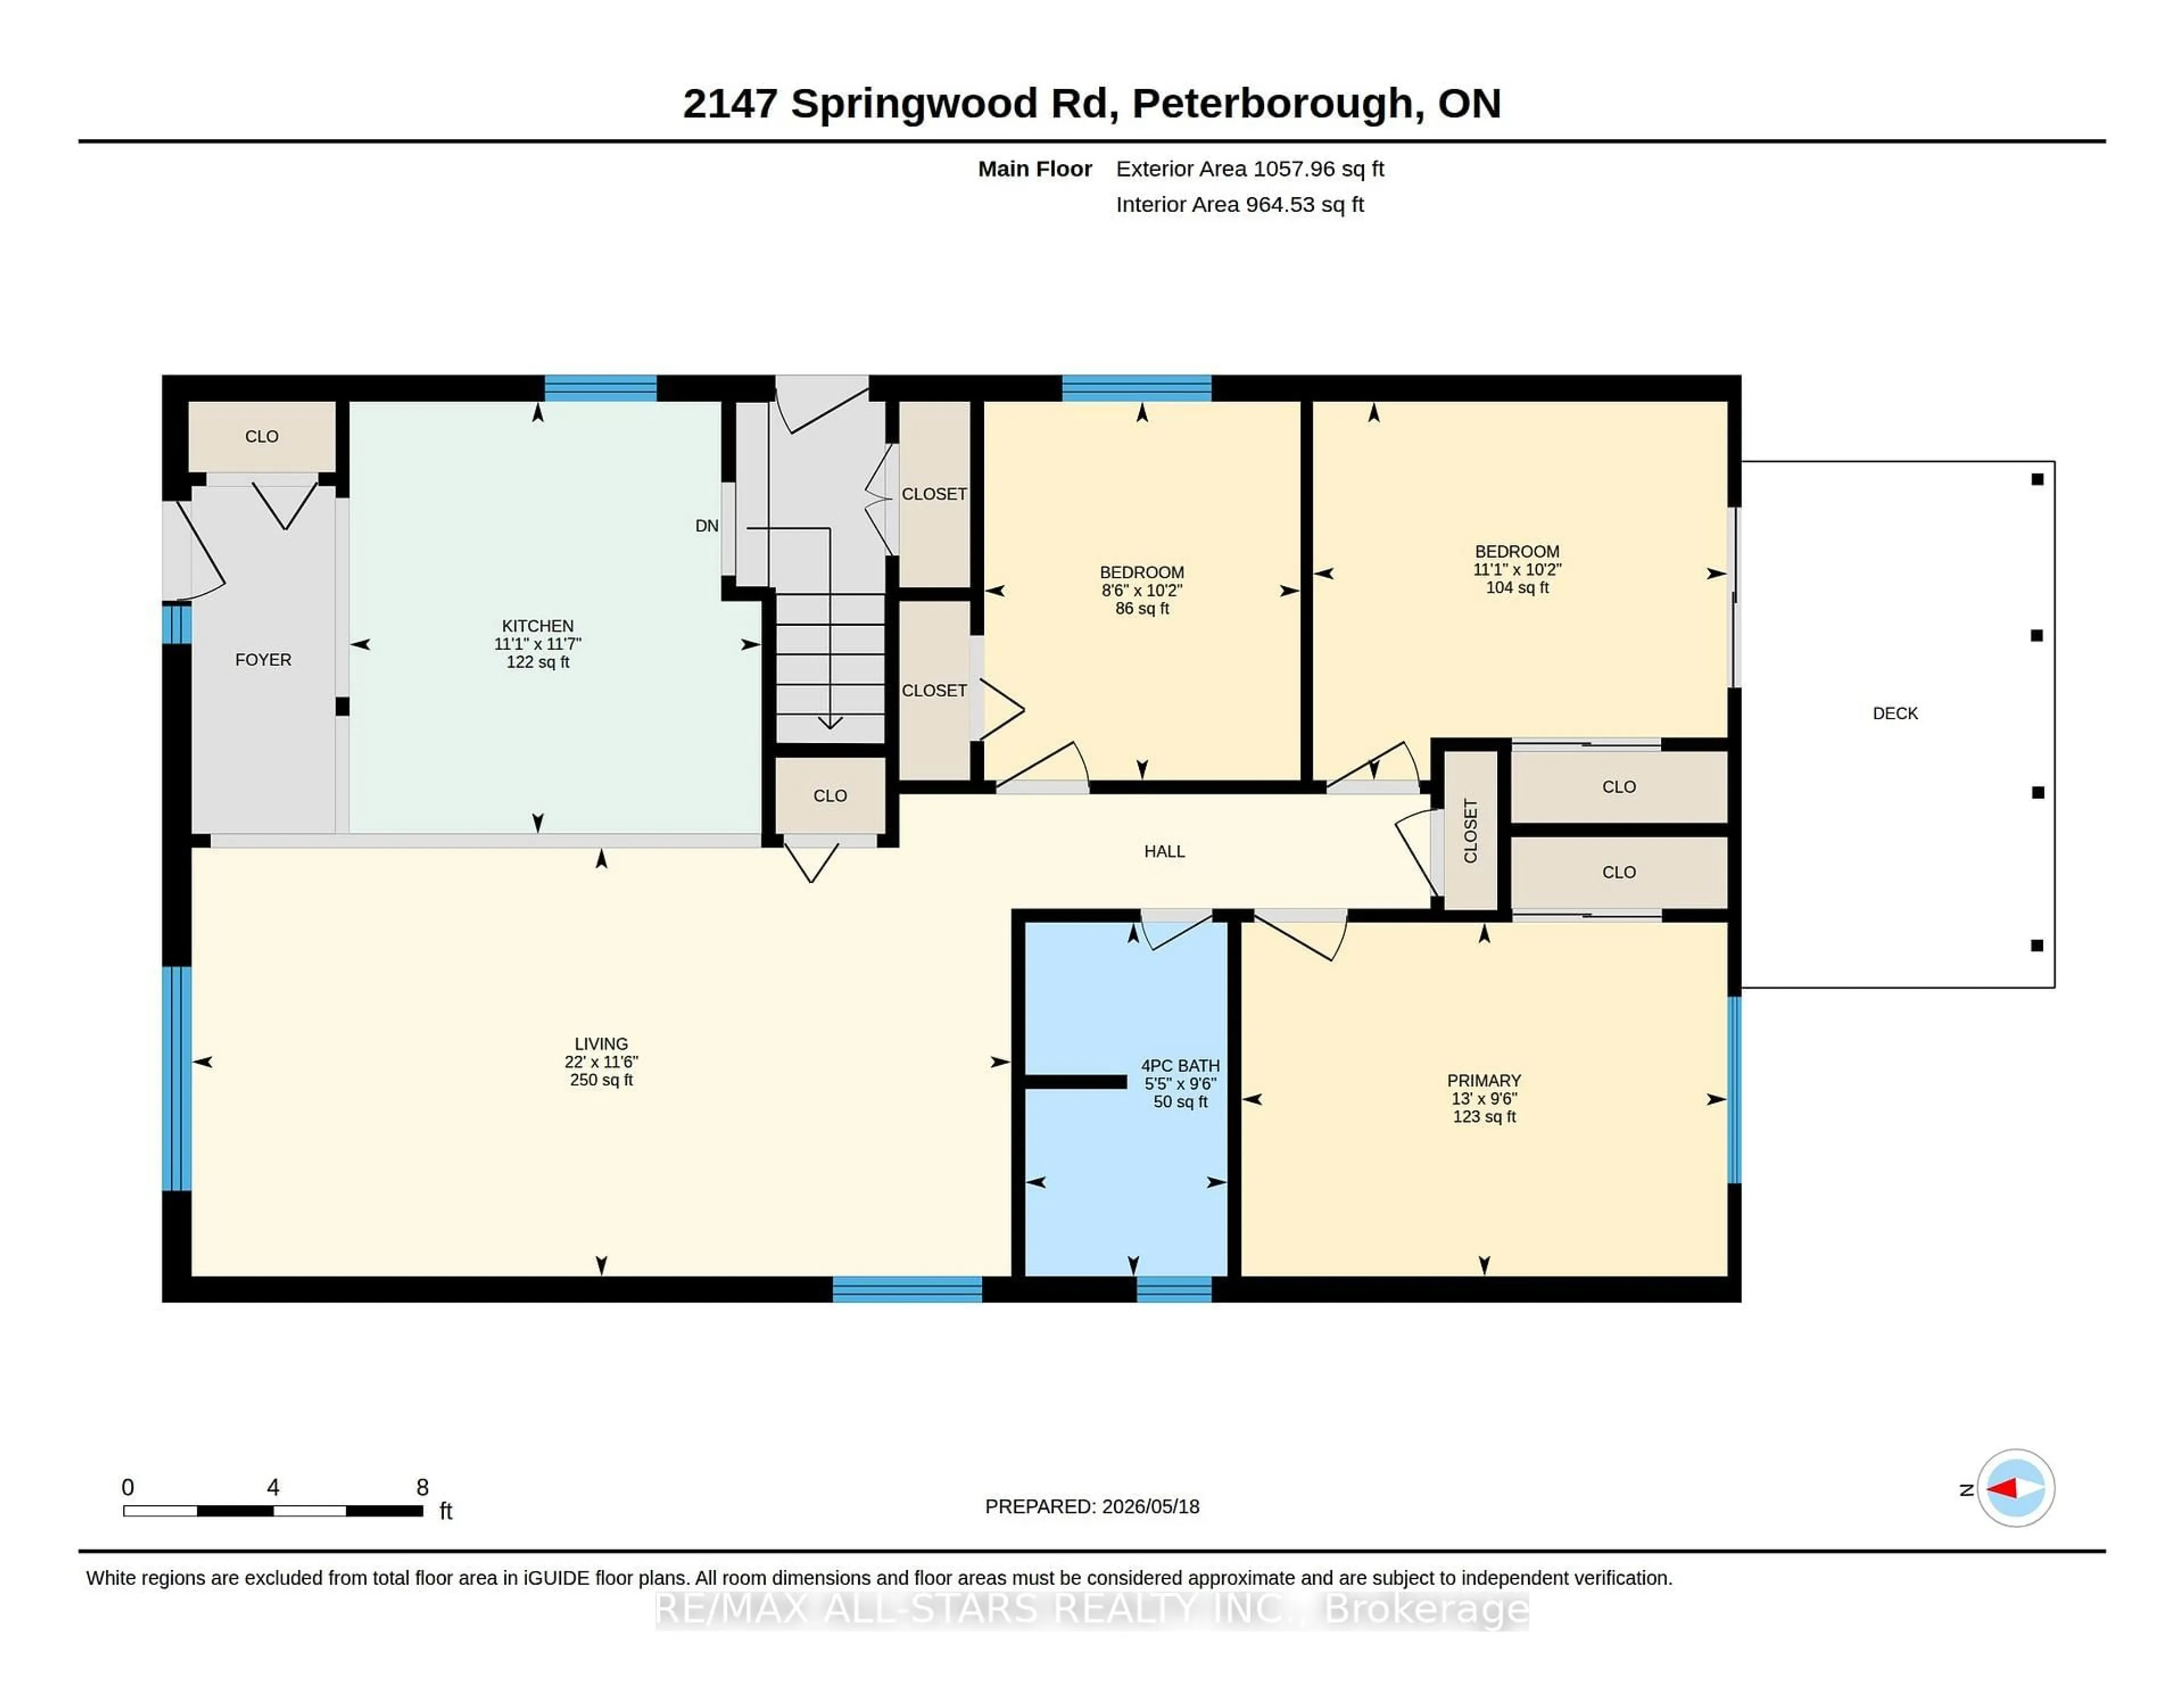
Main Floor
Kitchen
3.53 x 3.37Living
3.5 x 6.69Primary
2.89 x 3.972nd Br
3.09 x 3.39Exterior
Features
Parking
Garage spaces -
Garage type -
Total parking spaces 4
Property History
 31
31