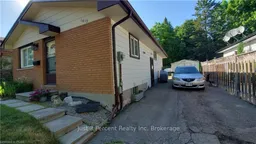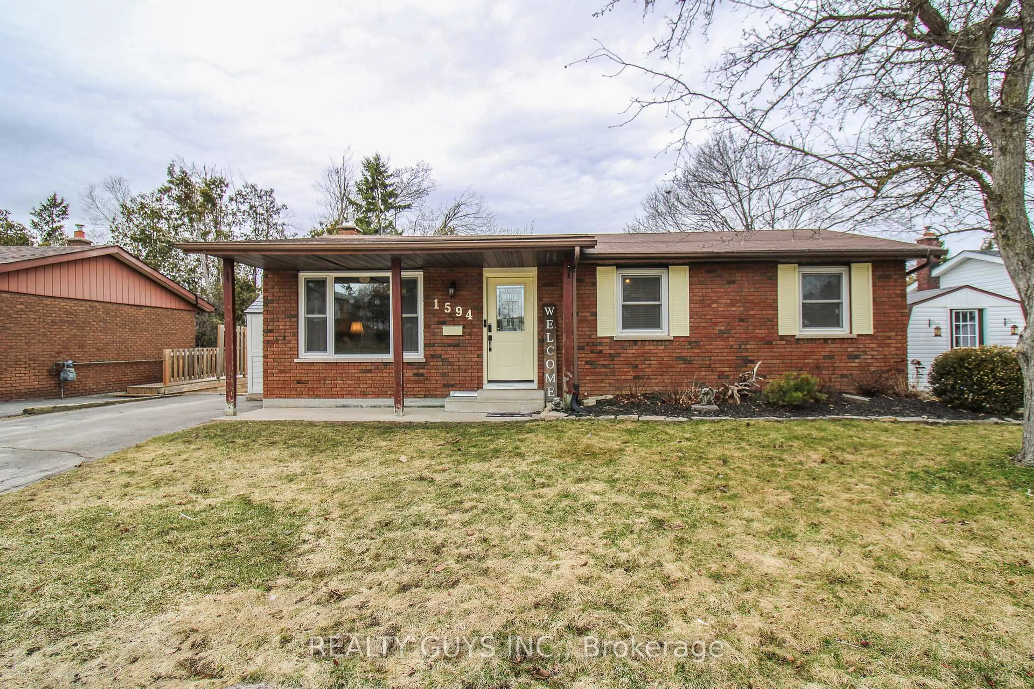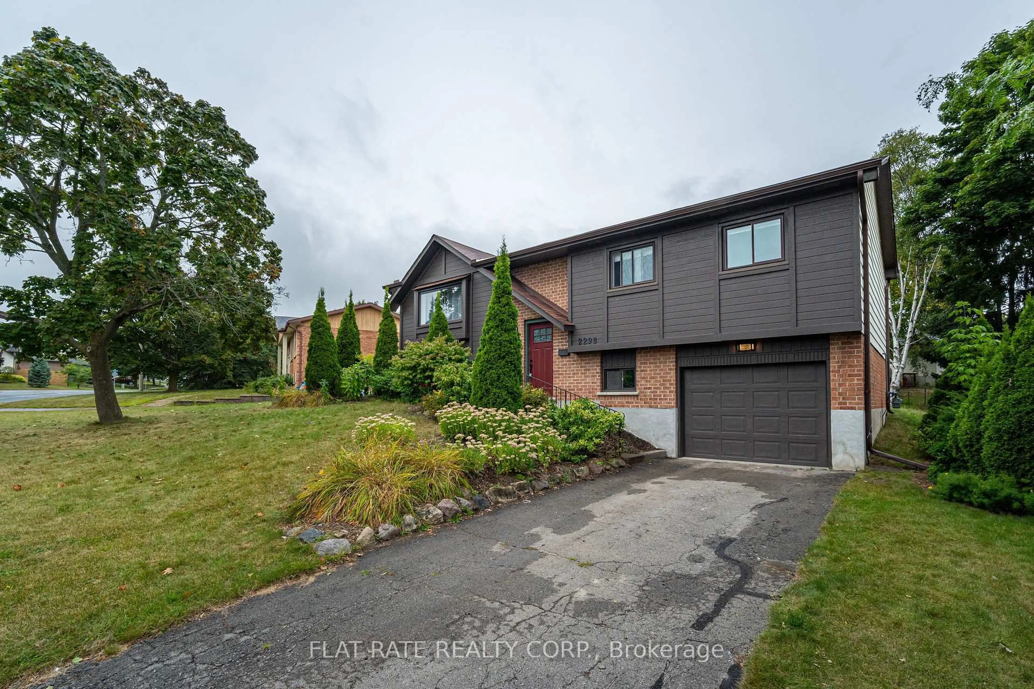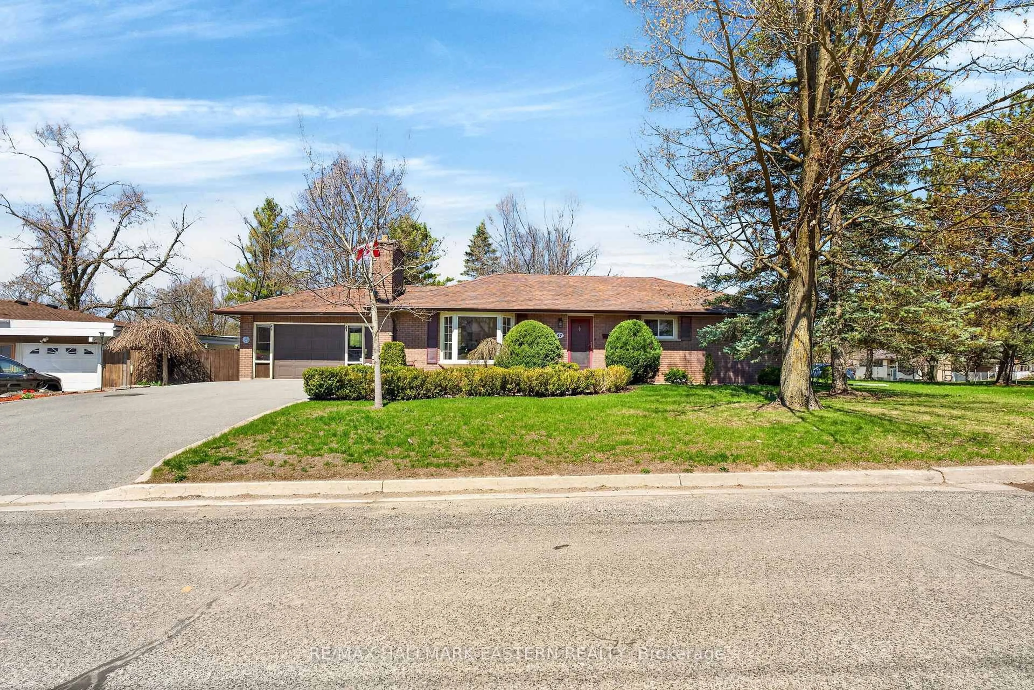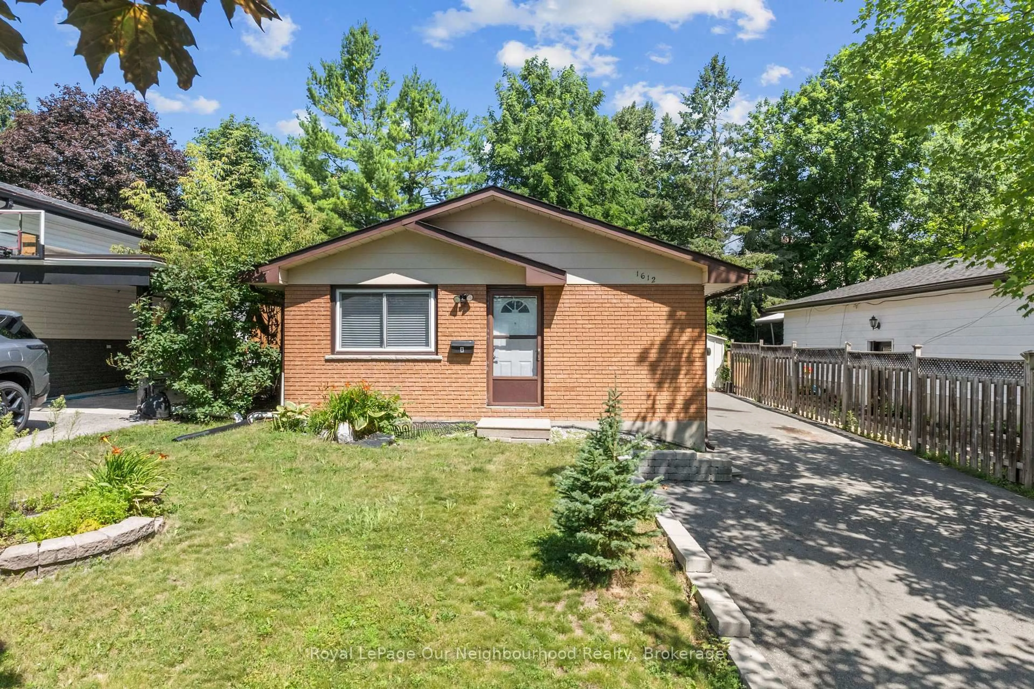
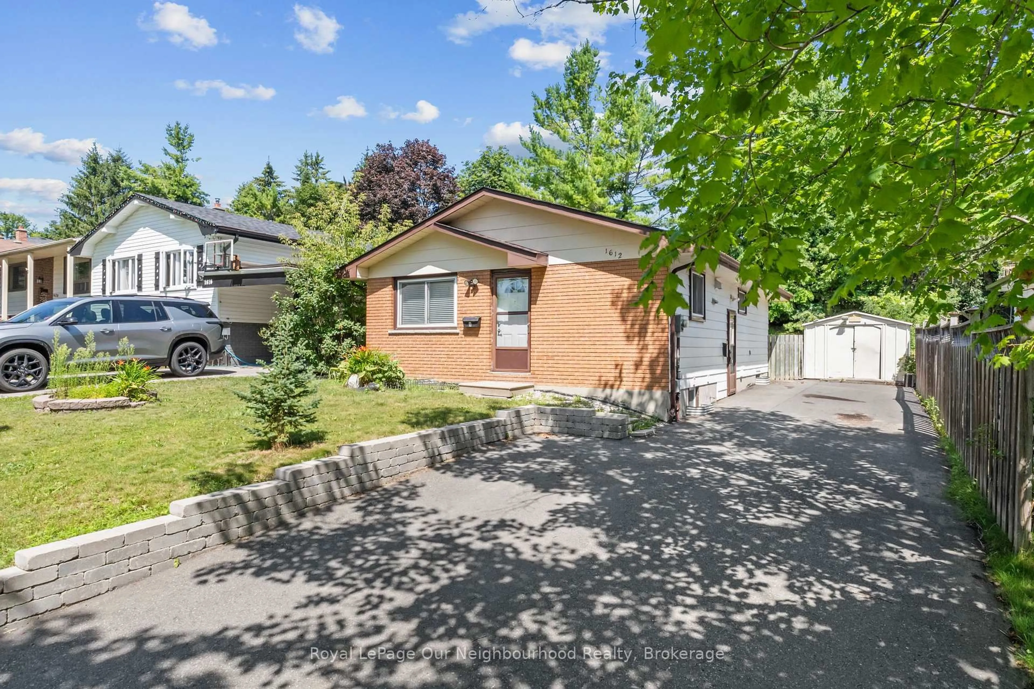
1612 Cherryhill Rd, Peterborough, Ontario K9K 1A8
Contact us about this property
Highlights
Estimated valueThis is the price Wahi expects this property to sell for.
The calculation is powered by our Instant Home Value Estimate, which uses current market and property price trends to estimate your home’s value with a 90% accuracy rate.Not available
Price/Sqft$495/sqft
Monthly cost
Open Calculator
Description
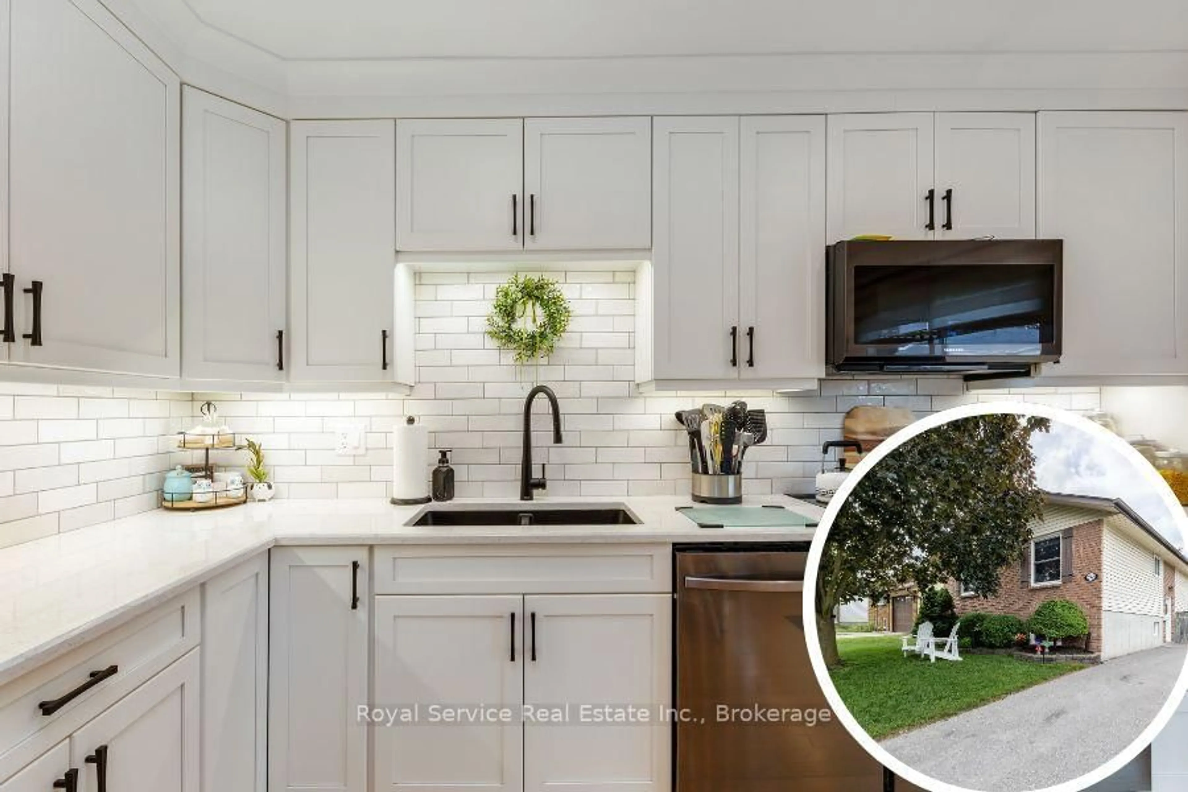
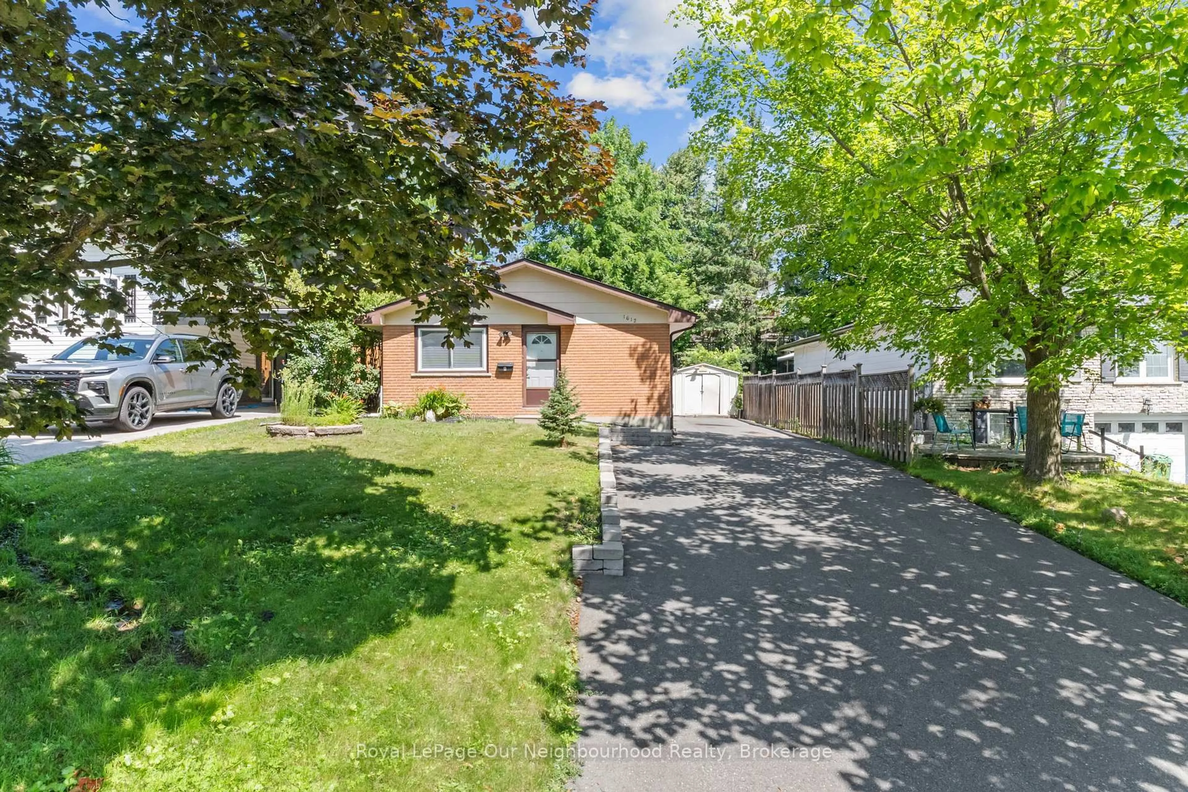
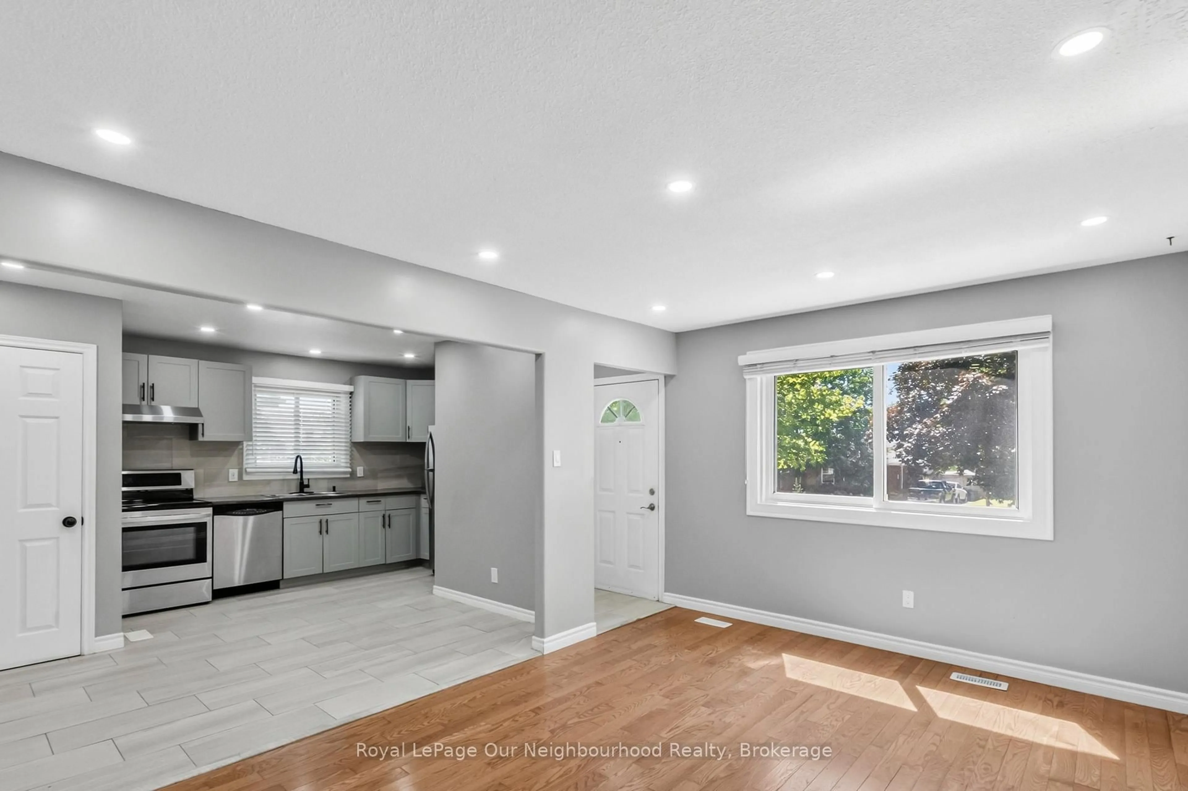
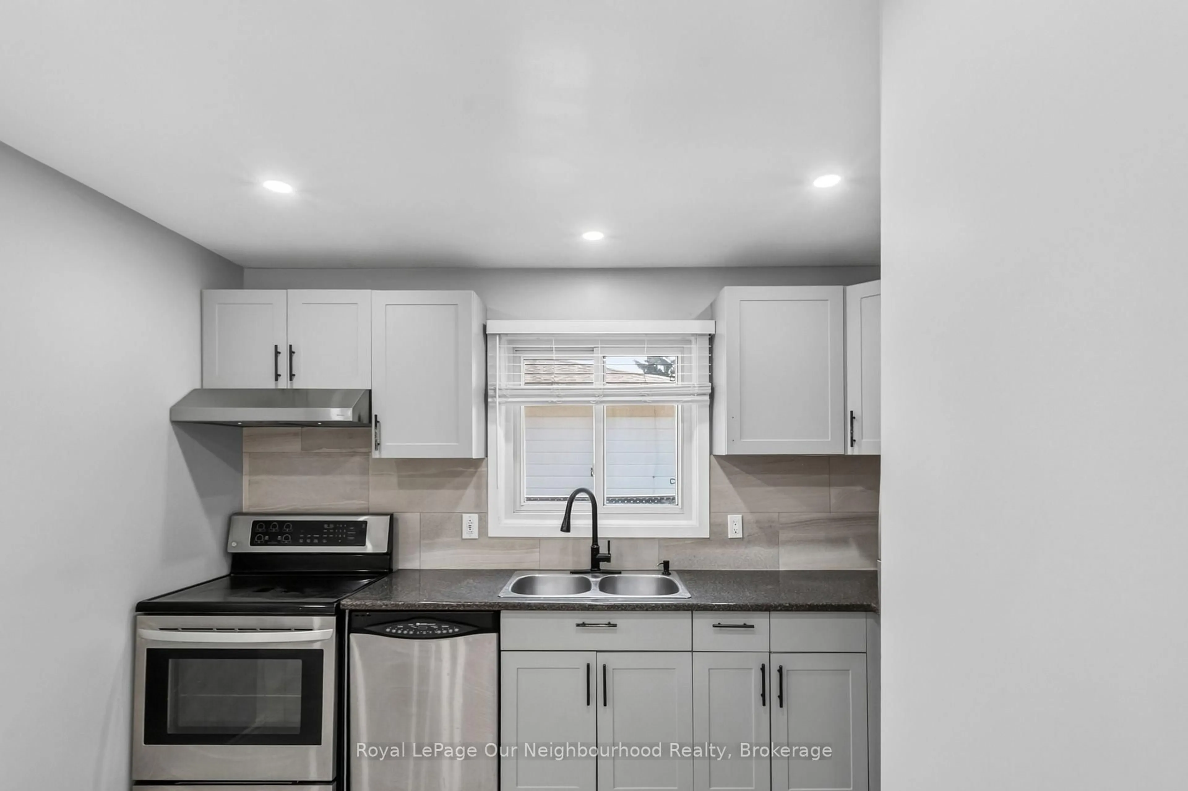
Welcome to 1612 Cherryhill Road in Peterborough, a fantastic opportunity for homeowners and investors alike. This legal 2-unit home offers excellent flexibility with a spacious 3-bedroom upper unit and a bright 2-bedroom lower unit, making it ideal for multi-generational living or a great investment property.The upper level features three bedrooms, a full 4-piece bathroom, beautiful hardwood flooring throughout the main living areas, a tiled kitchen, convenient in-suite laundry, and a modern kitchen complete with stainless steel appliances.The legal lower suite offers two bedrooms, a 3-piece bathroom, durable vinyl flooring, interconnecting smoke detectors, its own laundry room, and a spacious primary bedroom with a large walk-in closet.Located in one of Peterborough's most desirable west-end neighbourhoods, you'll enjoy easy access to excellent schools, parks, walking trails, shopping, restaurants, public transit, and quick access to Highway 115 for commuters. Just minutes from downtown Peterborough, this home combines a family-friendly location with outstanding investment potential.Whether you're looking to offset your mortgage with rental income or add a turnkey legal duplex to your portfolio, 1612 Cherryhill Road is a property you won't want to miss.
Property Details
Interior
Features
Exterior
Features
Parking
Garage spaces -
Garage type -
Total parking spaces 2
Property History
 19
19