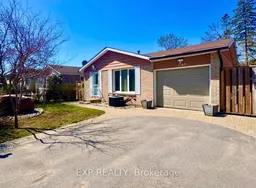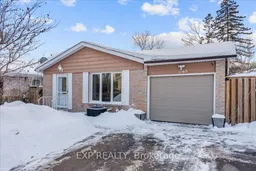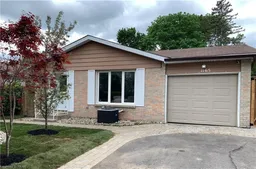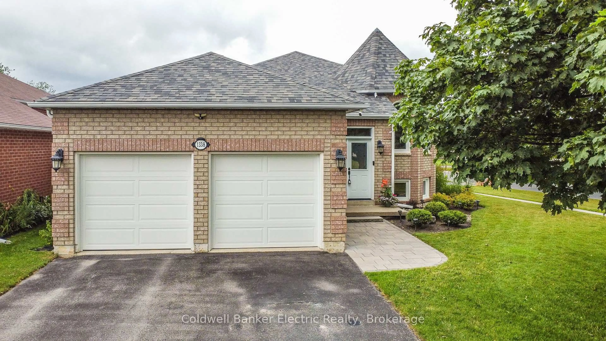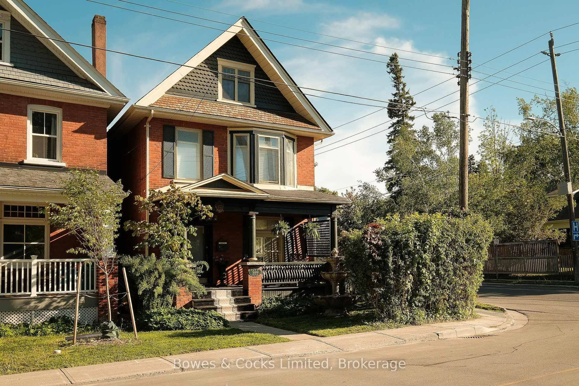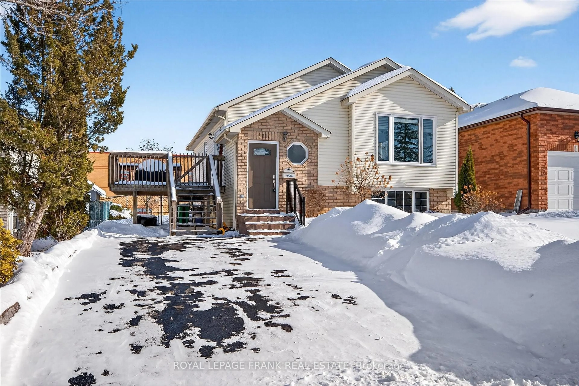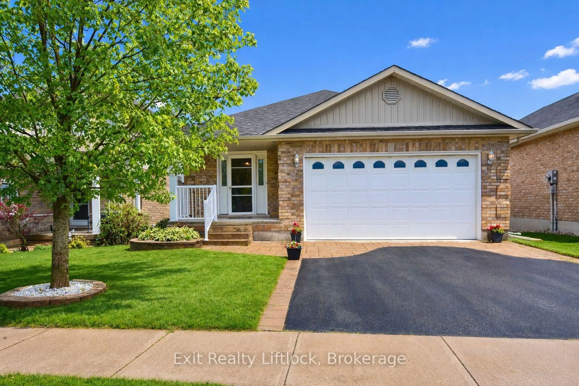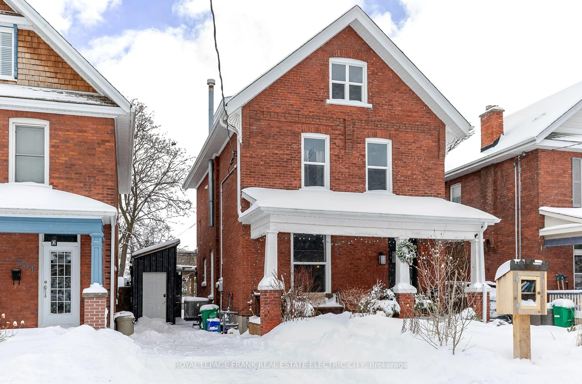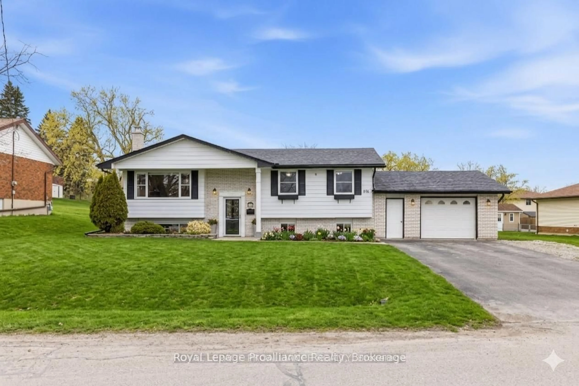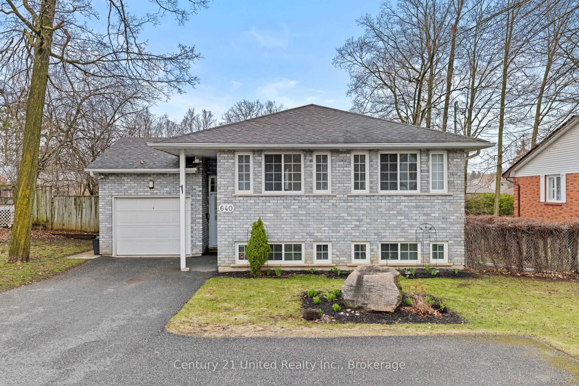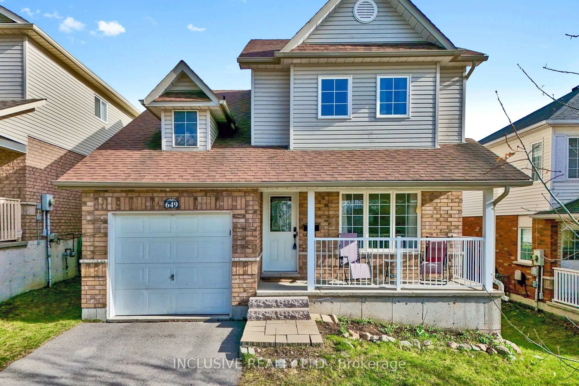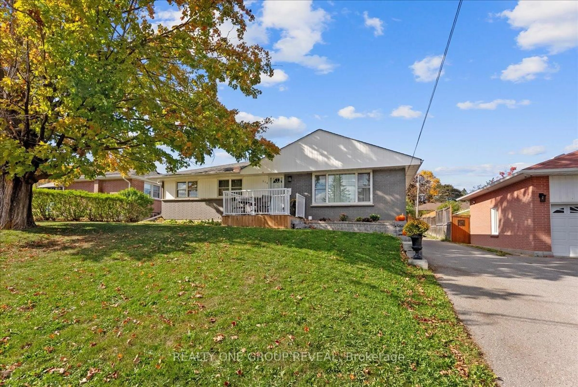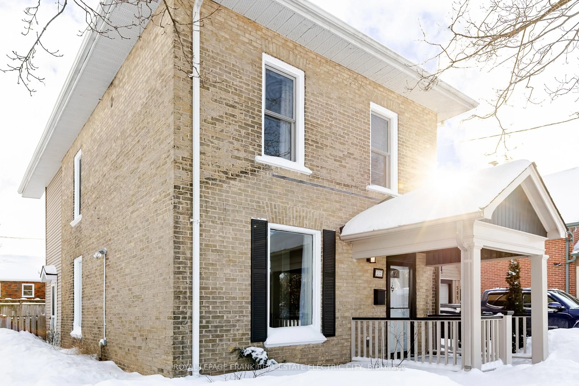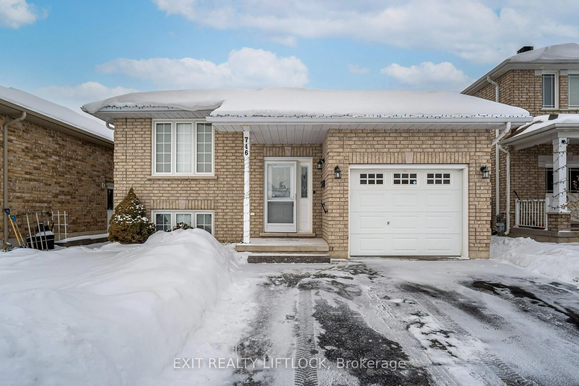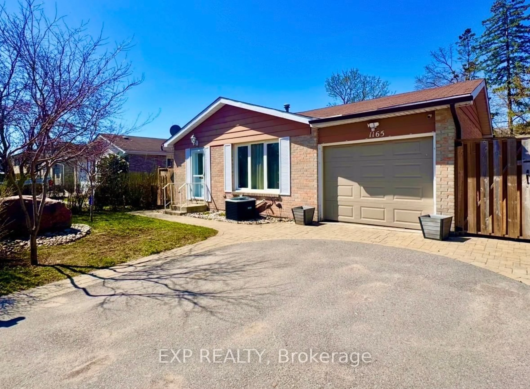
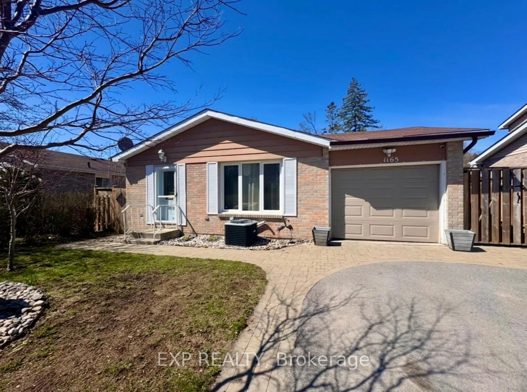
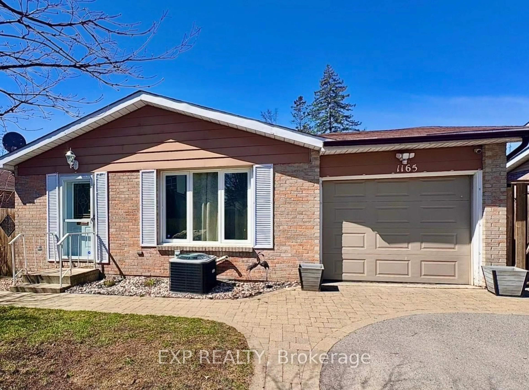
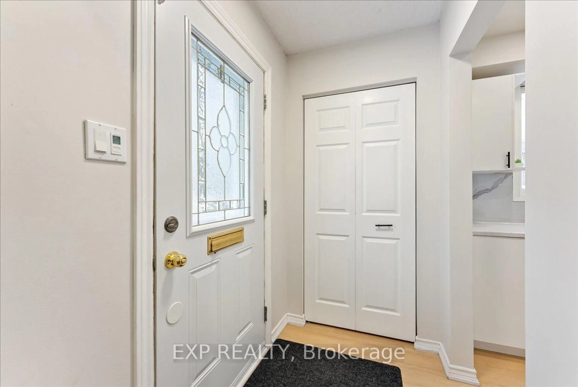
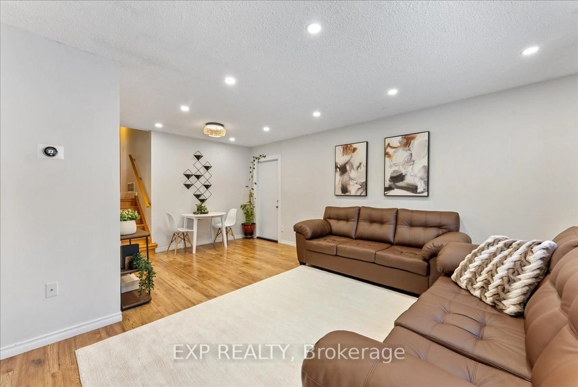
A pic from outside/outdoor area/front of a property/back of a property/a pic from drone, street for 1165 Whitefield Dr, Peterborough Ontario K9J 7R7
26 days on Market

1165 Whitefield Dr, Peterborough, Ontario K9J 7R7

Detached
3 + 1
3
~1500-2000 sqft
$619,900
Get pre-qualifiedPowered by nesto
Detached
3 + 1
3
~1500-2000 sqft

Contact us about this property

Call

Highlights

Property Estimate

Days on market26 days

Estimated valueNot available

Price/Sqft$361/sqft

Monthly cost

Open Calculator

Description

Beautifully refreshed four-level backsplit tucked away on a quiet West End street, just steps from the hospital, schools, and everyday amenities. This inviting home showcases an updated kitchen with newer appliances, seamlessly connecting to expansive open-concept living and dining areas ideal for both entertaining and everyday comfort. The well-designed layout offers three generously sized bedrooms along with an additional lower-level bedroom, providing flexible space for families, guests, or a private home office. Outside, enjoy a fully fenced backyard retreat featuring interlock patio. Additional highlights include well-appointed bathrooms, a basement shower and sauna, and multiple finished levels that create a bright, spacious, and comfortable living environment throughout.


Property Details

StyleBacksplit 4
View-
Age of property-
SqFt~1500-2000 SqFt
Lot Size5,200 SqFt(104 x 50)
Parking Spaces5
MLS ®NumberX13064508
Community NameGreenhill
Data SourceTRREB
Listing byEXP REALTY

Features

Heating: Forced Air
Cooling: Central Air
Fireplace
Basement: Full, Finished

Main Floor

Kitchen

3.37 x 4.45

Dining

3.31 x 2.48

Living

4.19 x 3.37

Foyer

1.96 x 1.23


Features

Lot size: 5,200 SqFt

Parking

Garage spaces 1

Garage type Attached

Other parking spaces 4

Total parking spaces 5


Property listed by EXP REALTY, Brokerage
Agent Banner Image
Interested in this property?Get in touch to get the inside scoop.

Market Data - Greenhill

Geo Zone Map ThumbnailGreenhill

Balanced Market

View Market Data

Detached house - for the past 30 days

Buyer's market Seller's market

Avg. Days on Market

Past 30 days

22 days

Compared to

2025

25 days

2024

16 days

2023

24 days

New Listings

Past 30 days

9 listings

Compared to

2025

3 listings

2024

8 listings

2023

5 listings

Units sold

Past 30 days

3 units

Compared to

2025

4 units

2024

3 units

2023

3 units

Median Sold Price

Past 30 days

$532,000

Compared to

2025

$603,125

2024

$625,000

2023

$750,000


Population and Demographics

Overview

Total population 4412
Average household income $93,733

Age (%)

0 to 19
16%
20 to 34
20%
35 to 49
16%
50 to 64
18%
65 and plus
30%

Household composition (%)

Single family
55%
Single person
38%
Multi person
7%
Multi family
0%

Mother tongue (%)

English
94%
Others
4%
French
1%

House tenancy (%)

Owners
50%
Renters
50%

What’s nearby?Essentials within 5 km

Local Logic

Transportation Scores

Estimated Budget