792 Curtis Rd, Peterborough, Ontario K9H 2E7
Contact us about this property
Highlights
Estimated valueThis is the price Wahi expects this property to sell for.
The calculation is powered by our Instant Home Value Estimate, which uses current market and property price trends to estimate your home’s value with a 90% accuracy rate.Not available
Price/Sqft$508/sqft
Monthly cost
Open Calculator
Description
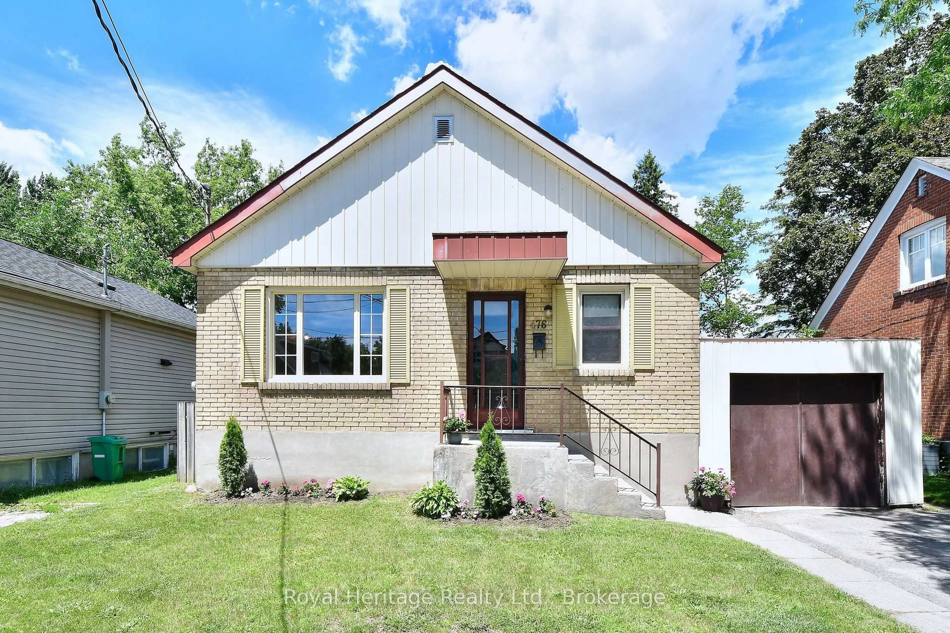
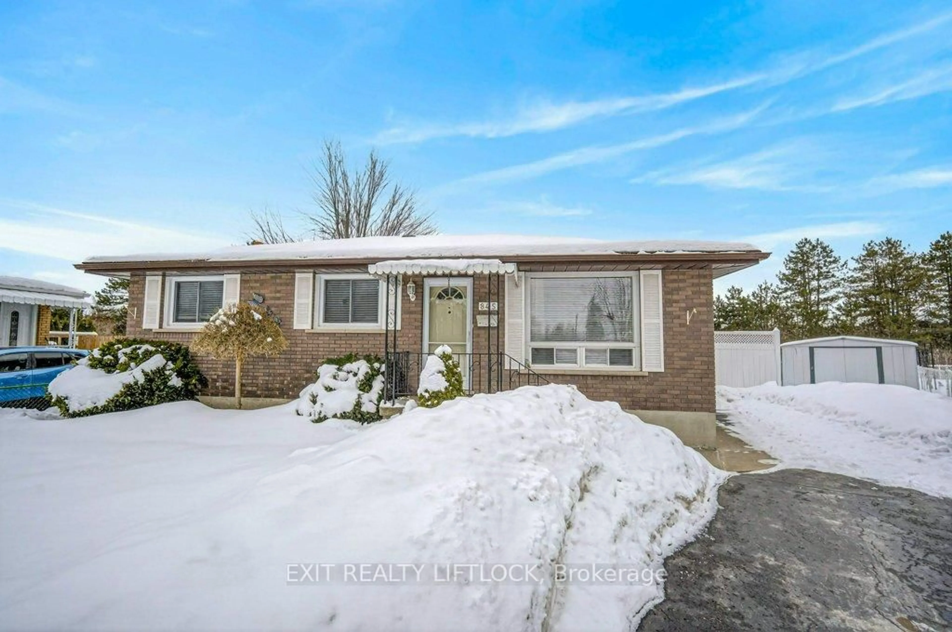
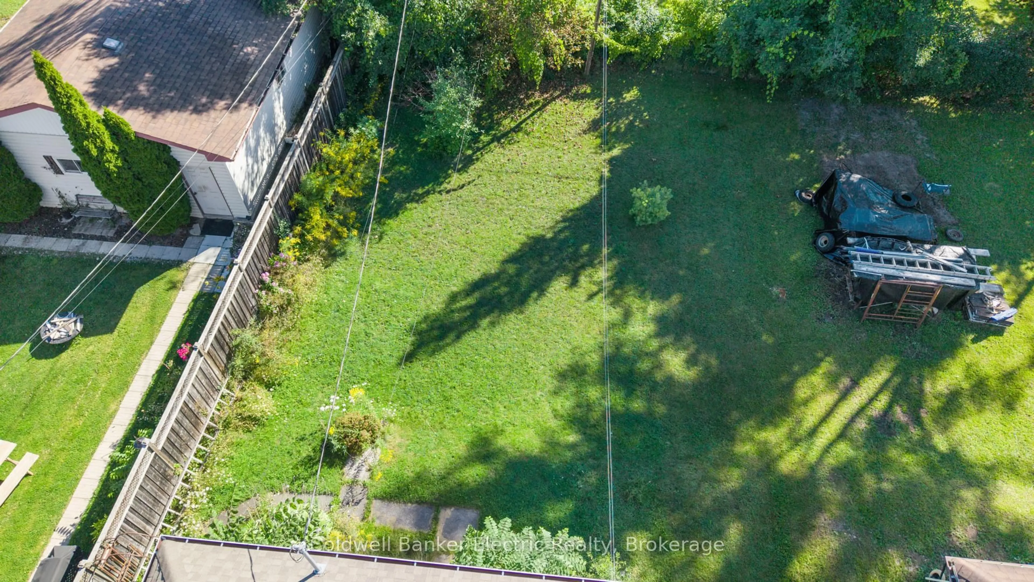
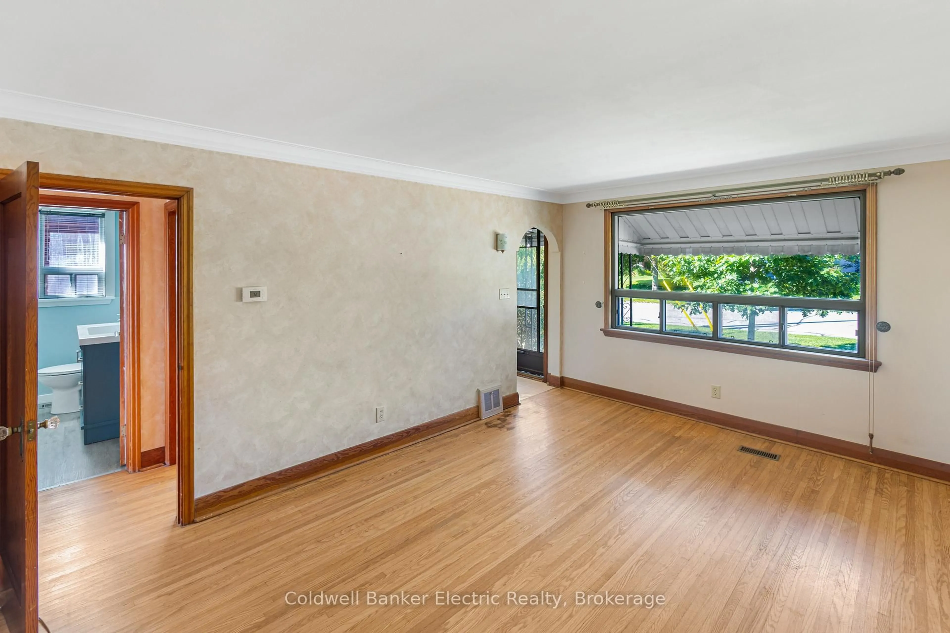
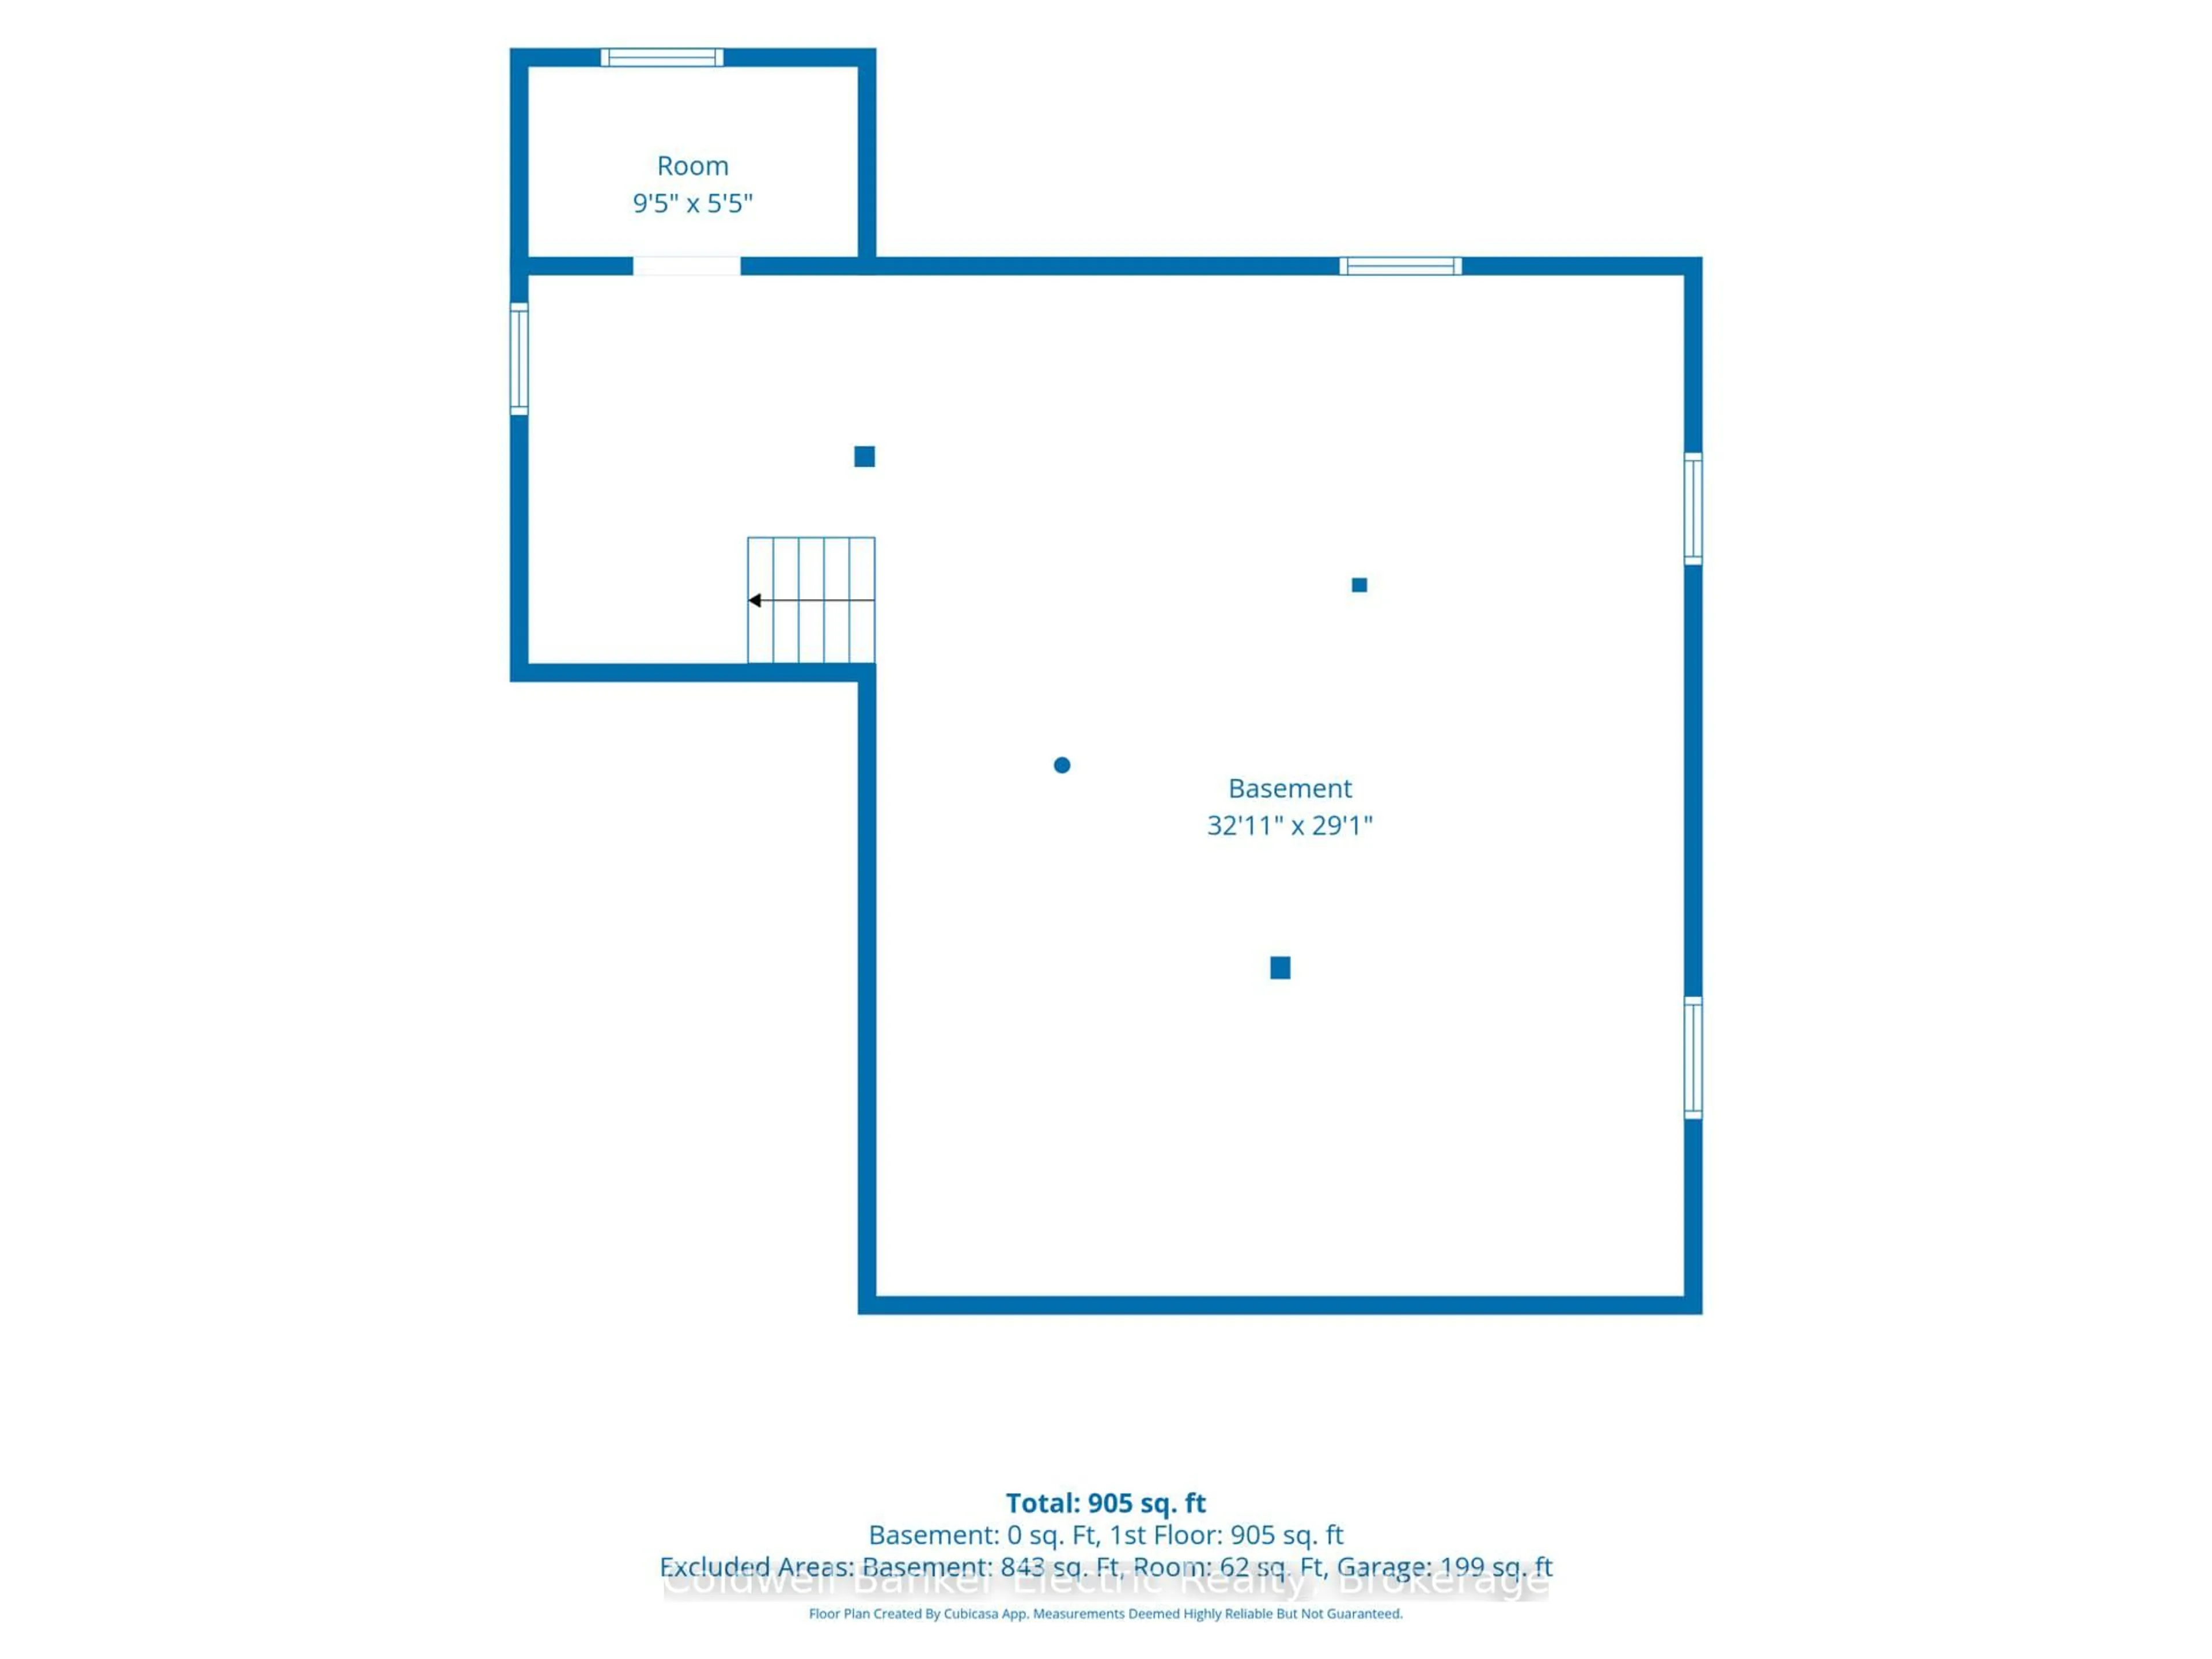
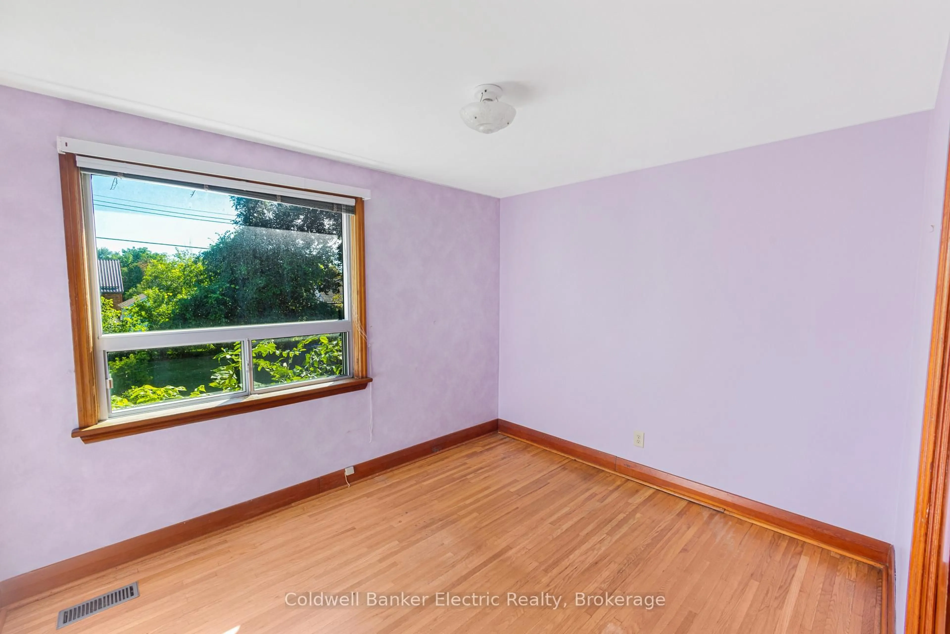
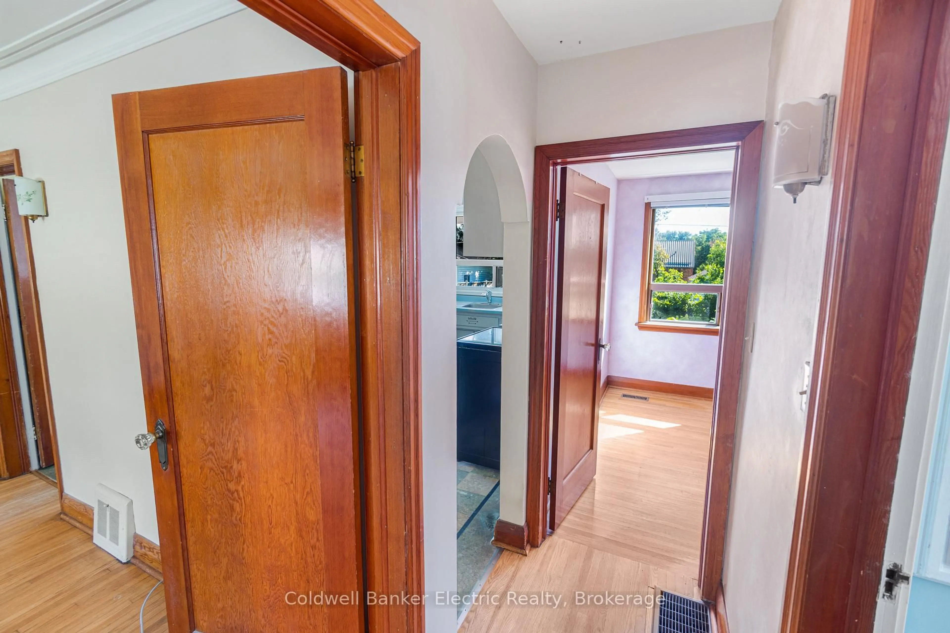
This brick bungalow has all the ingredients of a terrific first home - a great location, beautiful hardwood floors, a new bathroom, an attached garage and a gorgeous backyard. Inside, you will find a bright and welcoming living room with hardwood floors, two comfortable bedrooms and a sunroom. The lower level is unspoiled and ready for whatever comes next - more living space, a rec room, home gym, workshop or simply loads of storage. The rear covered porch is the perfect spot for morning coffee, or relaxing while overlooking the beautiful yard. The attached single-car garage is another welcome bonus, and a new automatic garage door is included and ready for installation. The house is located in East City, one of Peterborough's beloved neighbourhoods, with Nichols Oval Park, walking and biking trails, golf, restaurants and the Otonabee River close by. Whether you are a first-time buyer, downsizer or someone looking for a solid home with room to make it your own, this is one you will want to see. Quaint, affordable and full of potential.
Property Details
Interior
Features
Main Floor
Primary
3.41 x 2.99Br
3.41 x 2.68Living
3.54 x 4.61Kitchen
3.54 x 3.69Exterior
Features
Parking
Garage spaces 1
Garage type Attached
Other parking spaces 2
Total parking spaces 3
Property History
 23
23