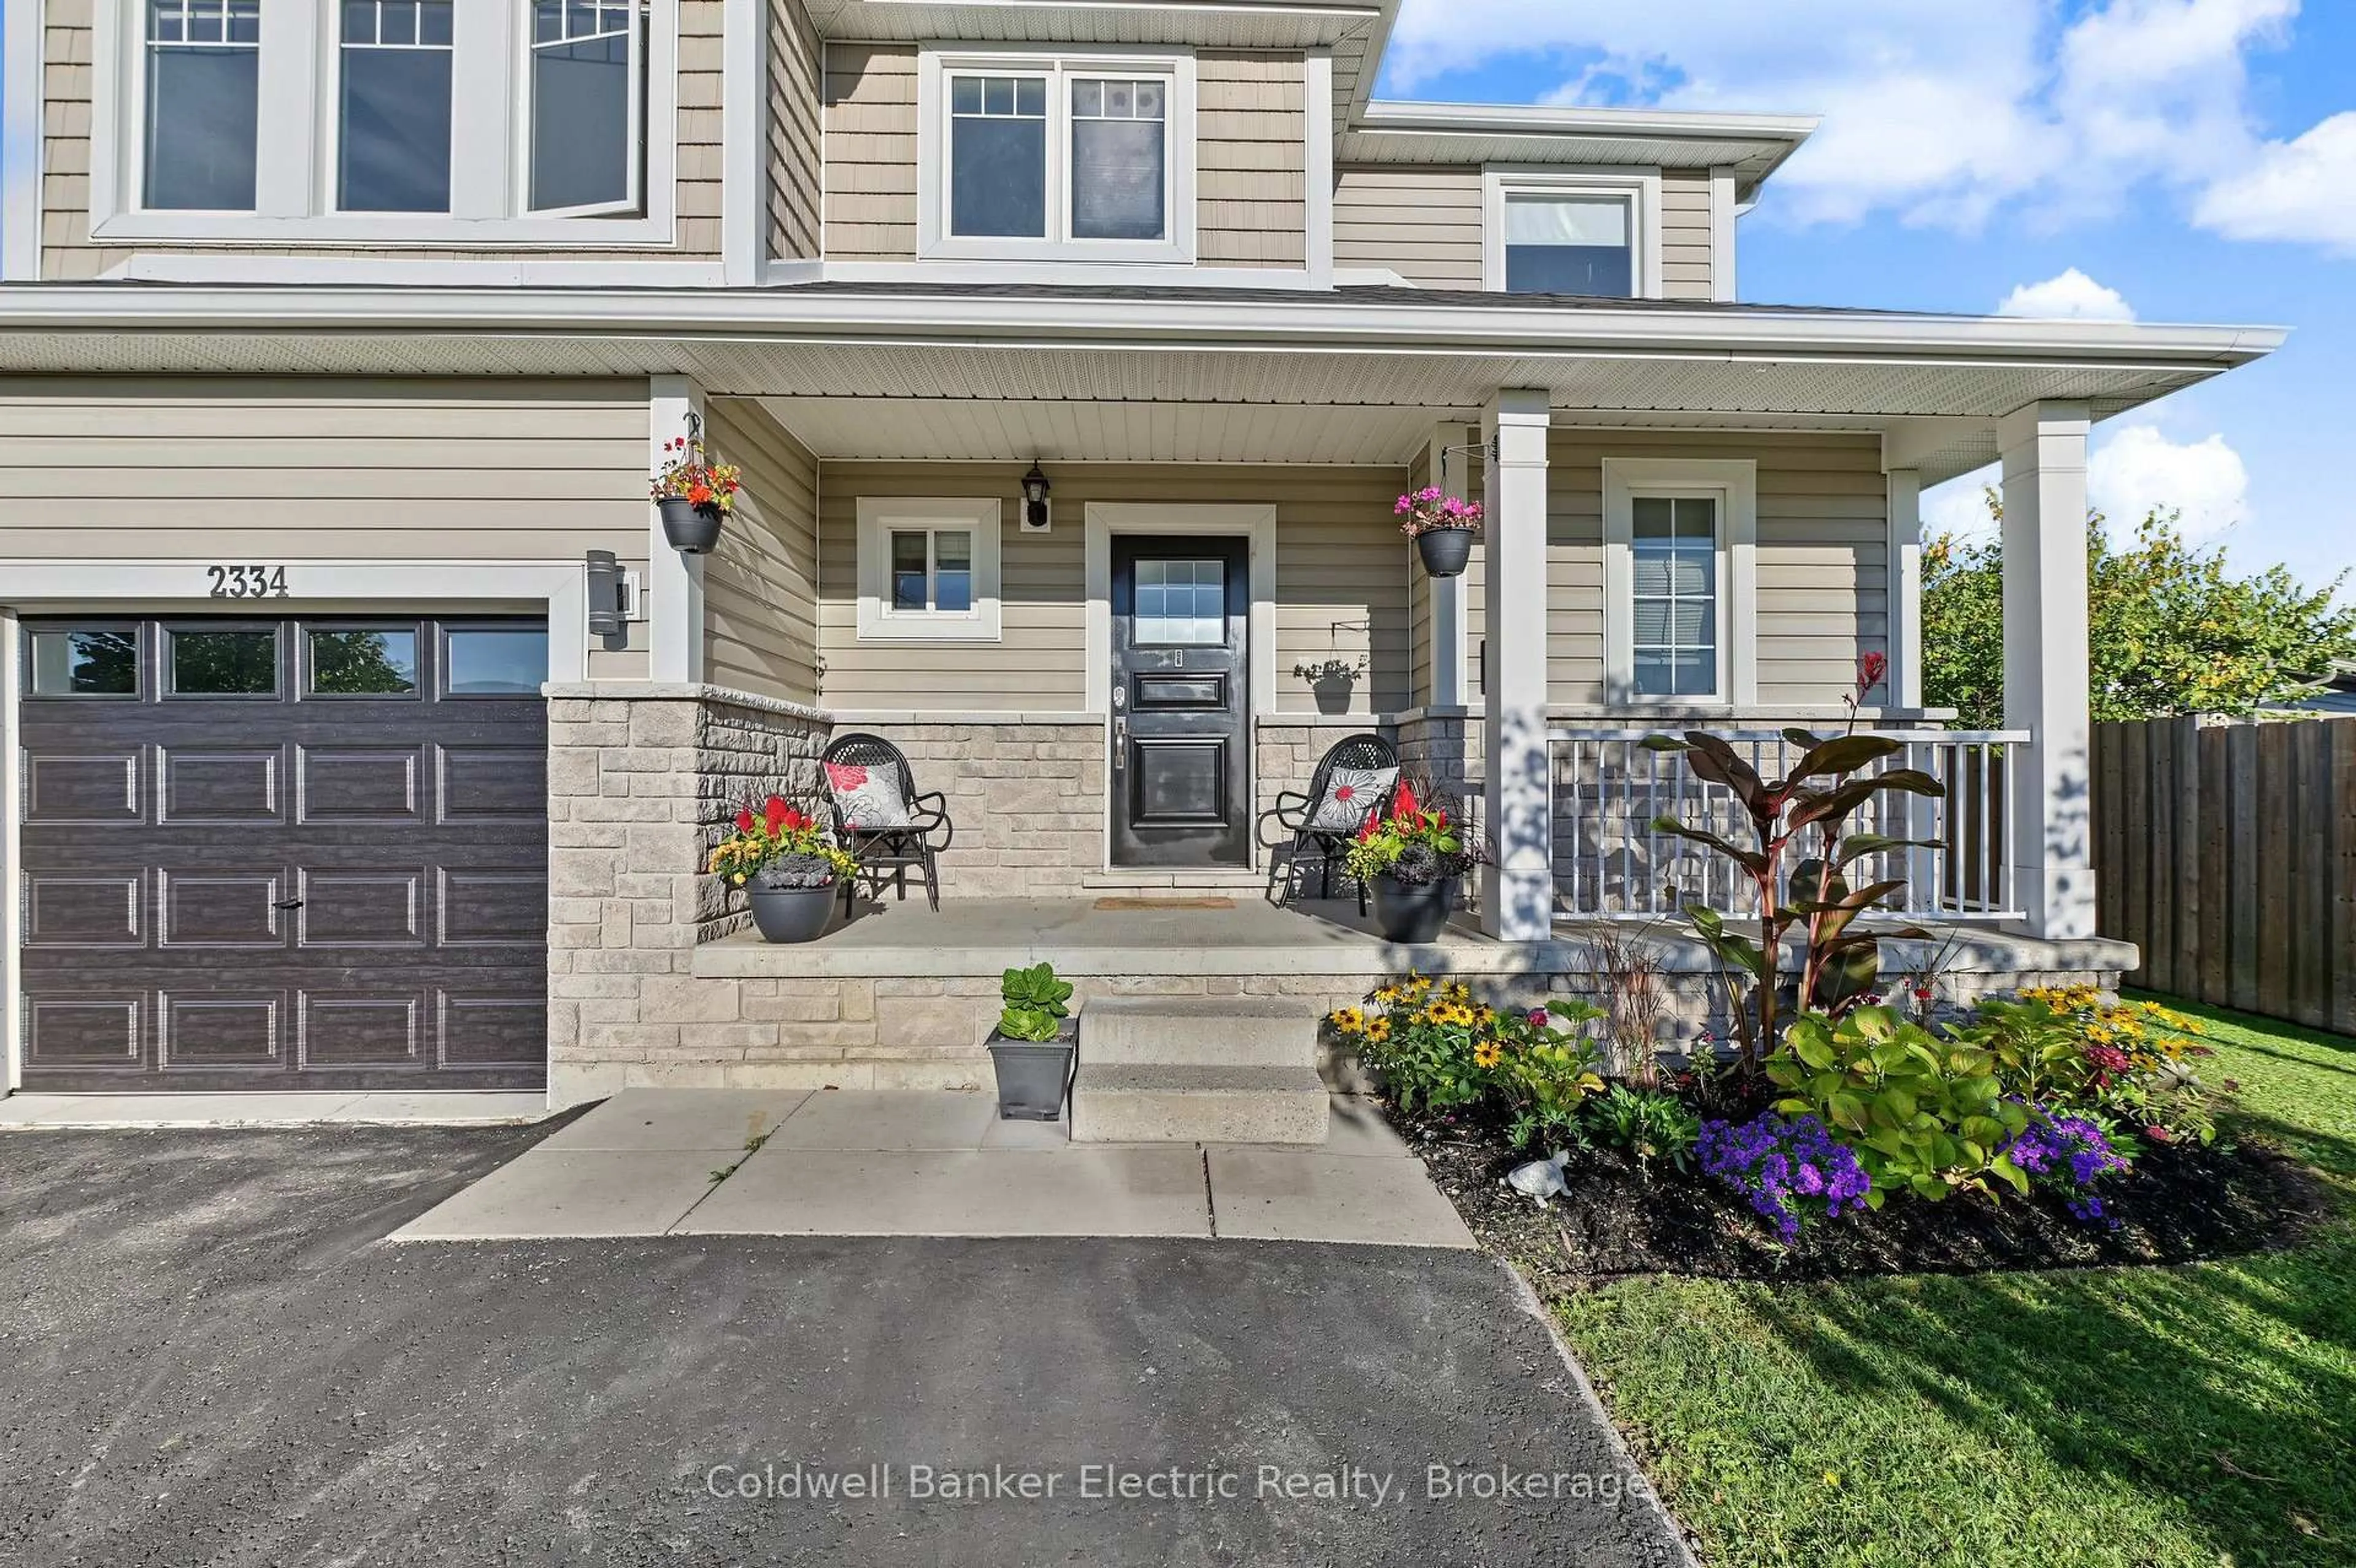
2334 Marsdale Dr, Peterborough, Ontario K9L 0B7
Contact us about this property
Highlights
Estimated valueThis is the price Wahi expects this property to sell for.
The calculation is powered by our Instant Home Value Estimate, which uses current market and property price trends to estimate your home’s value with a 90% accuracy rate.Not available
Price/Sqft$384/sqft
Monthly cost
Open Calculator
Description
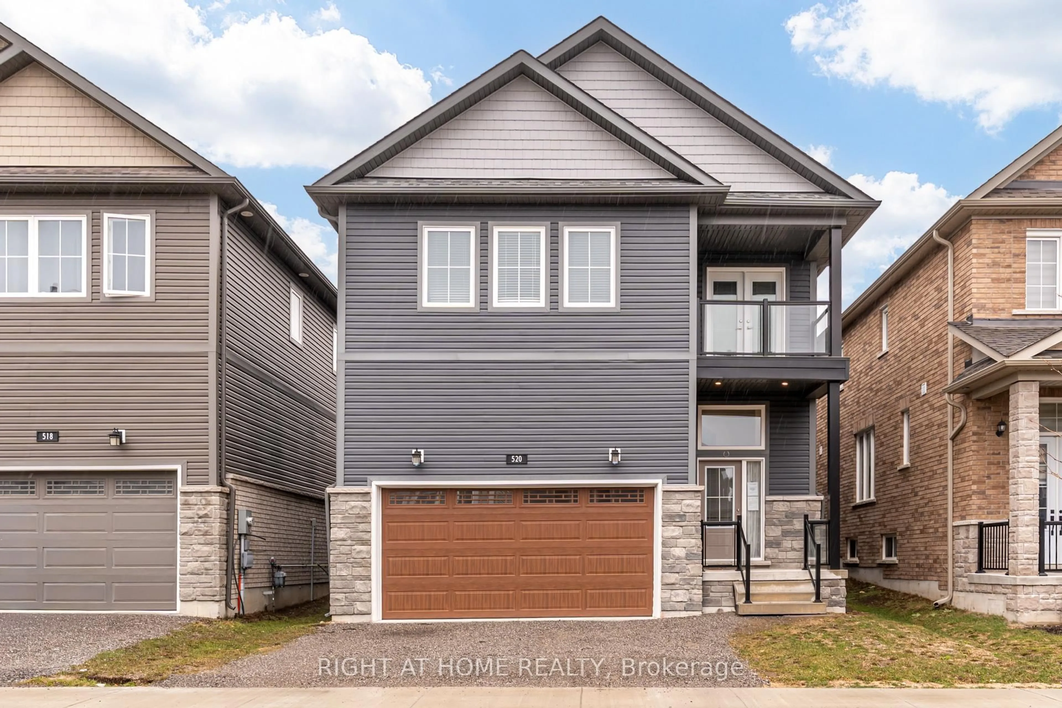
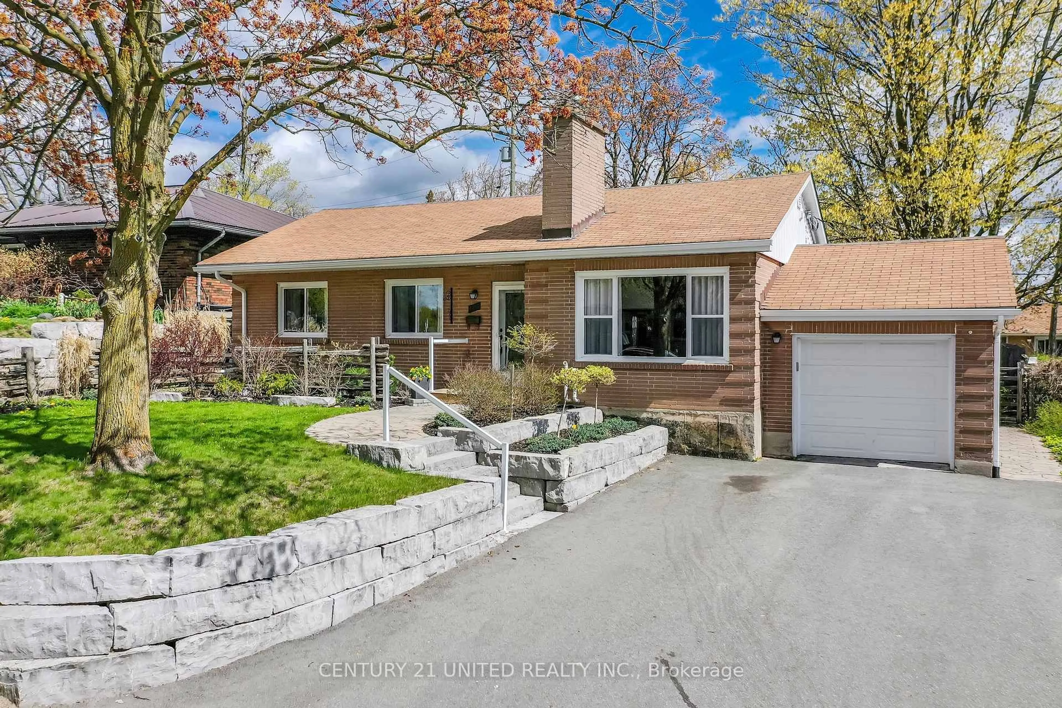
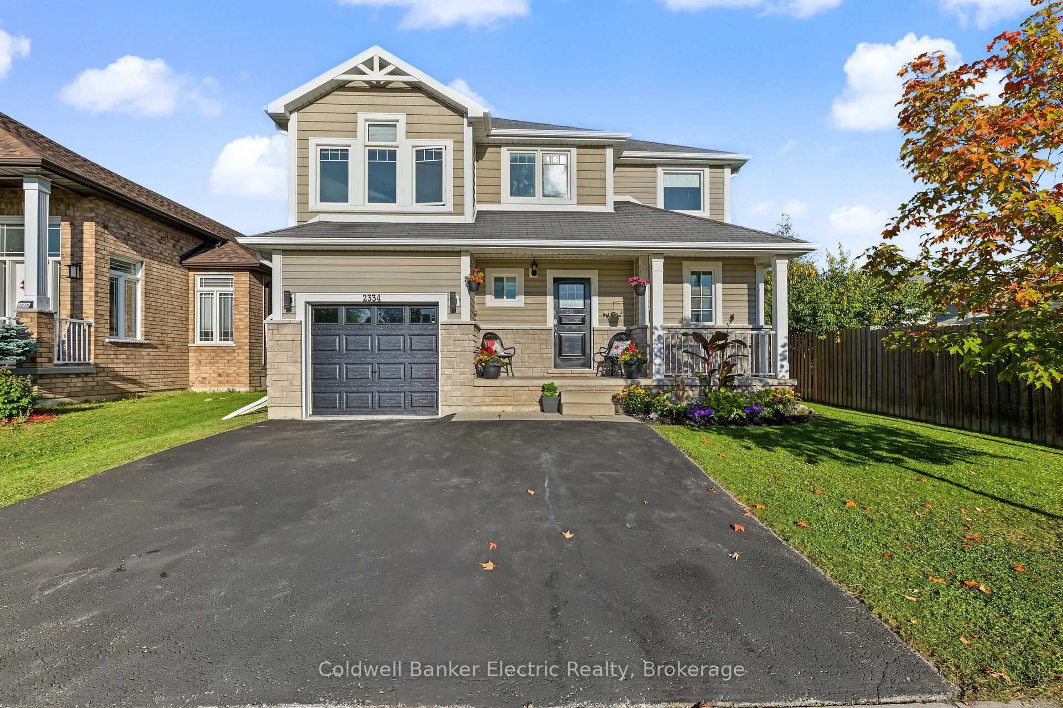
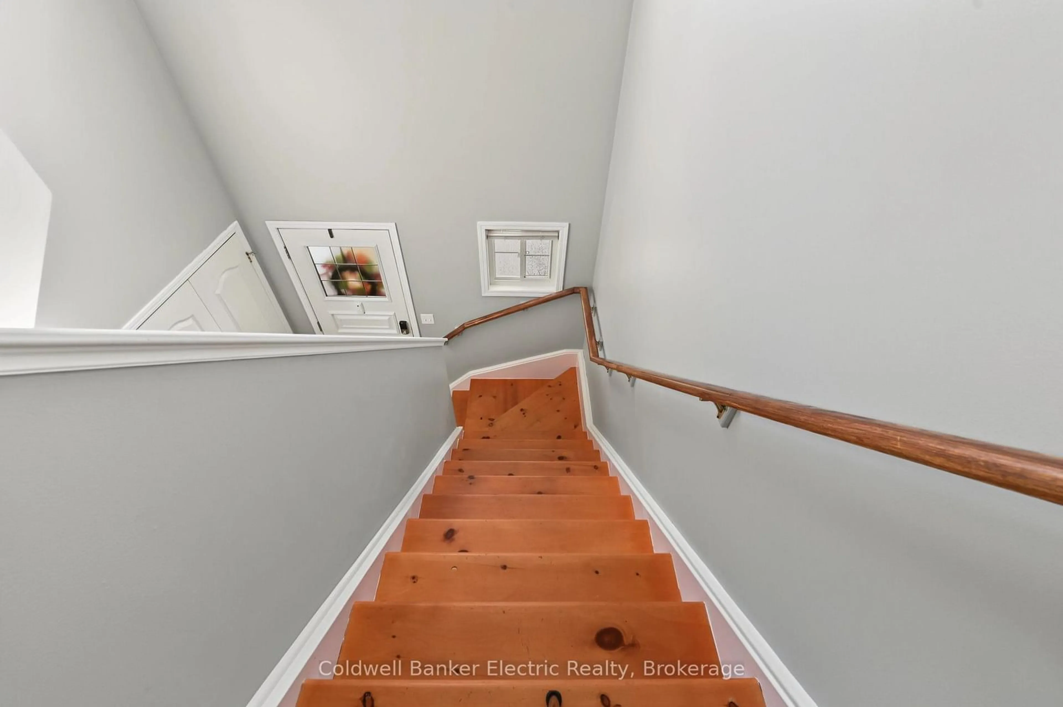
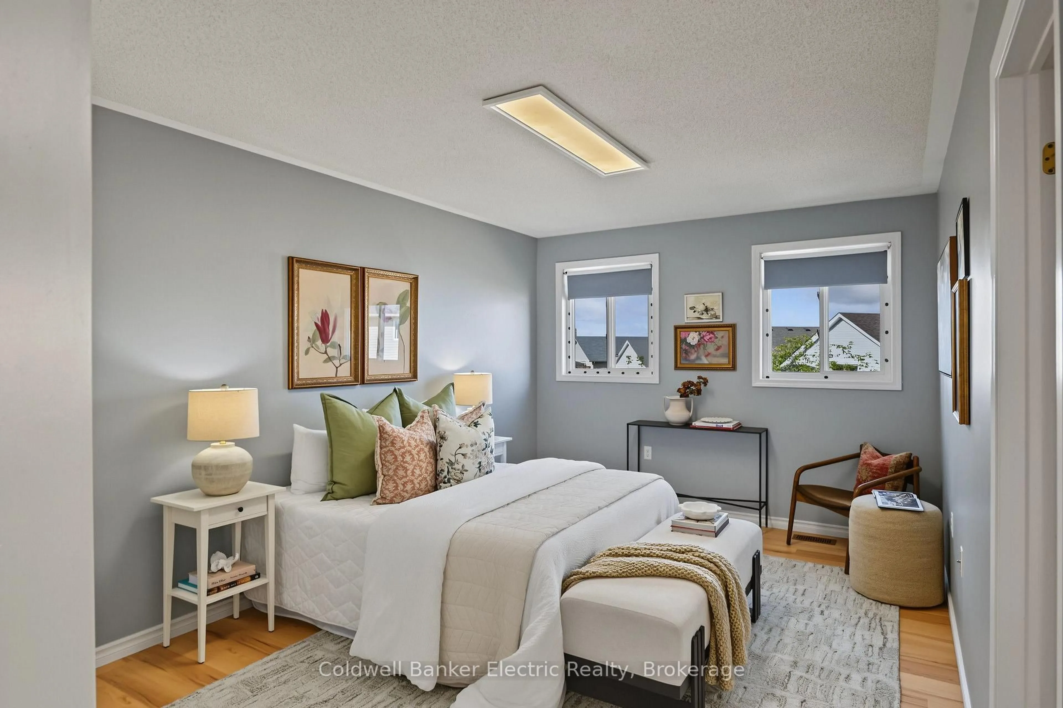
Welcome to 2334 Marsdale Drive, a bright, beautifully finished 2-storey home offering plenty of space for a growing family. The main floor features a spacious foyer, kitchen, dining area, comfortable living room, convenient laundry area, and powder room. Fresh paint and new vinyl flooring throughout give the home a fresh, neutral feel. Step outside to the deck and fully fenced backyard, this is the perfect space for kids, dogs, BBQs, and enjoying your own outdoor space. Upstairs, you'll find three bright bedrooms, including a spacious primary bedroom with its own ensuite, plus a full main bathroom. The partially finished basement offers even more potential, with two roughed-in bedrooms, a bonus living space, and a completed fourth bathroom. Finish the existing layout, or customize it to suit your needs. Offering a single-car garage, thoughtful layout, fresh updates, and plenty of room to grow, this home is ready for its next family. Minutes to Highway 115, schools, transit, Beavermead Park, Little Lake, and trails. A beautifully updated home with flexible living space in a convenient Peterborough location. This home has been Pre inspected. Open Houses Saturday October 10th 12-1:30pm & Sunday October 11th 12-1:130pm.
Property Details
Interior
Features
Exterior
Features
Parking
Garage spaces 1
Garage type Attached
Other parking spaces 4
Total parking spaces 5
Property History
 41
41