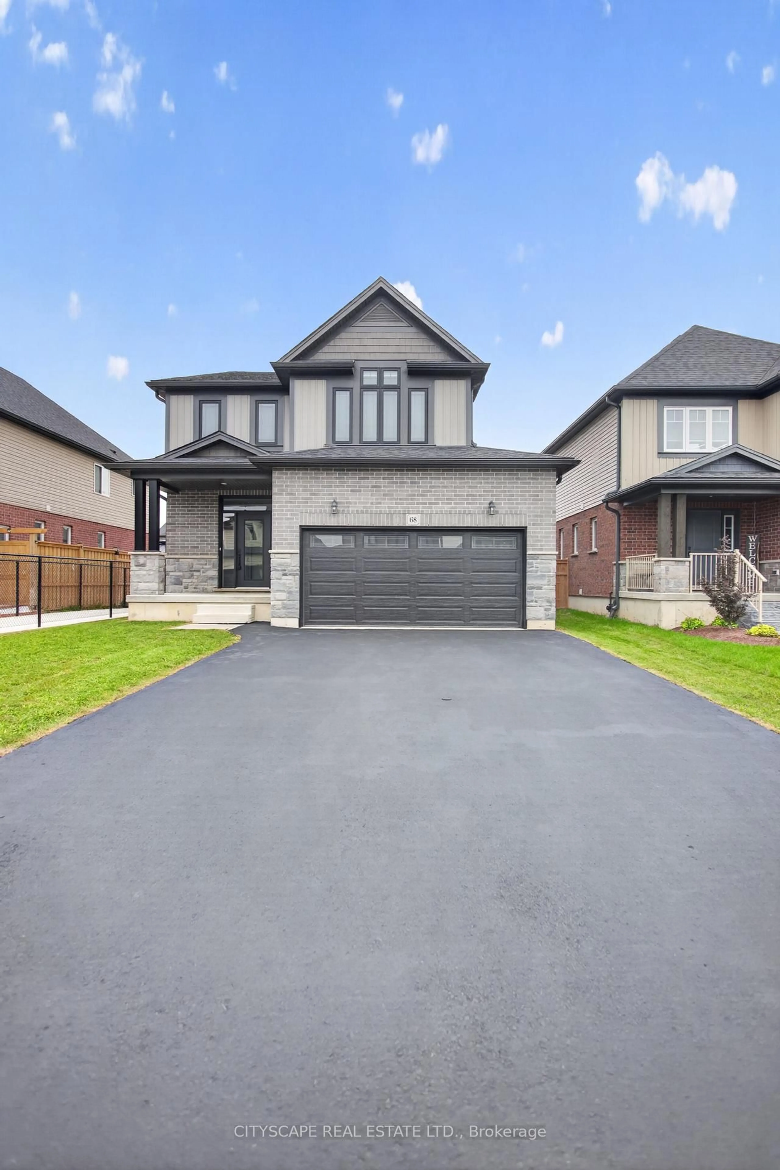
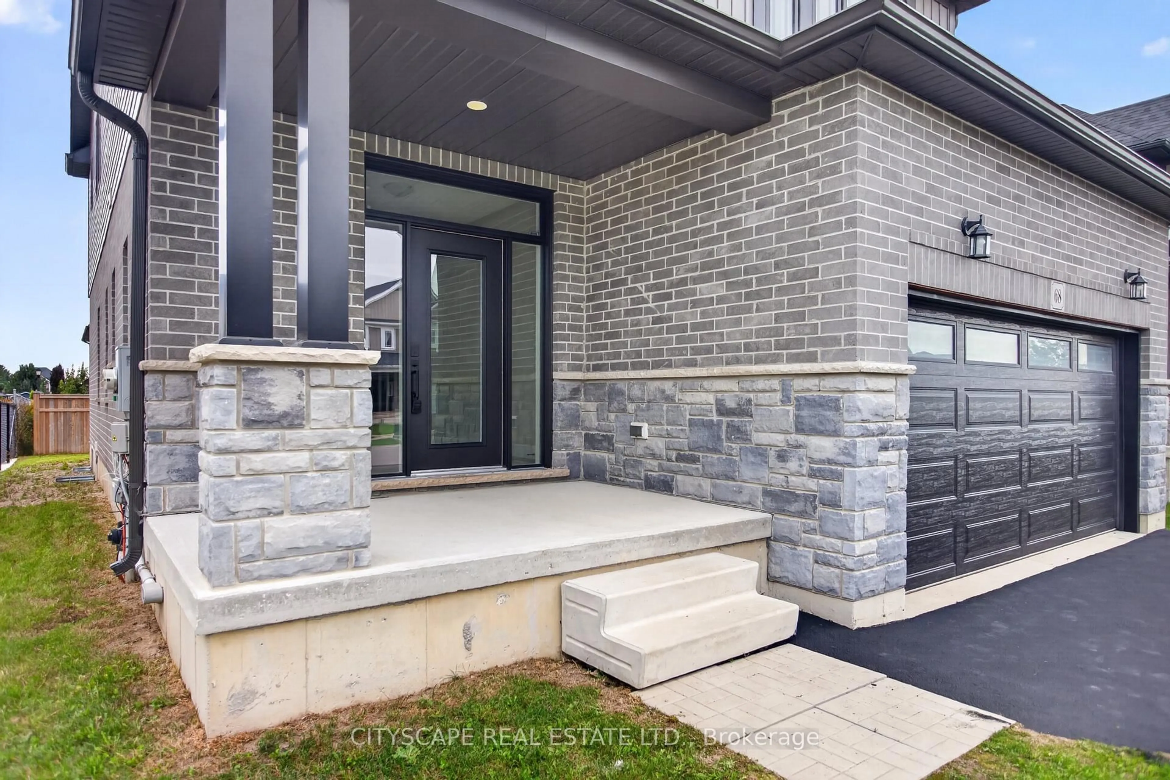
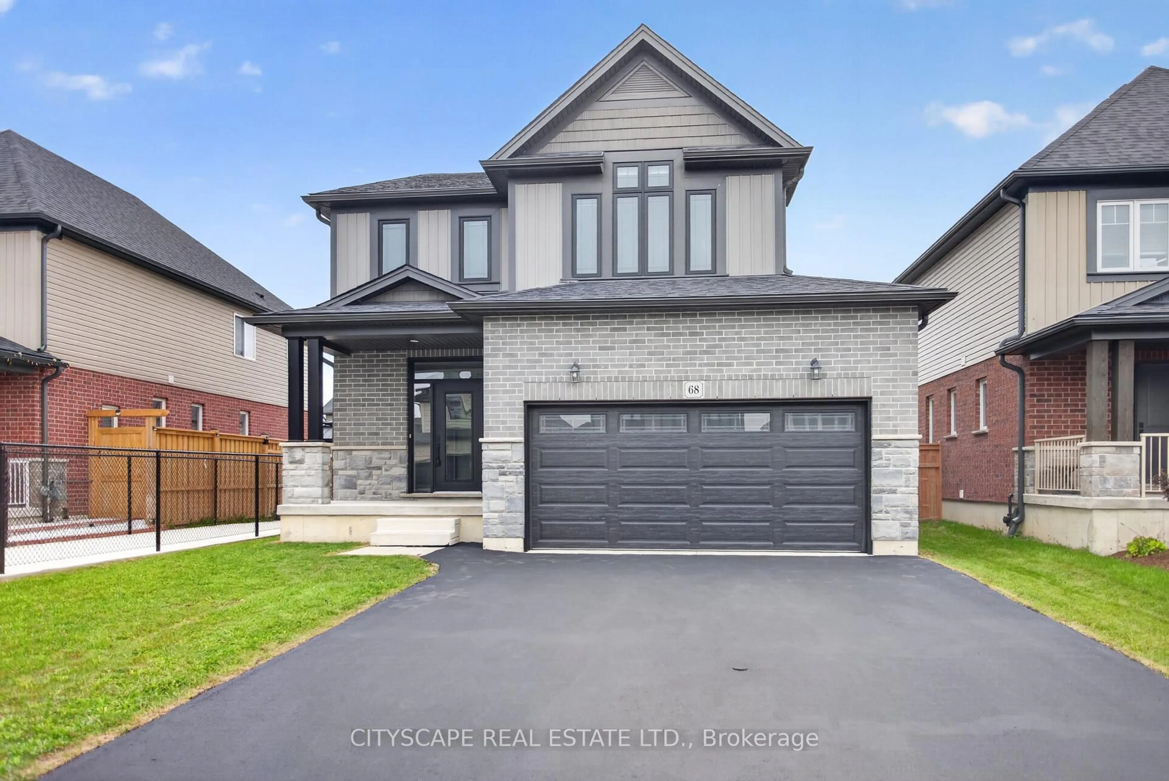
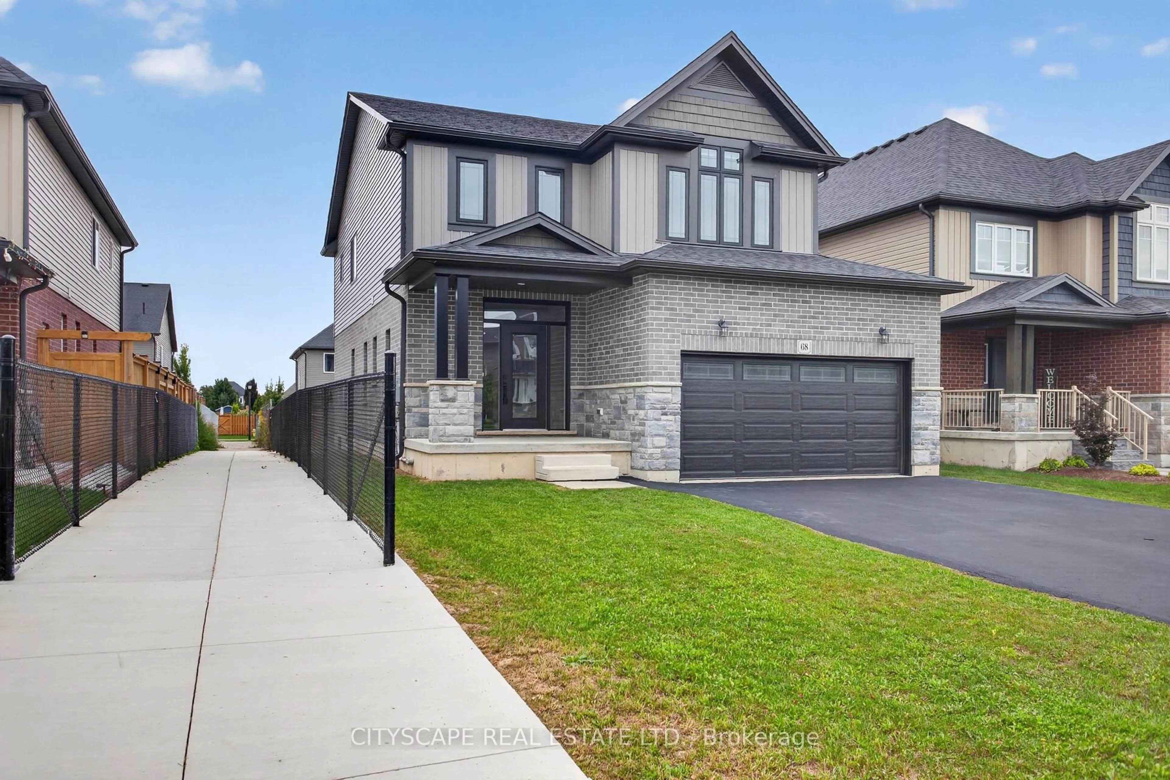
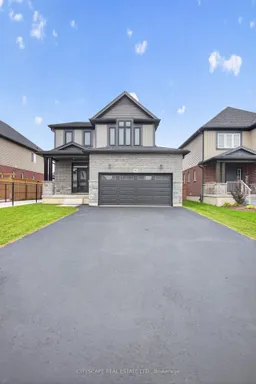
68 Davidson Dr, Stratford, Ontario N5A 0J5
Contact us about this property
Highlights
Estimated valueThis is the price Wahi expects this property to sell for.
The calculation is powered by our Instant Home Value Estimate, which uses current market and property price trends to estimate your home’s value with a 90% accuracy rate.Not available
Price/Sqft$427/sqft
Monthly cost
Open Calculator
Description
Live comfortably, earn steadily, commute easily! This recently upgraded 4+2 bedroom, 4-washroom detached home features a newly finished legal 2-bedroom basement apartment with a separate side entrance and a new full washroom. Rent it out as a mortgage helper, use it as an in-law suite for extended family, or live in it and rent the main home. The main floor has 9 ft ceilings and an open-concept kitchen, living and dining area. The kitchen has LG appliances, a gas stove and a 2-bin waste/recycling pull-out. The primary bedroom has a huge walk-in closet and a 4-pc ensuite. Double-car garage and 4 parking spaces. Close to Stratford District SS, St. Michael CSS and the rec centre, minutes to the new Stratford GO Station, No Frills, Sobeys and downtown Stratford. Vacant, with a quick closing available. Book your private showing today.
Upcoming Open Houses
Property Details
Interior
Features
Main Floor
Living
7.41 x 3.93Open Concept / Large Window / W/O To Yard
Dining
3.6 x 3.35Combined W/Kitchen / Open Concept
Kitchen
3.84 x 2.44Centre Island / Stainless Steel Appl / Modern Kitchen
Breakfast
7.41 x 3.93Open Concept / Large Window
Exterior
Features
Parking
Garage spaces 2
Garage type Attached
Other parking spaces 4
Total parking spaces 6
Property History
 49
49

