Open: Sat, 1PM to 2PM
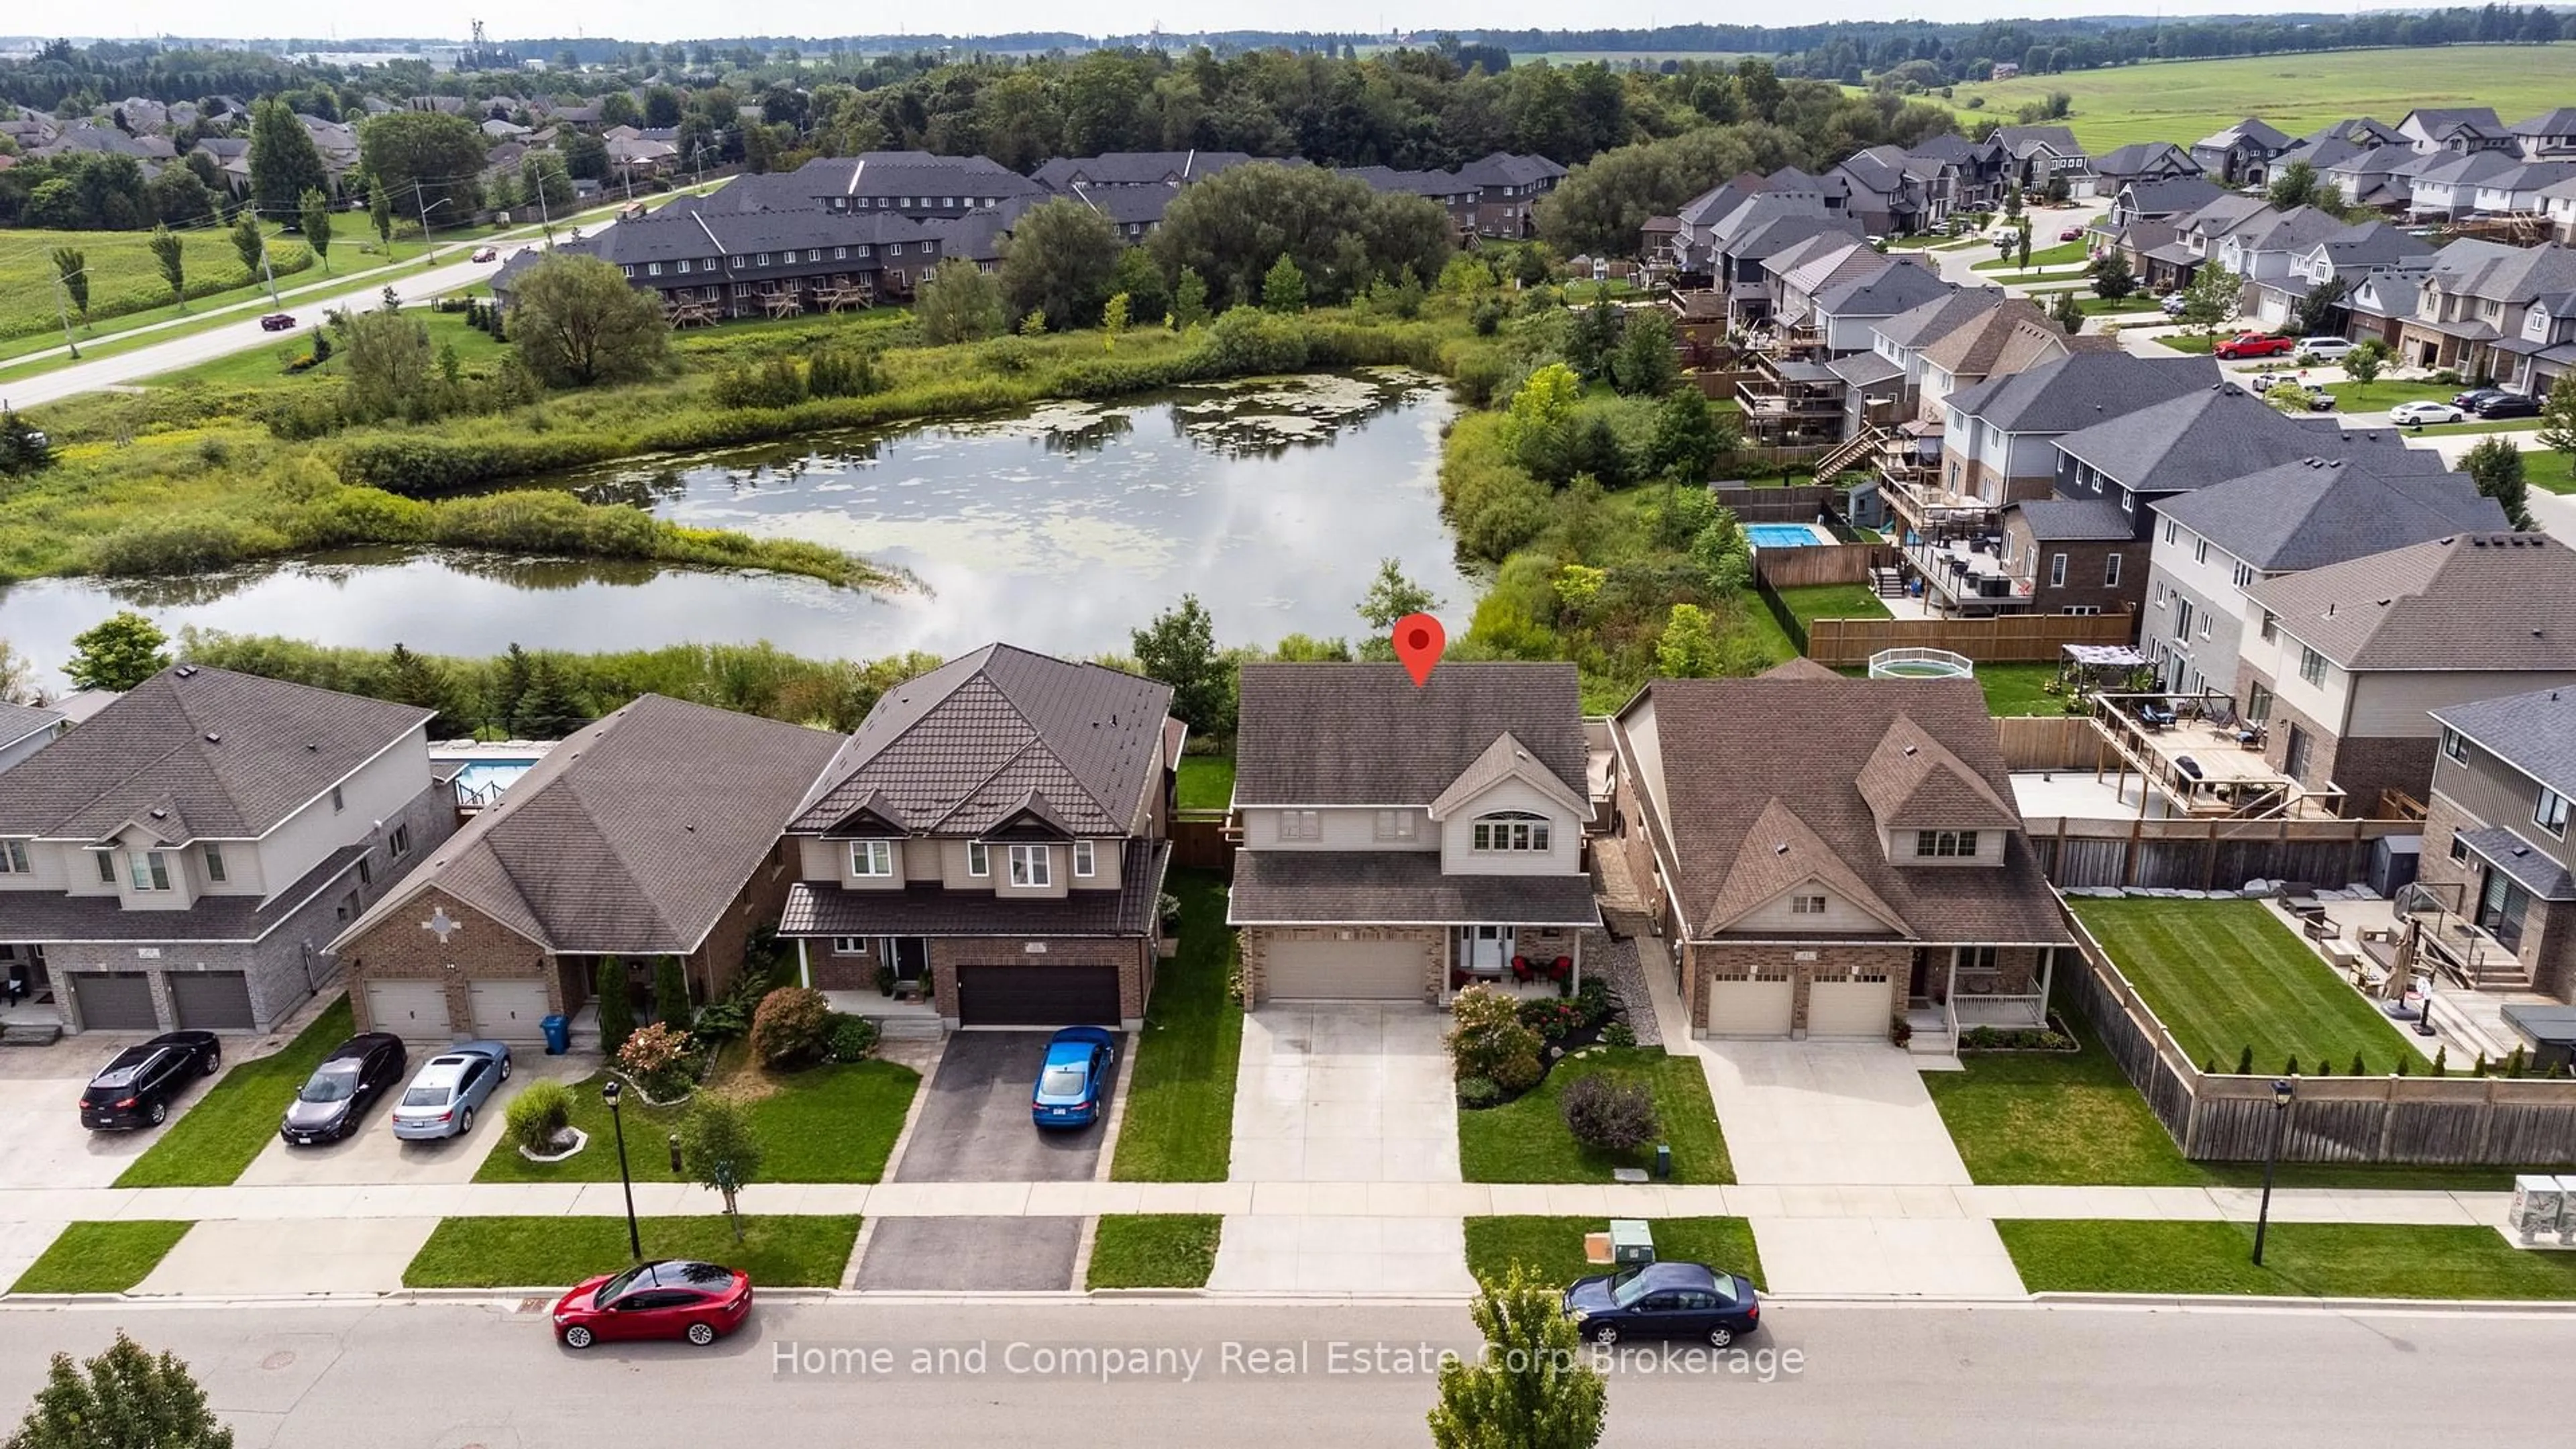
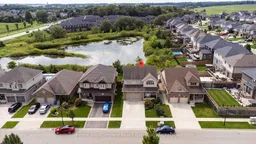
A pic from outside/outdoor area/front of a property/back of a property/a pic from drone, water/lake/river/ocean view for 37 Thomas St, Stratford Ontario N5A 0B9
43 days on Market

37 Thomas St, Stratford, Ontario N5A 0B9

Detached
3
4
~1500-2000 sqft
$•••,•••
$775,000
Get pre-qualifiedPowered by nesto
Detached
3
4
~1500-2000 sqft

Contact us about this property

Call

Highlights

Property Estimate

Days on market43 days

Estimated valueNot available

Price/Sqft$452/sqft

Monthly cost

Open Calculator

Description

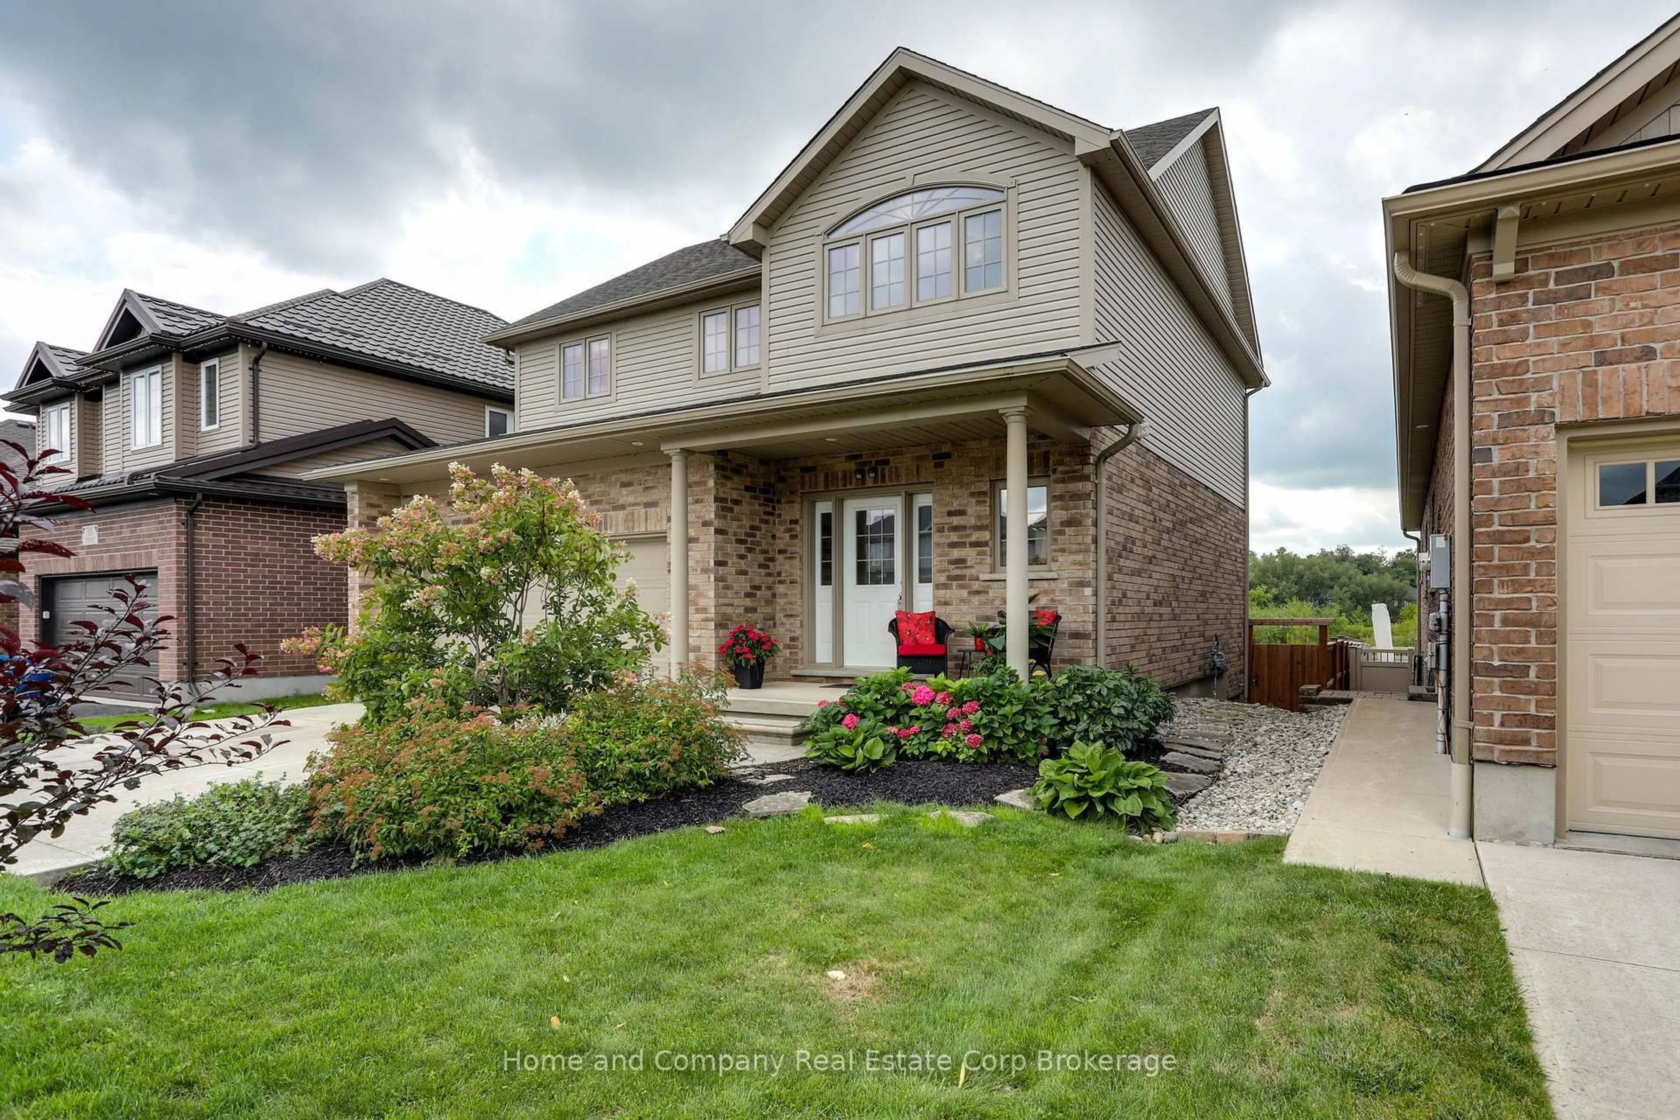
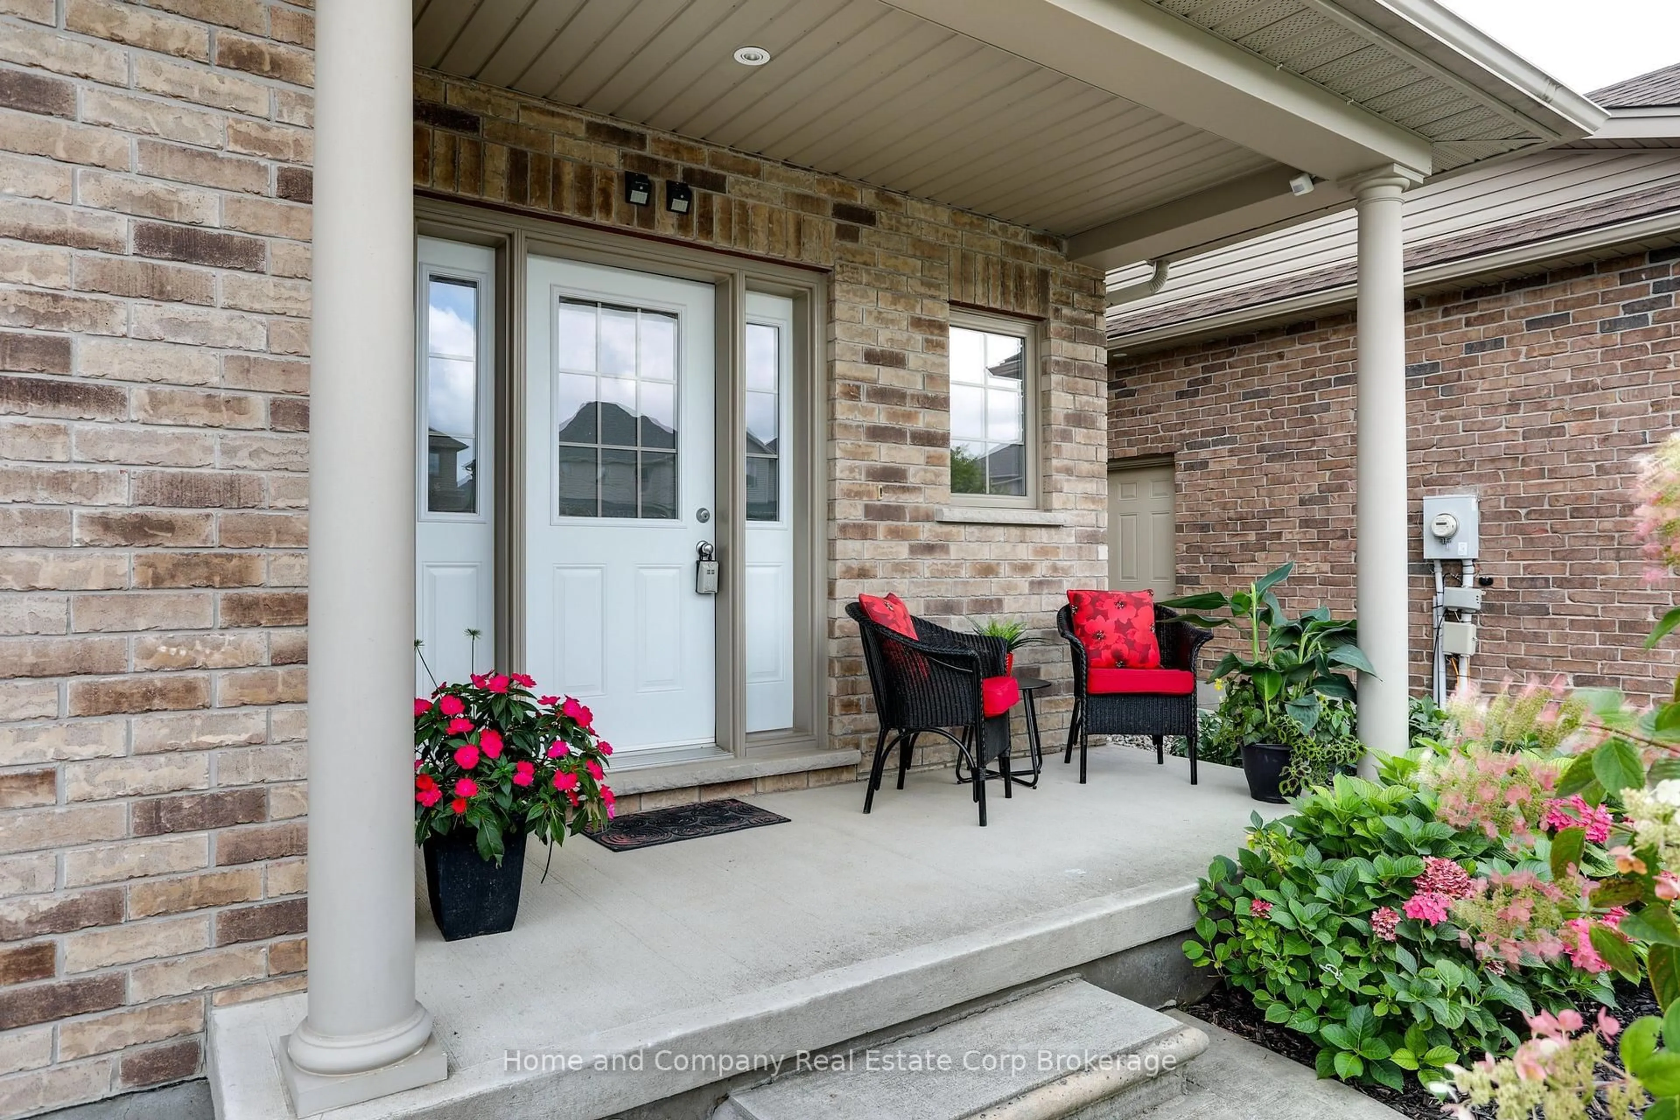
This impeccably maintained 1757 sq. ft., two storey home showcases numerous, refined updates and contemporary finishes throughout. The main floor features an elegant quartz topped kitchen with seamless matching backsplash, plus centre island and walk in pantry, which expands seamlessly into the dining and living room area with gas fireplace and walk out to a private rear deck and rear yard, which backs onto a quiet/naturalized green space, and storm pond, simply beautiful. Upstairs, new premium laminate flooring enhances all bedrooms and the study. The primary bedroom is complemented by a 4pc ensuite, with glass walled shower, plus a second 4 pc bath. The professionally finished lower level offers a bright, upscale recreation room with large windows, pot lighting, laminate flooring, and a sophisticated 3 pc bath featuring a glass shower, porcelain-tiled flooring, and quartz counters. Lower level Laundry Room, double car garage, and spacious front porch complete this exceptional, move in ready residence.


Upcoming Open House

Oct 24Sat1:00 PM - 2:30 PM

Property Details

Style2-Storey
ViewPond
Age of property-
SqFt~1500-2000 SqFt
Lot Size5,085 SqFt(114.83 x 44.29)
Parking Spaces6
MLS ®NumberX13758902
Community NameStratford
Data SourceTRREB
Listing byHome and Company Real Estate Corp Brokerage

Features

Heating: Forced Air
Cooling: Central Air
Fireplace
Basement: Finished

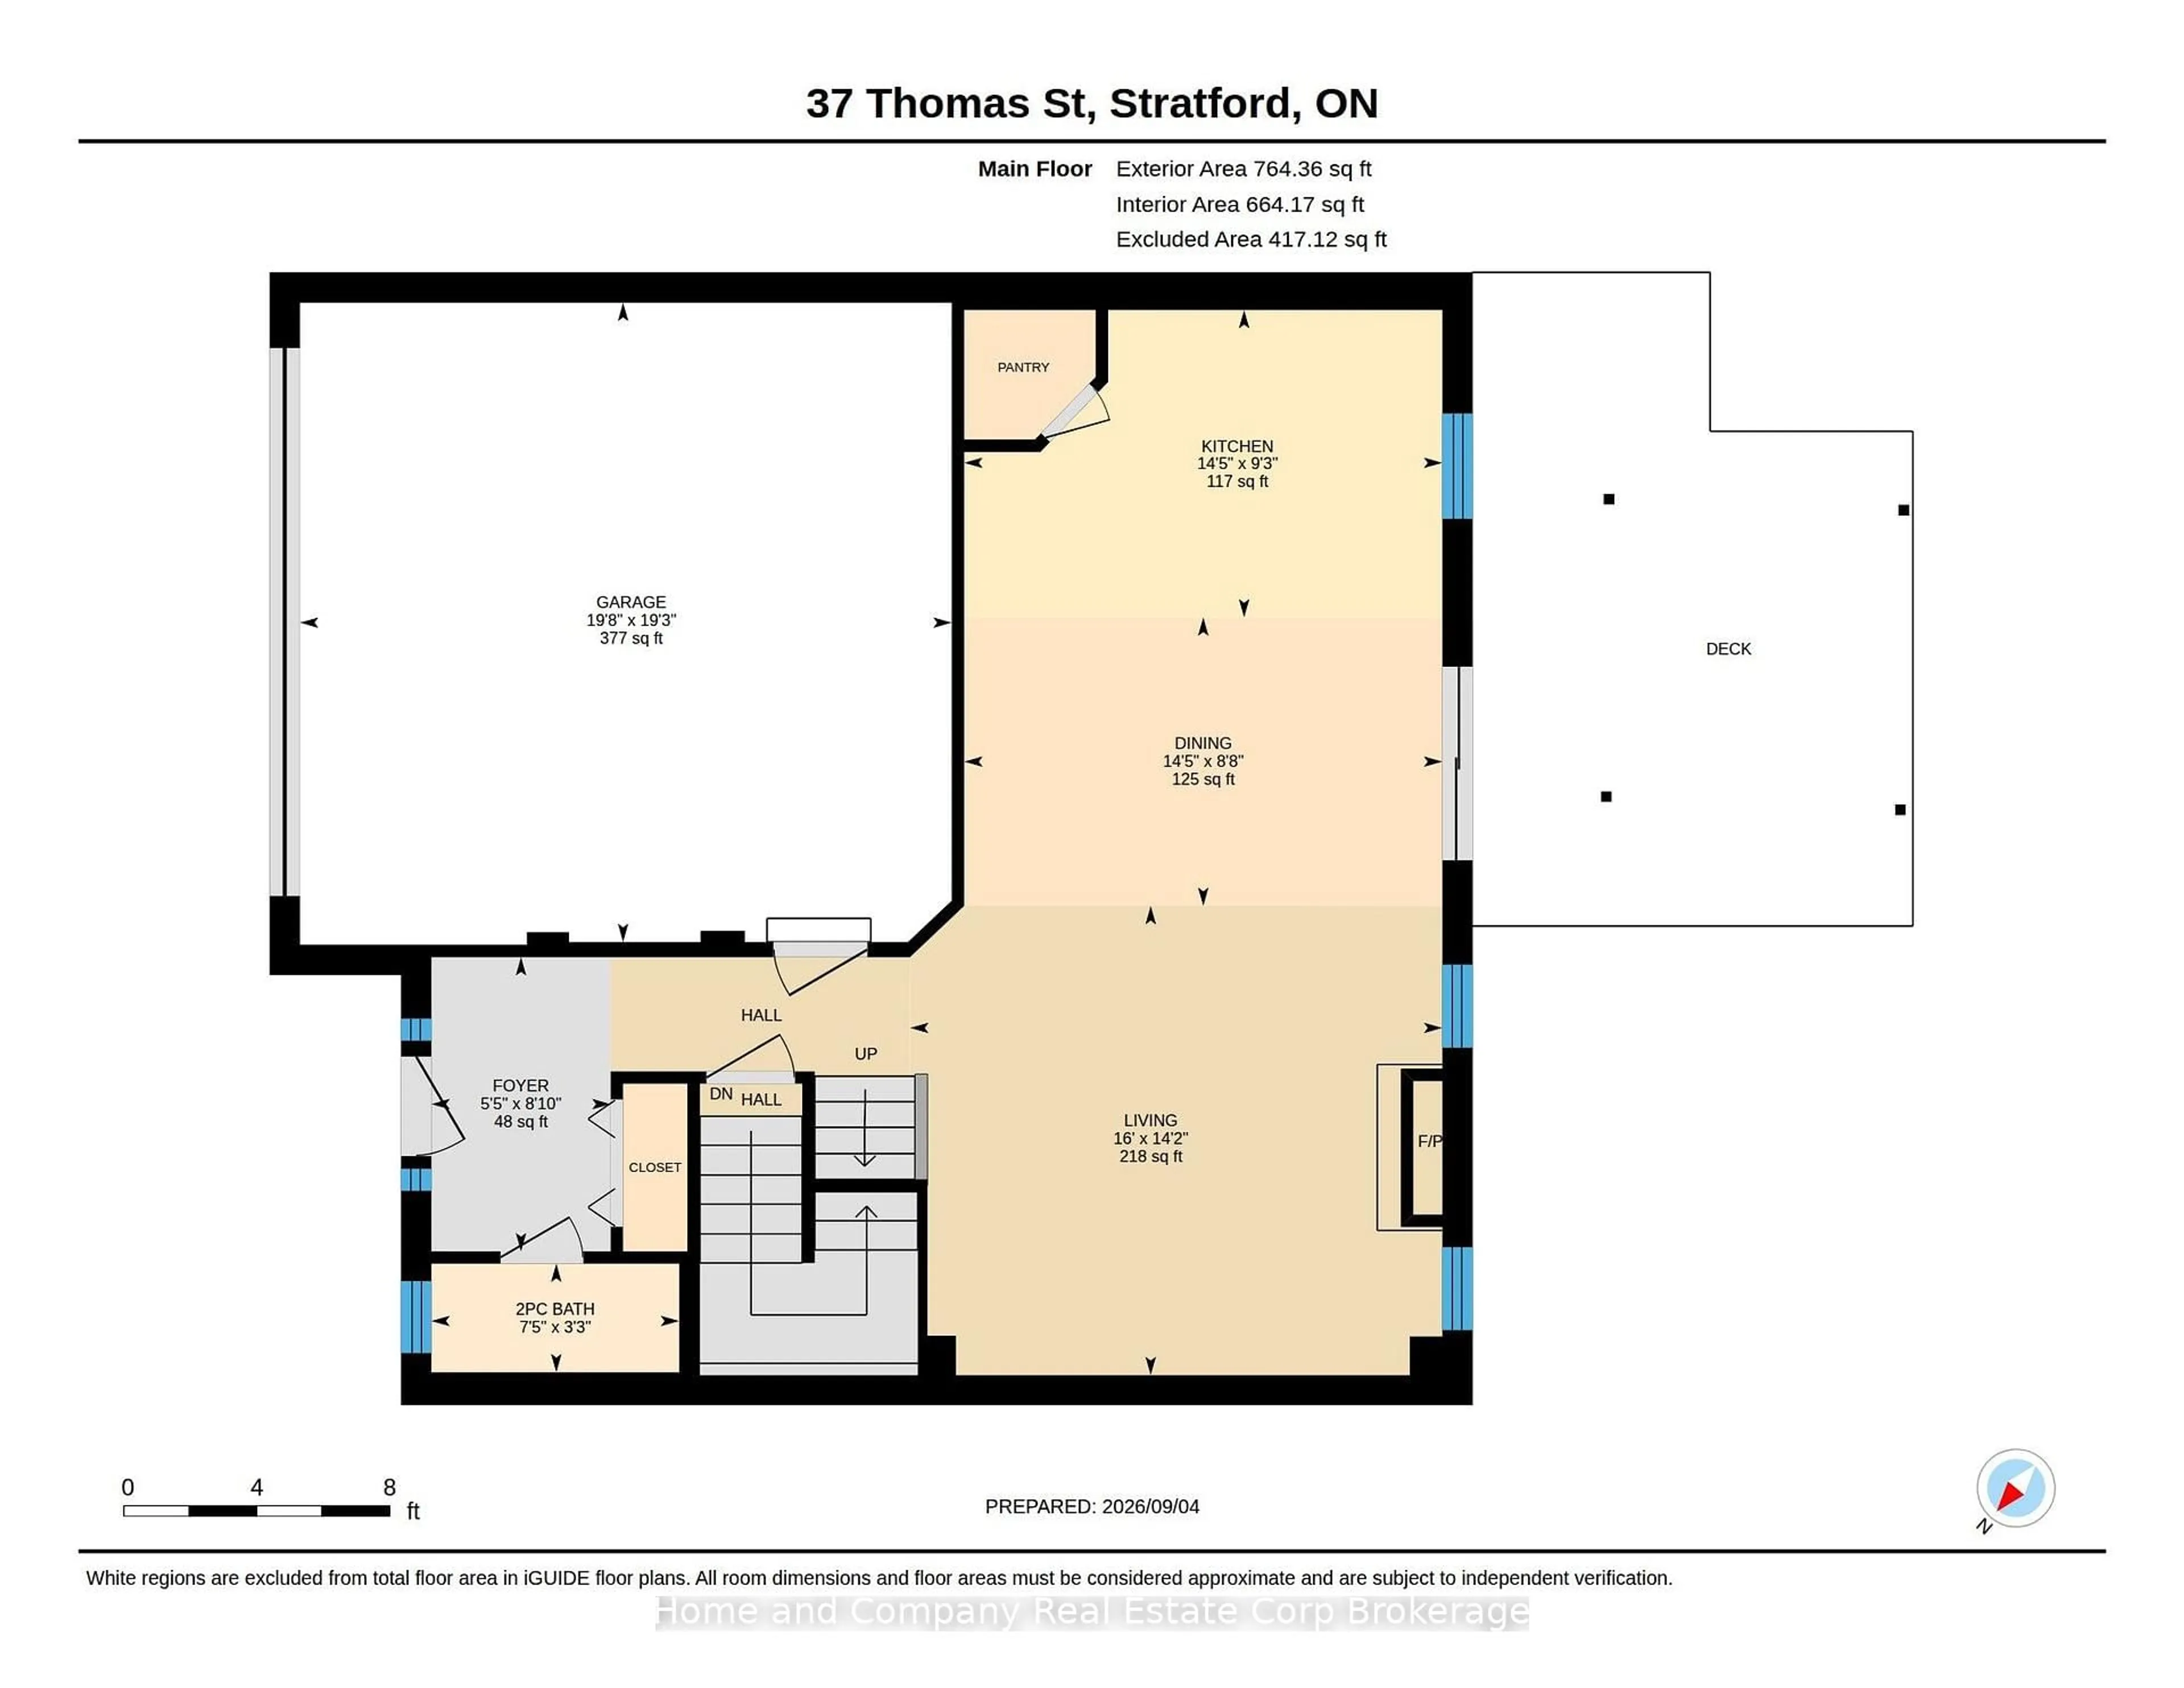
Main Floor

Foyer

1.65 x 2.7

Bathroom

2.27 x 1.0

2 Pc Bath

Living

4.88 x 4.13

Dining

4.39 x 2.65


Features

Lot size: 5,085 SqFt

Parking

Garage spaces 2

Garage type Attached

Other parking spaces 4

Total parking spaces 6


Property History
Sep 9, 2026
ListedActive
$775,000
43 days on market
history photo preview43
Listing by trreb®
Property listed by Home and Company Real Estate Corp Brokerage, Brokerage
Agent Banner Image
Interested in this property?Get in touch to get the inside scoop.

Market Data - Stratford

Geo Zone Map ThumbnailStratford

Strong Buyer's Market

View Market Data

Detached house - for the past 30 days

Buyer's market Seller's market

Avg. Days on Market

Past 30 days

31 days

Compared to

2025

31 days

2024

31 days

2023

35 days

New Listings

Past 30 days

50 listings

Compared to

2025

54 listings

2024

46 listings

2023

50 listings

Units sold

Past 30 days

15 units

Compared to

2025

24 units

2024

24 units

2023

31 units

Median Sold Price

Past 30 days

$567,000

Compared to

2025

$600,500

2024

$635,000

2023

$662,000


Population and Demographics

Overview

Total population 31022
Average household income $112,832

Age (%)

0 to 19
19%
20 to 34
17%
35 to 49
18%
50 to 64
21%
65 and plus
24%

Household composition (%)

Single family
62%
Single person
35%
Multi person
4%
Multi family
0%

Mother tongue (%)

English
94%
Others
5%

House tenancy (%)

Owners
66%
Renters
34%

What’s nearby?Essentials within 5 km

Local Logic

Transportation Scores

Estimated Budget

