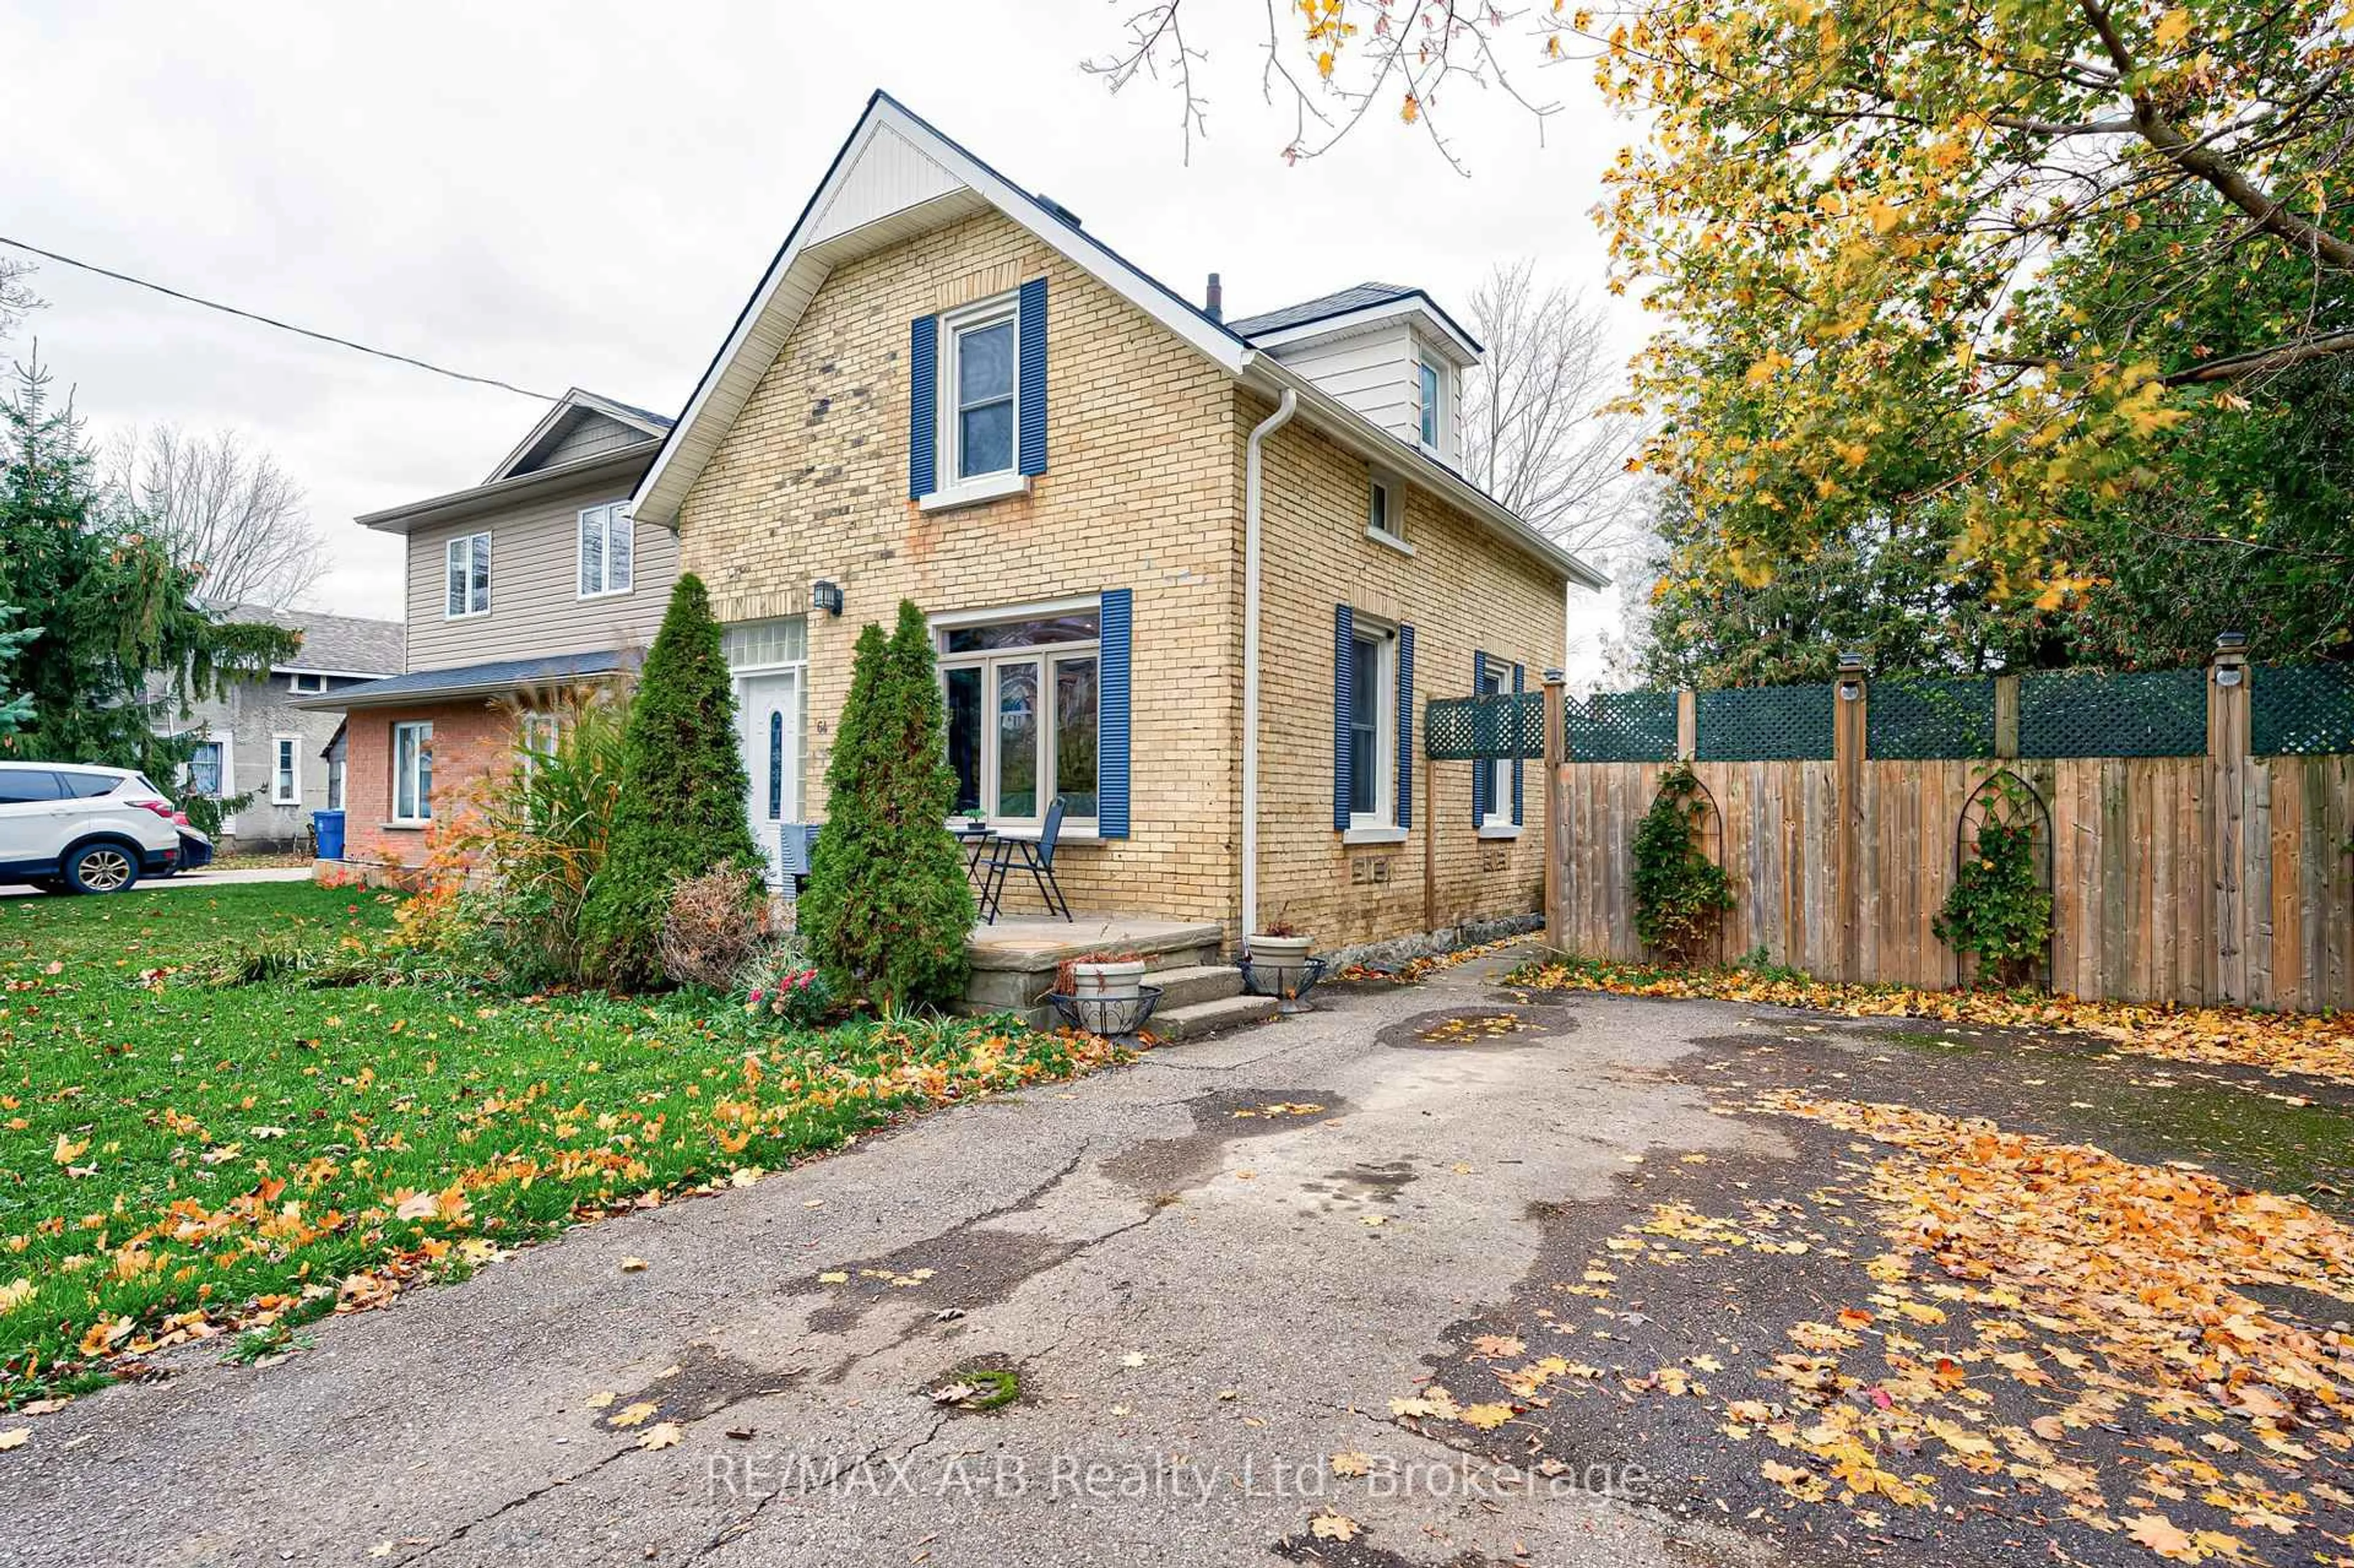
64 East Gore St, Stratford, Ontario N5A 3X5
Contact us about this property
Highlights
Estimated valueThis is the price Wahi expects this property to sell for.
The calculation is powered by our Instant Home Value Estimate, which uses current market and property price trends to estimate your home’s value with a 90% accuracy rate.Not available
Price/Sqft$315/sqft
Monthly cost
Open Calculator
Description
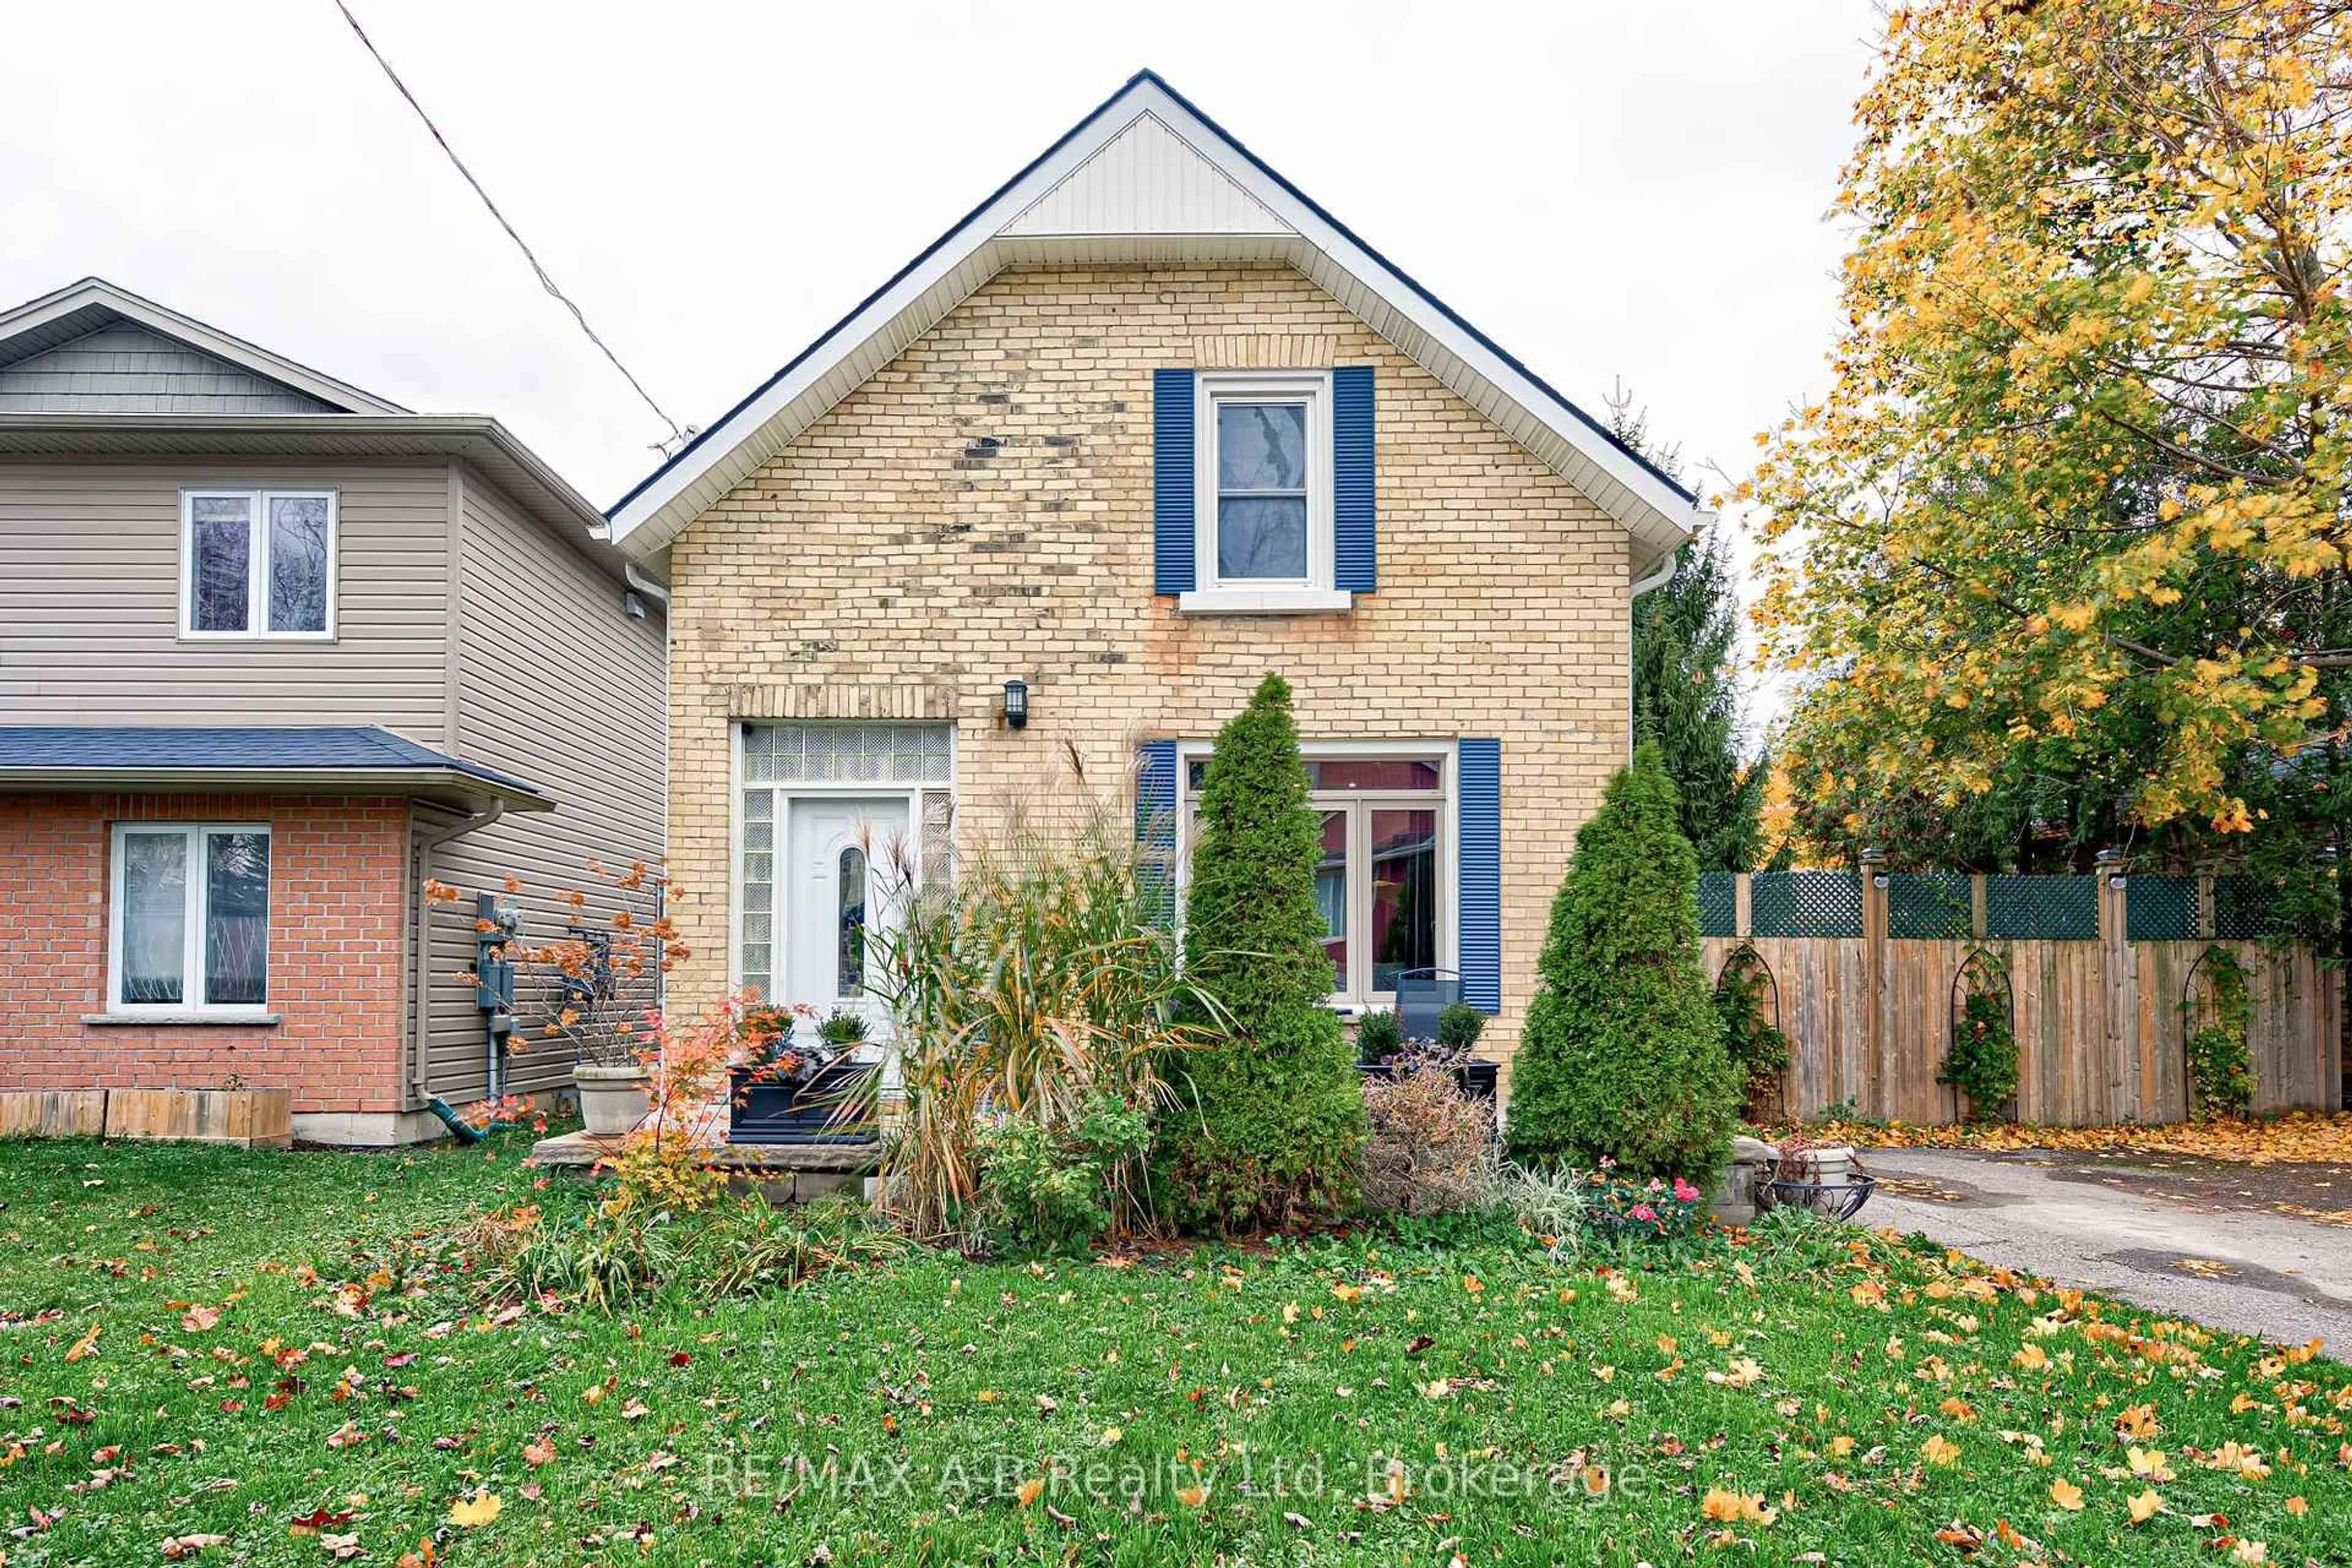
Get more with 64 East Gore! This yellow brick beauty brings together old-world charm, warm earthy tones and just the right amount of modern updates. Offering 2 bedrooms and 2 bathrooms, this home has character you simply can't ignore. Step inside and you'll love the high ceilings in the main living area, the spacious kitchen is ready for everything from morning coffee to hosting friends, while the flexible second room can serve as a bedroom, home office or bonus space, giving you plenty of options. The primary bedroom is a retreat of its own, complete with a walk-in closet and private ensuite. Outside, the cute and well-kept backyard is ready for morning coffees, summer evenings and a little backyard lounging. Fully fenced, with four parking spaces and even room for a hot tub, there's plenty to love beyond the front door. And when you're ready to head out, downtown Stratford, grocery stores, parks and more are just minutes away. Packed with personality, charm, offering versatility, this one is anything but ordinary. Call your Realtor today to book your showing.
Upcoming Open House
Property Details
Interior
Features
Main Floor
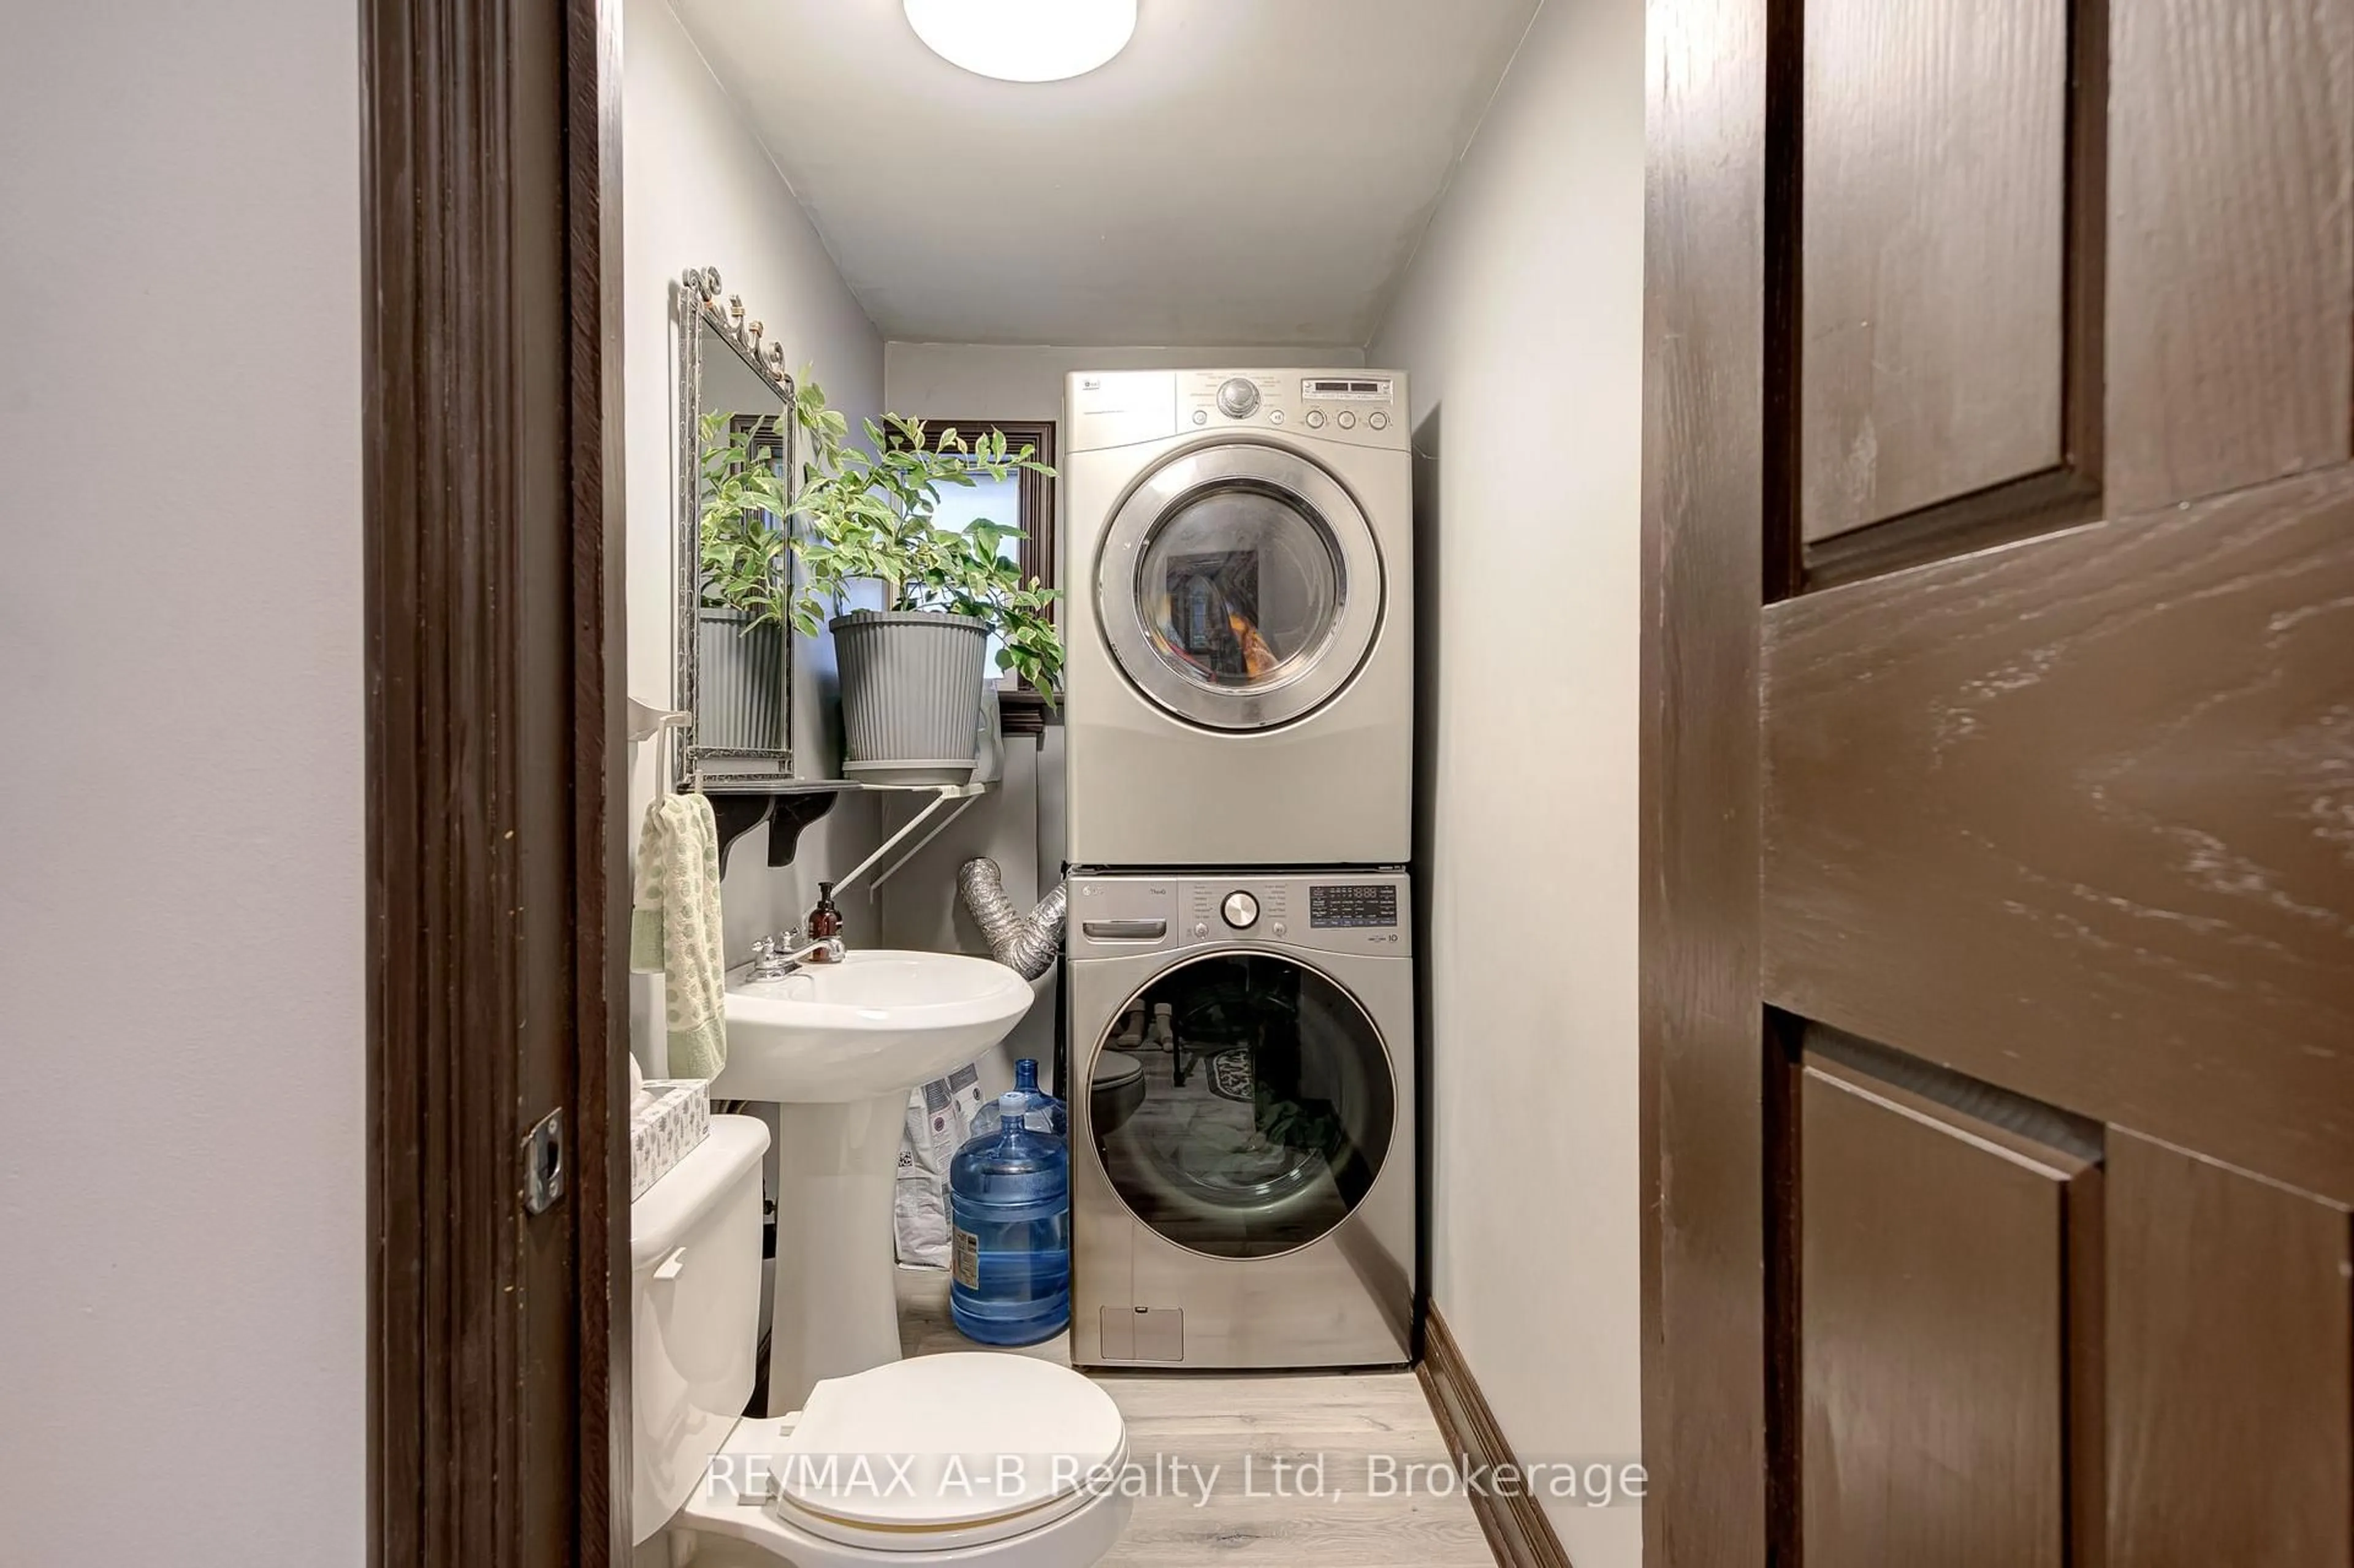
Bathroom
2.39 x 1.32 Pc Bath
Den
3.98 x 4.78Dining
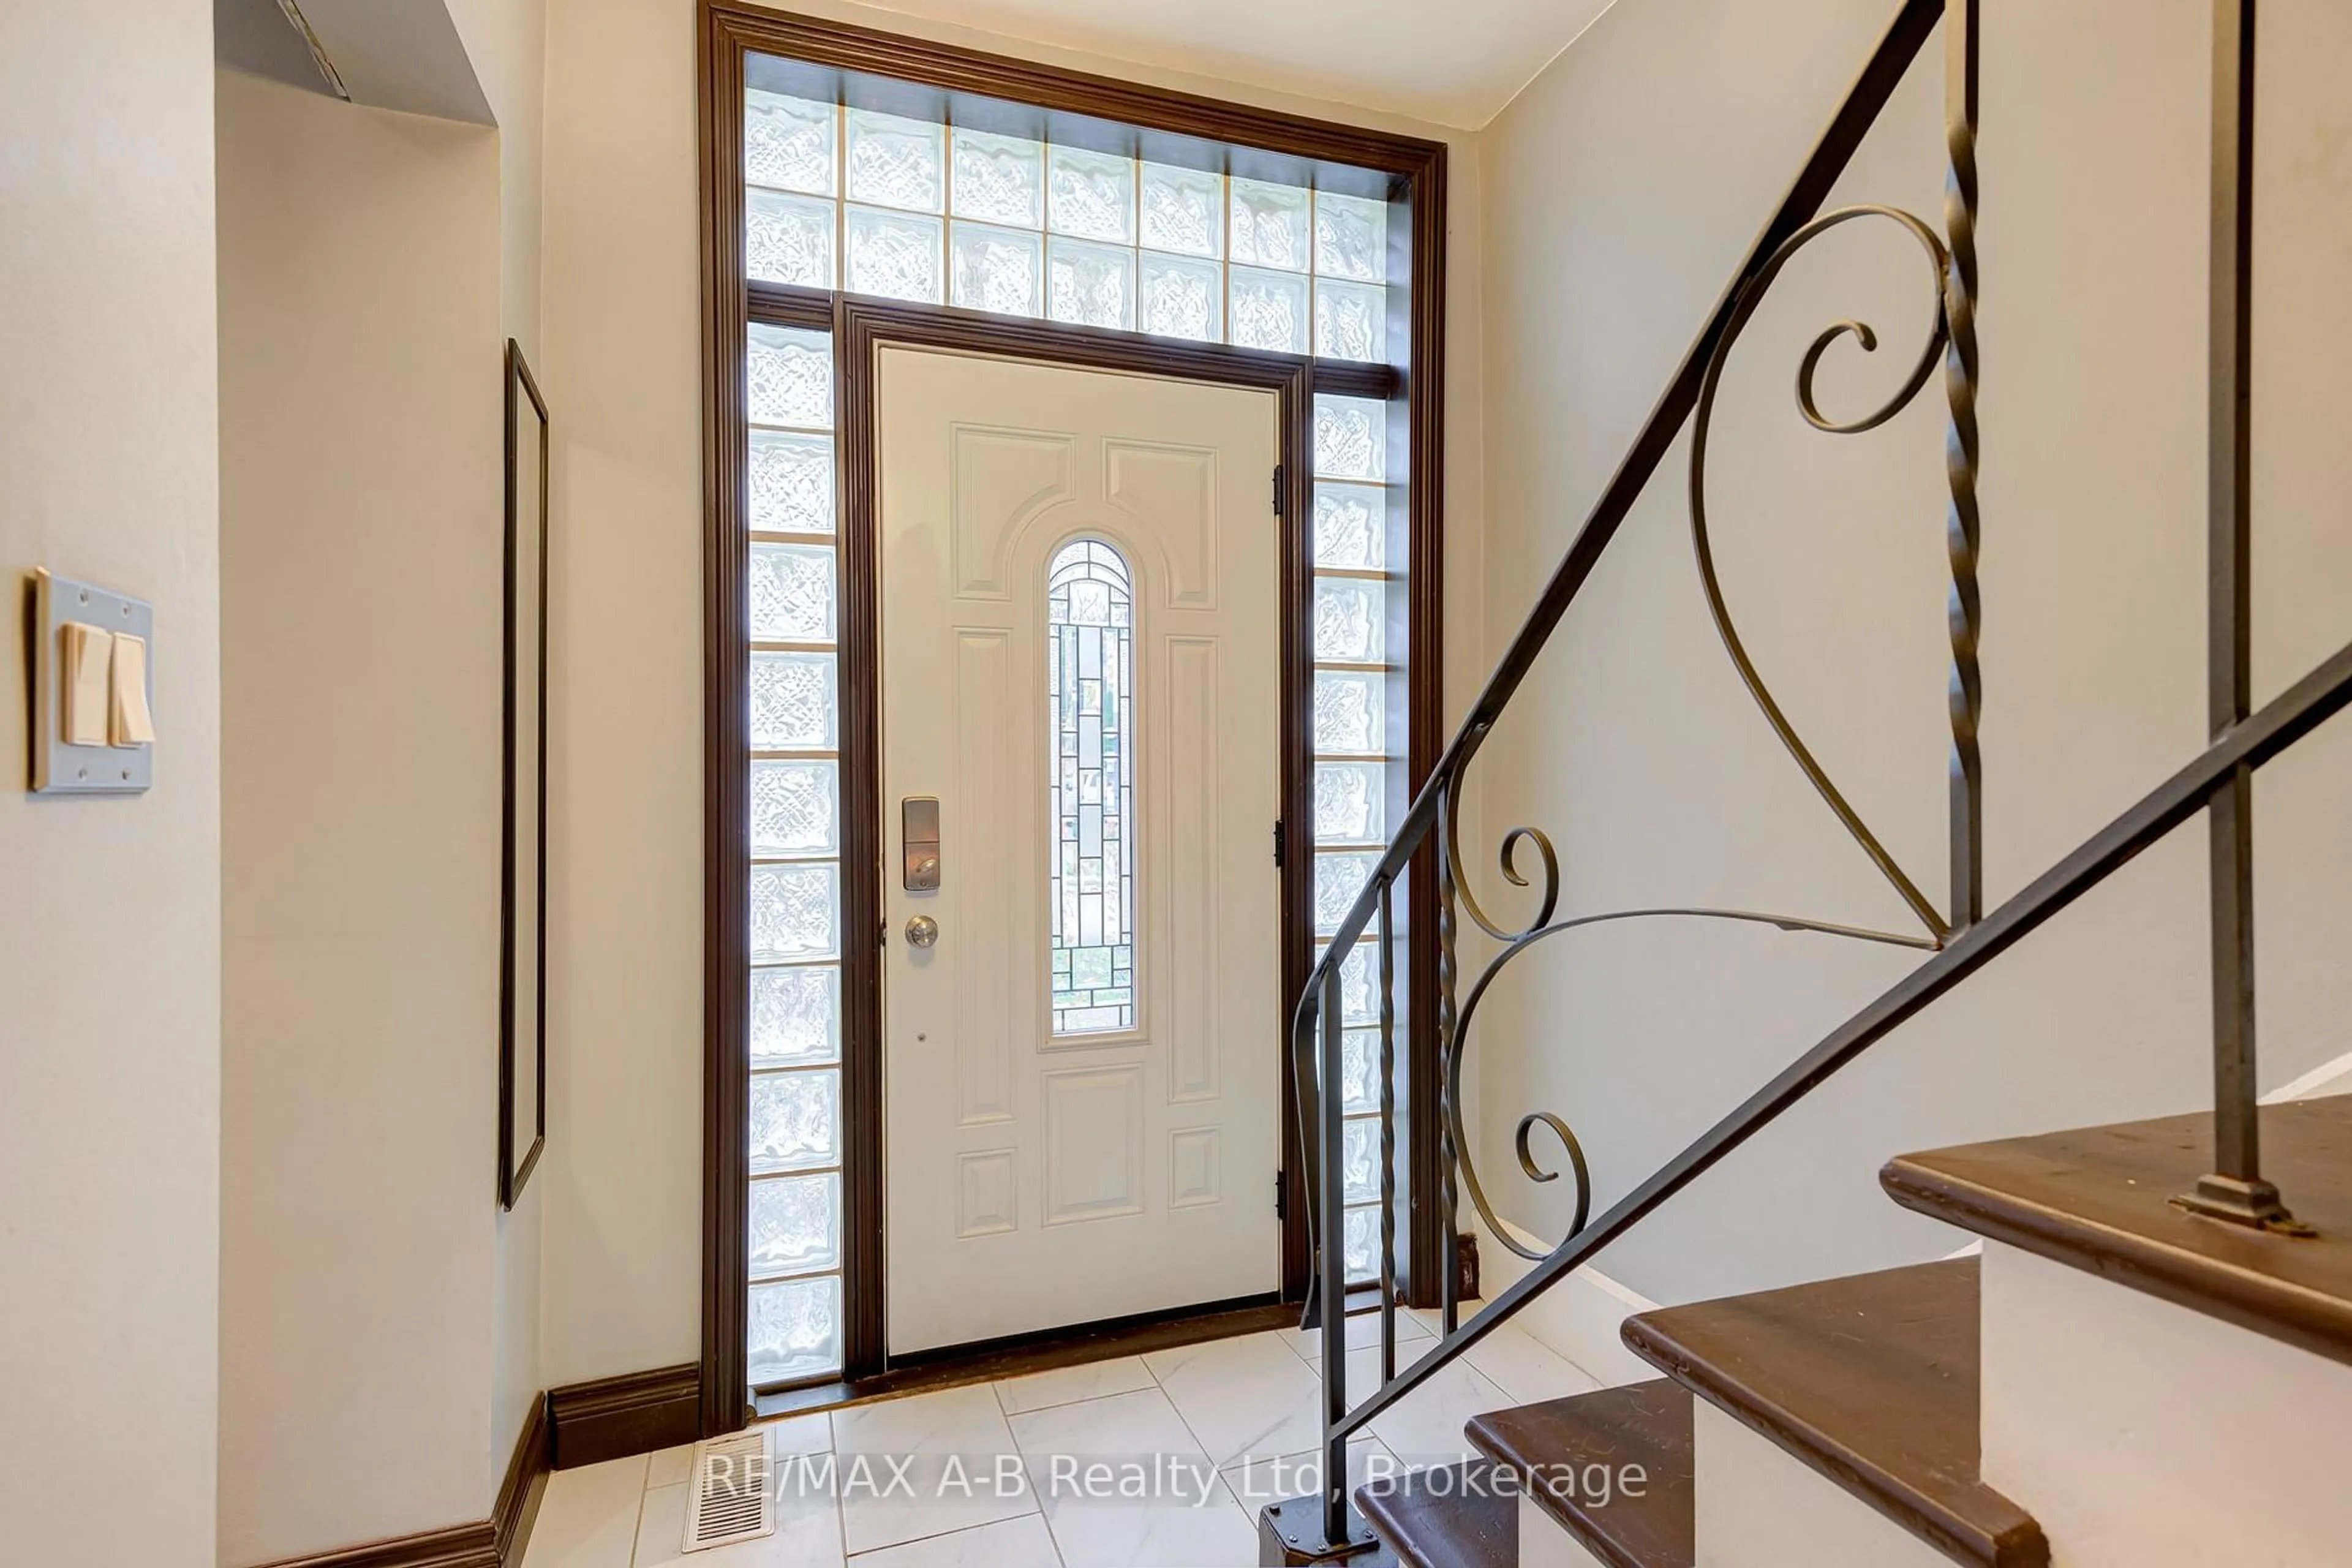
5.83 x 3.59Foyer
1.91 x 3.84Exterior
Features
Parking
Garage spaces -
Garage type -
Total parking spaces 4
Property History
 48