Open: Today, 1PM to 2PM
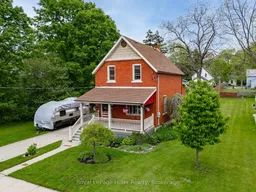
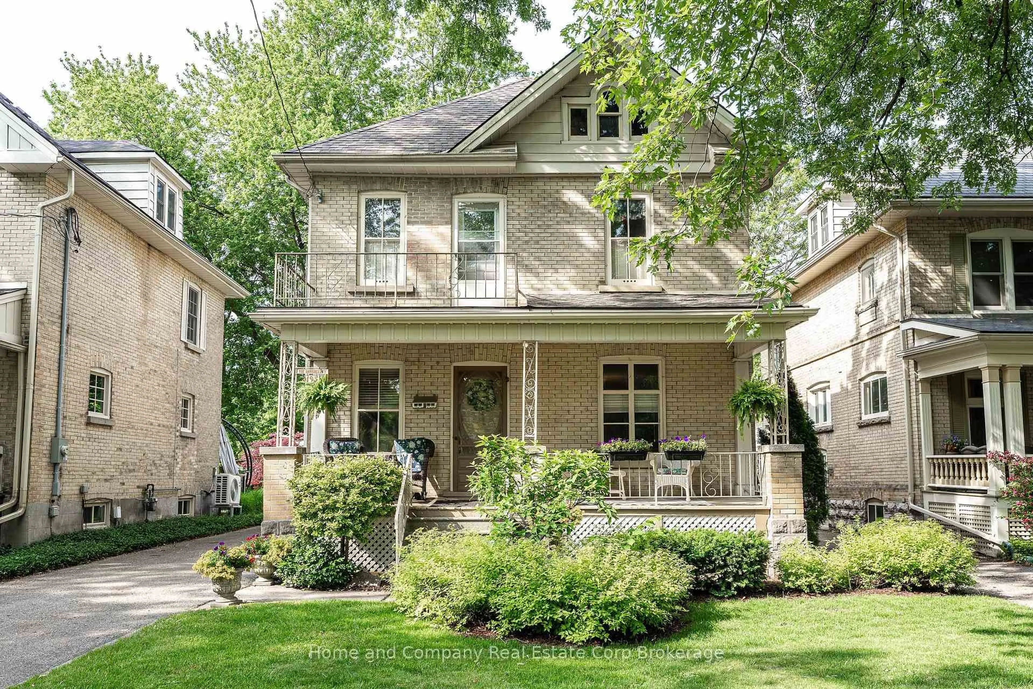
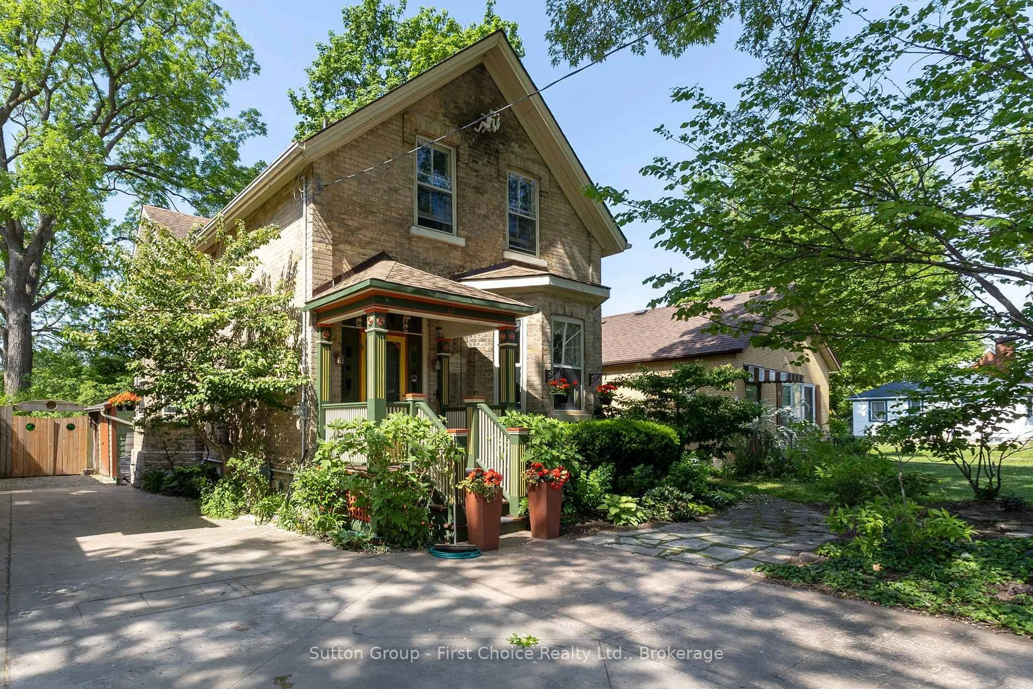
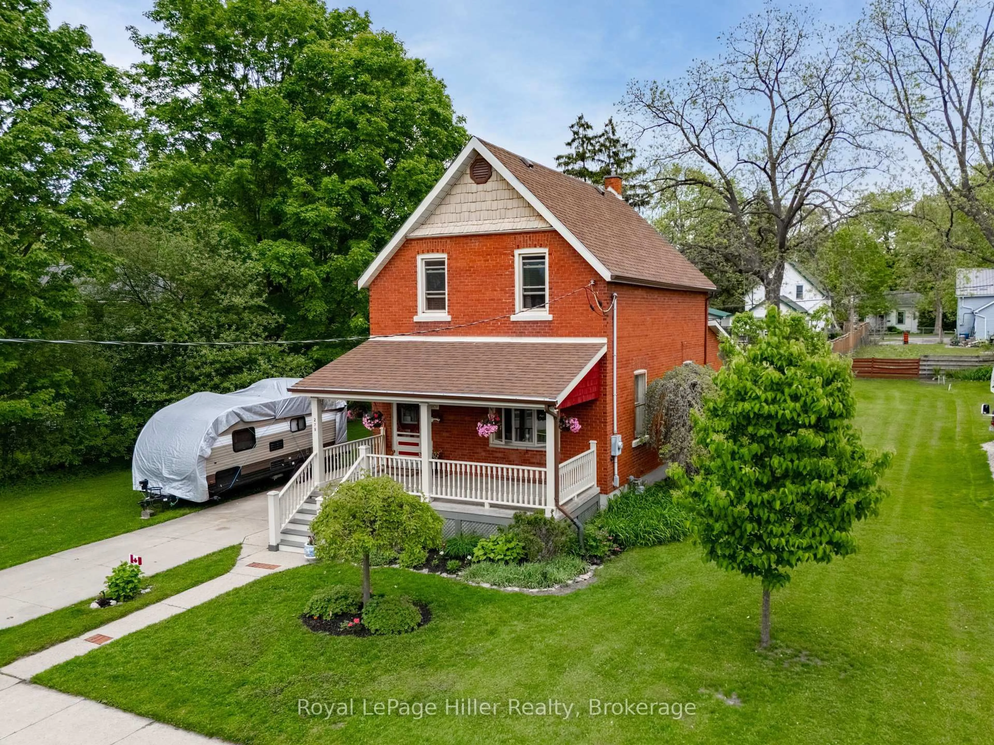
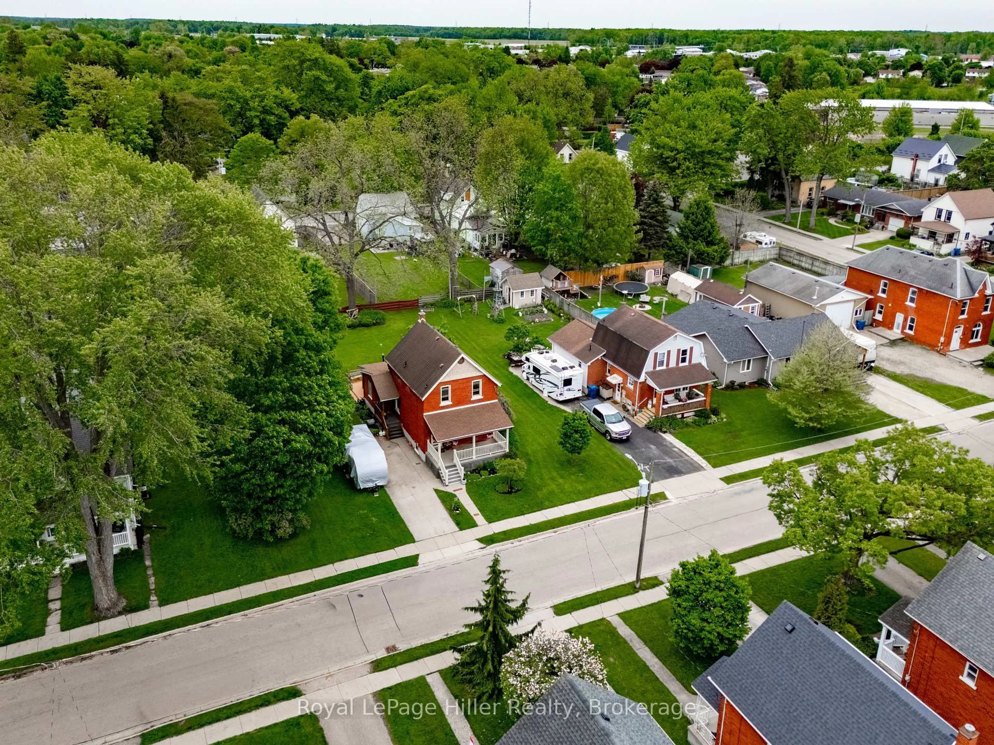
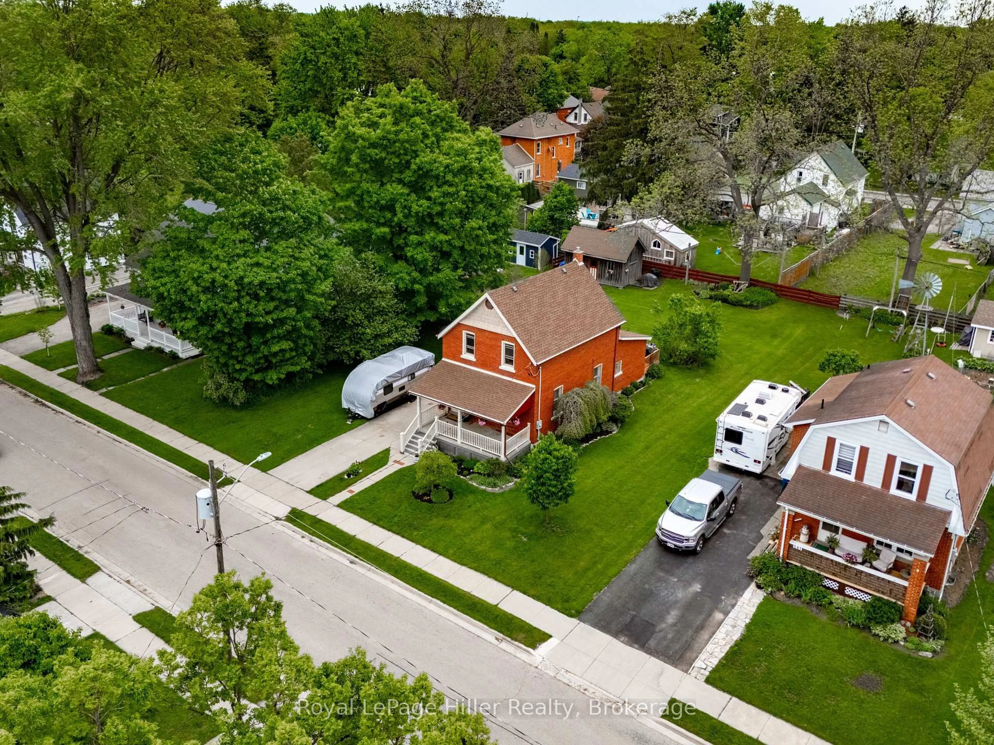
A pic from outside/outdoor area/front of a property/back of a property/a pic from drone, street for 279 Nelson St, Stratford Ontario N5A 2K5
1 day on Market

279 Nelson St, Stratford, Ontario N5A 2K5

Detached
3
2
~1100-1500 sqft
$629,900
Get pre-qualifiedPowered by nesto
Detached
3
2
~1100-1500 sqft

Contact us about this property

Call

Highlights

Property Estimate

Days on market1 day

Estimated valueNot available

Price/Sqft$496/sqft

Monthly cost

Open Calculator

Description

Welcome to a truly special Stratford property offering the perfect blend of timeless character and thoughtful modern updates, all centered on an impressive 82.69 X 132.3 in-town lot over 1/4 acre. This beautifully maintained home captures the warmth and charm of a bygone era while providing the comfort and functionality today's buyers are looking for. Inside, you'll find three spacious bedrooms, two full bathrooms, and a large eat-in kitchen designed for everyday living and entertaining alike. Rich in original charm and architectural detail, the home has been carefully updated without compromising its unique personality. Abundant storage throughout, including numerous closets and a finished basement, ensures there is space for the whole family and all of life's extras. Recent upgrades include a new Lennox furnace installed in Fall 2025. Outside, the expansive yard is beautifully landscaped and flat which provides endless possibilities for gardening, entertaining, or simply enjoying your own private retreat in the heart of the city. A 12 x 20 shed with loft adds exceptional bonus storage or workshop potential.Rarely does a property combine this much character, space, and location in one remarkable package. A truly unique opportunity to own a piece of Stratford charm. Call your Realtor today to set up a private showing.


Upcoming Open House

May 30Sat1:00 PM - 2:30 PM

Property Details

Style2-Storey
View-
Age of property100+
SqFt~1100-1500 SqFt
Lot Size10,939 SqFt(132.3 x 82.69)
Parking Spaces3
MLS ®NumberX13209470
Community NameStratford
Data SourceTRREB
Listing byRoyal LePage Hiller Realty

Features

Heating: Forced Air
Cooling: Central Air
Basement: Finished

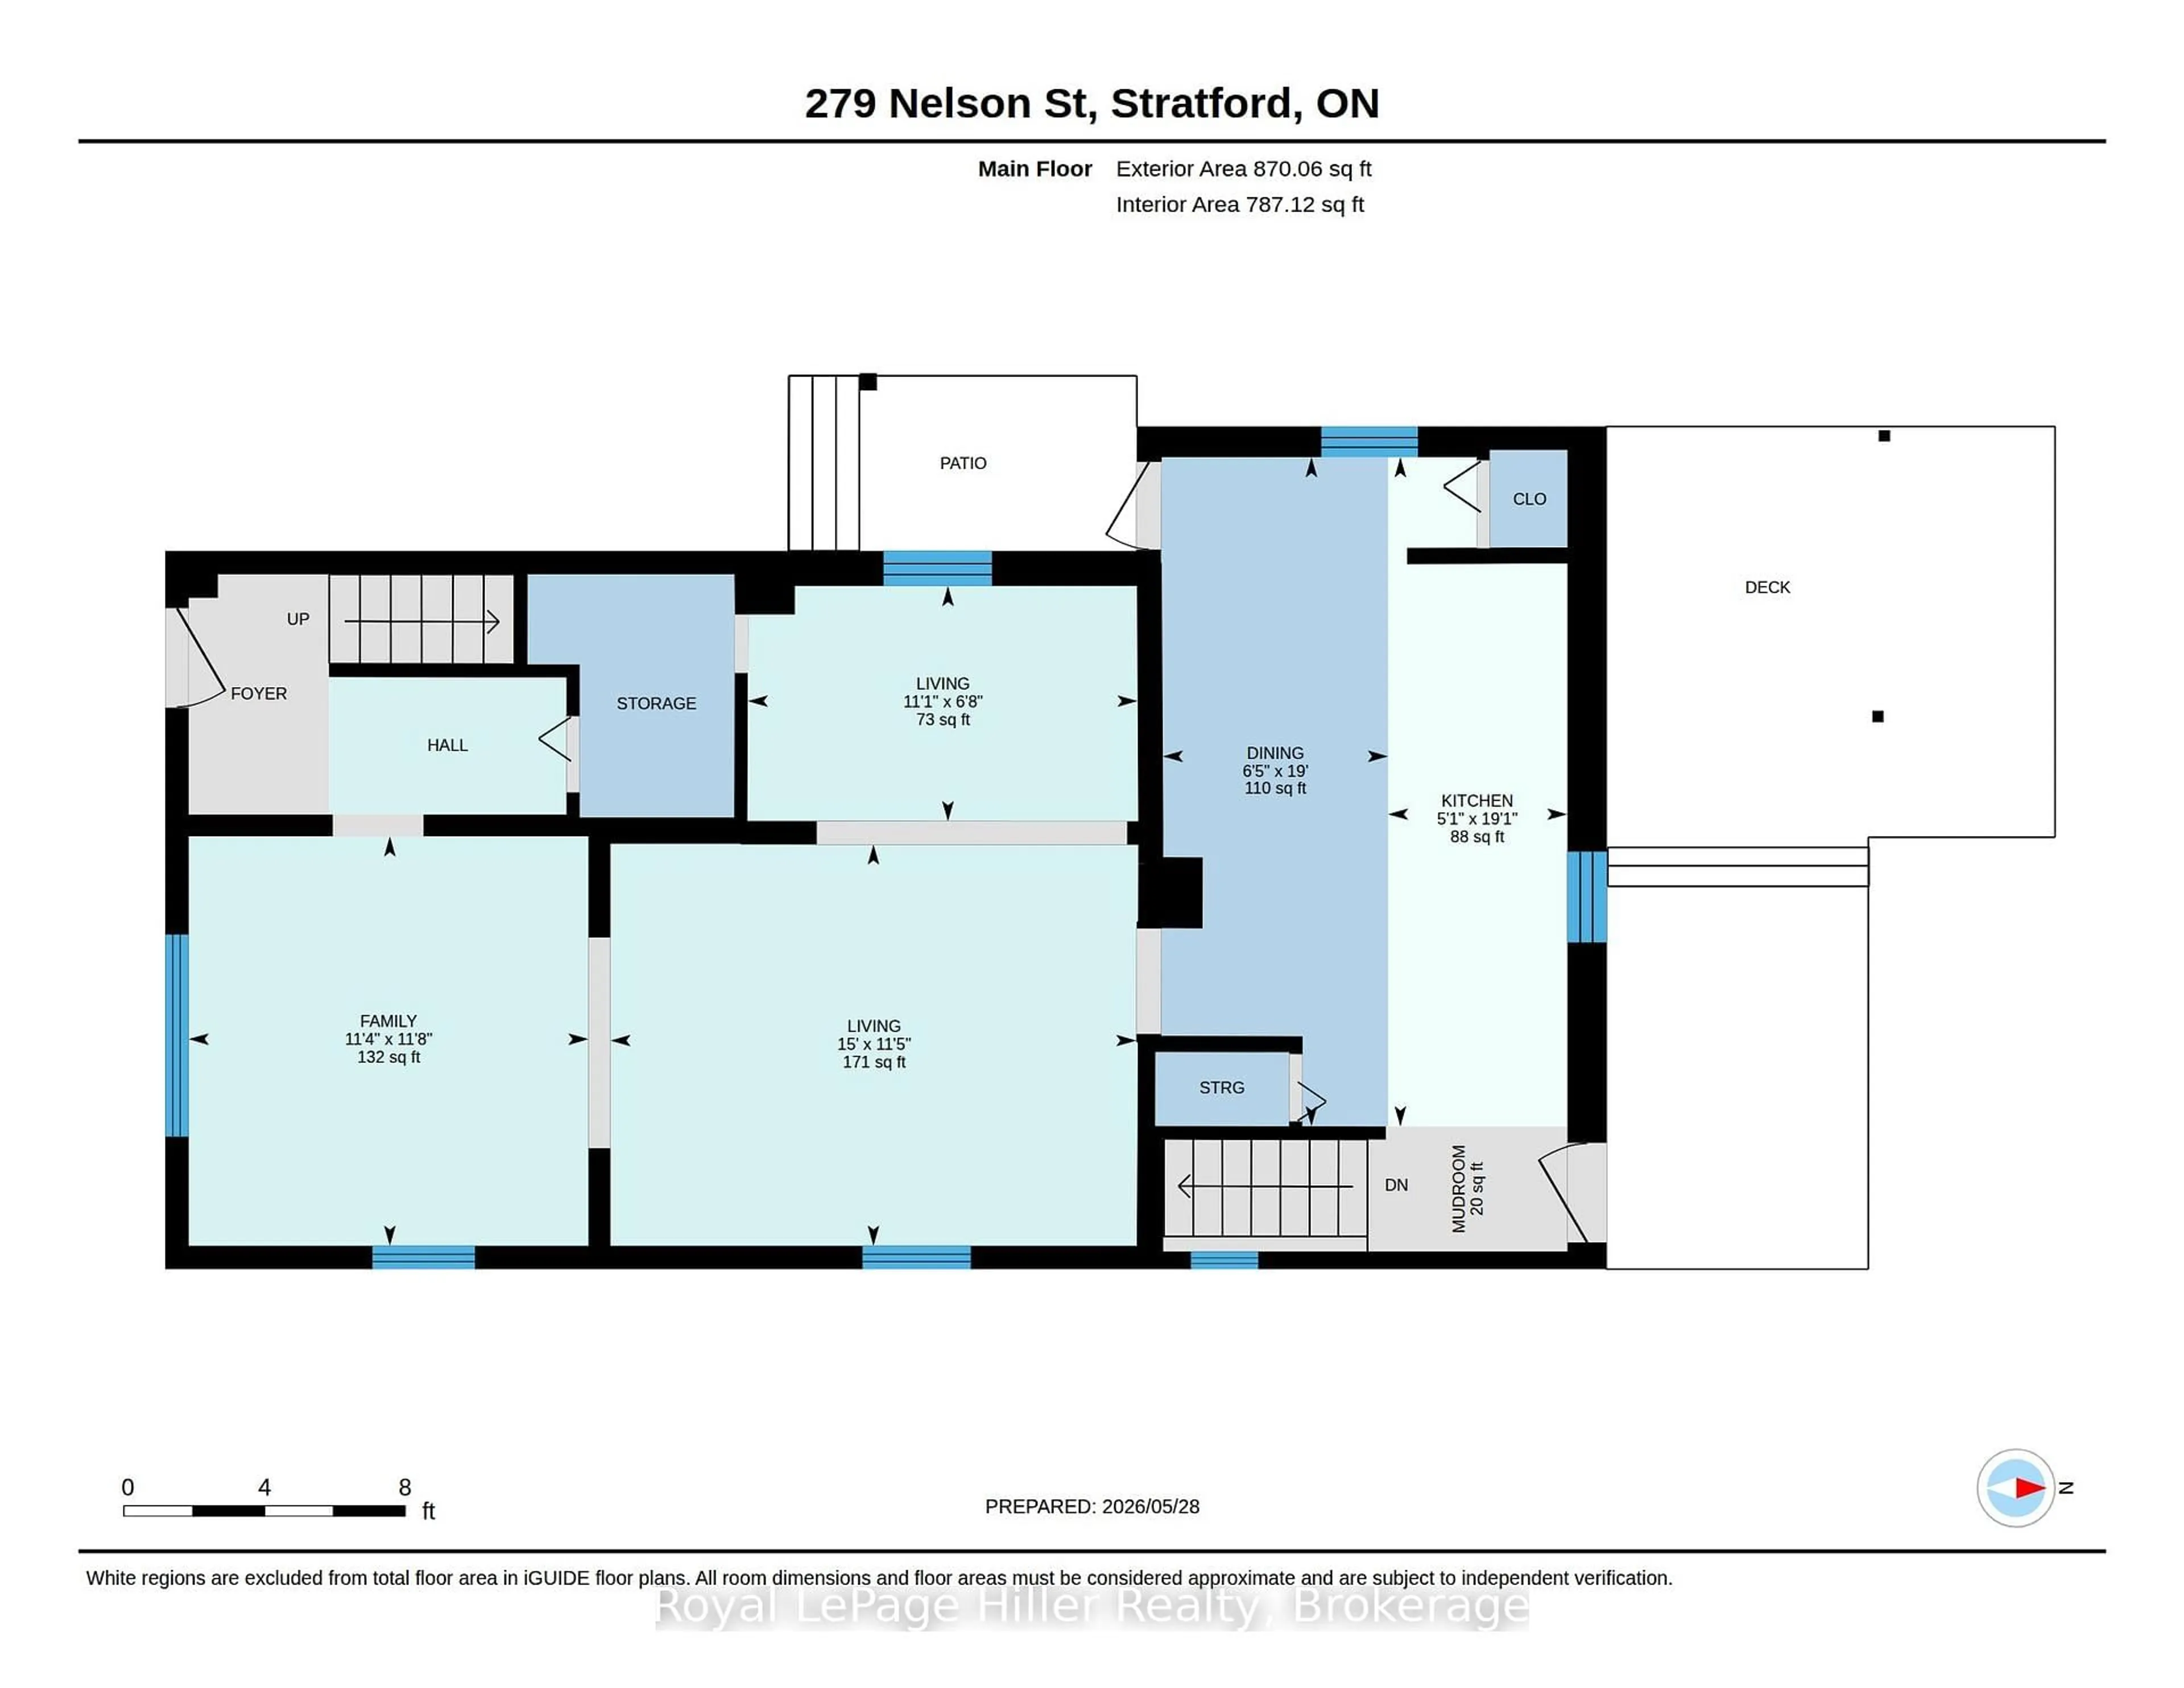
Main Floor

Dining

5.8 x 1.95

Family

3.55 x 3.47

Kitchen

5.8 x 1.56

Living

2.04 x 3.38


Features

Lot size: 10,939 SqFt

Parking

Garage spaces -

Garage type -

Total parking spaces 3


Property History

May 28, 2026
ListedActive
$629,900
1 day on market
history photo preview47
Listing by trreb®
Property listed by Royal LePage Hiller Realty, Brokerage
Agent Banner Image
Interested in this property?Get in touch to get the inside scoop.
Market Data - Stratford

Geo Zone Map ThumbnailStratford

Seller's Market

View Market Data

Detached house - for the past 30 days

Buyer's market Seller's market

Avg. Days on Market

Past 30 days

38 days

Compared to

2025

24 days

2024

24 days

2023

29 days

New Listings

Past 30 days

49 listings

Compared to

2025

39 listings

2024

52 listings

2023

40 listings

Units sold

Past 30 days

34 units

Compared to

2025

18 units

2024

30 units

2023

32 units

Median Sold Price

Past 30 days

$621,500

Compared to

2025

$612,500

2024

$627,500

2023

$628,500


Population and Demographics

Overview

Total population 31022
Average household income $112,832

Age (%)

0 to 19
19%
20 to 34
17%
35 to 49
18%
50 to 64
21%
65 and plus
24%

Household composition (%)

Single family
62%
Single person
35%
Multi person
4%
Multi family
0%

Mother tongue (%)

English
94%
Others
5%

House tenancy (%)

Owners
66%
Renters
34%

What’s nearby?Essentials within 5 km

Local Logic

Transportation Scores

Estimated Budget