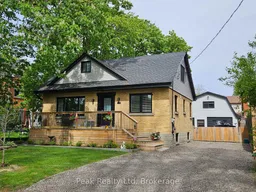
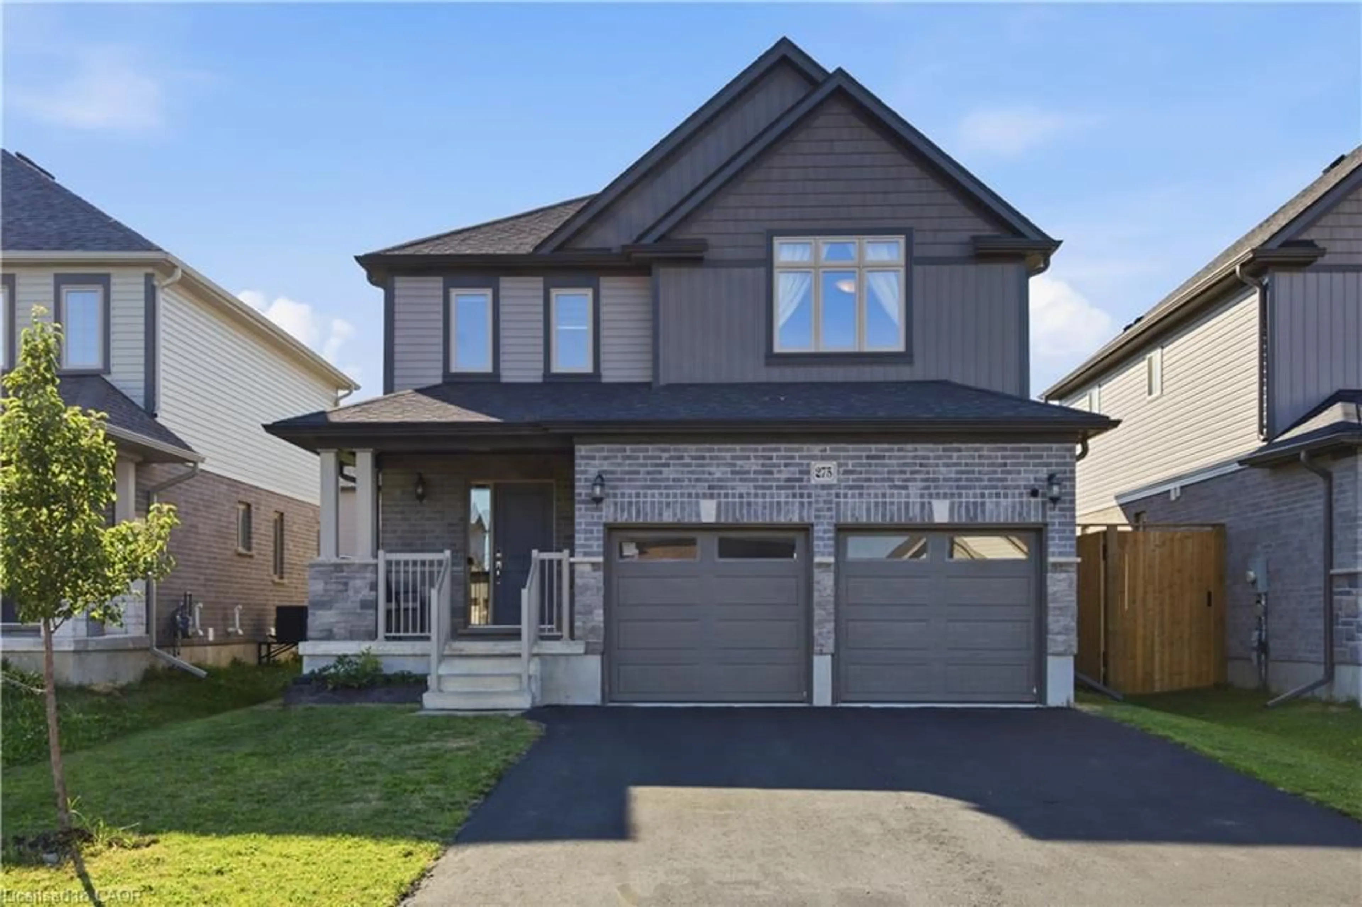
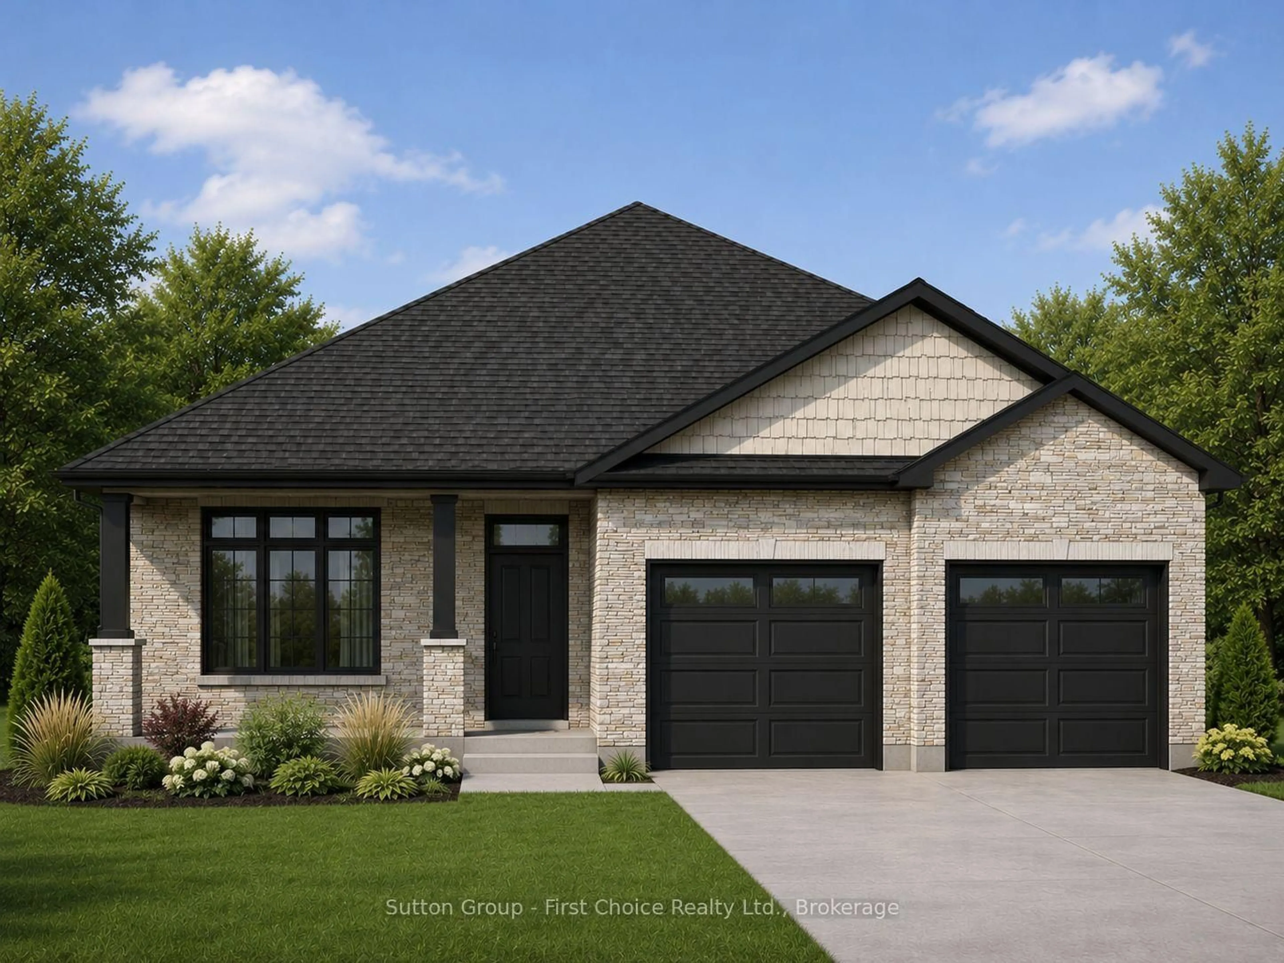
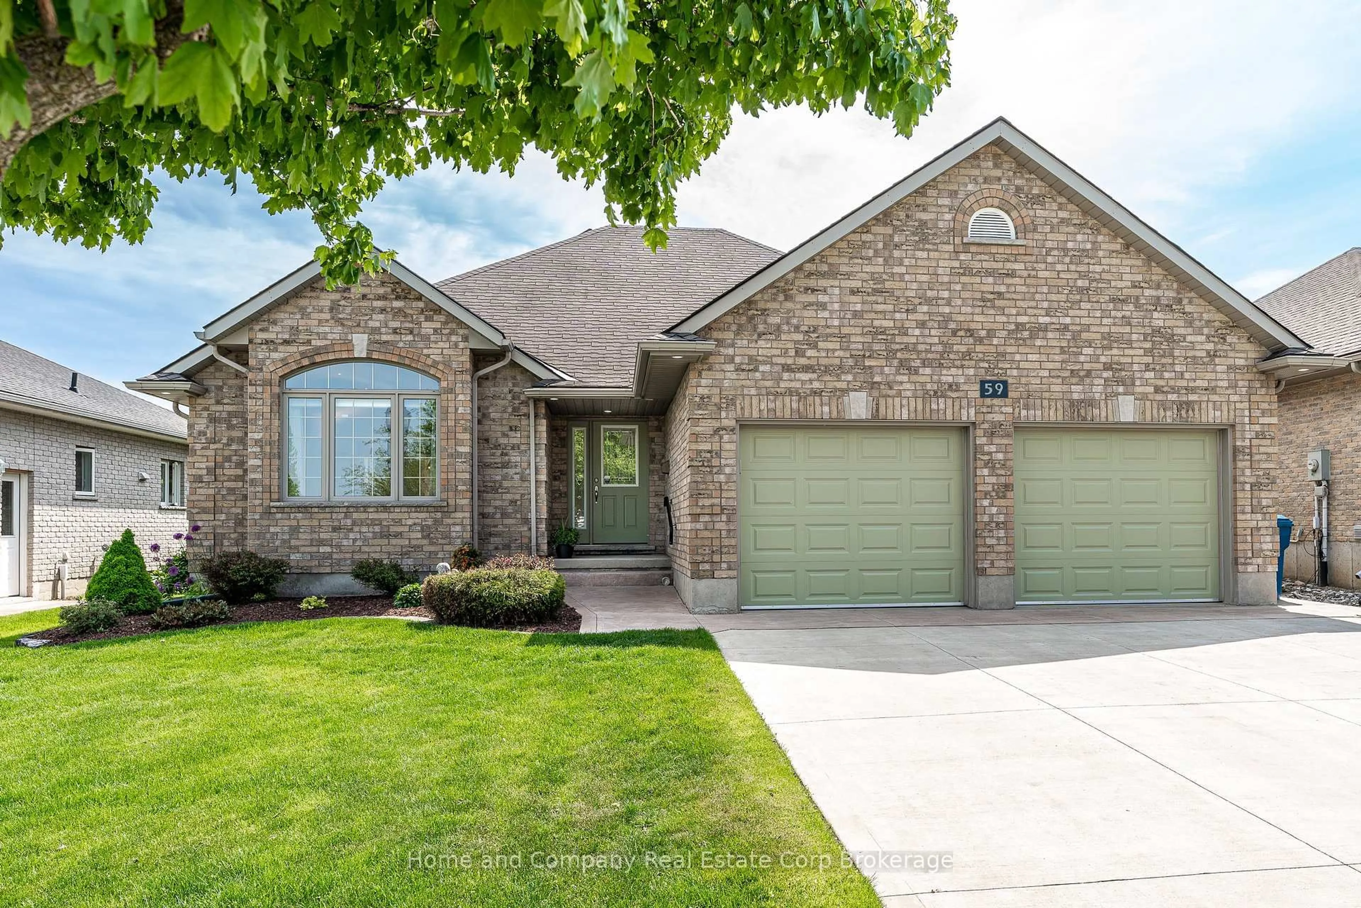
212 Church St, Stratford, Ontario N5A 2R6

Detached
4
3
~2000-2500 sqft
$799,900
Get pre-qualifiedPowered by nesto
Detached
4
3
~2000-2500 sqft

Contact us about this property

Call

Highlights

Property Estimate

Estimated valueNot available

Price/Sqft$359/sqft

Monthly cost

Open Calculator

Description

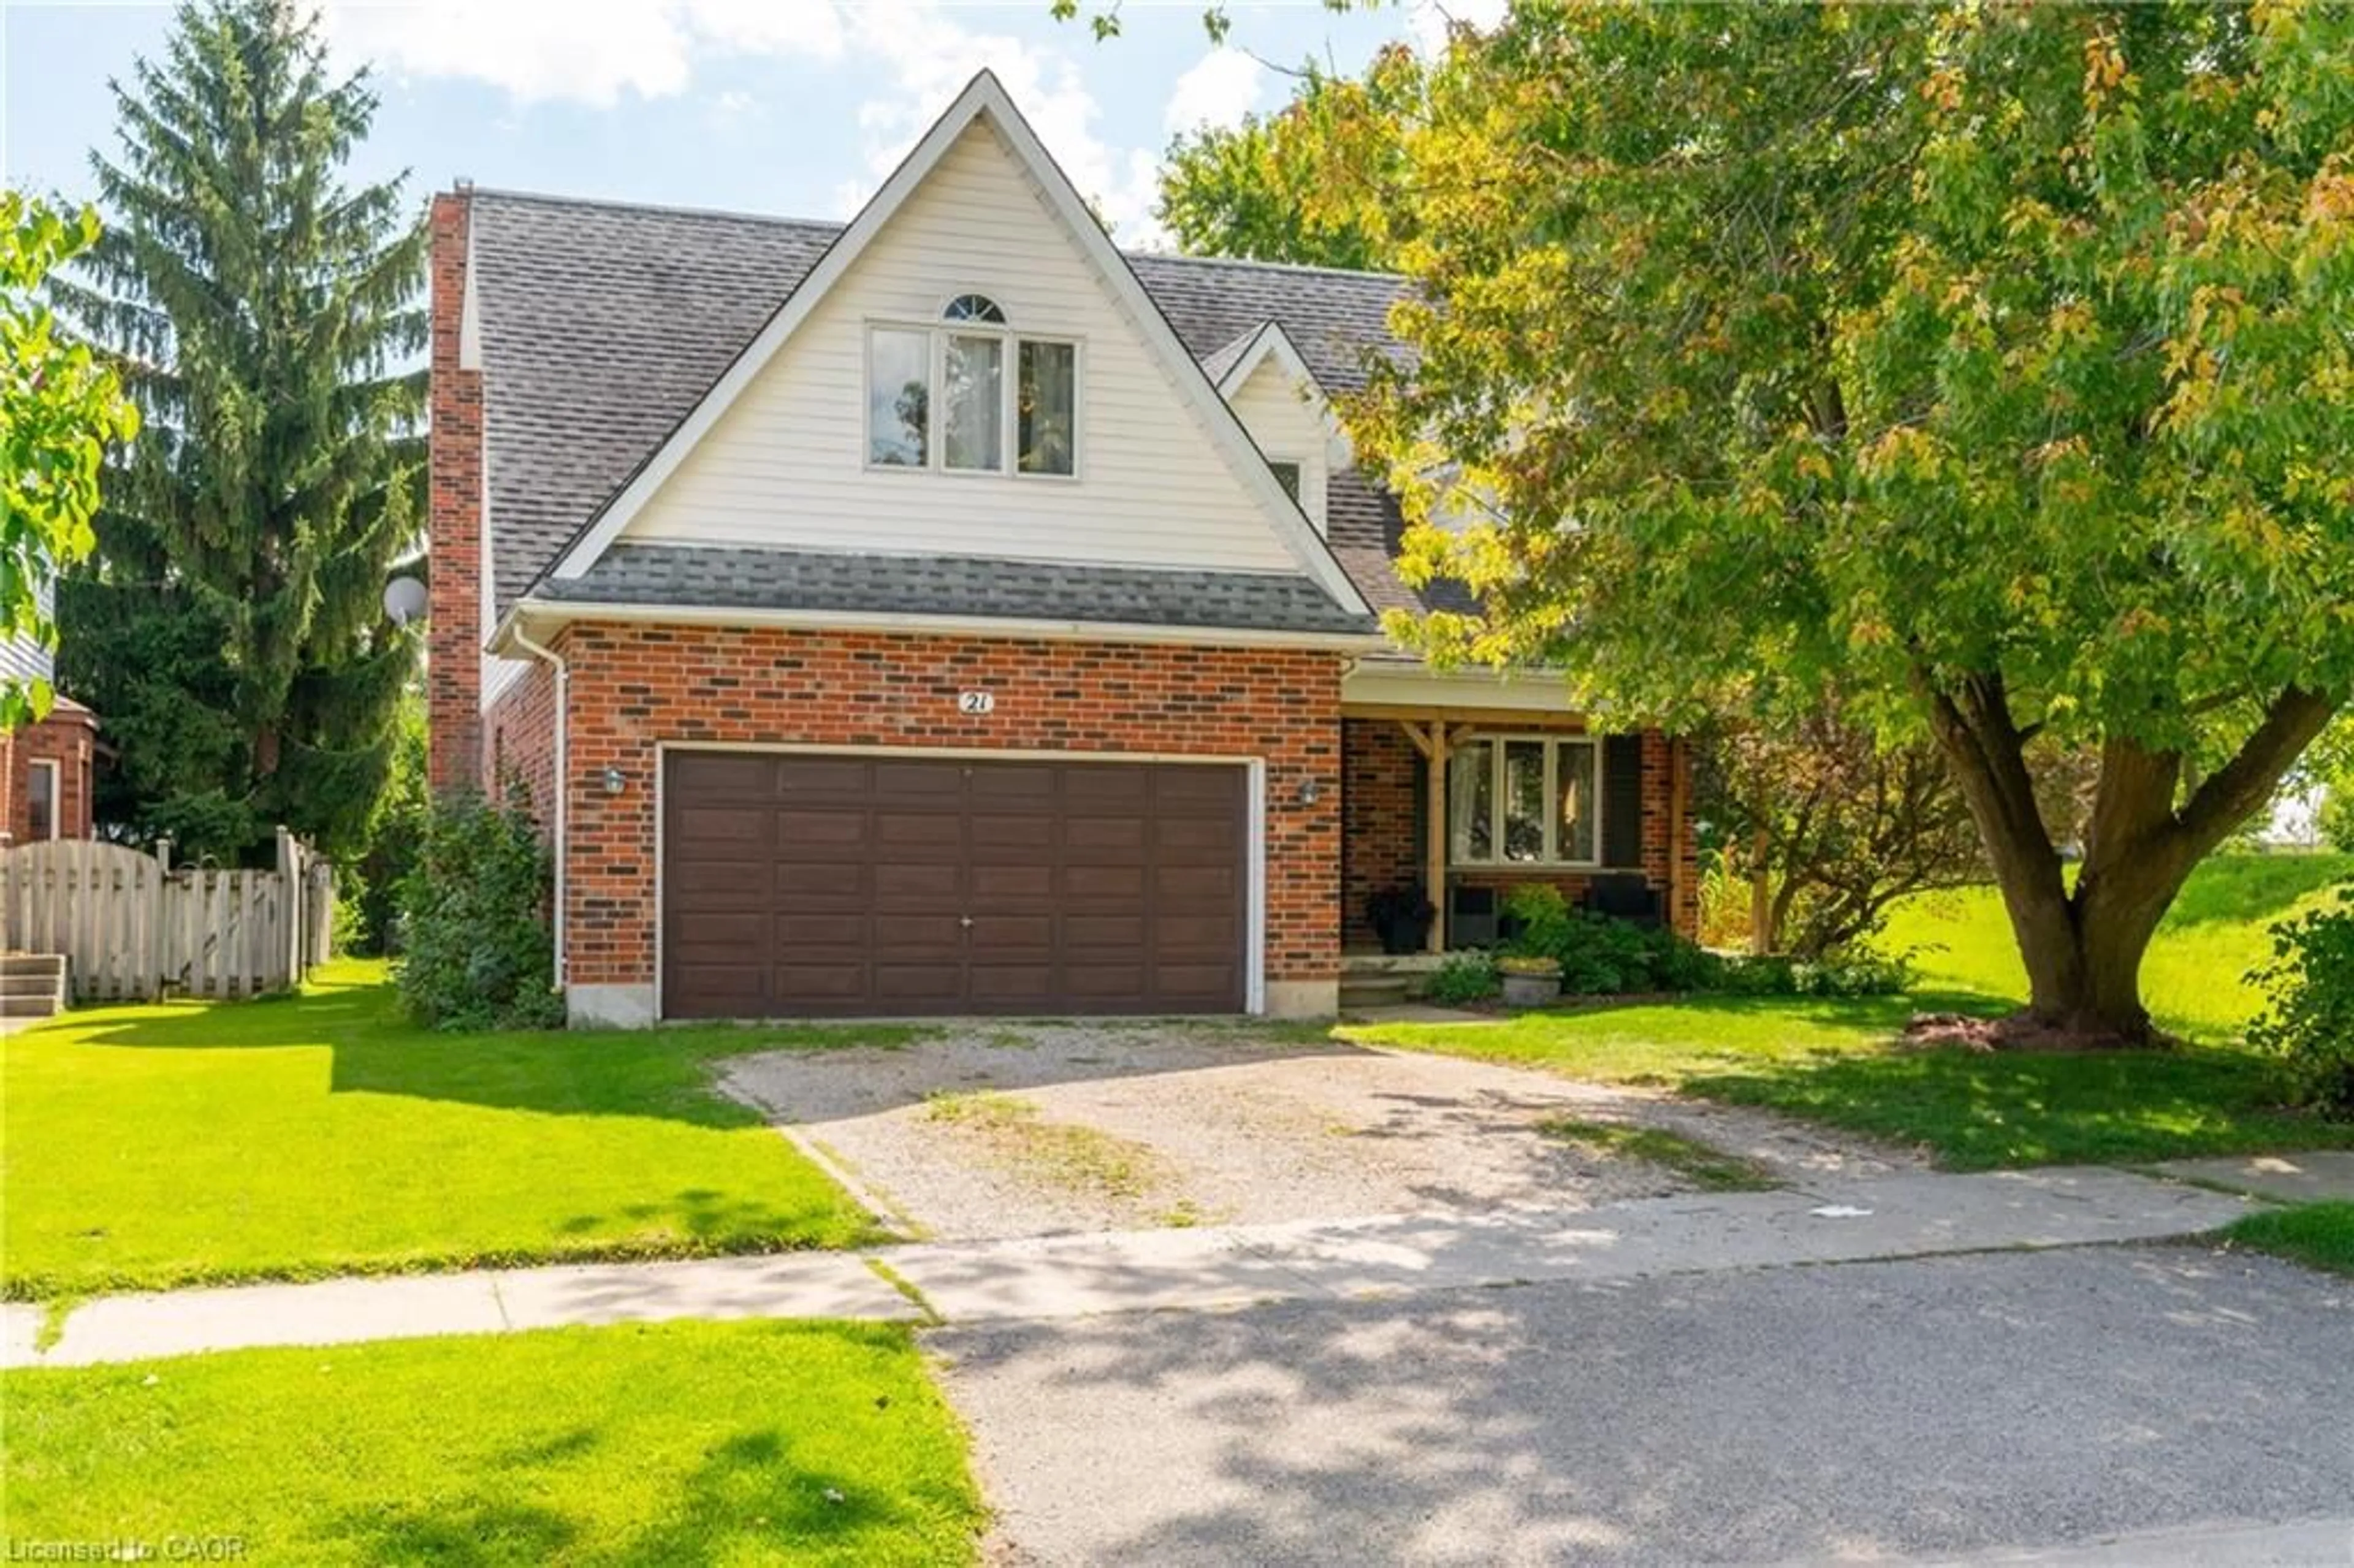
***First Weekend Open Houses Fri 6 to 8pm. & Sat 10:00 to 12:00*** Welcome to 212 Church Street, located in Stratford's highly sought-after Hamlet Ward. This stunning, fully renovated home is ideally situated in one of the city's most charming heritage neighbourhoods, just a short walk to Downtown Stratford and the renowned Festival Theatres. Completely rebuilt from the inside out in the summer of 2020, this meticulously maintained brick home blends timeless character with exceptional modern updates for easy everyday living. Offering 3+1 bedrooms and 3 bathrooms, the thoughtfully designed open-concept layout features a cozy fireplace, bright living spaces, and a custom chef's kitchen perfect for entertaining. Set on a beautifully landscaped property, this home is only one block from Hamlet Public School and within walking distance to Stratford's celebrated culinary scene, theatres, and the scenic river walk trail system. The fenced backyard creates a private outdoor retreat complete with a covered patio and fire pit area, ideal for relaxing or hosting family and friends. The finished basement offers excellent flexibility and could easily be configured as an in-law suite or income-generating rental space. A rare bonus is the impressive 850 sq. ft. two-storey detached garage featuring heat and hydro, presenting incredible potential for a future second dwelling, caretaker suite, studio, or workshop. A truly exceptional opportunity in one of Stratford's most desirable neighbourhoods. Call your Realtor for more information and for a complete comprehensive restoration list.


Property Details

Style1 1/2 Storey
ViewClear, Panoramic
Age of property-
SqFt~2000-2500 SqFt
Lot Size5,280 SqFt(105.6 x 50)
Parking Spaces5
MLS ®NumberX13212482
Community NameStratford
Data SourceTRREB
Listing byPeak Realty Ltd

Features

Heating: Forced Air
Cooling: Central Air
Fireplace
Basement: Finished, Sep Entrance

Main Floor

Living

5.3 x 3.39

Kitchen

5.04 x 4.03

Primary

3.99 x 3.48

Bathroom

3.87 x 2.34


Features

Lot size: 5,280 SqFt

Parking

Garage spaces 1

Garage type Detached

Other parking spaces 4

Total parking spaces 5


Property History

Date unavailable
ListedActive
$799,900
< 1h on market
history photo preview33
Listing by trreb®
Property listed by Peak Realty Ltd, Brokerage
Agent Banner Image
Interested in this property?Get in touch to get the inside scoop.
Market Data - Stratford

Geo Zone Map ThumbnailStratford

Seller's Market

View Market Data

Detached house - for the past 30 days

Buyer's market Seller's market

Avg. Days on Market

Past 30 days

38 days

Compared to

2025

24 days

2024

24 days

2023

29 days

New Listings

Past 30 days

49 listings

Compared to

2025

39 listings

2024

52 listings

2023

40 listings

Units sold

Past 30 days

34 units

Compared to

2025

18 units

2024

30 units

2023

32 units

Median Sold Price

Past 30 days

$621,500

Compared to

2025

$612,500

2024

$627,500

2023

$628,500


Population and Demographics

Overview

Total population 31022
Average household income $112,832

Age (%)

0 to 19
19%
20 to 34
17%
35 to 49
18%
50 to 64
21%
65 and plus
24%

Household composition (%)

Single family
62%
Single person
35%
Multi person
4%
Multi family
0%

Mother tongue (%)

English
94%
Others
5%

House tenancy (%)

Owners
66%
Renters
34%

What’s nearby?Essentials within 5 km

Local Logic

Transportation Scores

Estimated Budget