Open: Today, 10AM to 12PM
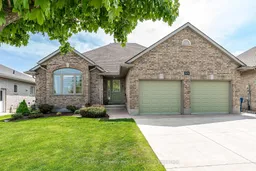
Home with brick exterior material, street for 59 Dannecker Rd, Stratford Ontario N5A 8B8
2 days on Market

59 Dannecker Rd, Stratford, Ontario N5A 8B8

Detached
3
2
~1500-2000 sqft
$875,000
Get pre-qualifiedPowered by nesto
Detached
3
2
~1500-2000 sqft

Contact us about this property

Call

Highlights

Property Estimate

Days on market2 days

Estimated valueNot available

Price/Sqft$510/sqft

Monthly cost

Open Calculator

Description

Located in Stratford's desirable Jennann neighbourhood, this beautifully maintained bungalow is the ready for the next owners. Featuring 3 bedrooms and 2 bathrooms, this charming home has something for everyone and everything you need is conveniently located on the main floor. The living room has a cozy gas fireplace, gleaming hardwood floors, vaulted ceiling and is open to the dining room. The dining room leads to a bright kitchen, featuring a walk-in pantry and access to your 4-season sunroom and stunning backyard. The layout is conveniently split with the bedrooms on a separate wing of the home. The primary bedroom features a 3-piece ensuite bath and down the hall, you will find the other bedrooms, 4-piece bath and main floor laundry. If you're looking to spread out, make your way to your den in the lower level with heated floors, where you will also find an abundance of unfinished space, allowing you to customize to your needs. There is a rough-in for future bath and space for loads of additional living space, bedrooms or an incredible workshop. There is plenty of parking with the double wide, double deep driveway and attached 2-car garage. The backyard is fenced and landscaped, providing a peaceful oasis, with a large concrete patio, gas line for BBQ and a garden shed. For more information or to set up a private viewing of this wonderful home, contact your favourite REALTOR today!


Upcoming Open House

May 30Sat10:30 AM - 12:00 PM

Property Details

StyleBungalow
View-
Age of property16-30
SqFt~1500-2000 SqFt
Lot Size6,858 SqFt(122.97 x 55.77)
Parking Spaces6
MLS ®NumberX13207508
Community NameStratford
Data SourceTRREB
Listing byHome and Company Real Estate Corp Brokerage

Features

Heating: Forced Air
Central Vacuum
Cooling: Central Air
Fireplace
Basement: Full, Part Fin

Main Floor

Dining

3.58 x 2.79

Kitchen

3.51 x 3.42

Sunroom

3.54 x 3.19

Primary

3.67 x 3.66


Features

Lot size: 6,858 SqFt

Parking

Garage spaces 2

Garage type Attached

Other parking spaces 4

Total parking spaces 6


Property History

May 28, 2026
ListedActive
$875,000
2 days on market
history photo preview41
Listing by trreb®
Property listed by Home and Company Real Estate Corp Brokerage, Brokerage
Agent Banner Image
Interested in this property?Get in touch to get the inside scoop.
Market Data - Stratford

Geo Zone Map ThumbnailStratford

Seller's Market

View Market Data

Detached house - for the past 30 days

Buyer's market Seller's market

Avg. Days on Market

Past 30 days

38 days

Compared to

2025

24 days

2024

24 days

2023

29 days

New Listings

Past 30 days

49 listings

Compared to

2025

39 listings

2024

52 listings

2023

40 listings

Units sold

Past 30 days

34 units

Compared to

2025

18 units

2024

30 units

2023

32 units

Median Sold Price

Past 30 days

$621,500

Compared to

2025

$612,500

2024

$627,500

2023

$628,500


Population and Demographics

Overview

Total population 31022
Average household income $112,832

Age (%)

0 to 19
19%
20 to 34
17%
35 to 49
18%
50 to 64
21%
65 and plus
24%

Household composition (%)

Single family
62%
Single person
35%
Multi person
4%
Multi family
0%

Mother tongue (%)

English
94%
Others
5%

House tenancy (%)

Owners
66%
Renters
34%

What’s nearby?Essentials within 5 km

Local Logic

Transportation Scores

Estimated Budget