Open: Today, 1PM to 2PM
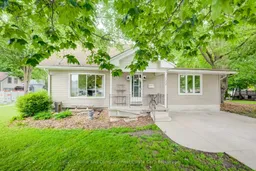
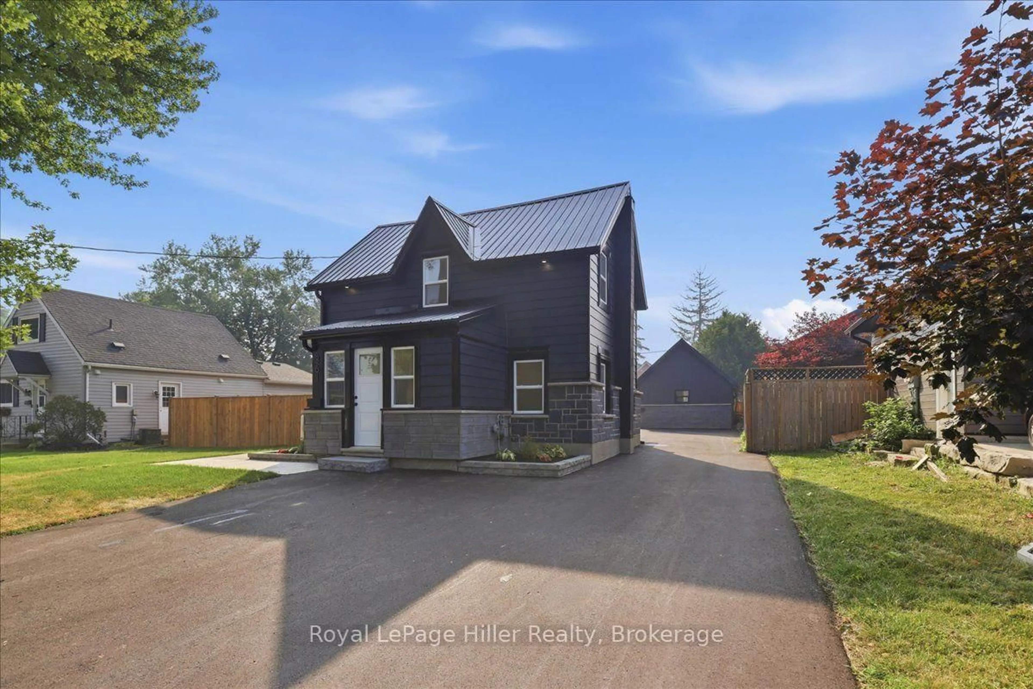
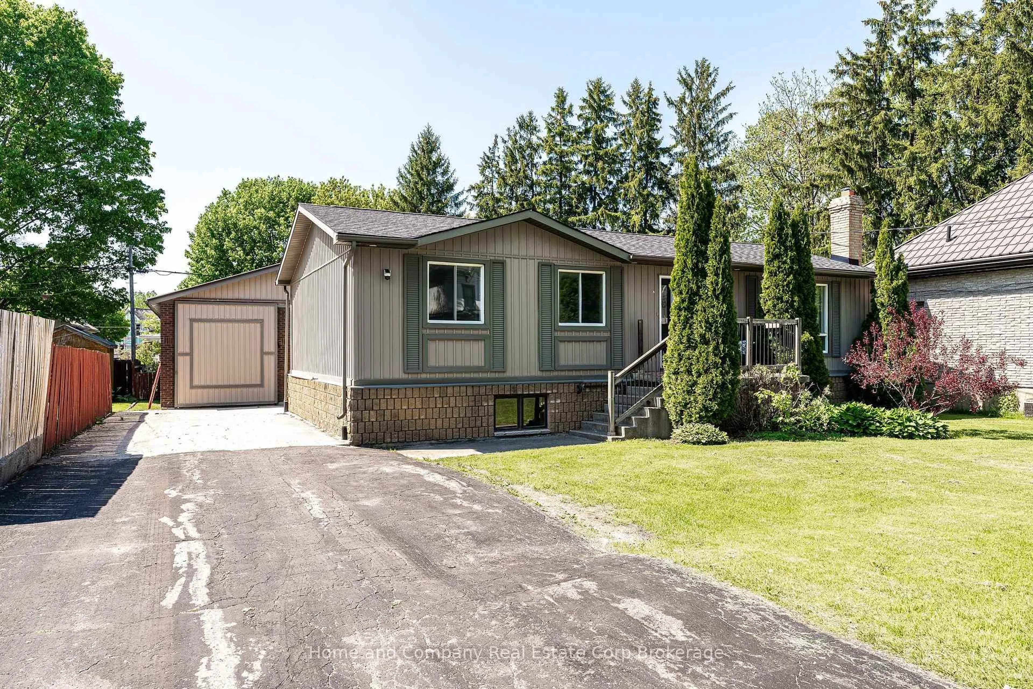
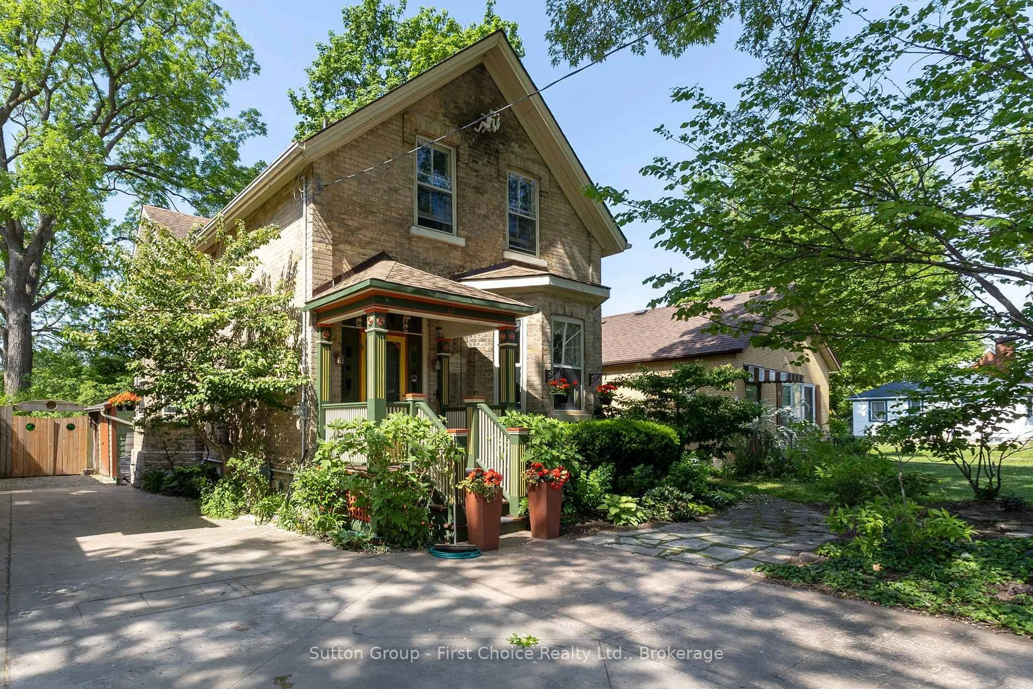
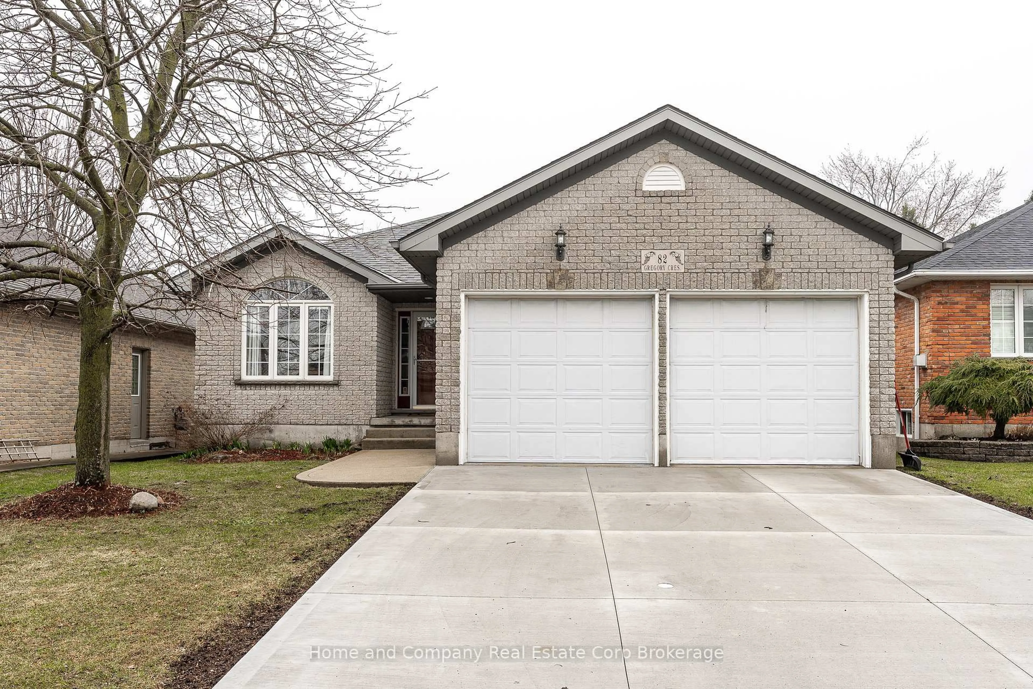
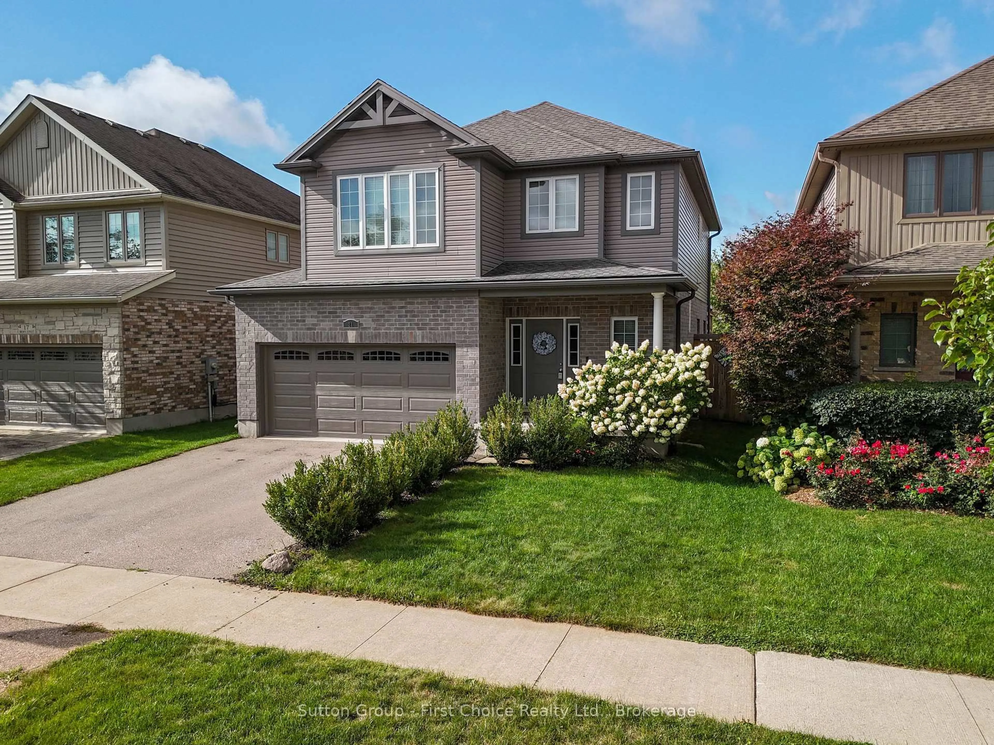
Home with vinyl exterior material, street for 122 Brydges St, Stratford Ontario N5A 1R9
32 days on Market

122 Brydges St, Stratford, Ontario N5A 1R9

Detached
4
2
~1100-1500 sqft
$600,000
Get pre-qualifiedPowered by nesto
Detached
4
2
~1100-1500 sqft

Contact us about this property

Call

Highlights

Property Estimate

Days on market32 days

Estimated valueNot available

Price/Sqft$473/sqft

Monthly cost

Open Calculator

Description

122 Brydges Street offers space, character, and endless possibilities in one of Stratford's walkable locations. Set on a supersized lot with mature trees providing the perfect balance of sunshine and shade, this inviting four-bedroom, 1.5-bath home offers room to grow both inside and out. Imagine summer evenings relaxing under the trees, kids and pets enjoying the expansive yard, or exploring the potential of a lot that may be severable for future opportunities.Inside, the bright, spacious kitchen is filled with natural light and offers abundant storage, making it the heart of the home for family meals and entertaining. Warm wood floors add timeless charm, while generous principal rooms create comfortable spaces to gather, unwind, and make lasting memories. With two bedrooms conveniently located on the main floor and two additional bedrooms upstairs, the flexible layout is ideal for growing families, guests, or a home office. The partially finished basement provides even more space to customize for hobbies, recreation, or additional living areas.Best of all, you'll love the lifestyle this location offers. Leave the car behind and enjoy an easy walk to downtown Stratford's vibrant shops, restaurants, theatres, parks, and schools. Whether you're searching for a forever family home, a property with future potential, or simply more room to enjoy life, this well-loved home is ready to welcome its next chapter.


Upcoming Open House

Aug 1Sat1:00 PM - 2:30 PM

Property Details

Style1 1/2 Storey
View-
Age of property-
SqFt~1100-1500 SqFt
Lot Size13,943 SqFt(87.2 x 159.9)
Parking Spaces4
MLS ®NumberX13500128
Community NameStratford
Data SourceTRREB
Listing byHome and Company Real Estate Corp Brokerage

Features

Heating: Forced Air
Cooling: Central Air
Basement: Part Fin

Main Floor

Mudroom

5.25 x 1.7

Kitchen

4.67 x 4.15

Dining

4.82 x 3.12

Living

4.88 x 3.52


Features

Lot size: 13,943 SqFt

Parking

Garage spaces -

Garage type -

Total parking spaces 4


Property History

Jun 29, 2026
ListedActive
$600,000
32 days on market
history photo preview37
Listing by trreb®
Property listed by Home and Company Real Estate Corp Brokerage, Brokerage
Agent Banner Image
Interested in this property?Get in touch to get the inside scoop.
Population and Demographics

Overview

Total population 31022
Average household income $112,832

Age (%)

0 to 19
19%
20 to 34
17%
35 to 49
18%
50 to 64
21%
65 and plus
24%

Household composition (%)

Single family
62%
Single person
35%
Multi person
4%
Multi family
0%

Mother tongue (%)

English
94%
Others
5%

House tenancy (%)

Owners
66%
Renters
34%

What’s nearby?Essentials within 5 km

Local Logic

Transportation Scores

Estimated Budget