222 Brunswick St, Stratford, Ontario N5A 3M4
Contact us about this property
Highlights
Estimated valueThis is the price Wahi expects this property to sell for.
The calculation is powered by our Instant Home Value Estimate, which uses current market and property price trends to estimate your home’s value with a 90% accuracy rate.Not available
Price/Sqft$473/sqft
Monthly cost
Open Calculator
Description
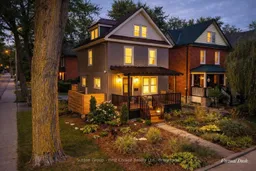
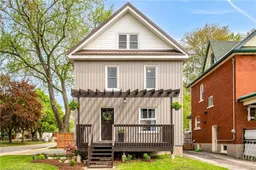
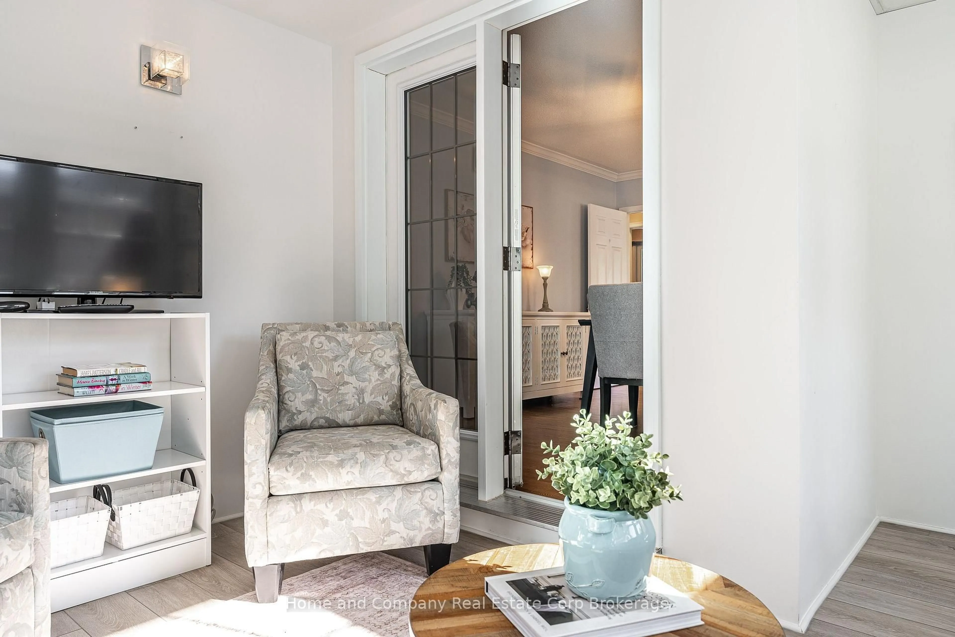
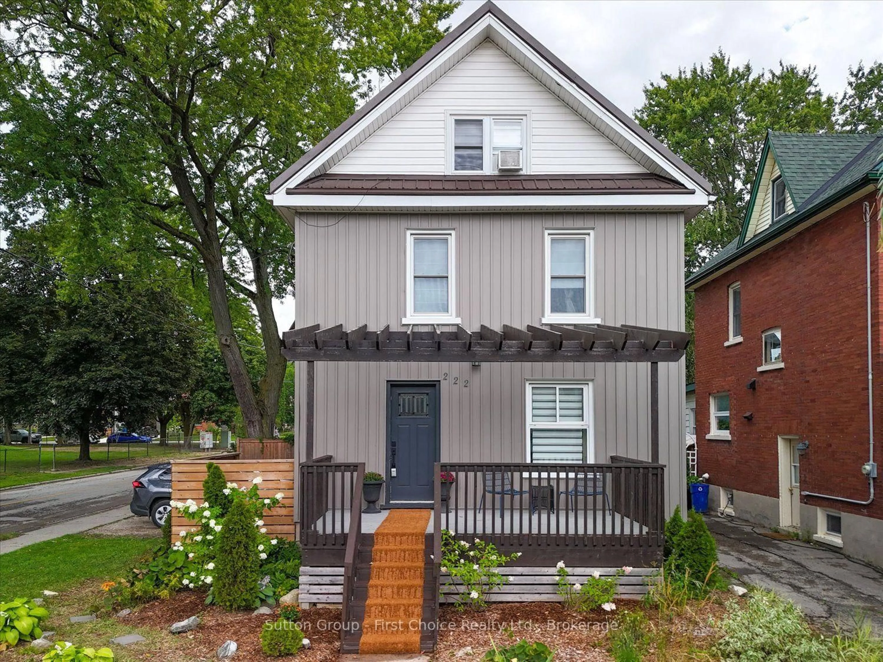
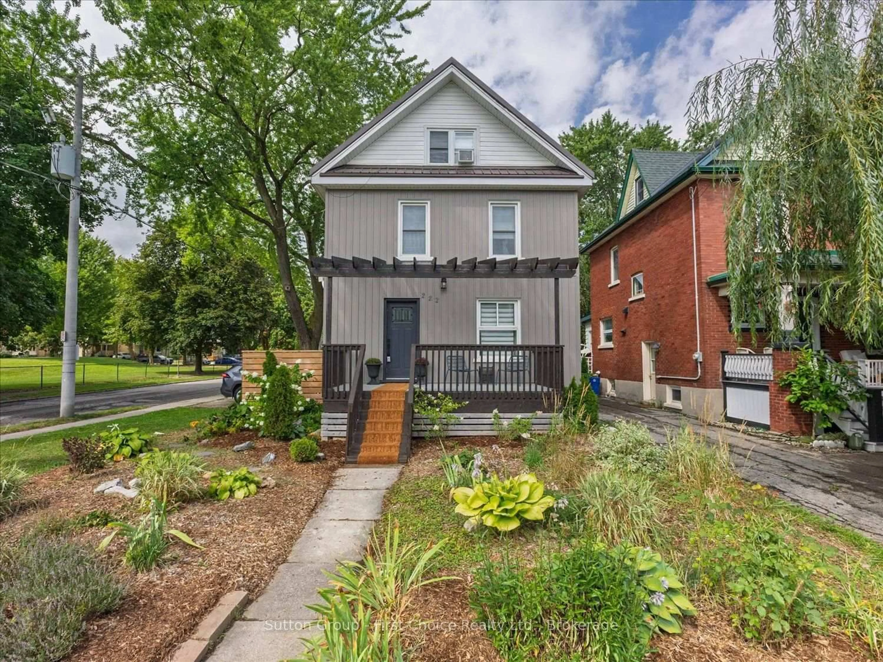
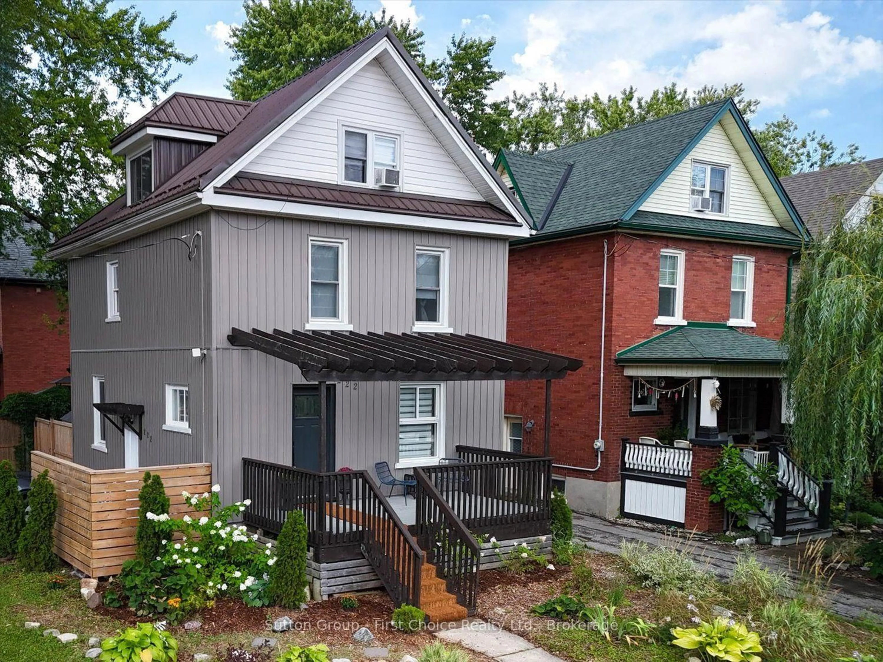
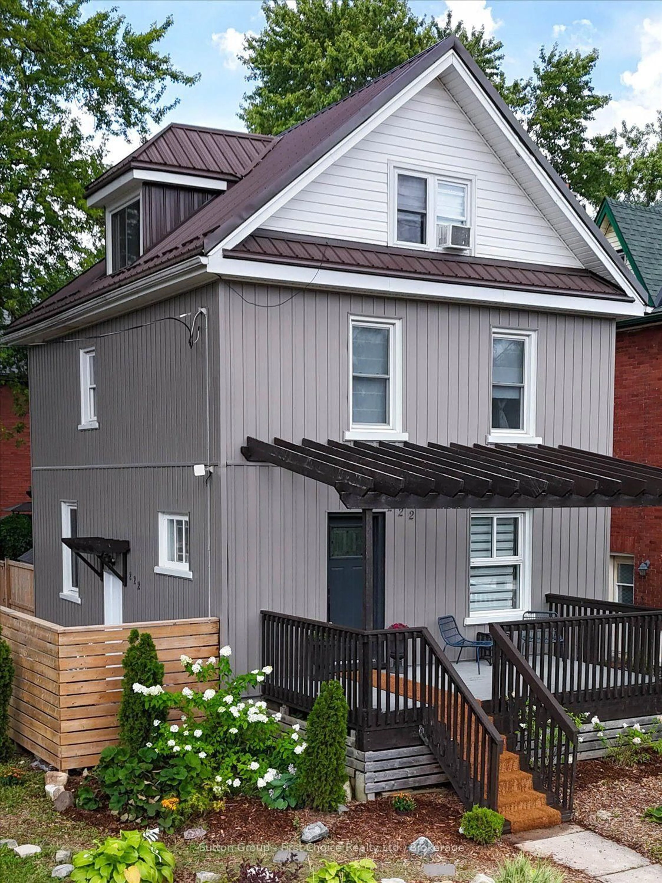
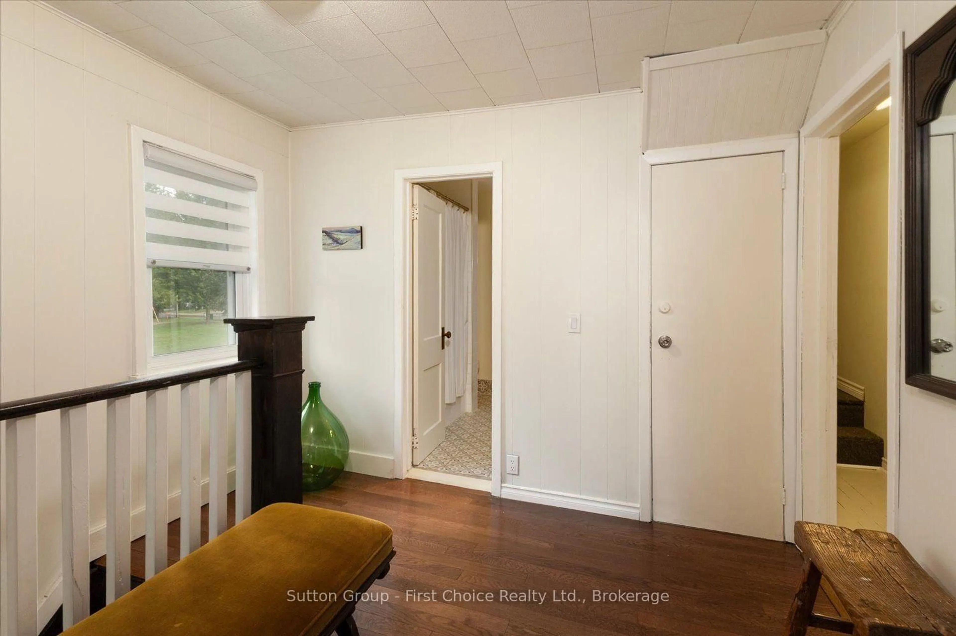
Welcome to this beautifully updated home in a convenient central Stratford location, just a short walk from three Stratford Festival theatres. Offering a wonderful combination of character, modern updates, and flexible living space, this home is ideally situated close to restaurants, shops, downtown amenities, and all that Stratford has to offer. Enjoy the added benefit of low property taxes, making this an especially attractive opportunity in such a desirable central location. The attractive exterior features low-maintenance board-and-batten siding, updated windows, and a durable metal roof. Inside, the home is filled with natural light and thoughtfully combines contemporary finishes with original character, including a striking tongue-and-groove ceiling and an updated kitchen featuring a gas stove and stainless steel appliances. The second floor features three comfortable bedrooms and a four-piece bathroom with the added comfort of heated floors. The finished attic provides a fourth bedroom and separate sitting room, offering excellent flexibility for guests, a home office, reading room, or additional family room. Enjoy the generous front deck and a cozy, private patio tucked away in the backyard-an inviting space for relaxing or entertaining. With the Stratford Festival theatres, restaurants, shops, and downtown amenities all within easy walking distance, this distinctive home offers a fantastic opportunity to enjoy the convenience and charm of central Stratford. Call for a private viewing today!
Upcoming Open House
Property Details
Interior
Features
Main Floor
Kitchen
3.06 x 3.71Dining
3.04 x 3.72Living
3.81 x 3.96Exterior
Features
Parking
Garage spaces -
Garage type -
Total parking spaces 3
Property History
 36
36