5 days on Market

460 Wellington Ave, Listowel, Ontario N4W 2J4

Detached
2 + 1
2
~1842 sqft
$639,900
Get pre-qualifiedPowered by nesto
Detached
2 + 1
2
~1842 sqft

Contact us about this property

Call

Highlights

Property Estimate

Days on market5 days

Estimated valueNot available

Price/Sqft$347/sqft

Monthly cost

Open Calculator

Description

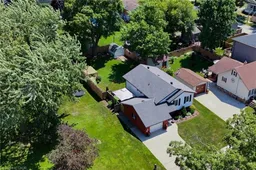
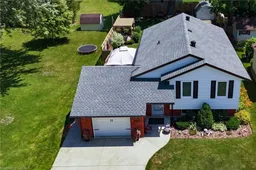
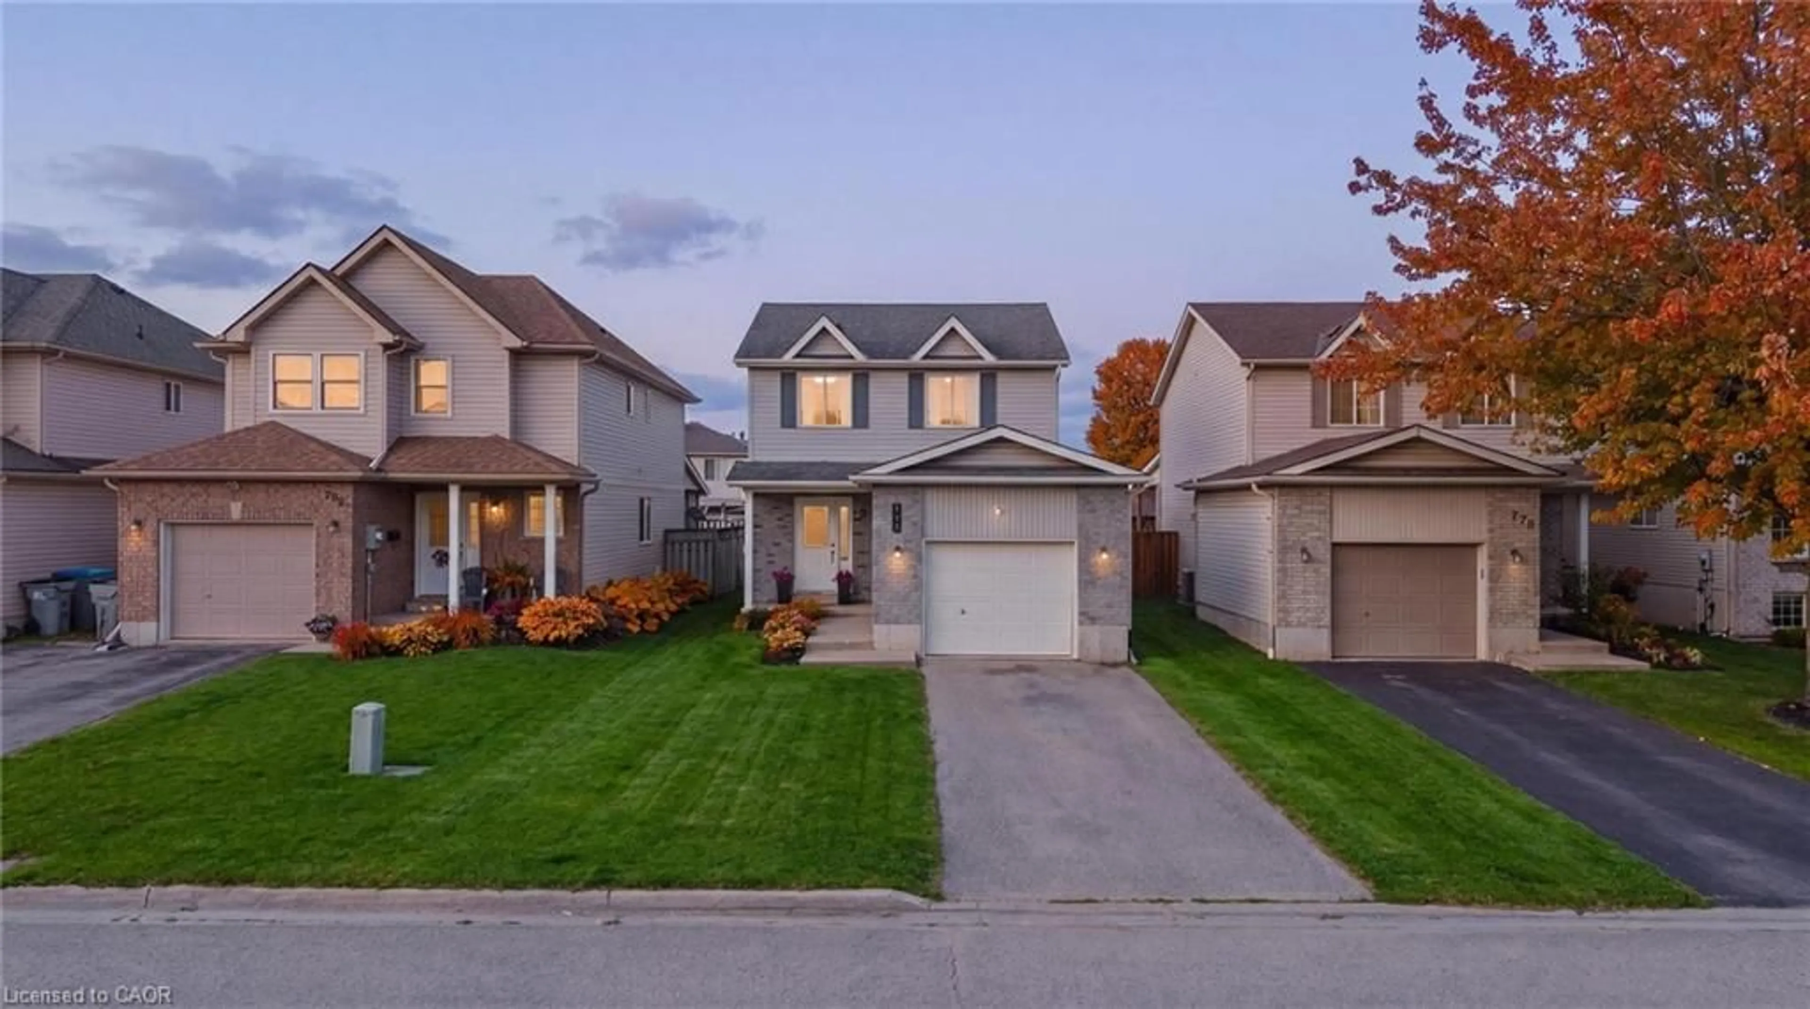
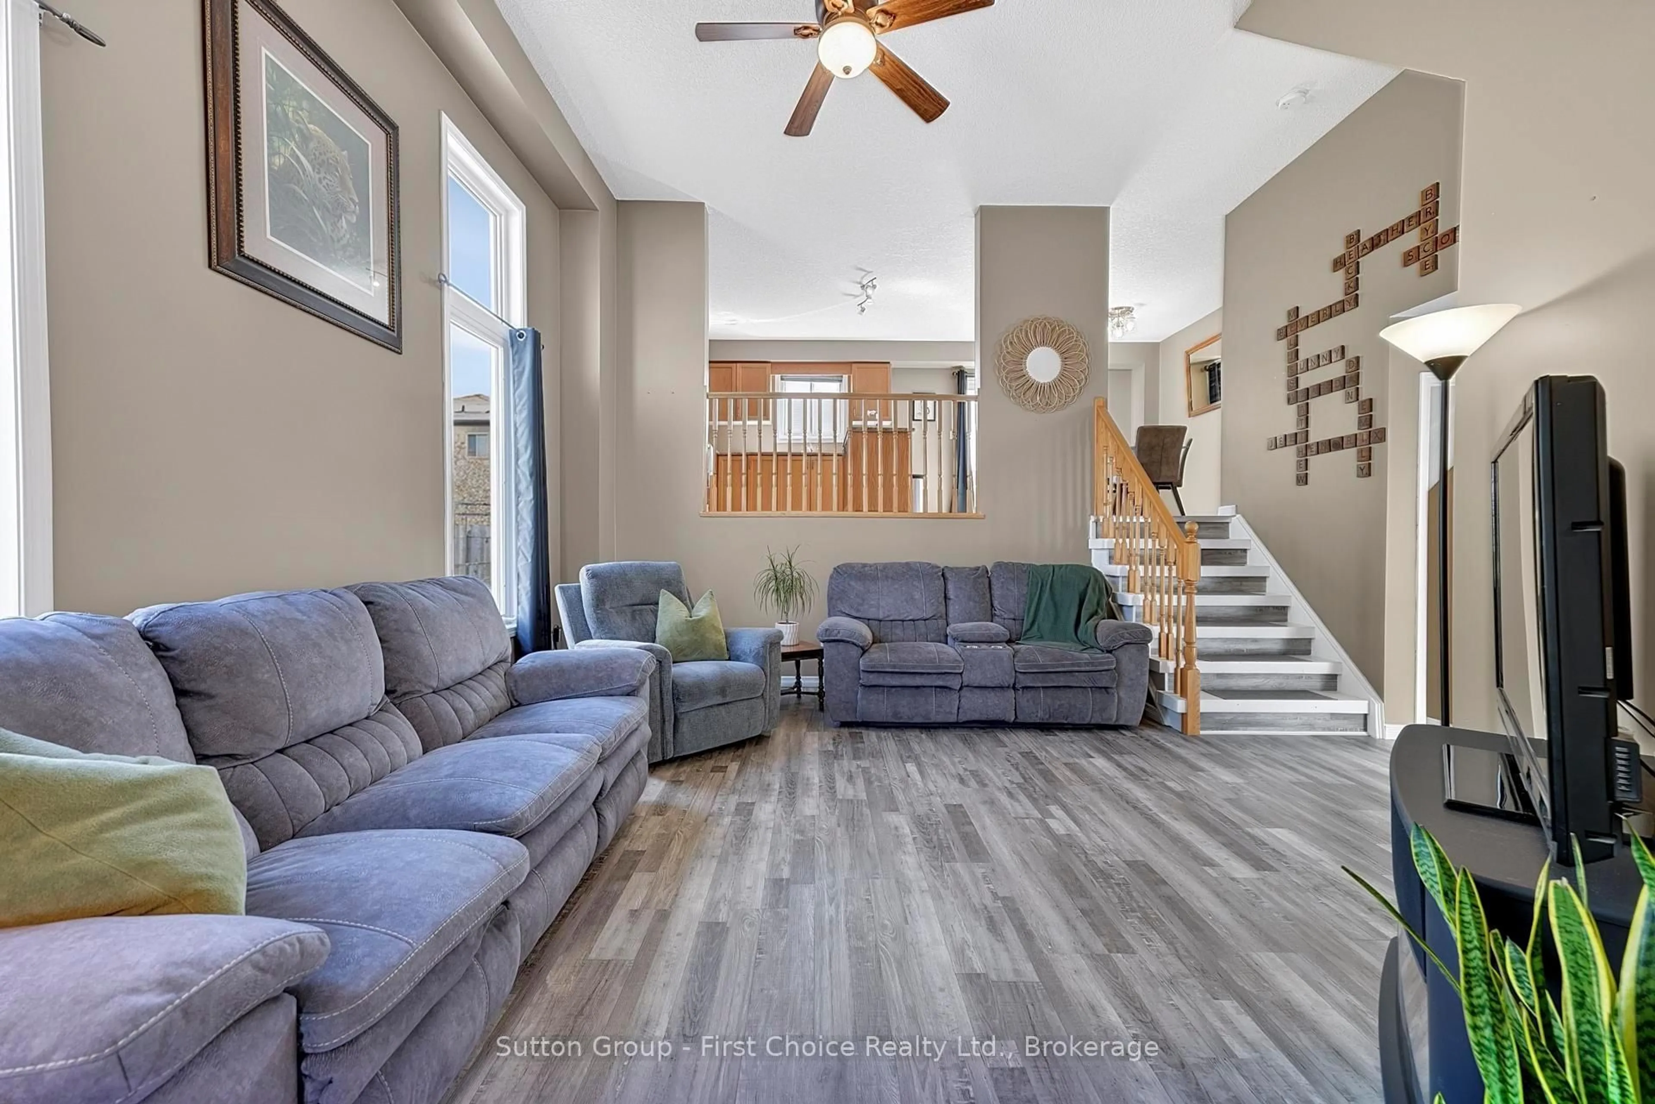
Turnkey Family Home in a Fantastic Location! Welcome to 460 Wellington, a beautifully renovated 3-bedroom, 2-bathroom home offering the perfect blend of modern finishes, thoughtful design, and comfortable family living. From the moment you step inside, you’ll appreciate the abundance of natural light pouring through the large windows, creating a bright and inviting atmosphere throughout. The thoughtfully renovated interior is truly move-in ready, allowing your growing family to settle in and enjoy without the work of a renovation project. The beautifully finished basement adds exceptional versatility to the home, featuring a comfortable bedroom and full bathroom, making it an ideal private retreat for guests, teenagers, or extended family. An additional dedicated office area provides the perfect space for working from home, studying, or managing the demands of a busy household, while ample storage ensures there is room for everything a growing family needs. One of the home’s standout features is the drive-through garage, opening into an incredible garage space that offers the perfect spot for entertaining, hobbies, or simply enjoying time with family and friends. With a beautiful view overlooking the expertly landscaped backyard, this unique space seamlessly extends the home’s living and entertaining potential. Step outside to the beautifully landscaped yard, thoughtfully designed to provide a wonderful setting for children to play, pets to roam, and guests to gather. Ideally located within walking distance to schools and downtown amenities, you’ll enjoy convenient access to shops, restaurants, services, parks, and everything the community has to offer. A truly special opportunity for a growing family looking for a stylish, comfortable, and turnkey home with exceptional living, storage, and entertaining space.


Property Details

StyleBungalow Raised
View-
Age of property1986
SqFt~1842 SqFt
Lot Size7,524 Ac(145.86 x 51.59)
Parking Spaces5
MLS ®Number40854607
Community NameListowel
Data SourceITSO
Listing byReal Broker Ontario Ltd.

Features

Heating: Forced Air, Natural Gas
Cooling: Central Air
Basement: Full, Finished, Sump Pump

Basement Floor

Recreation Room

4.65 x 4.29

Bedroom

3.25 x 3.58

Bathroom

1.78 x 1.88

3-Piece

Utility Room

3.56 x 2.64


Features

Lot size: 7,524 Ac
Sewer (Municipal)

Parking

Garage spaces 1

Garage type -

Other parking spaces 4

Total parking spaces 5


Property History

Aug 12, 2026
ListedActive
$639,900
5 days on market
history photo preview50
Listing by itso®
Property listed by Real Broker Ontario Ltd., Brokerage
Agent Banner Image
Interested in this property?Get in touch to get the inside scoop.
Market Data - Listowel

Geo Zone Map ThumbnailListowel

Balanced Market

View Market Data

Detached house - for the past 30 days

Buyer's market Seller's market

Avg. Days on Market

Past 30 days

39 days

Compared to

2025

41 days

2024

25 days

2023

40 days

New Listings

Past 30 days

34 listings

Compared to

2025

32 listings

2024

40 listings

2023

18 listings

Units sold

Past 30 days

27 units

Compared to

2025

23 units

2024

15 units

2023

9 units

Median Sold Price

Past 30 days

$580,000

Compared to

2025

$640,000

2024

$620,000

2023

$580,000


Population and Demographics

Overview

Total population 6454
Average household income $109,097

Age (%)

0 to 19
23%
20 to 34
22%
35 to 49
18%
50 to 64
18%
65 and plus
19%

Household composition (%)

Single family
63%
Single person
33%
Multi person
4%
Multi family
0%

Mother tongue (%)

English
91%
Others
4%
German
2%
Plautdietsch
1%

House tenancy (%)

Owners
59%
Renters
41%

What’s nearby?Essentials within 5 km

Local Logic

Transportation Scores

Estimated Budget