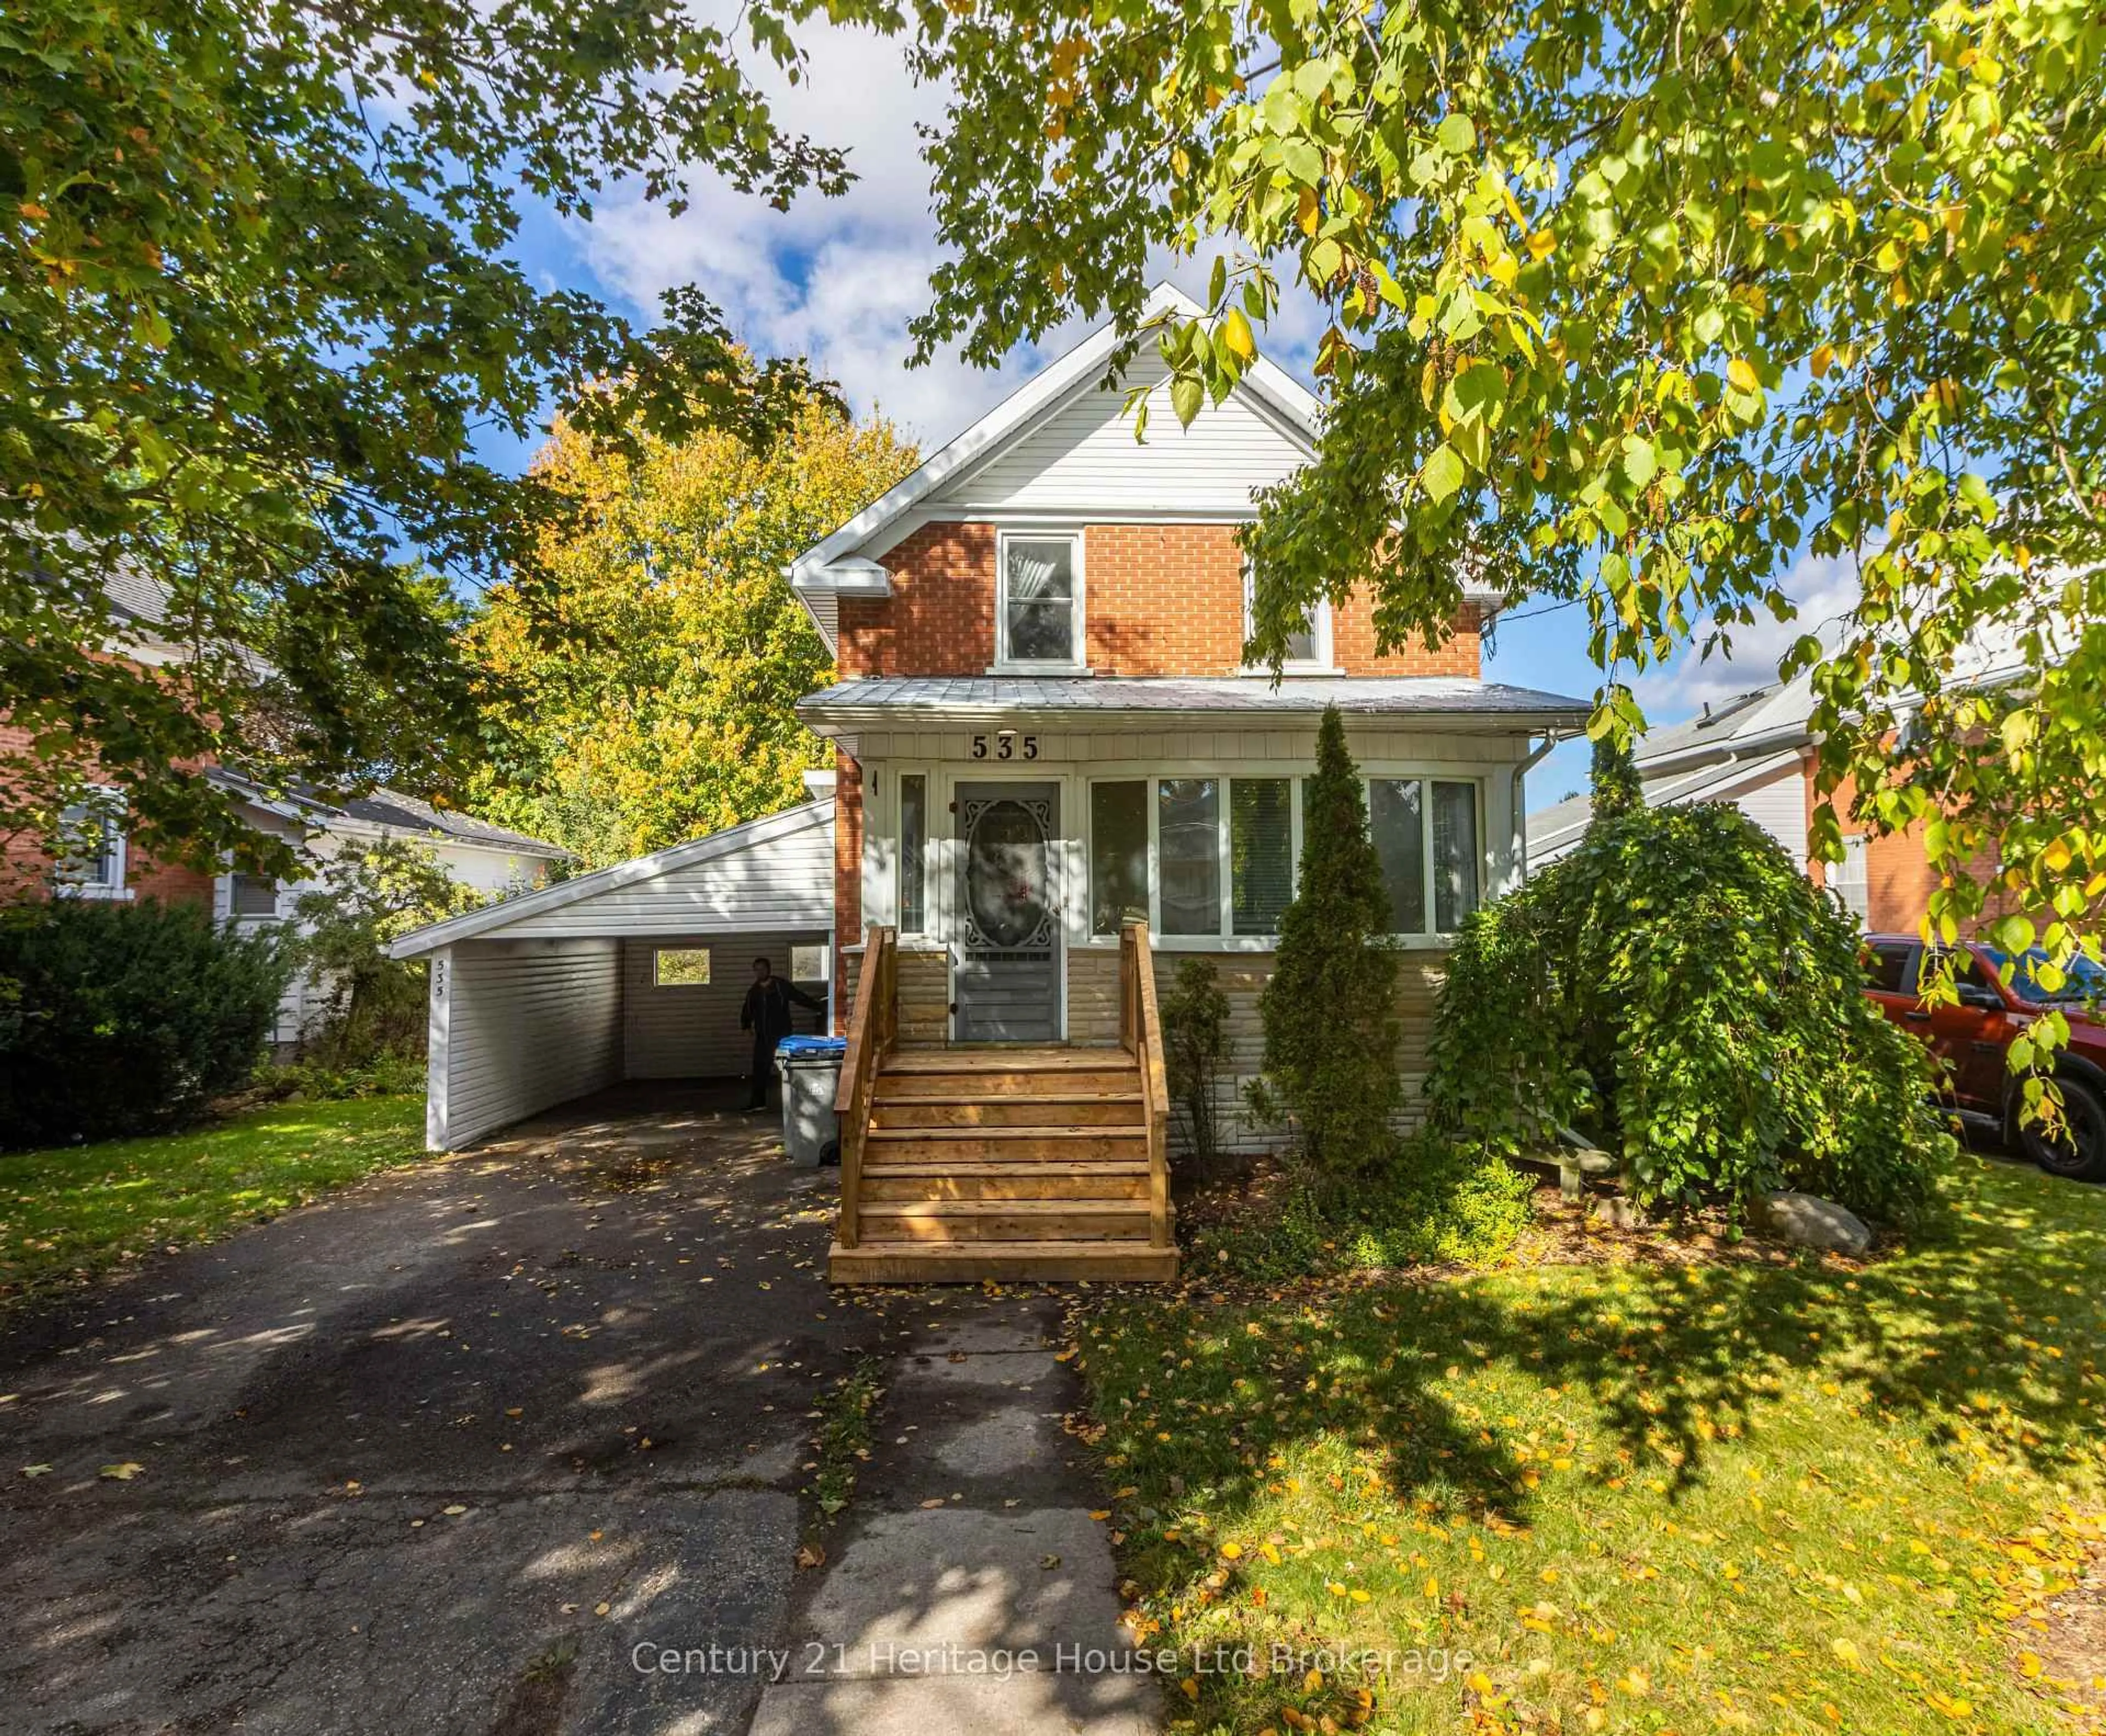
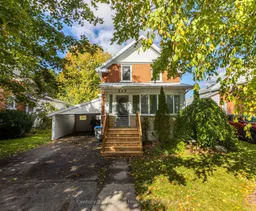
535 Richileau Ave, North Perth, Ontario N4W 1Z2
Contact us about this property
Highlights
Estimated valueThis is the price Wahi expects this property to sell for.
The calculation is powered by our Instant Home Value Estimate, which uses current market and property price trends to estimate your home’s value with a 90% accuracy rate.Not available
Price/Sqft$378/sqft
Monthly cost
Open Calculator
Description
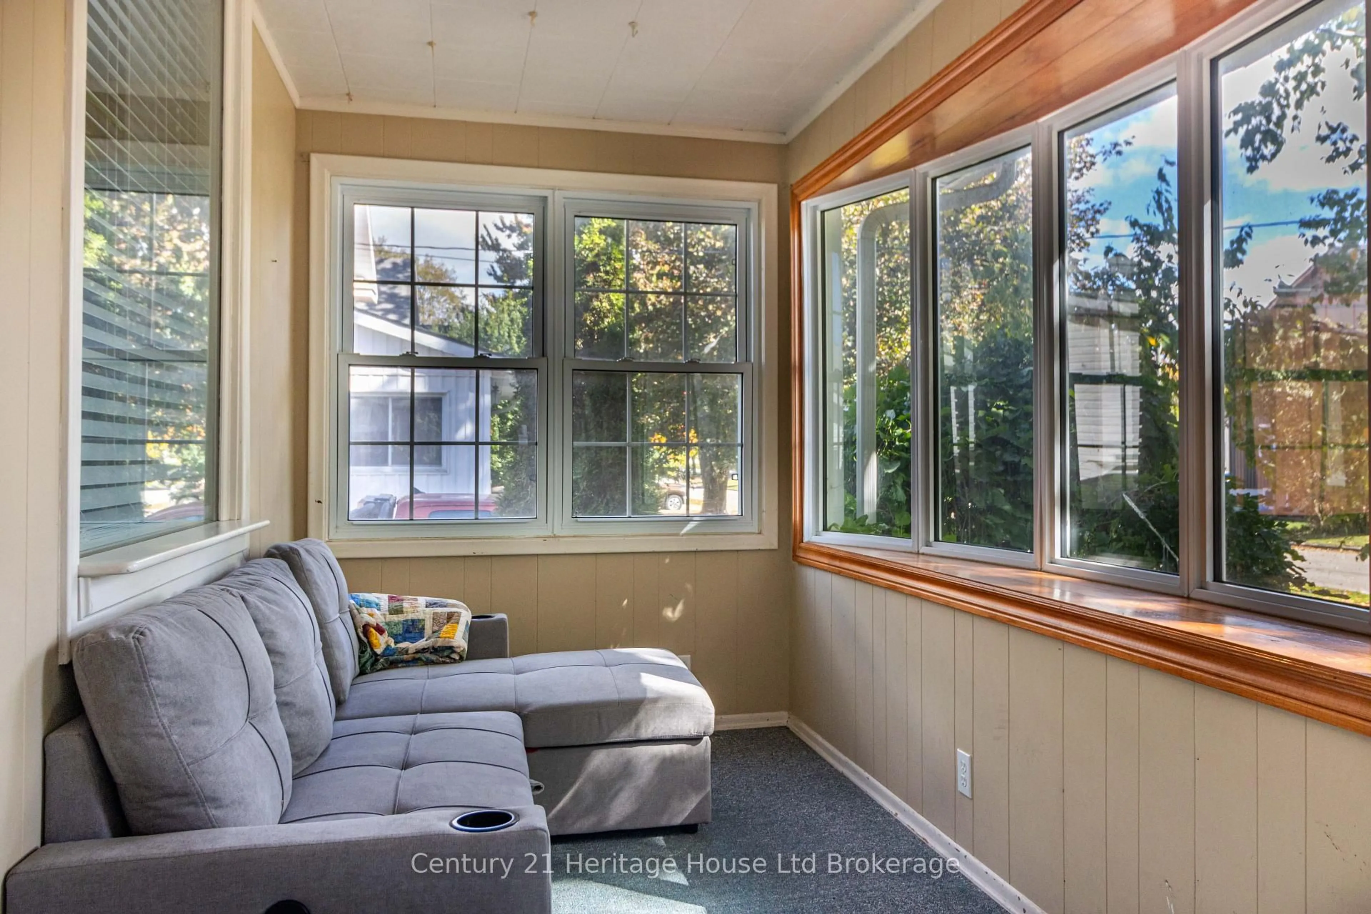
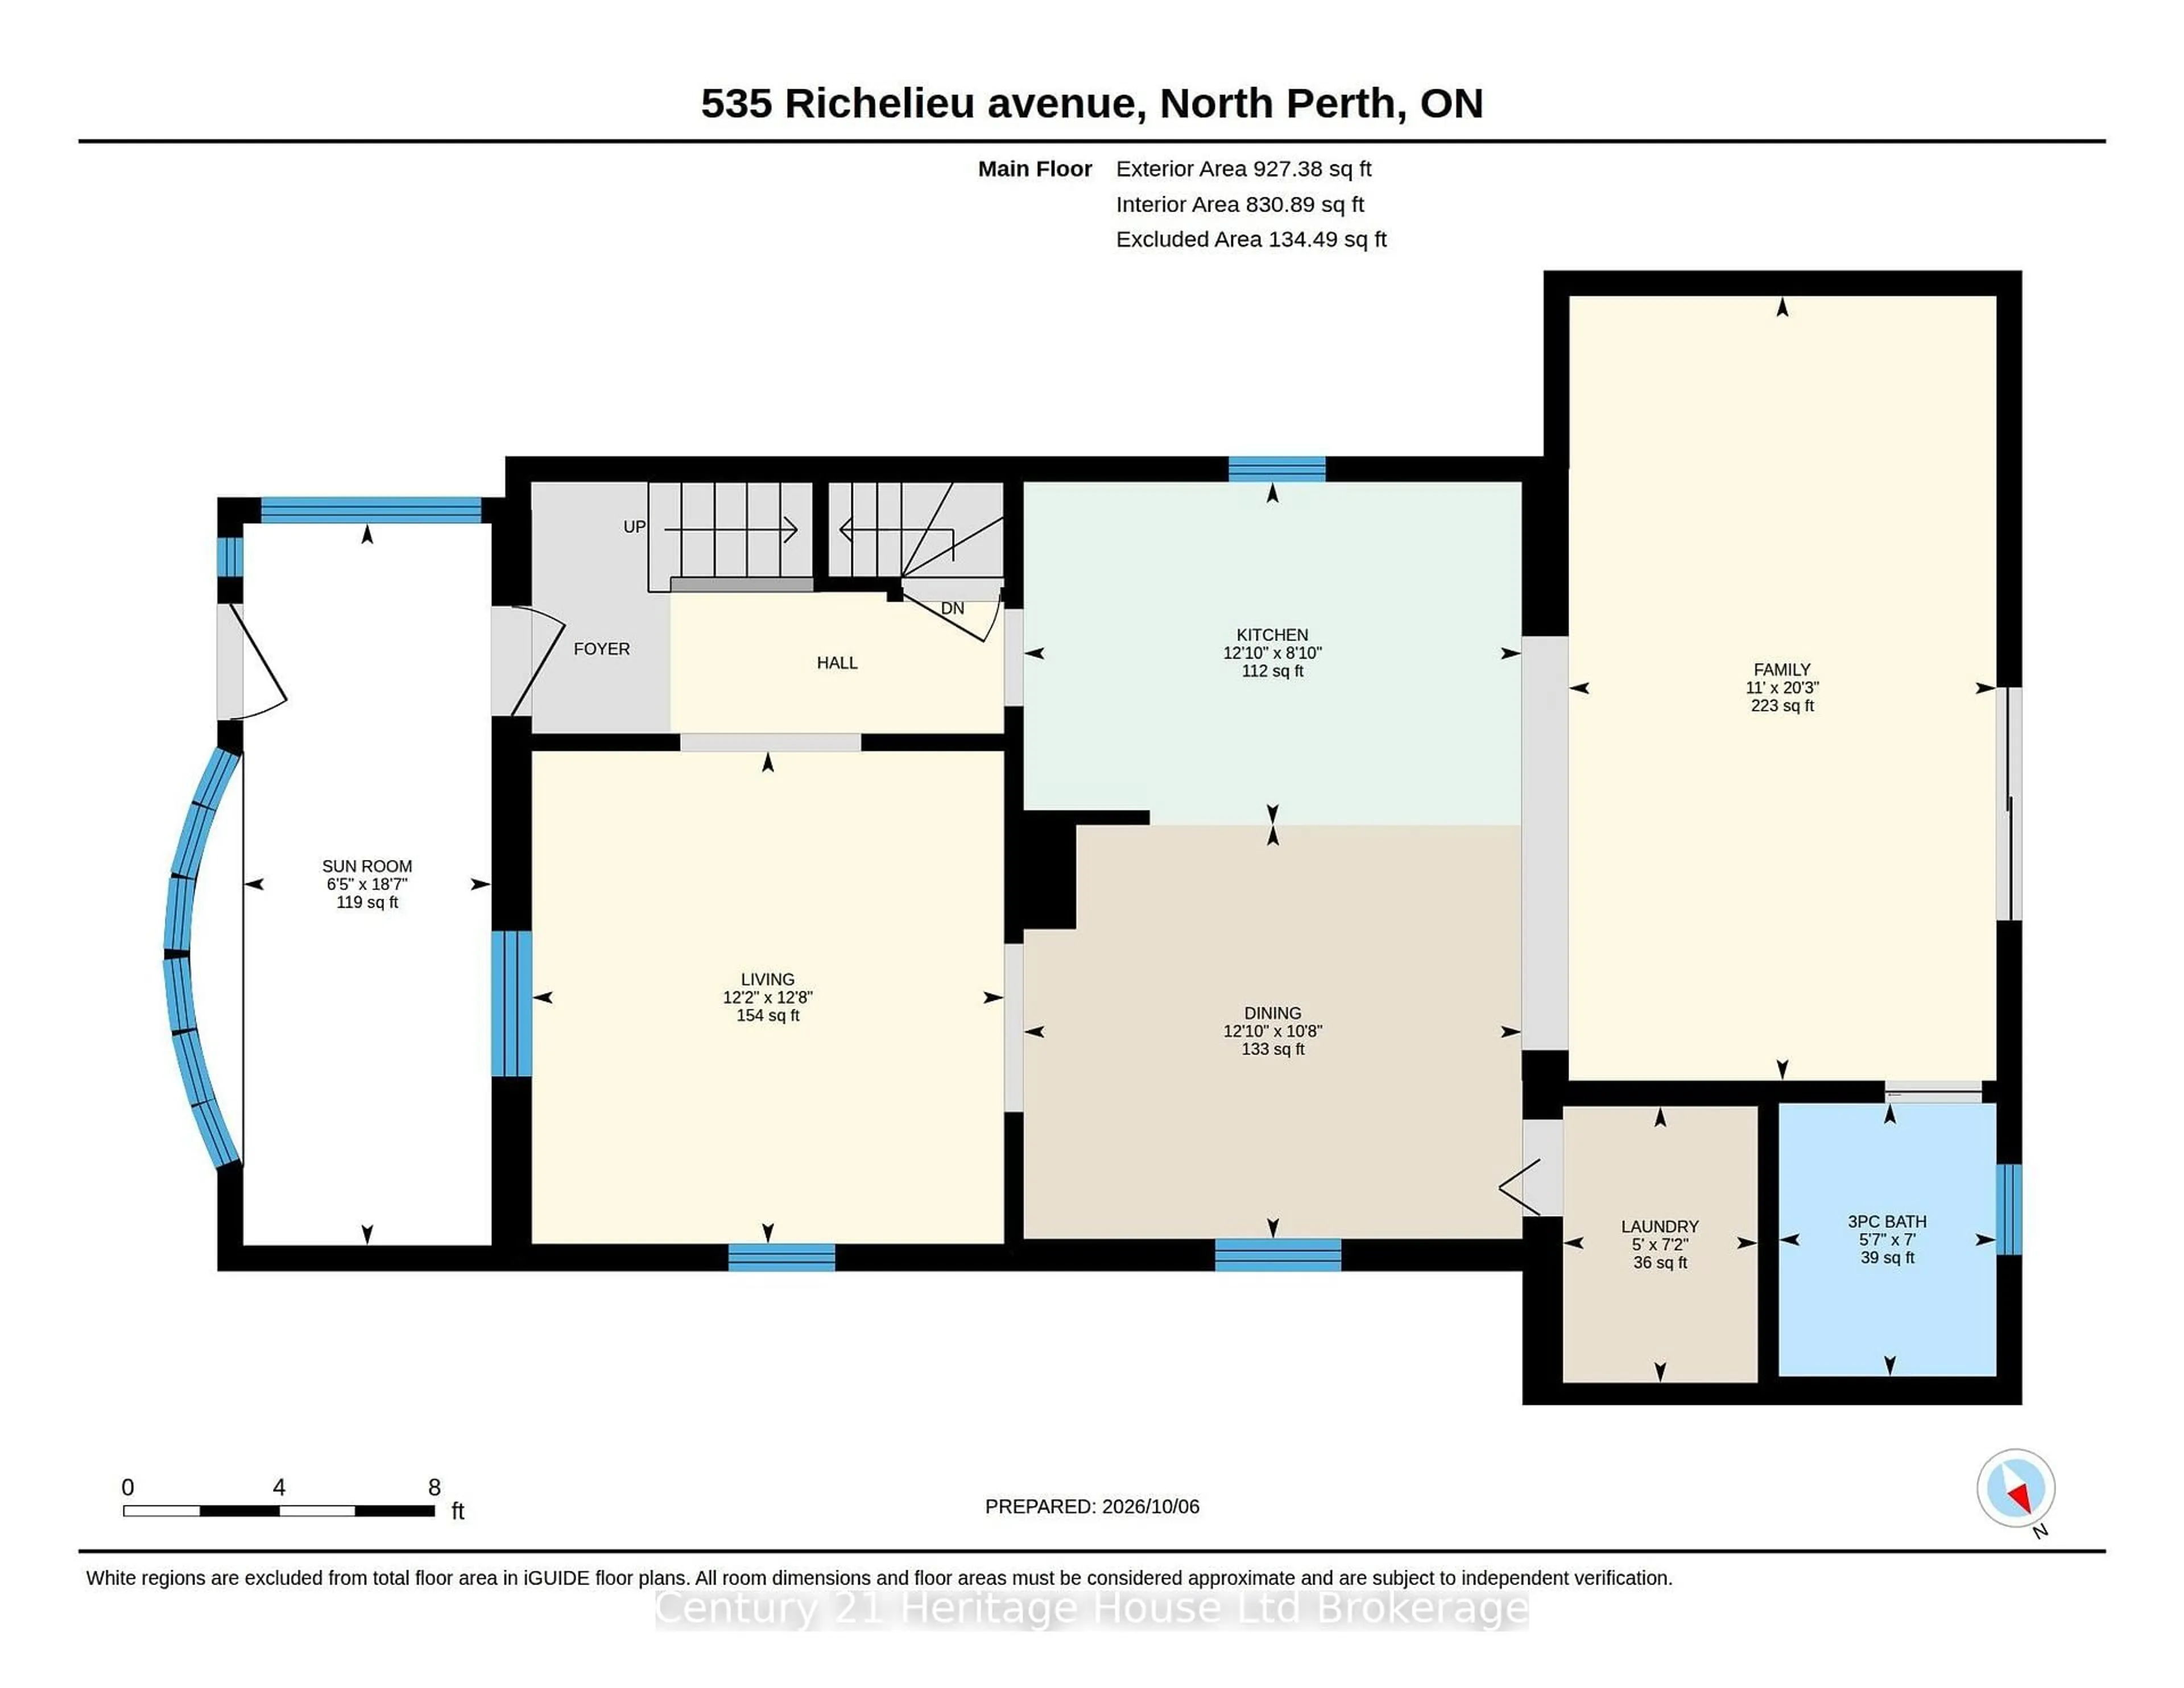
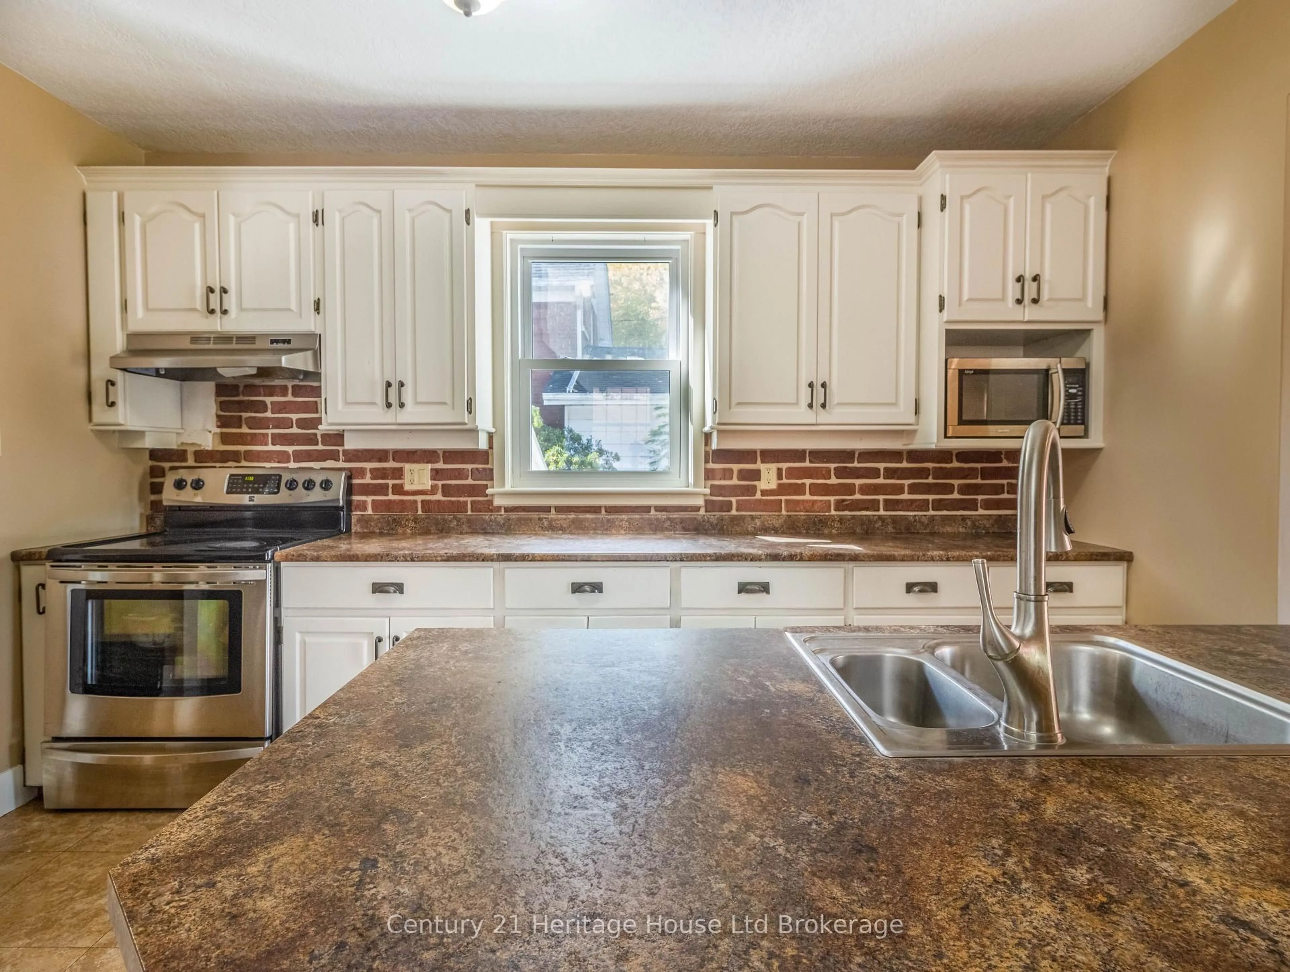
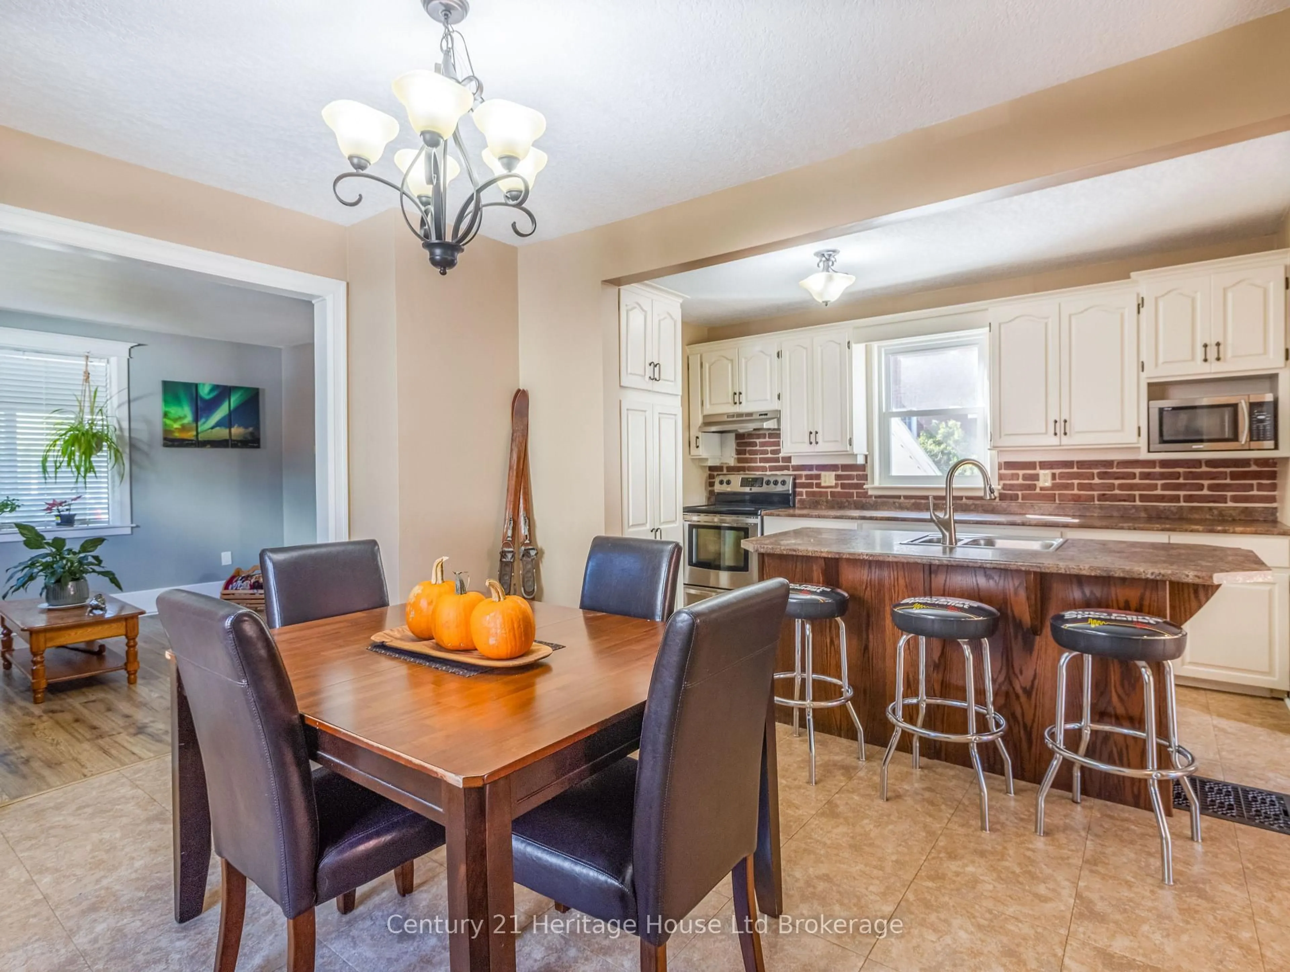
Welcome to this charming and beautifully updated 3-bedroom, 2-bathroom home, blending modern updates with timeless character. Enter the thoughtfully designed main level through a bright, south-east-facing sunroom, and into the cozy living room. Past the practical kitchen and formal dining area, there is an additional family room with walkout access to the rear deck and backyard. The main floor also offers an updated laundry room and convenient 3-piece bathroom. Upstairs, you'll find three bedrooms along with a second bathroom, offering an ideal layout for families. Step outside and experience your own private retreat. Enjoy your evenings on the back deck surrounded by the peaceful sights and sounds of nature. The yard backs onto greenspace along the Maitland River, providing a beautiful and serene backdrop right outside your door. The location is fantastic, with walking trails, gyms, downtown shopping, schools, and the hospital all mere moments away. With the perfect combination of convenience, charm, and natural beauty, this home is sure to impress. Don't miss your opportunity to make 535 Richileau Ave S your new home.
Property Details
Interior
Features
Main Floor
Kitchen
2.69 x 3.91Laundry
2.17 x 1.53Living
3.87 x 3.71Sunroom
5.67 x 1.95Exterior
Features
Parking
Garage spaces 1
Garage type Carport
Other parking spaces 3
Total parking spaces 4
Property History
 33
33