9 hours on Market

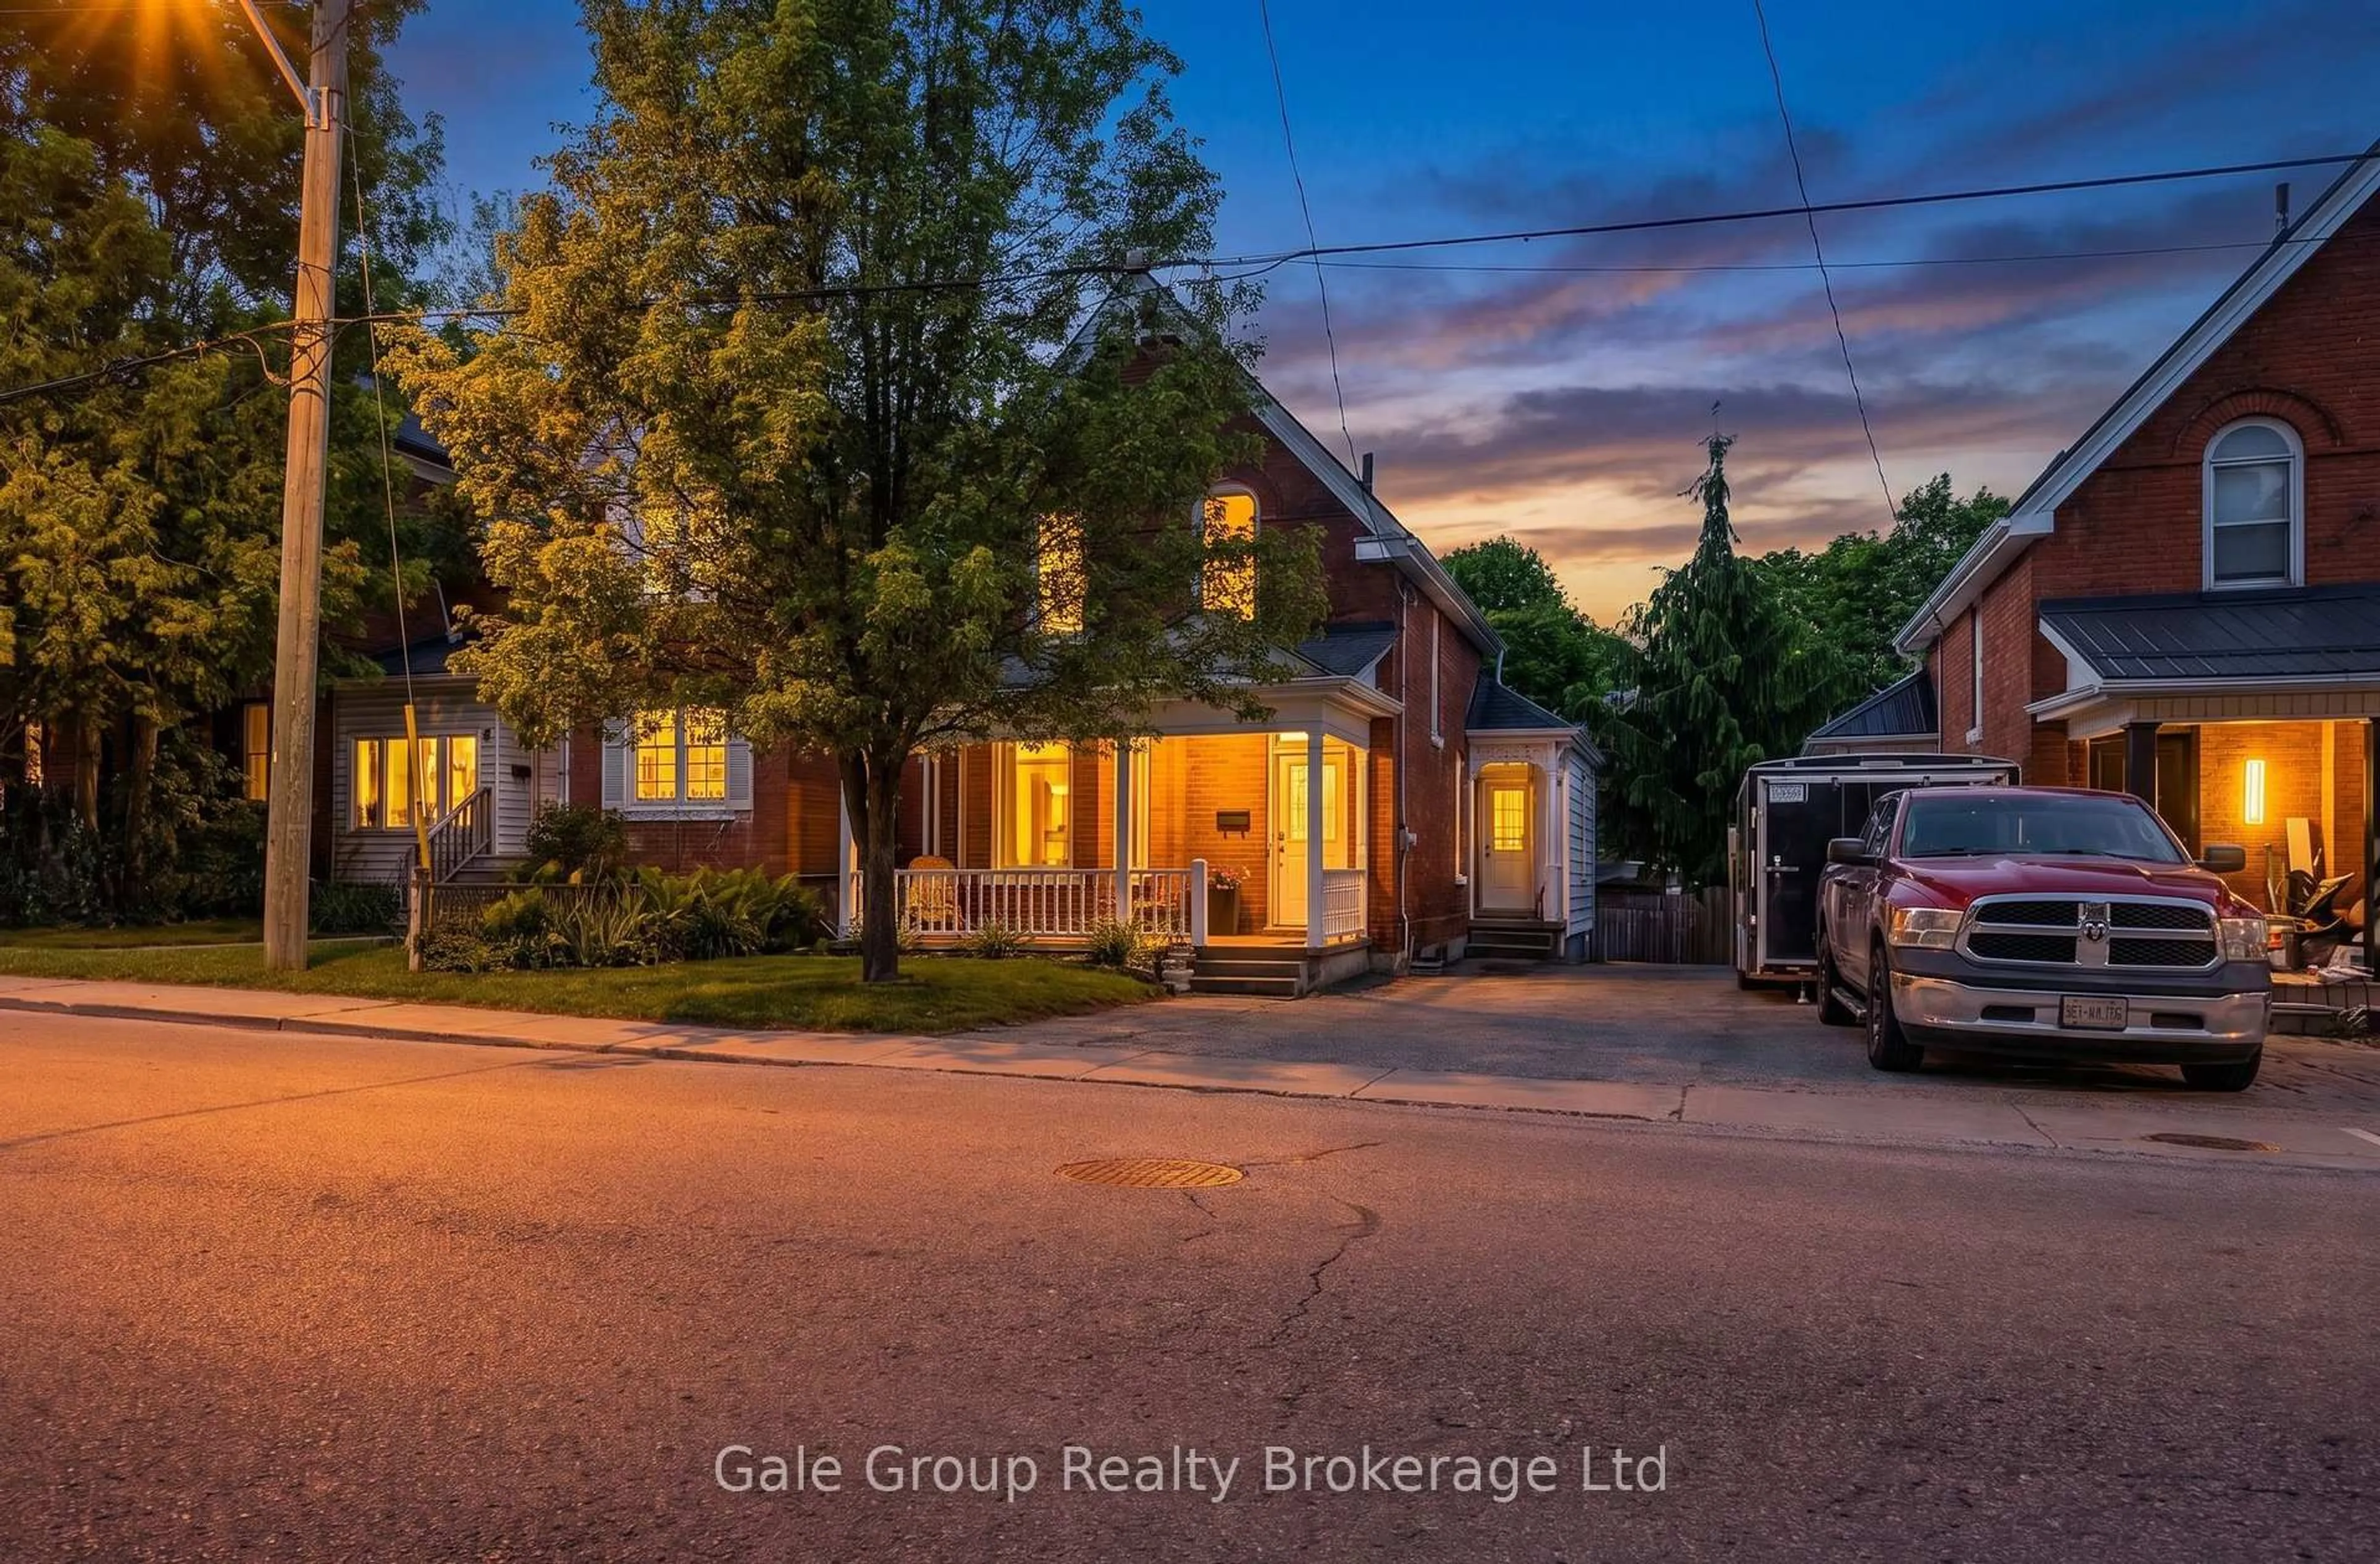
450 Huron St, Woodstock, Ontario N4S 7A7

Detached
3
1
~700-1100 sqft
$515,000
Get pre-qualifiedPowered by nesto
Detached
3
1
~700-1100 sqft

Contact us about this property

Call

Highlights

Property Estimate

Days on market9 hours

Estimated valueNot available

Price/Sqft$602/sqft

Monthly cost

Open Calculator

Description

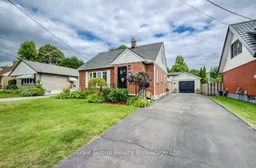
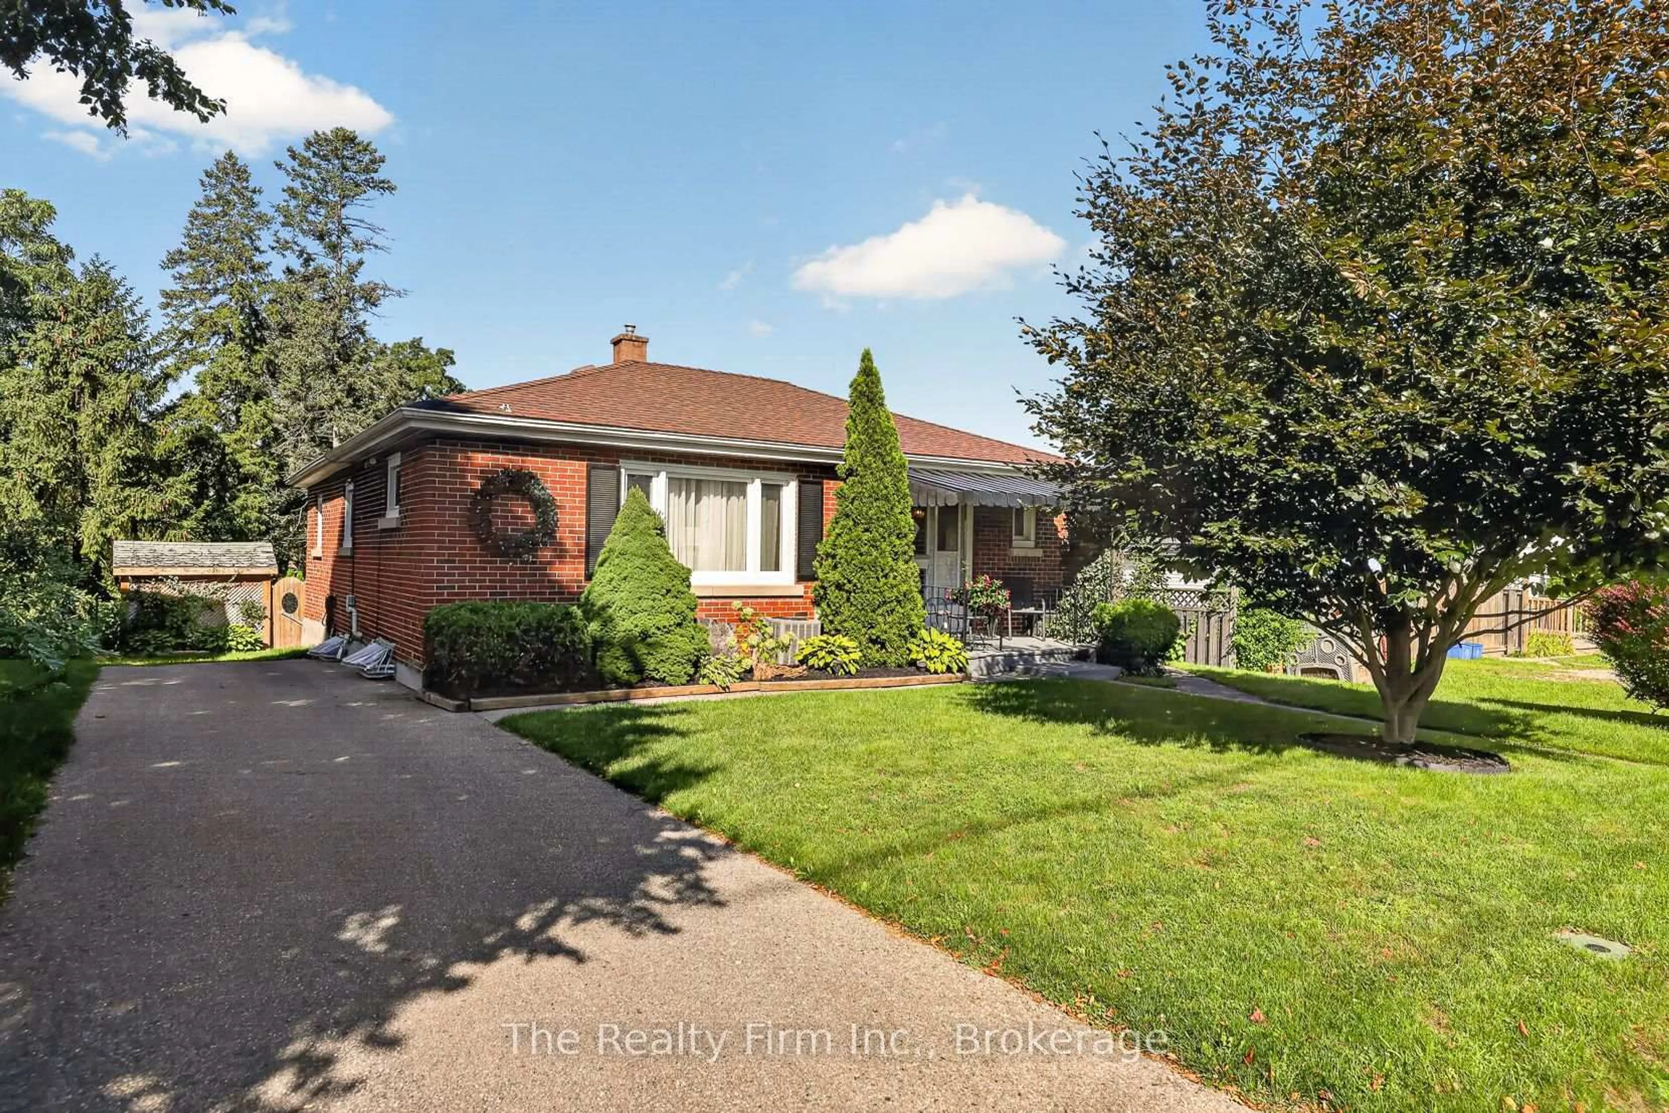
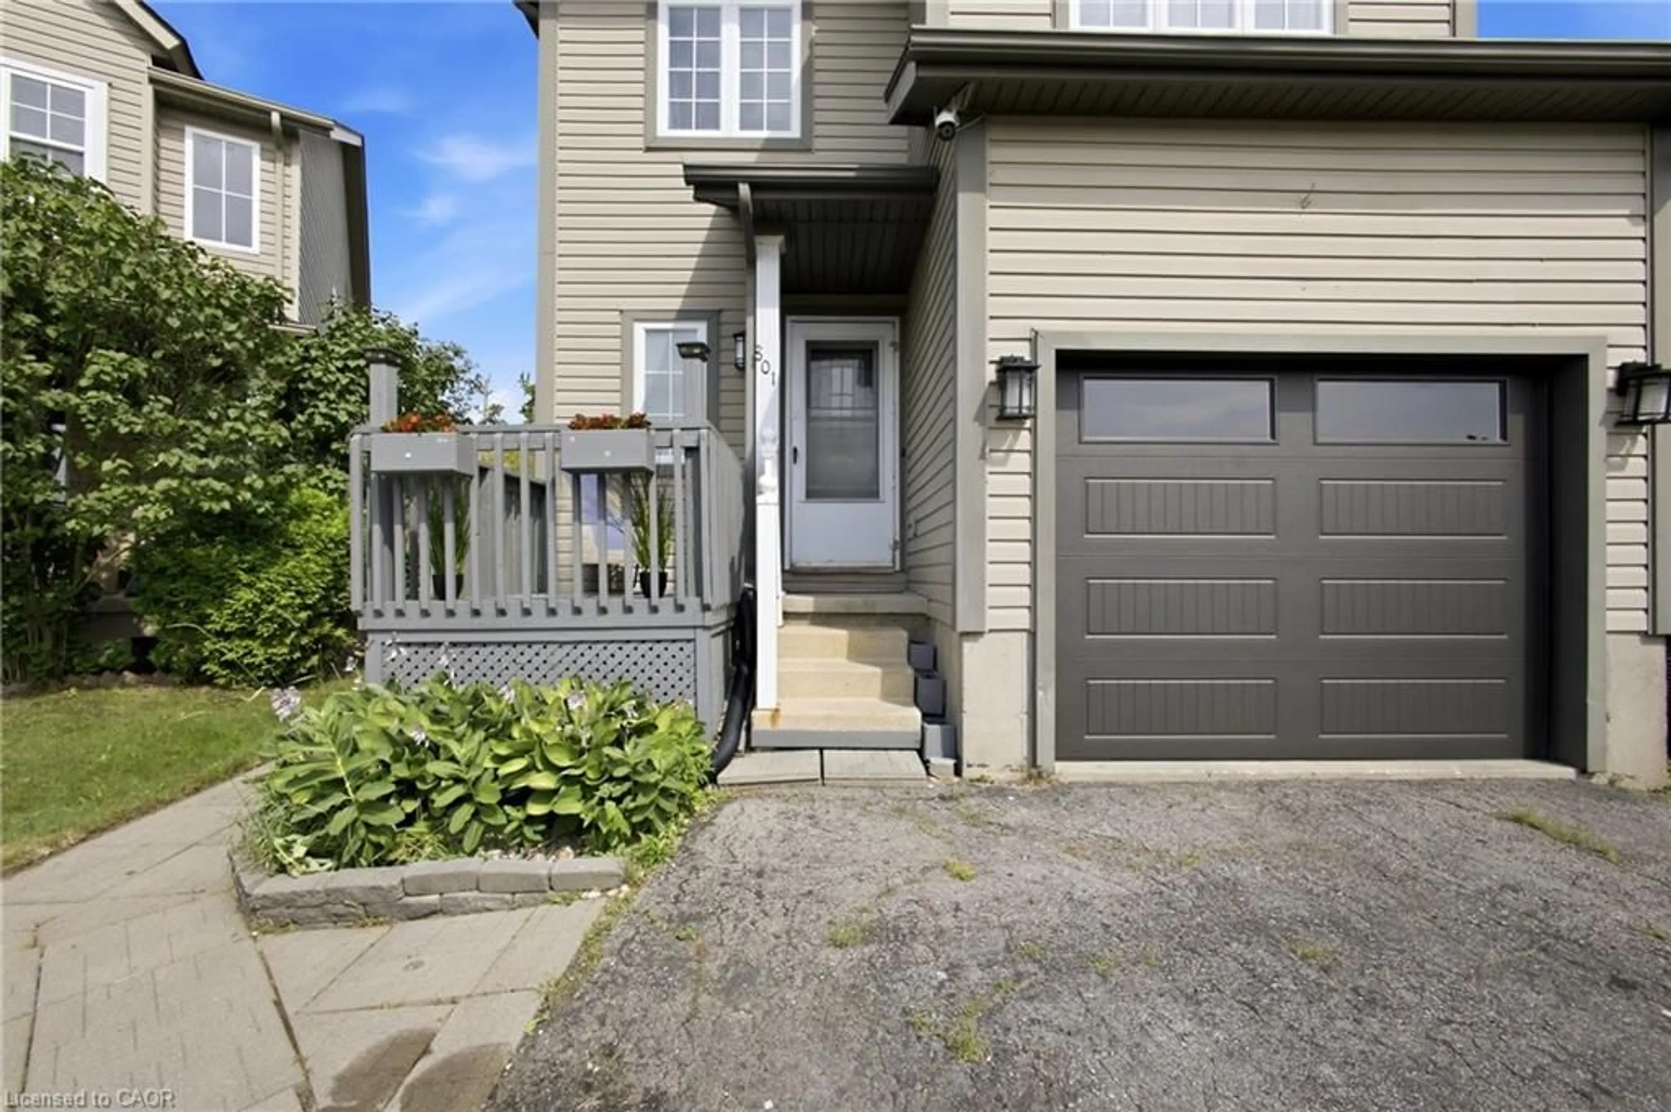
Welcome to 450 Huron Street - a North Woodstock gem with so much to offer! This beautifully maintained and thoughtfully updated 3-bedroom, 1-bathroom home is located in a highly desirable neighbourhood, just minutes from Pittock Park, trails and recreation. With a main-floor primary bedroom, two additional bedrooms upstairs and a fully finished basement, this home offers an incredibly functional layout with space for the whole family.The inviting living room features custom built-in cabinetry added in 2019, adding both character and practical storage. The updated kitchen, renovated in 2021, offers plenty of cabinetry and countertop space. The main floor is also home to the primary bedroom and full bathroom.Upstairs, you'll find two additional bedrooms along with a convenient hallway closet for even more storage. The fully finished basement provides even more living space with a versatile bonus room, plus a clean and organized laundry room with extensive storage.Numerous updates include the kitchen (2021), furnace and central air conditioning (2021), hardwood flooring redone (2021), driveway (2023), water heater (2024), and an updated shower and bathroom accent wall (2026).Outside, enjoy the fully fenced backyard complete with a storage shed and detached garage. The generous driveway offers parking for up to four vehicles, adding even more convenience.Situated in one of North Woodstock's most sought-after areas and close to Pittock Park, walking trails, schools and amenities, this is a home that truly checks all the boxes. Thoughtfully updated, incredibly well cared for and move-in ready - 450 Huron Street is ready to welcome its next owners home.


Property Details

Style1 1/2 Storey
View-
Age of property51-99
SqFt~700-1100 SqFt
Lot Size5,000 SqFt(100 x 50)
Parking Spaces5
MLS ®NumberX13724526
Community NameWoodstock
Data SourceTRREB
Listing byGale Group Realty Brokerage Ltd

Features

Heating: Forced Air
Cooling: Central Air
Fireplace
Basement: Finished, Full

Main Floor

Bathroom

1.8 x 3.91

4 Pc Bath

Kitchen

3.58 x 3.56

Living

6.38 x 3.53

Primary

3.48 x 3.58


Features

Lot size: 5,000 SqFt

Parking

Garage spaces 1

Garage type Detached

Other parking spaces 4

Total parking spaces 5


Property History

Aug 29, 2026
ListedActive
$515,000
9 hours on market
history photo preview42
Listing by trreb®
Property listed by Gale Group Realty Brokerage Ltd, Brokerage
Agent Banner Image
Interested in this property?Get in touch to get the inside scoop.
Market Data - Woodstock

Geo Zone Map ThumbnailWoodstock

Balanced Market

View Market Data

Detached house - for the past 30 days

Buyer's market Seller's market

Avg. Days on Market

Past 30 days

34 days

Compared to

2025

33 days

2024

23 days

2023

18 days

New Listings

Past 30 days

111 listings

Compared to

2025

98 listings

2024

120 listings

2023

113 listings

Units sold

Past 30 days

52 units

Compared to

2025

49 units

2024

41 units

2023

61 units

Median Sold Price

Past 30 days

$613,750

Compared to

2025

$640,000

2024

$582,500

2023

$631,000


Population and Demographics

Overview

Total population 44893
Average household income $109,110

Age (%)

0 to 19
23%
20 to 34
19%
35 to 49
19%
50 to 64
19%
65 and plus
20%

Household composition (%)

Single family
66%
Single person
30%
Multi person
3%
Multi family
0%

Mother tongue (%)

English
88%
Others
5%
Punjabi (Panjabi)
3%
French
1%

House tenancy (%)

Owners
65%
Renters
35%

What’s nearby?Essentials within 5 km

Local Logic

Transportation Scores

Estimated Budget