423 Champlain Ave, Woodstock, Ontario N4V 0B3
Contact us about this property
Highlights
Estimated valueThis is the price Wahi expects this property to sell for.
The calculation is powered by our Instant Home Value Estimate, which uses current market and property price trends to estimate your home’s value with a 90% accuracy rate.Not available
Price/Sqft$535/sqft
Monthly cost
Open Calculator
Description
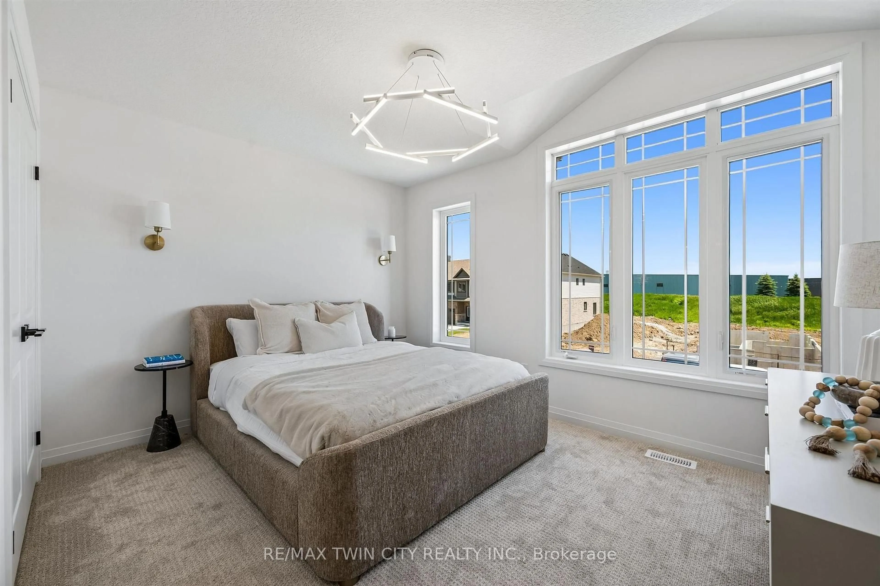
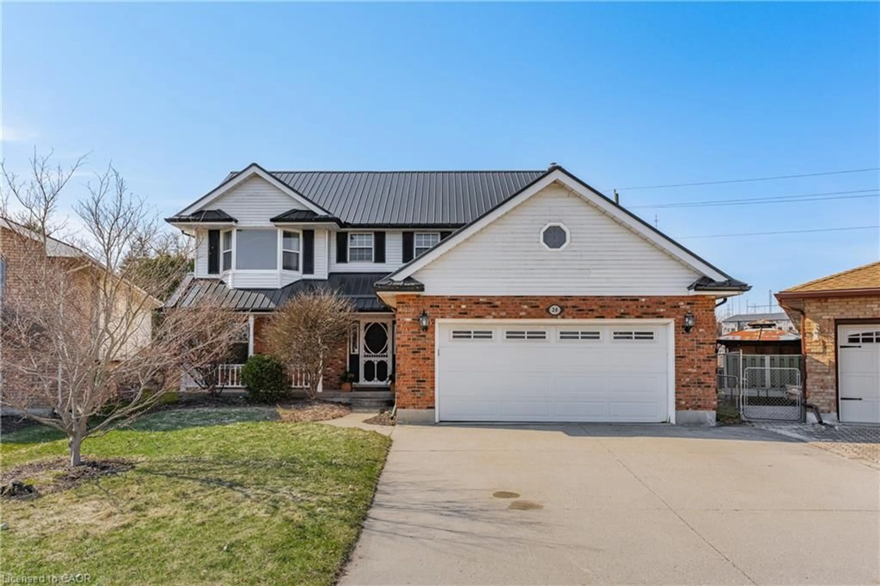
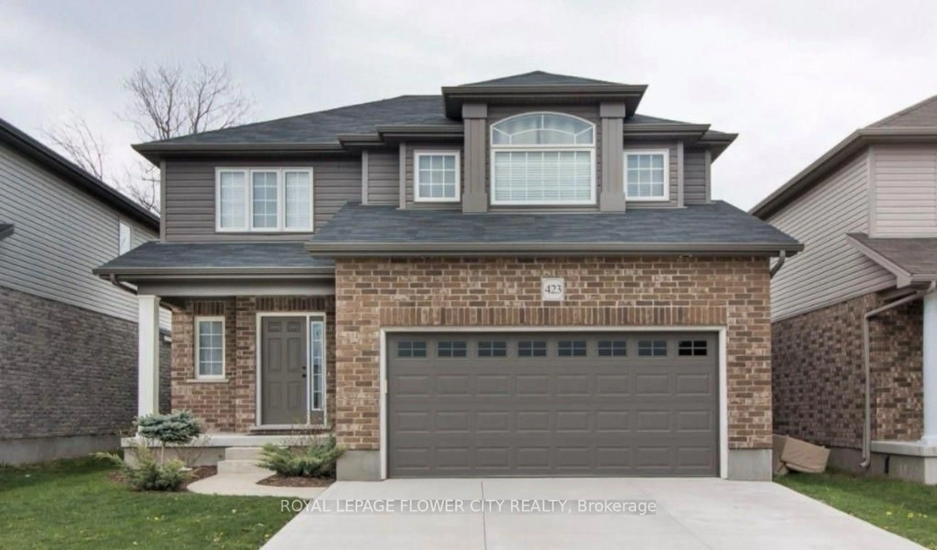
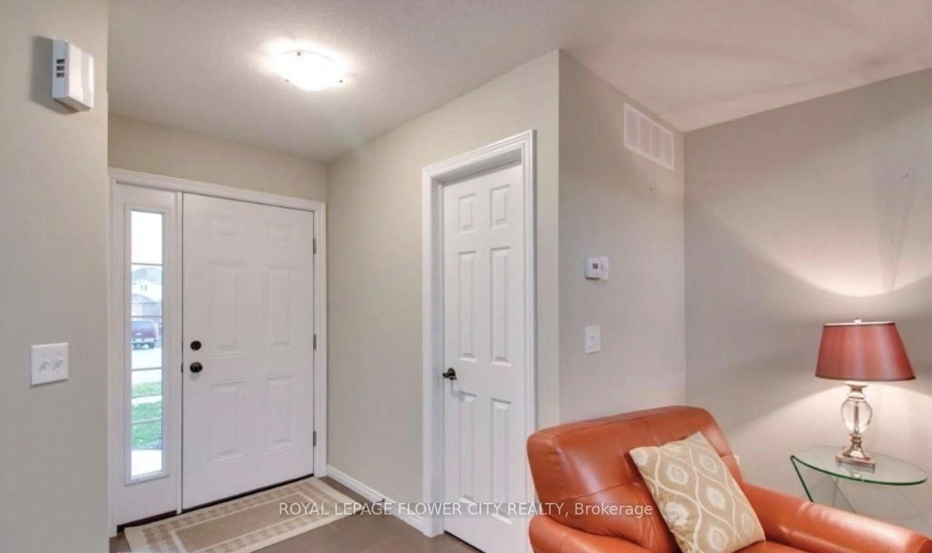
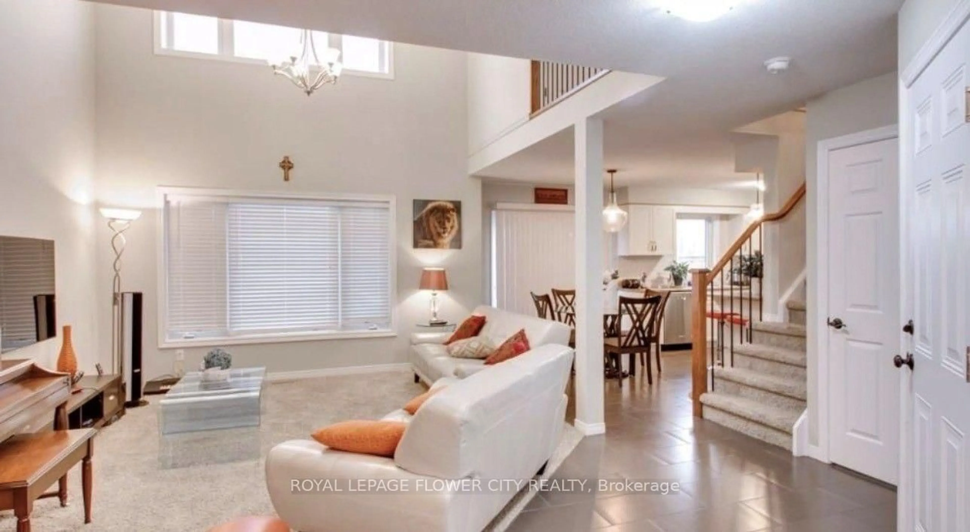
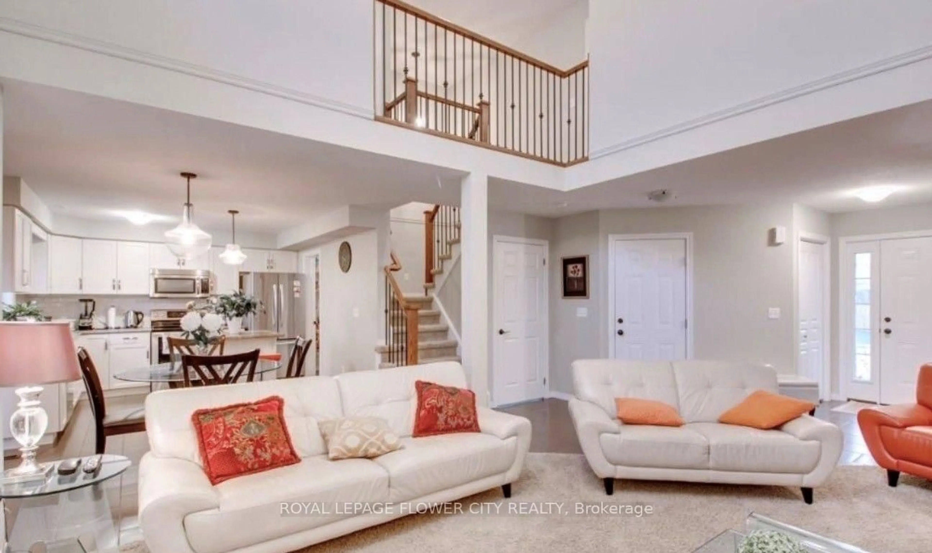
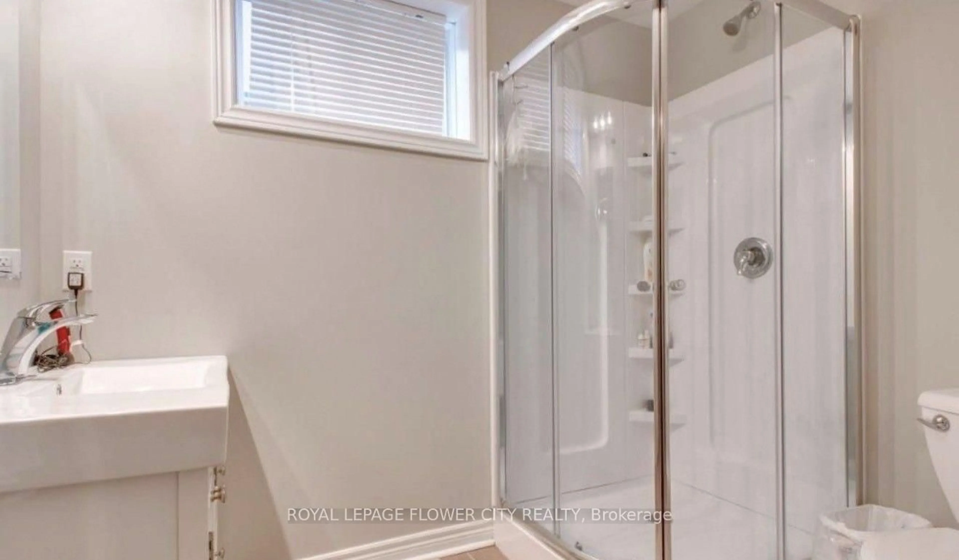
Welcome to this beautifully maintained two-storey home in one of Woodstock's sought-after neighbourhoods. Ideally located just minutes from schools, shopping, parks, and Highway 401, this home offers the perfect blend of comfort and convenience for families and commuters alike.The bright open-concept main floor features a spacious great room, a modern kitchen with ample cabinetry, a large walk-in pantry, and seamless access to the backyard. Step outside to a generous deck with a natural gas BBQ hookup, overlooking greenspace for added privacy.Upstairs, you'll find a spacious primary retreat complete with a private ensuite, along with two additional bedrooms and a full bathroom. The fully finished lower level expands your living space with a cozy family room featuring a gas fireplace, a 3-piece bathroom, and a dedicated laundry area.Move-in ready and thoughtfully designed, this home is an exceptional opportunity in a family-friendly community.The fully finished lower level provides even more living space with a cozy family room featuring a gas fireplace, a 3-piece bathroom, and a convenient laundry room. This move-in-ready home offers comfort, functionality, and an excellent location for today's family.
Property Details
Interior
Features
Main Floor
Great Rm
3.96 x 5.63Dining
2.59 x 3.5Kitchen
2.89 x 3.5Exterior
Features
Parking
Garage spaces 2
Garage type Attached
Other parking spaces 2
Total parking spaces 4
Property History
 11
11