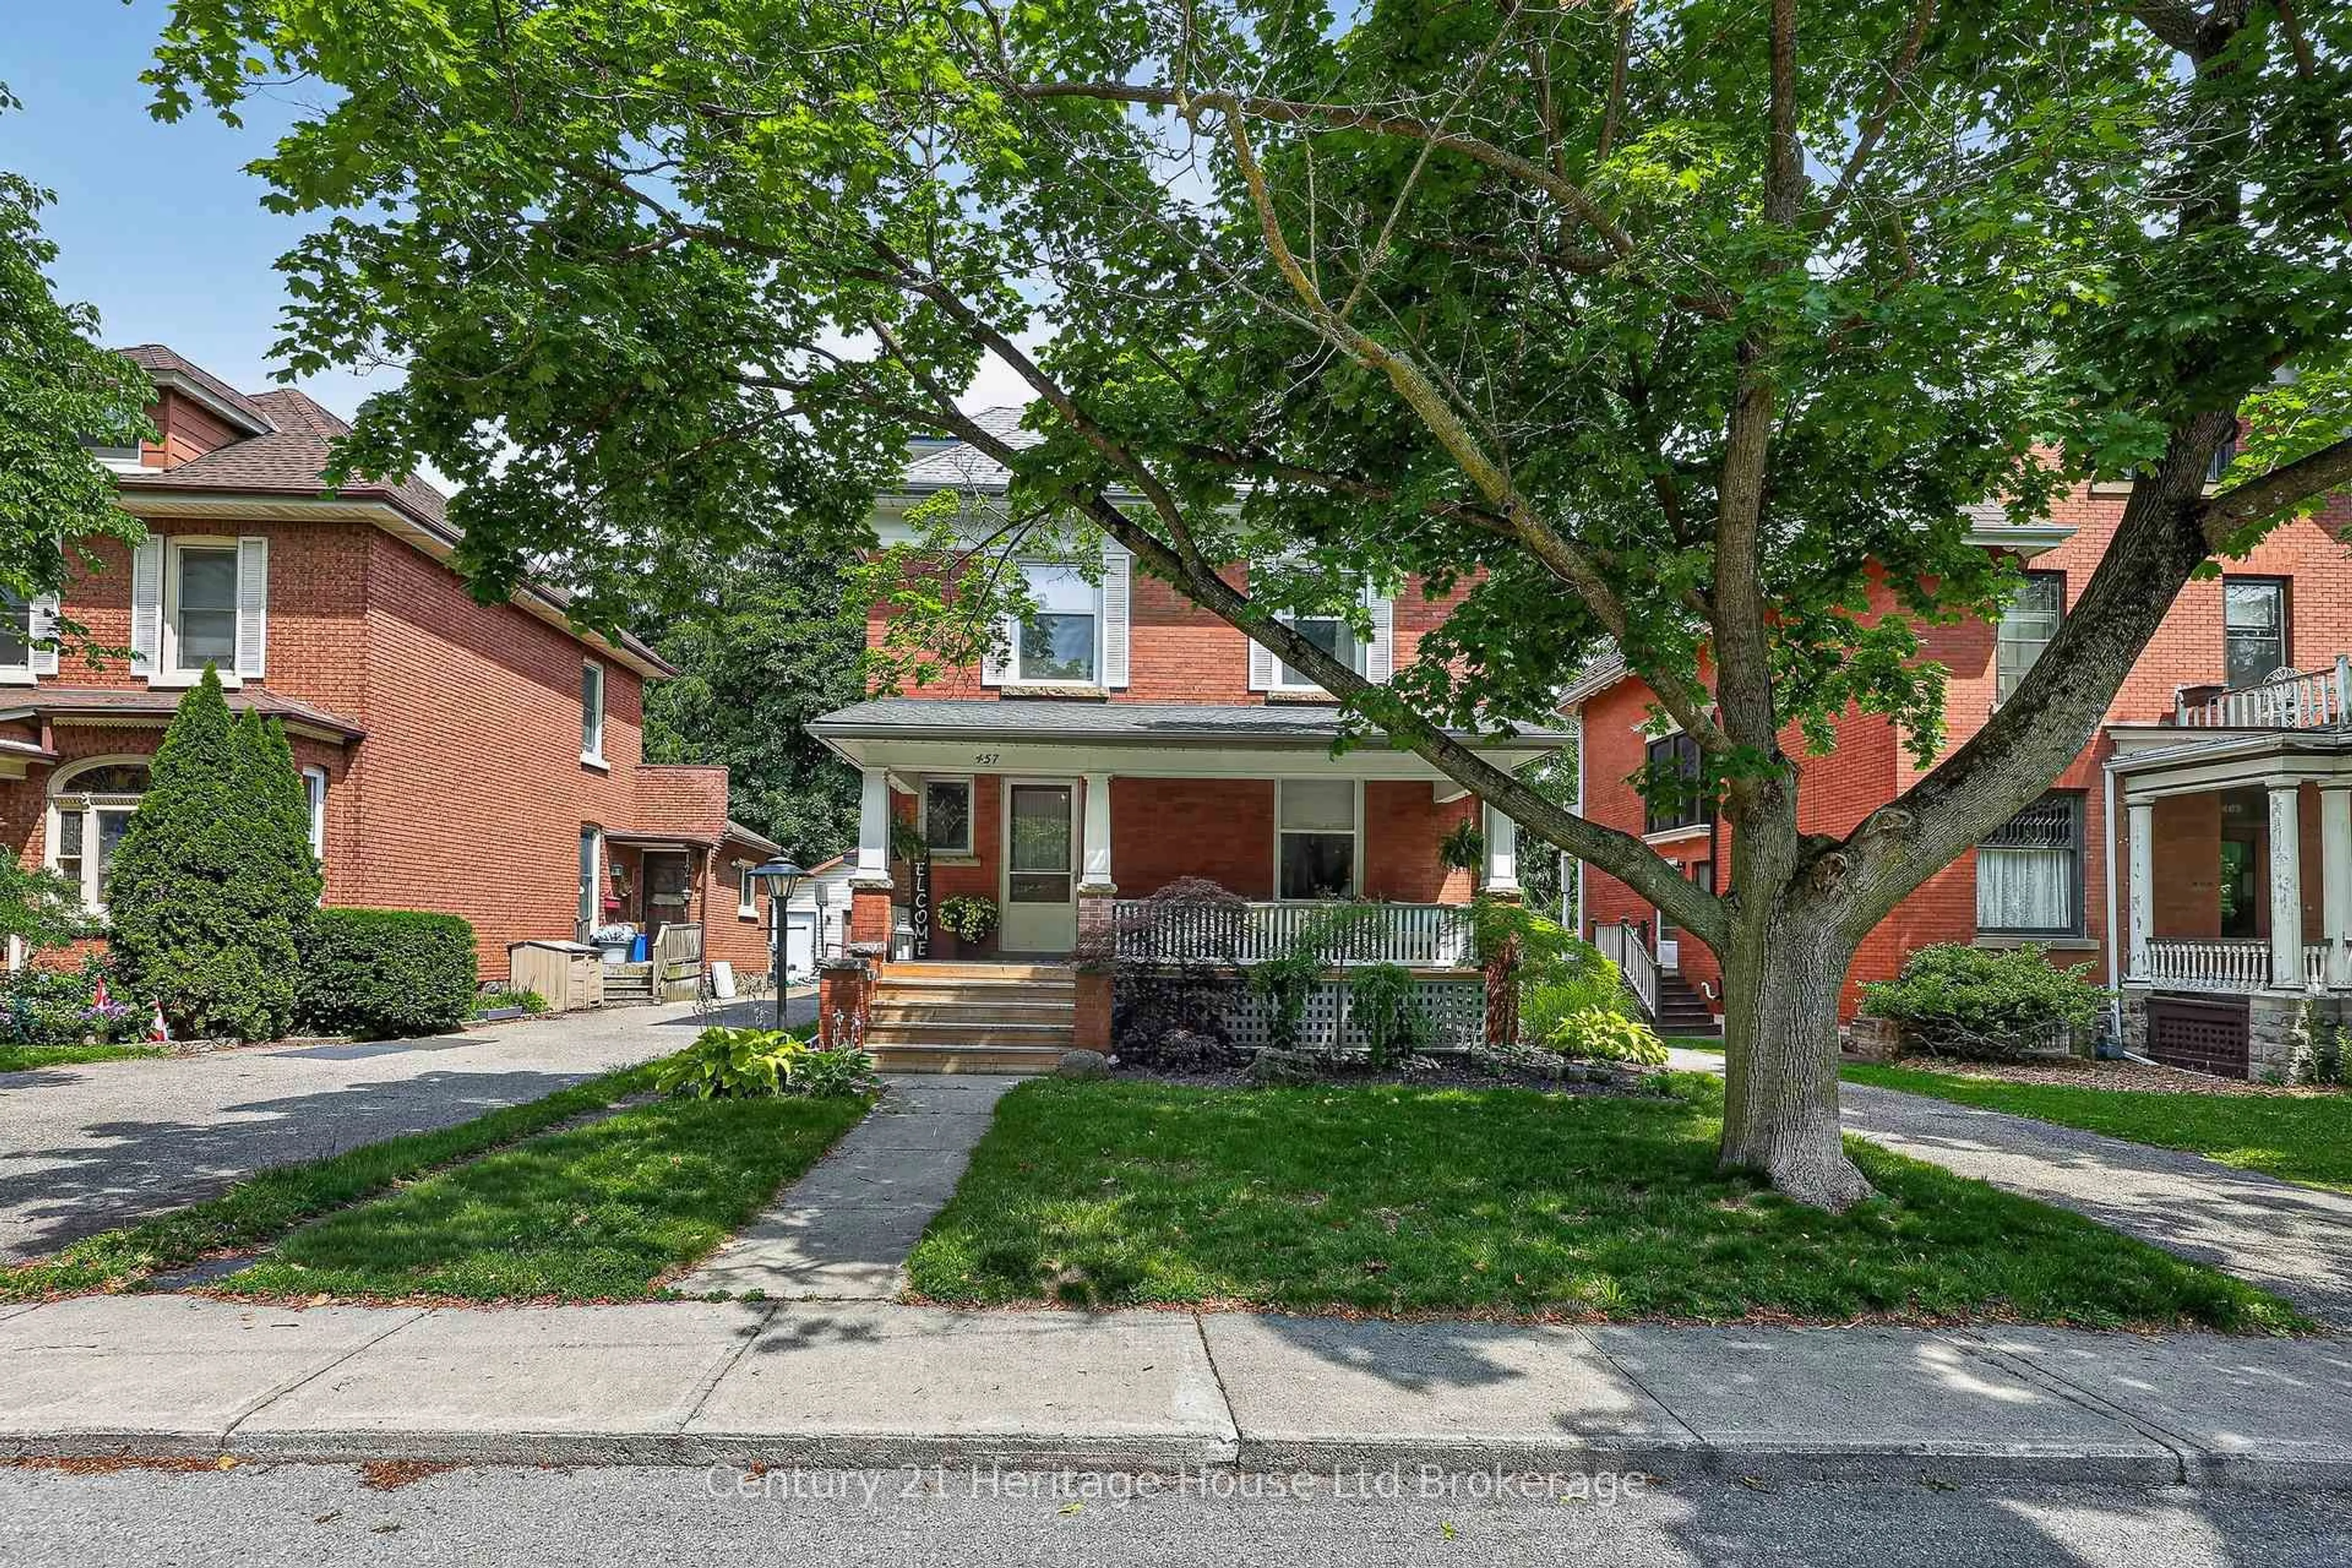
457 Buller St, Woodstock, Ontario N4S 4N3
Contact us about this property
Highlights
Estimated valueThis is the price Wahi expects this property to sell for.
The calculation is powered by our Instant Home Value Estimate, which uses current market and property price trends to estimate your home’s value with a 90% accuracy rate.Not available
Price/Sqft$296/sqft
Monthly cost
Open Calculator
Description
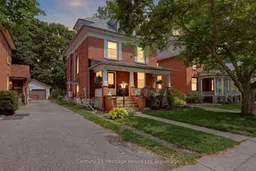
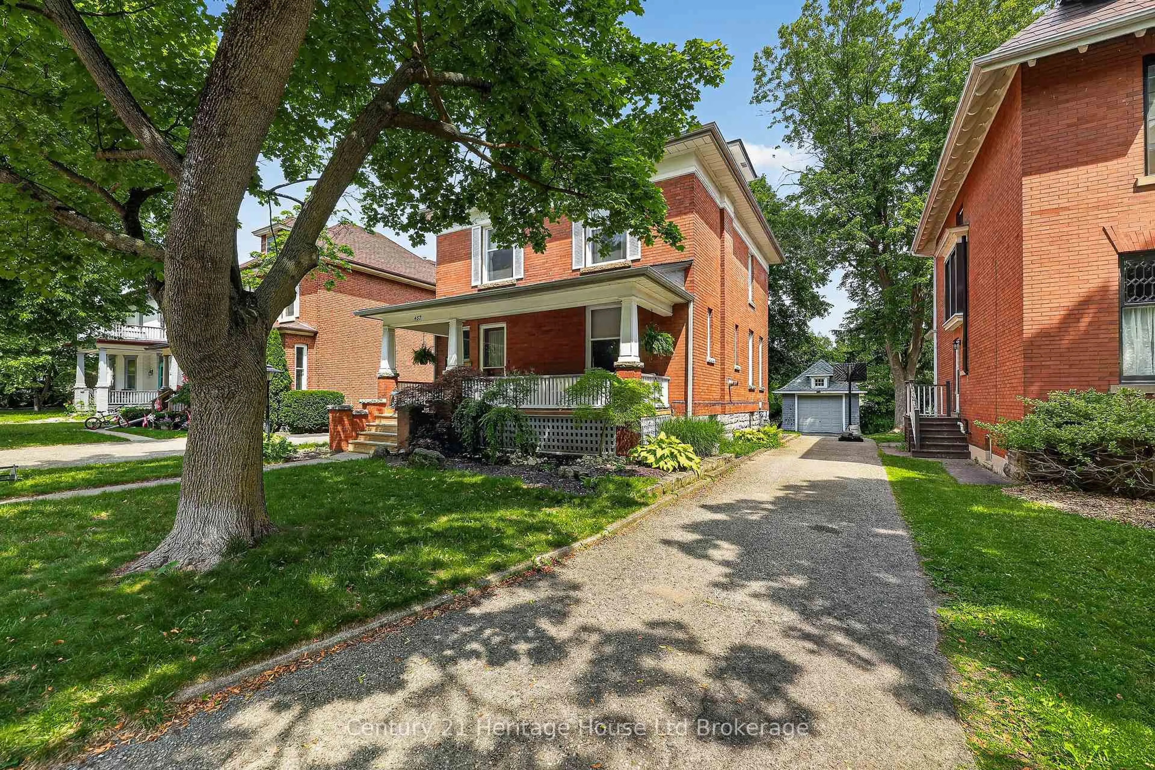
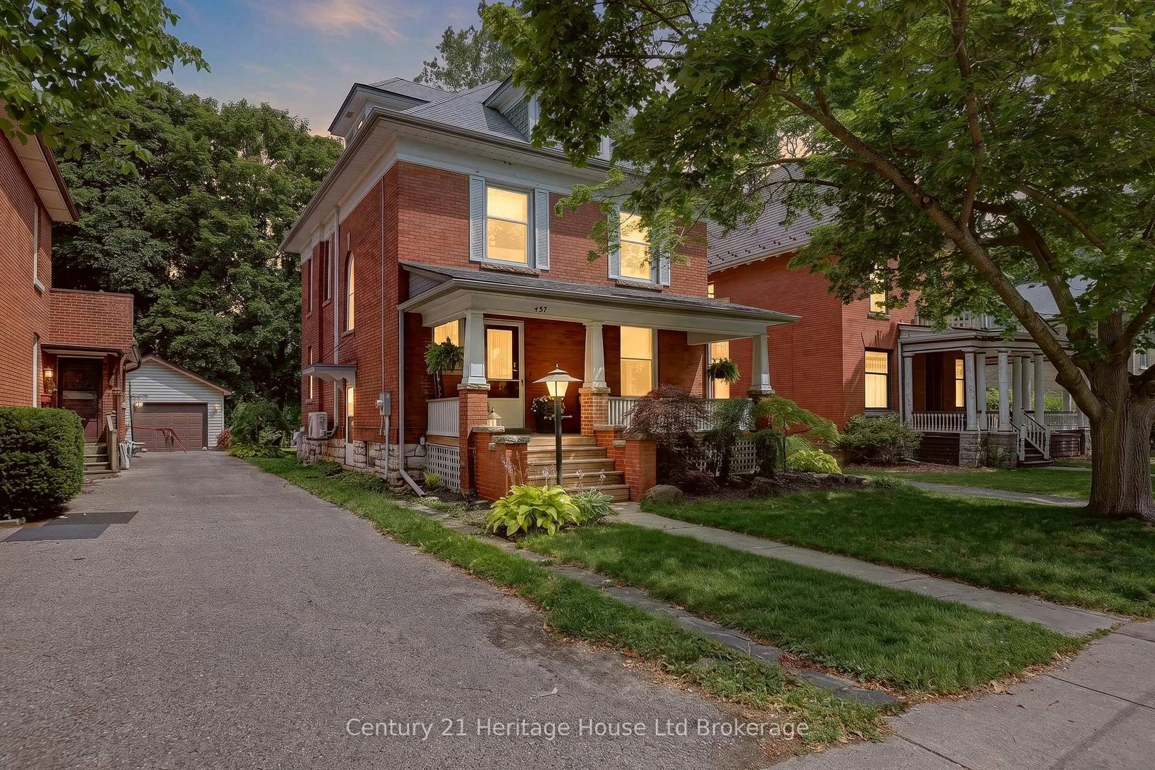
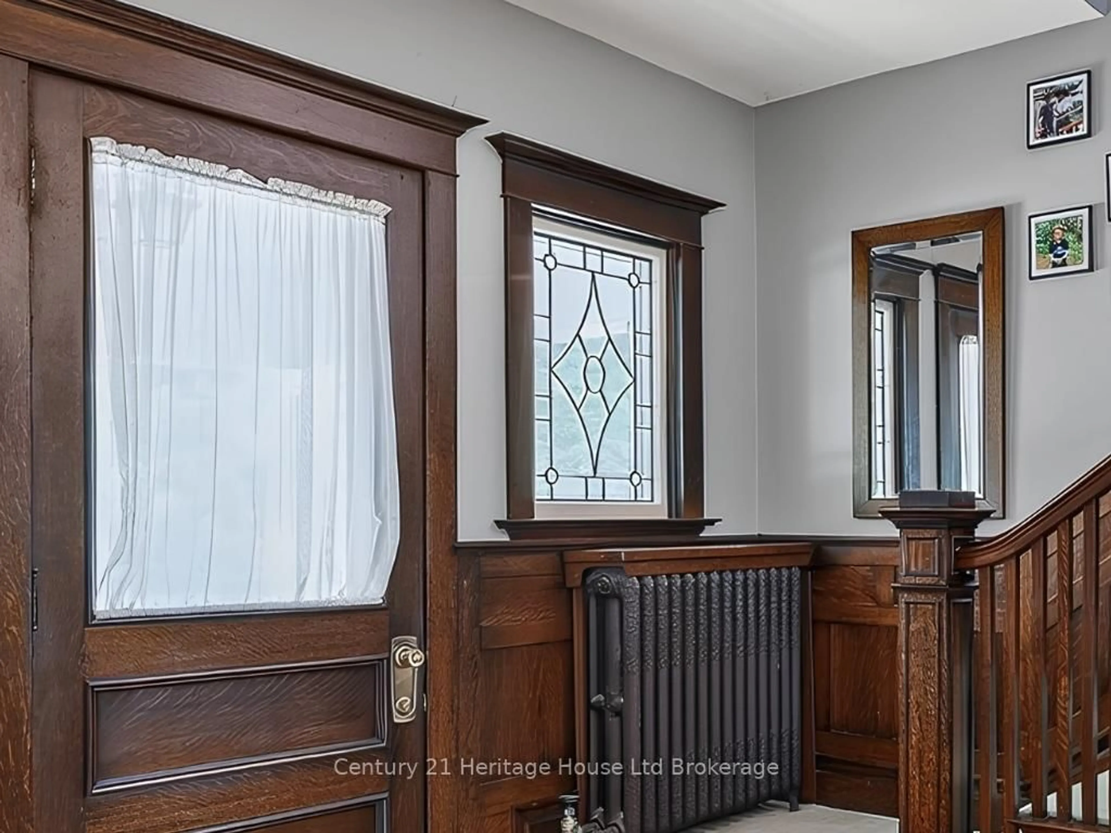
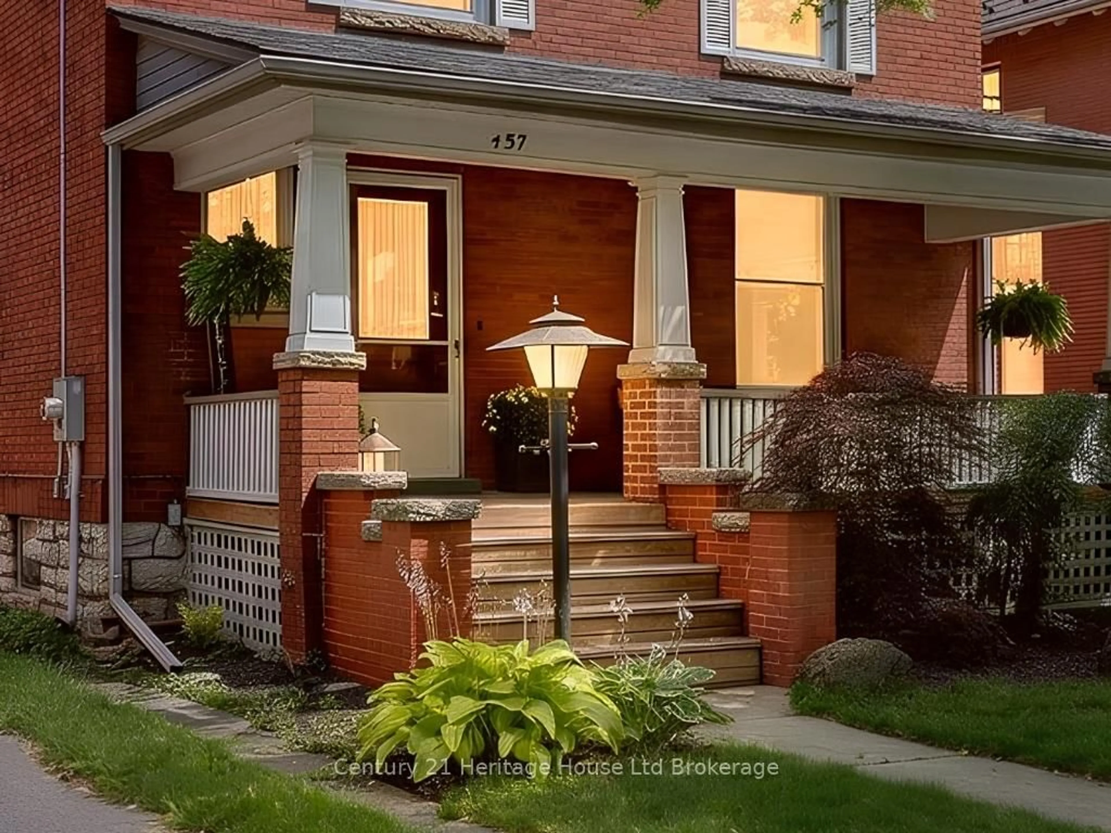
Tucked beneath the mature trees of Woodstock's coveted Old Central neighbourhood, this beautifully preserved 2-storey century home is filled with the kind of character and craftsmanship that simply can't be recreated today. Just steps from Victoria Park and within walking distance of the Woodstock Public Library, schools and downtown, it offers a wonderful combination of history, charm and everyday convenience.From the moment you arrive, the home makes an impression. An original gas lantern welcomes you along the walkway, while the covered front porch invites you to sit back and enjoy the beauty of this established neighbourhood.Inside, original hardwood floors, rich wood trim and baseboards, elegant pocket doors and antique beveled leaded glass windows showcase the craftsmanship of another era. The formal dining room is ready for everything from Sunday dinners to holiday gatherings and includes a beautiful Jacobean Revival dining table, china cabinet and hutch.Upstairs, the second floor offers three generous bedrooms, including one with access to a charming three-season sun porch. An additional room provides flexible space for a home office, library, dressing room or quiet reading retreat.The entire third floor is dedicated to the private primary suite-a peaceful escape complete with a walk-in closet and beautifully updated 3-piece ensuite featuring a spacious walk-in shower.Out back, another covered porch overlooks the yard, offering a quiet place to unwind at the end of the day. A private driveway and detached single-car garage complete the property.This is more than simply an older home-it's a home with warmth, personality and architectural details that have stood the test of time. For buyers who have been waiting for something with genuine character in one of Woodstock's most loved neighbourhoods, this may be the one.
Property Details
Interior
Features
Main Floor
Kitchen
3.43 x 4.23hardwood floor / W/O To Porch
Dining
4.03 x 4.67hardwood floor / Pocket Doors
Living
4.02 x 4.79hardwood floor / Fireplace / Leaded Glass
Foyer
2.46 x 3.25hardwood floor / Leaded Glass
Exterior
Features
Parking
Garage spaces 1
Garage type Detached
Other parking spaces 4
Total parking spaces 5
Property History
 39
39