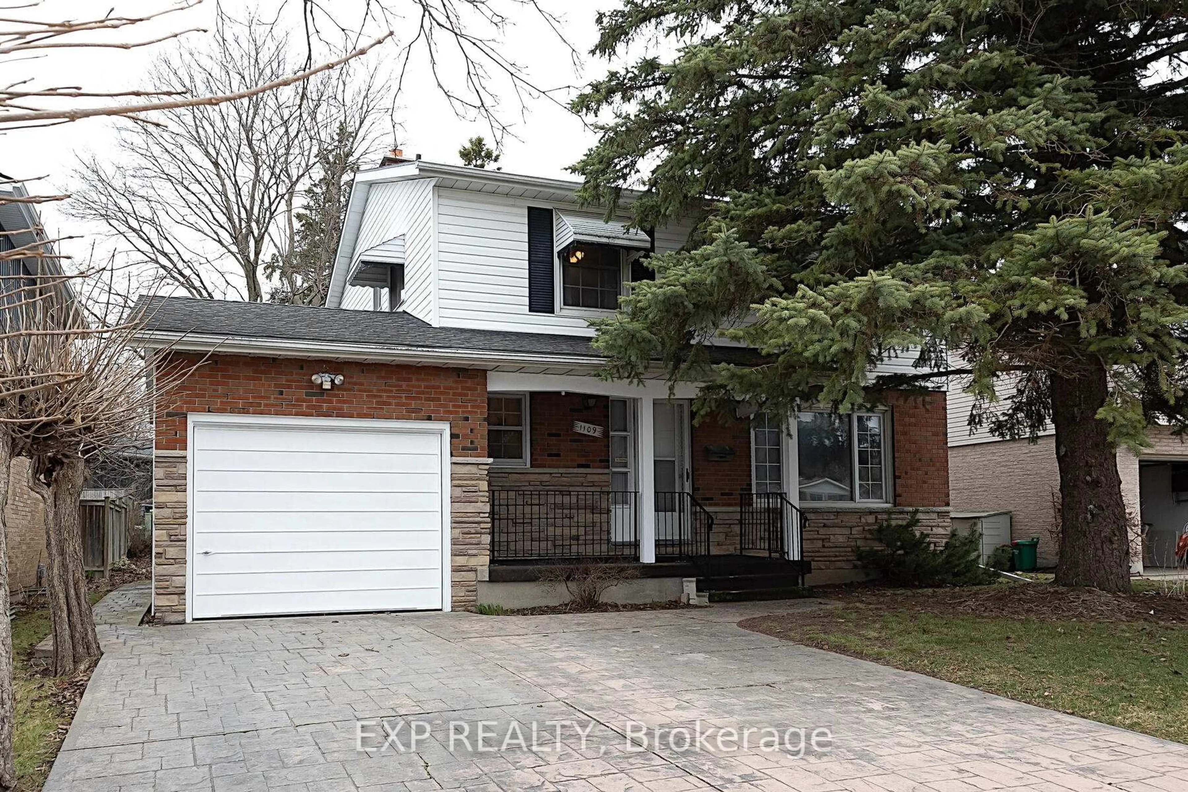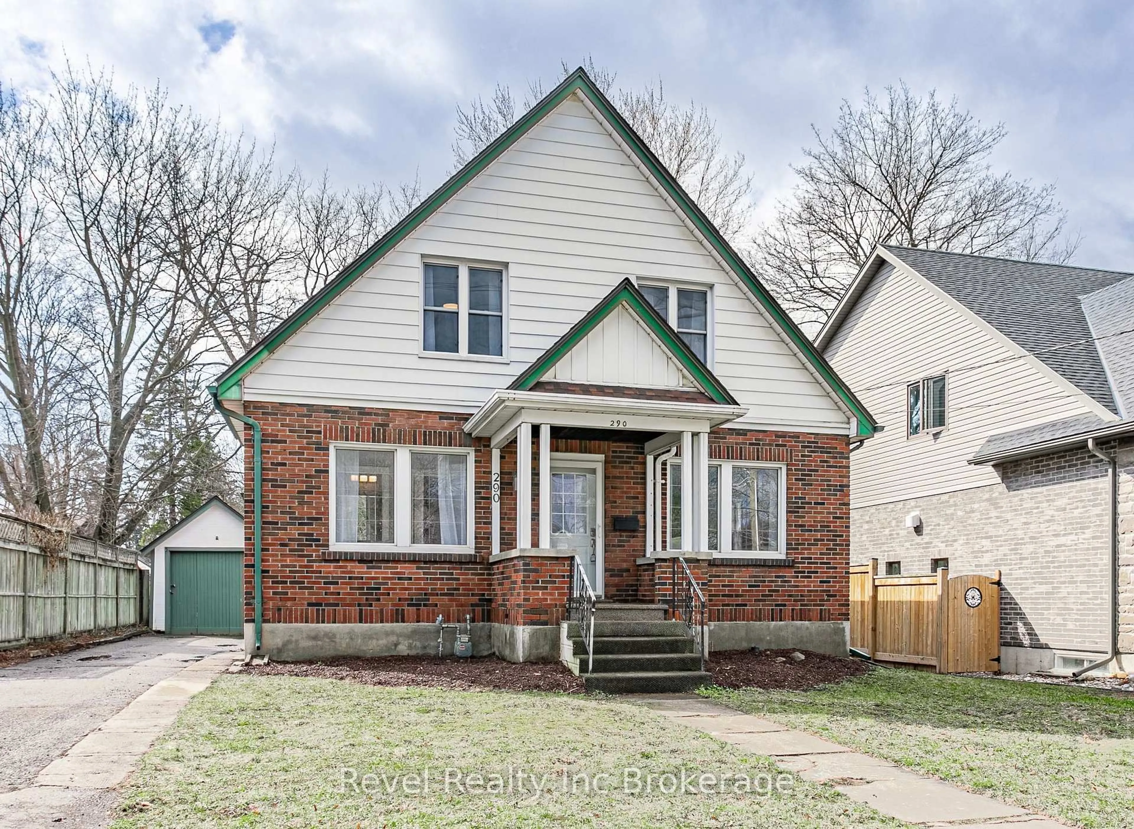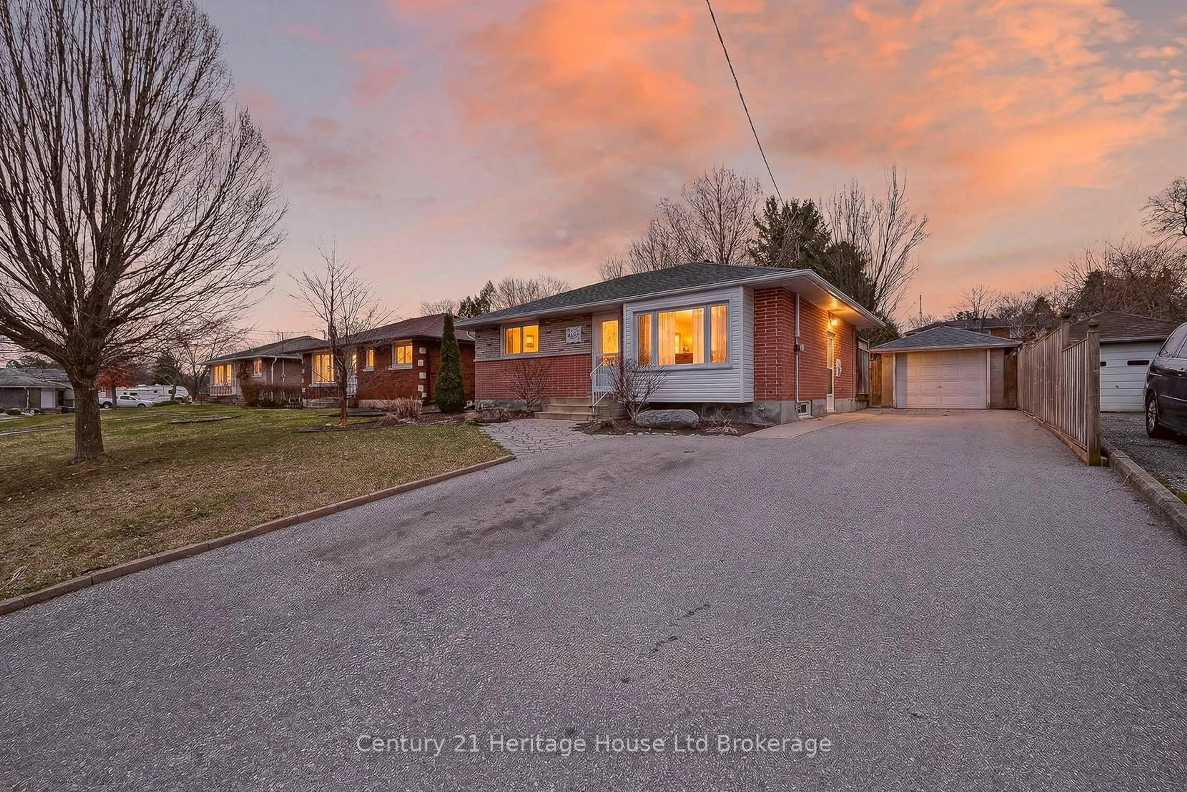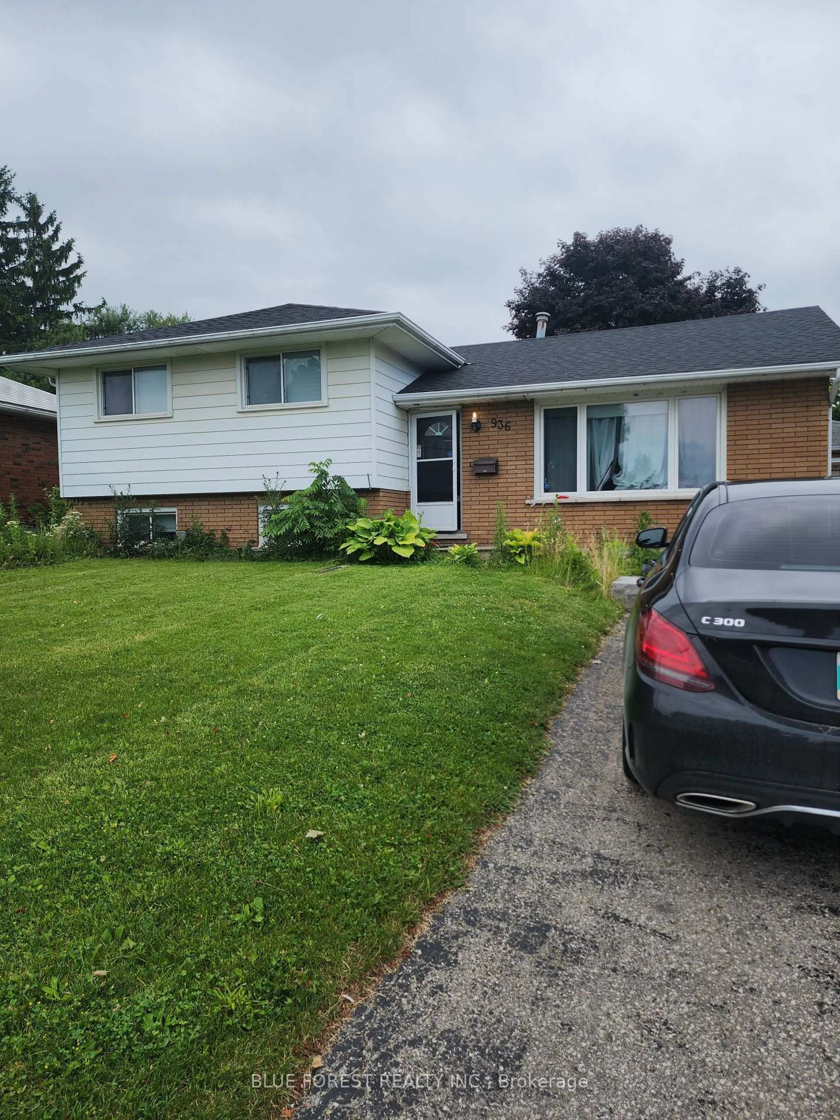
36 East Park Dr, Woodstock, Ontario N4S 3M8
Contact us about this property
Highlights
Estimated valueThis is the price Wahi expects this property to sell for.
The calculation is powered by our Instant Home Value Estimate, which uses current market and property price trends to estimate your home’s value with a 90% accuracy rate.Not available
Price/Sqft$497/sqft
Monthly cost
Open Calculator
Description
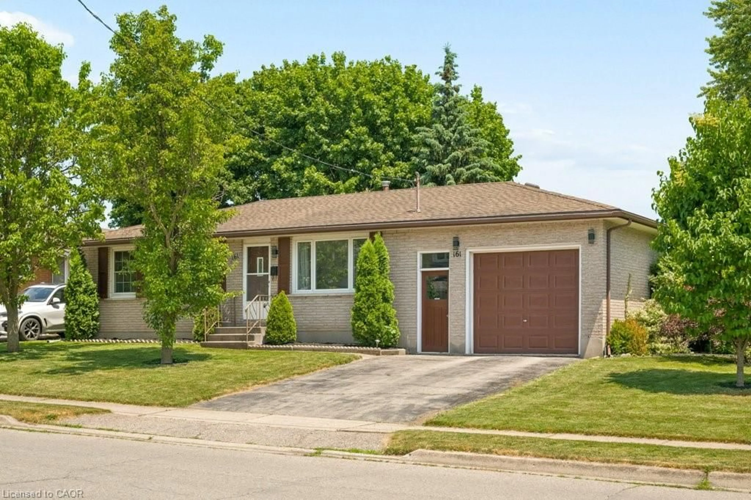
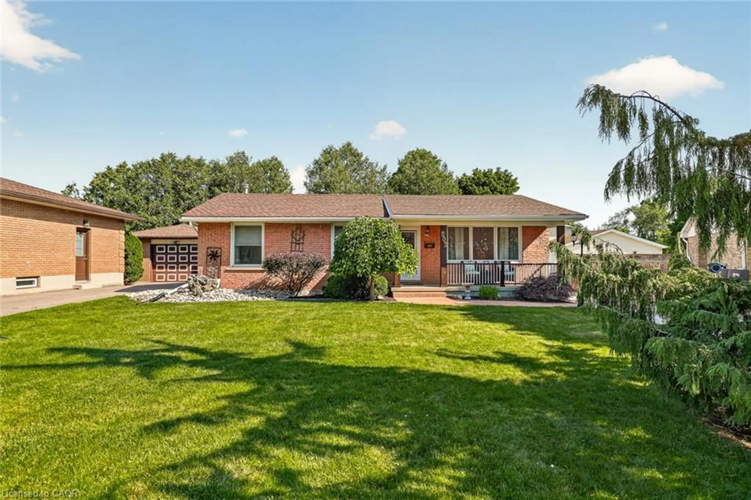
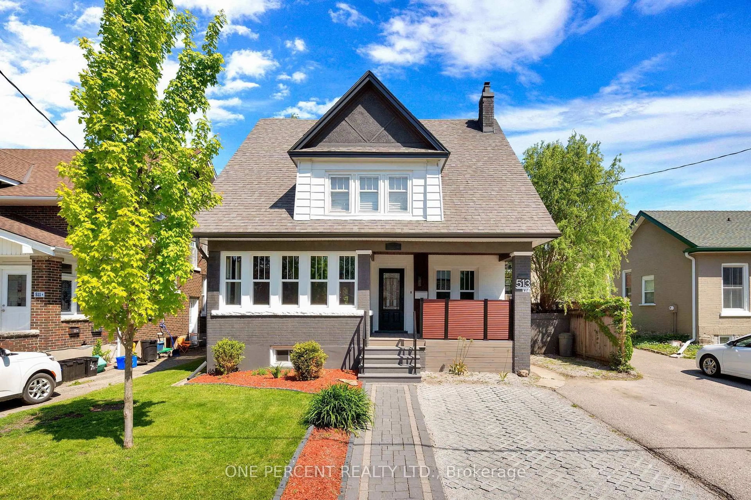
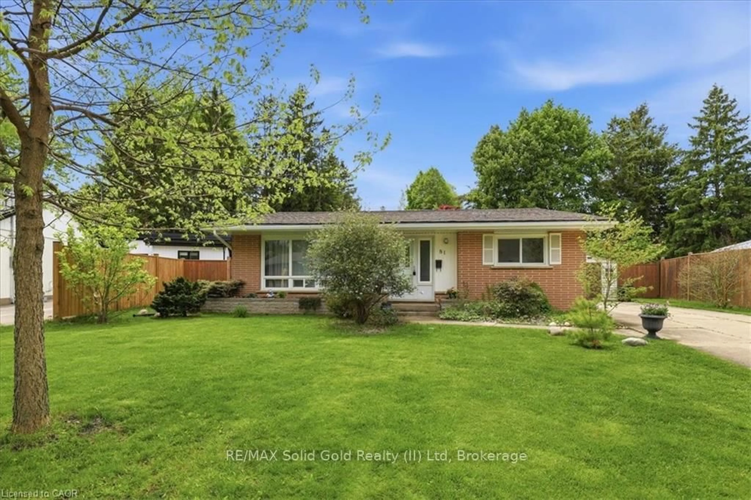
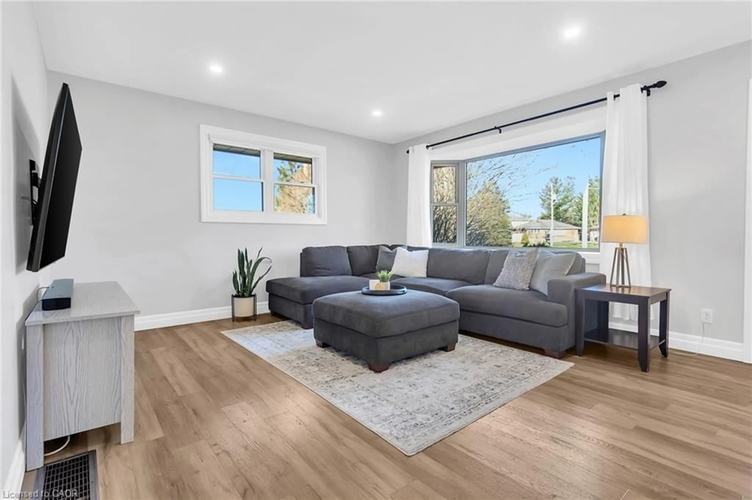
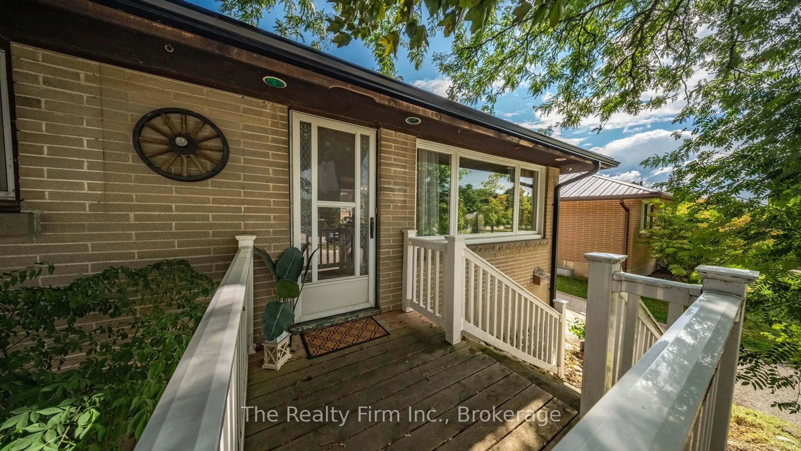
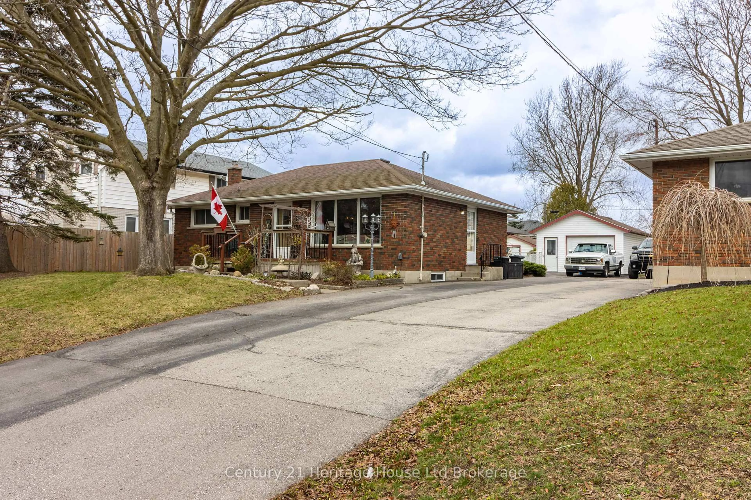
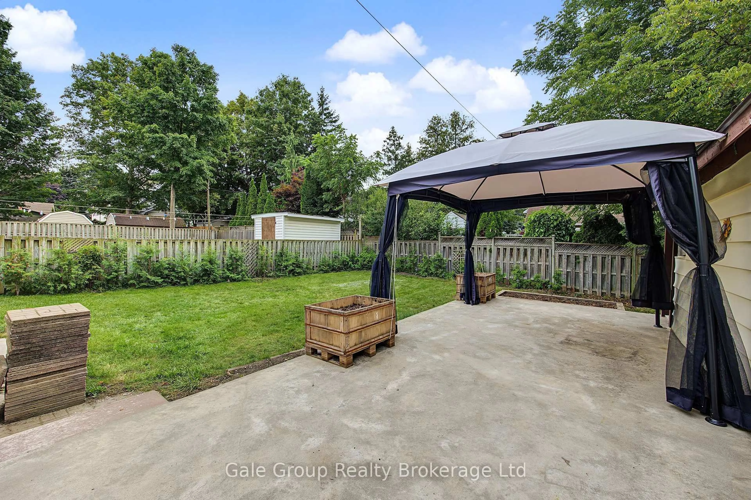
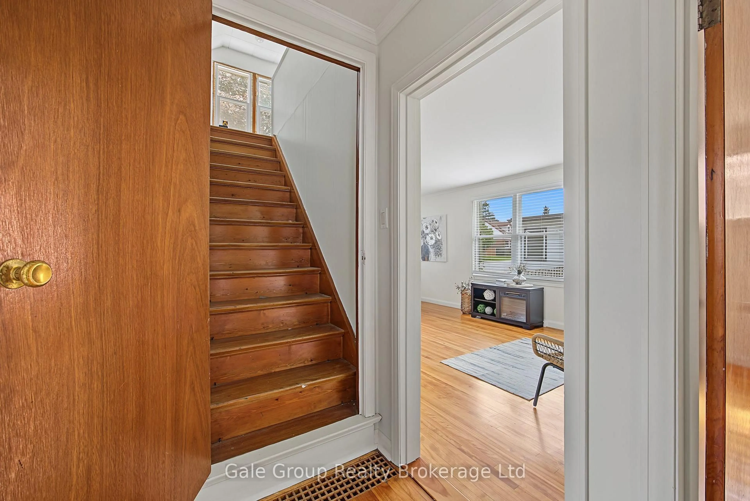
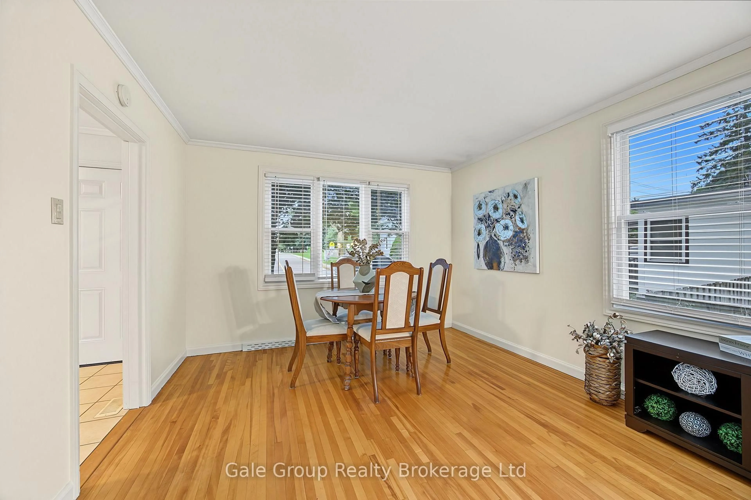
Welcome to 36 East Park Drive, a charming home with plenty of potential in a convenient Woodstock location. Step inside to a functional main-floor layout featuring two bedrooms, a full bathroom and comfortable living space, with a third bedroom located on the upper level. The additional upstairs space offers flexibility for a bedroom, home office, playroom or whatever best suits your needs. Outside, the spacious yard provides plenty of room to work with and lots of possibilities to create an outdoor space you can truly enjoy. Located just steps from CASS and close to parks, shopping, restaurants and everyday amenities, this home puts you within easy reach of everything you need. Whether you're looking to add your own personal touches, renovate over time or simply settle into a home with room to make it your own, 36 East Park Drive offers a great combination of space, location and potential.
Property Details
Interior
Features
Main Floor
Primary
3.54 x 3.12Kitchen
2.41 x 4.09Living
3.53 x 3.122nd Br
2.84 x 3.12Exterior
Features
Parking
Garage spaces 1
Garage type Detached
Other parking spaces 4
Total parking spaces 5
Property History
 29
29