Contact us about this property
Highlights
Estimated valueThis is the price Wahi expects this property to sell for.
The calculation is powered by our Instant Home Value Estimate, which uses current market and property price trends to estimate your home’s value with a 90% accuracy rate.Not available
Price/Sqft$306/sqft
Monthly cost
Open Calculator
Description
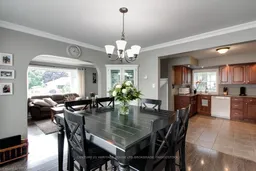
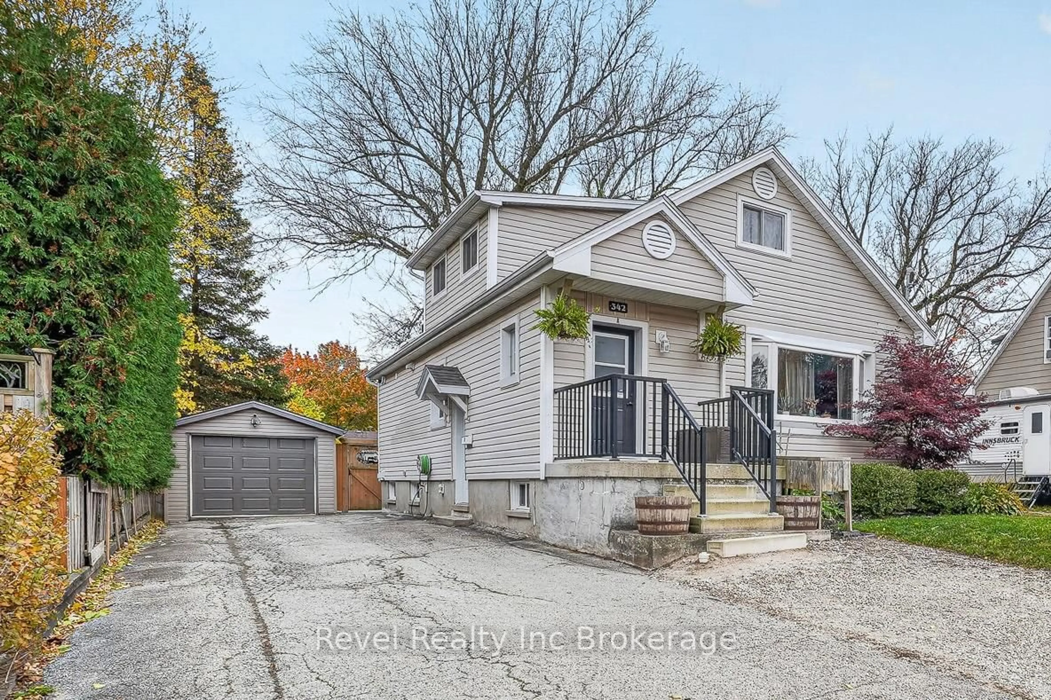
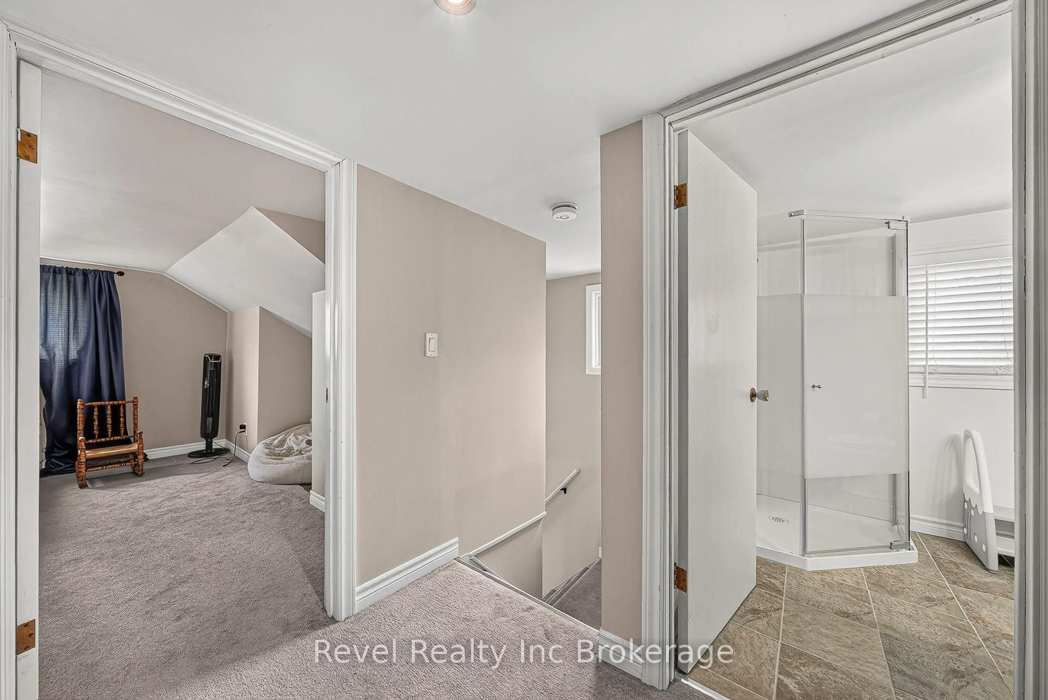
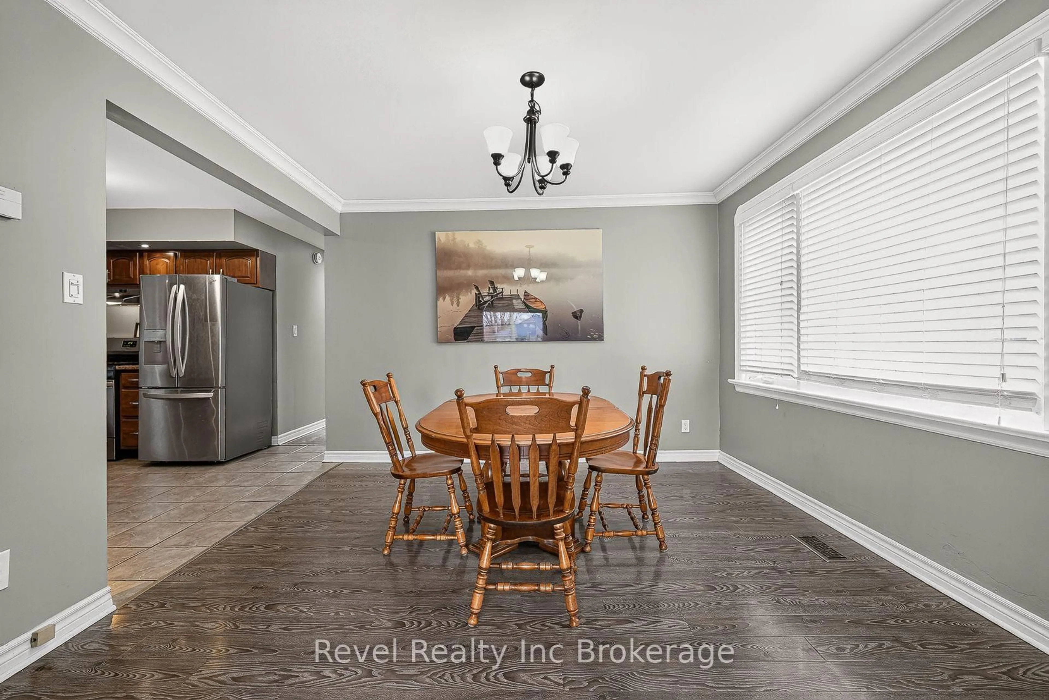
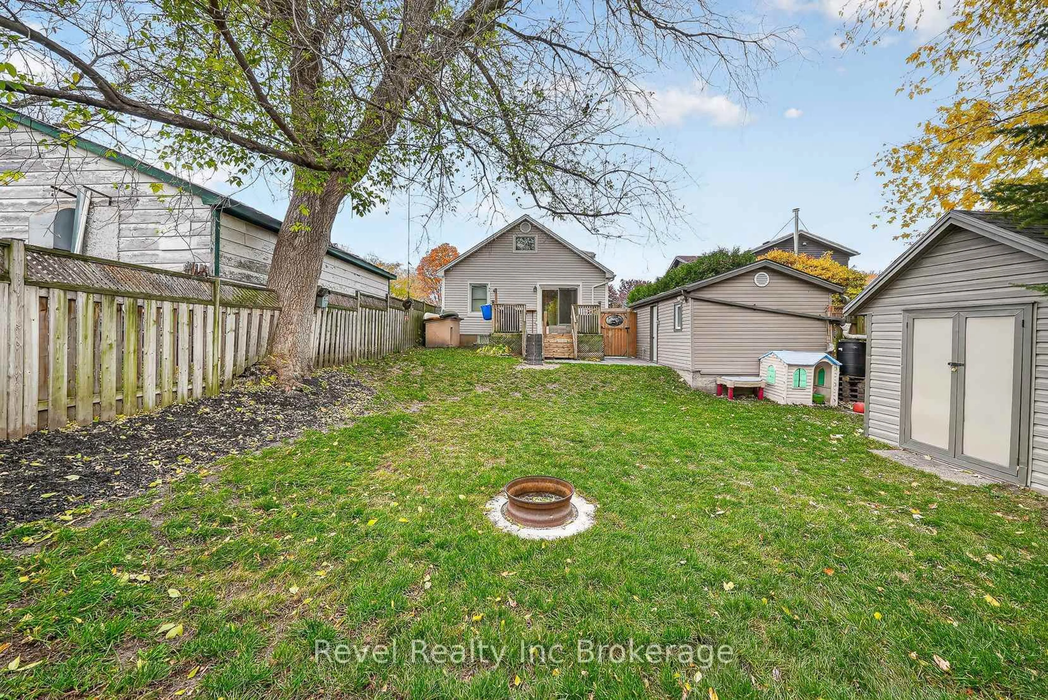
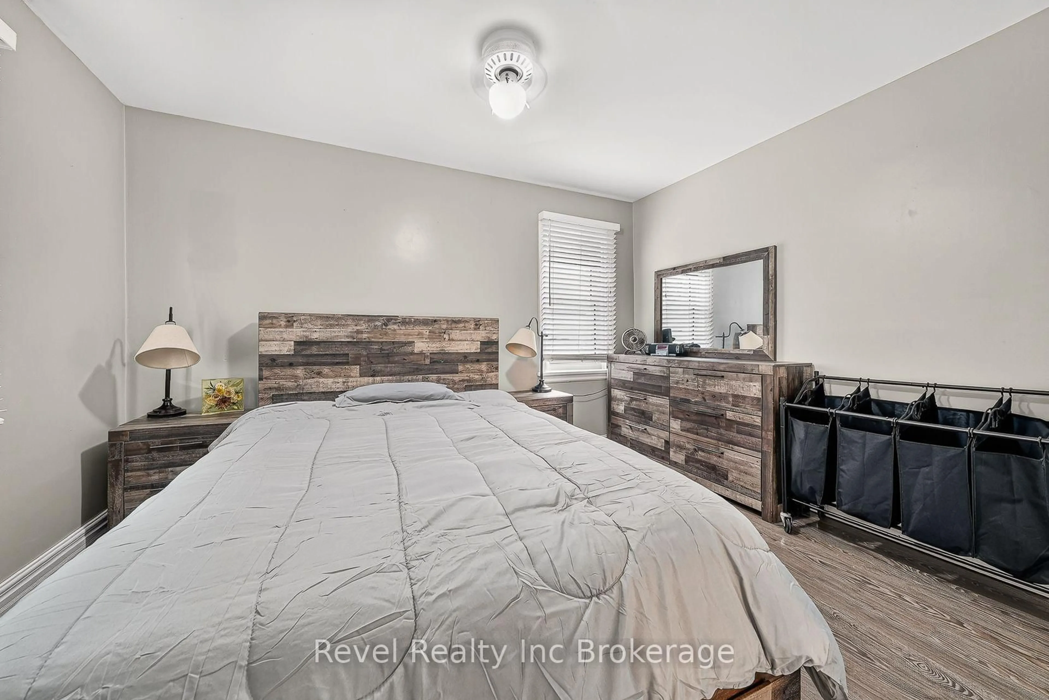
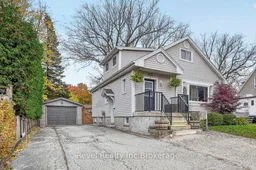
Welcome to this charming and thoughtfully updated 3-bedroom, 3-bathroom home offering an impressive 2,427 sq. ft. of total interior space across three levels! With two functional kitchens, two laundry areas, and a separate side entrance, this property offers plenty of possibilities for extended family, potential rental income, a home daycare, or simply a great place to host friends and family. The bright main floor features inviting living and dining spaces, an updated kitchen, a bedroom, and a full bathroom. Upstairs, you'll find another full bathroom and two additional bedrooms, including a spacious primary with a walk-in closet. The finished lower level is currently enjoyed as a family rec room and home office, complete with its own kitchenette, bathroom, and laundry. Previously configured as a permitted duplex, the property retains a separate electrical meter for the lower level, with future conversion potential subject to municipal approvals. Notable improvements include a new furnace (2026), updated A/C (2018), electrical panel, and appliances. Outside, enjoy a fully fenced backyard with a deck, a detached garage with electricity, and lots of parking. Make sure to see this one before it's gone!
Upcoming Open House
Property Details
Interior
Features
Exterior
Features
Parking
Garage spaces 1
Garage type Detached
Other parking spaces 4
Total parking spaces 5
Property History
 48