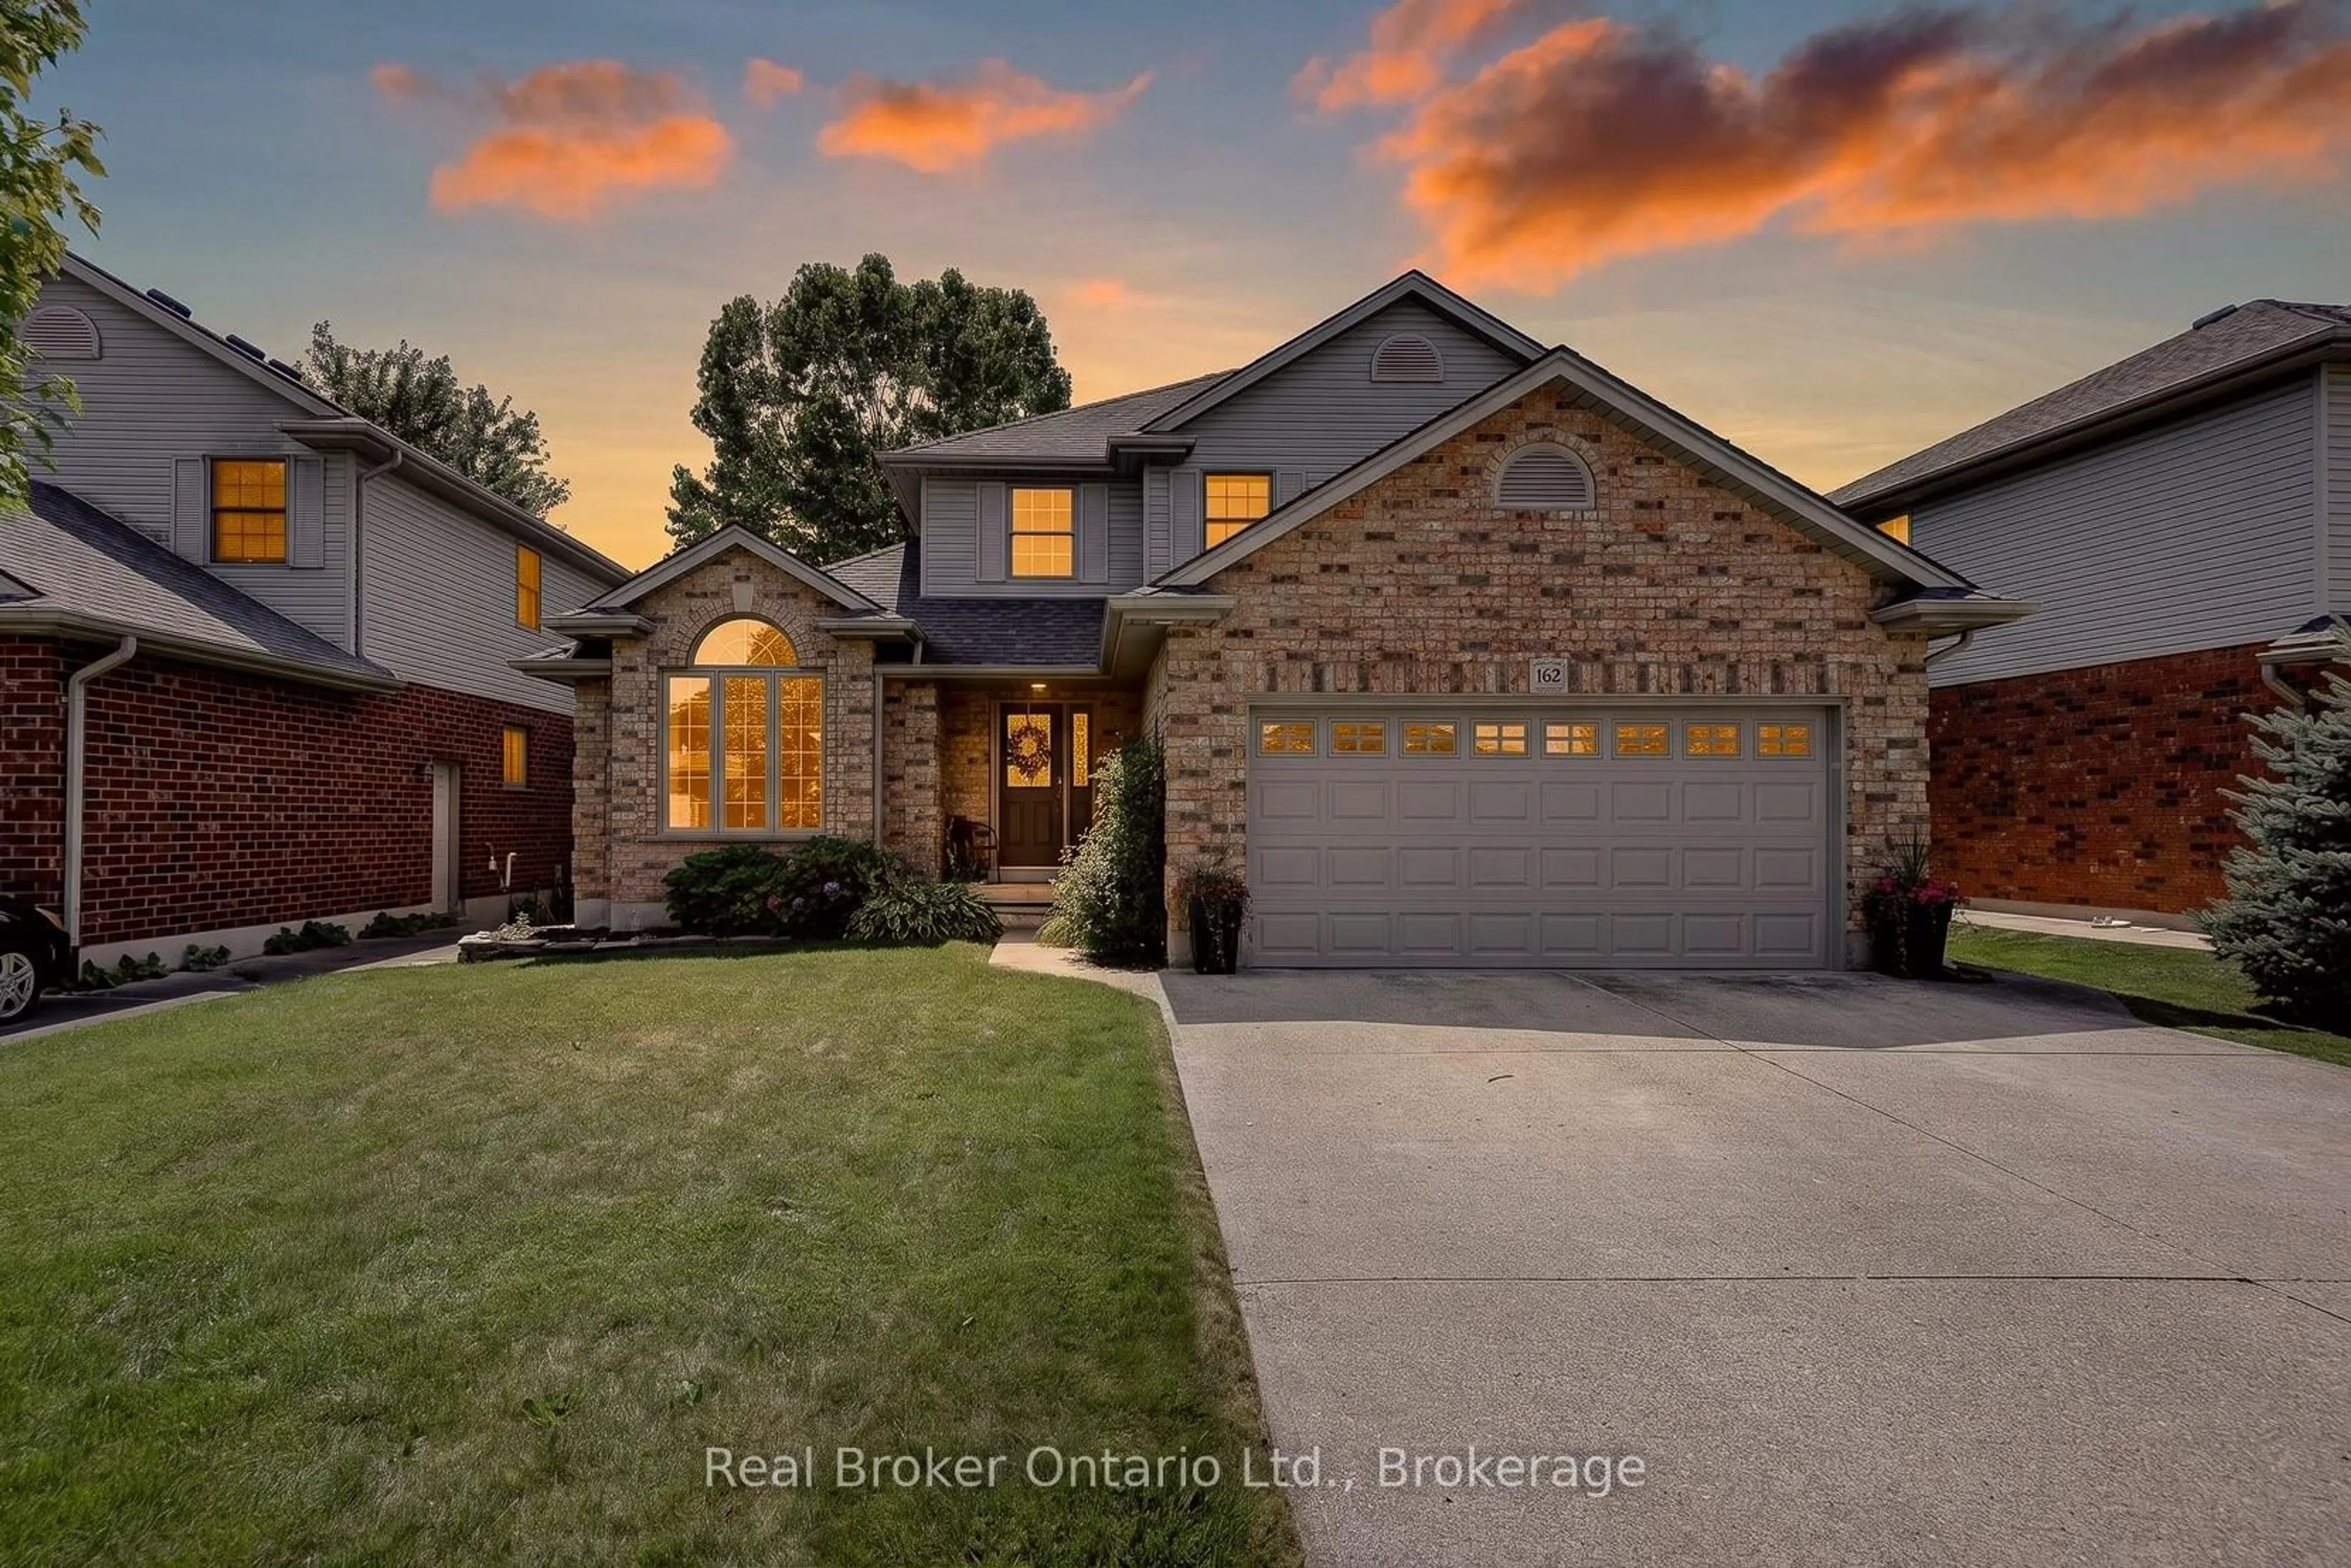

162 Kingfisher Ave, Woodstock, Ontario N4T 1T6
Contact us about this property
Highlights
Estimated valueThis is the price Wahi expects this property to sell for.
The calculation is powered by our Instant Home Value Estimate, which uses current market and property price trends to estimate your home’s value with a 90% accuracy rate.Not available
Price/Sqft$437/sqft
Monthly cost
Open Calculator
Description
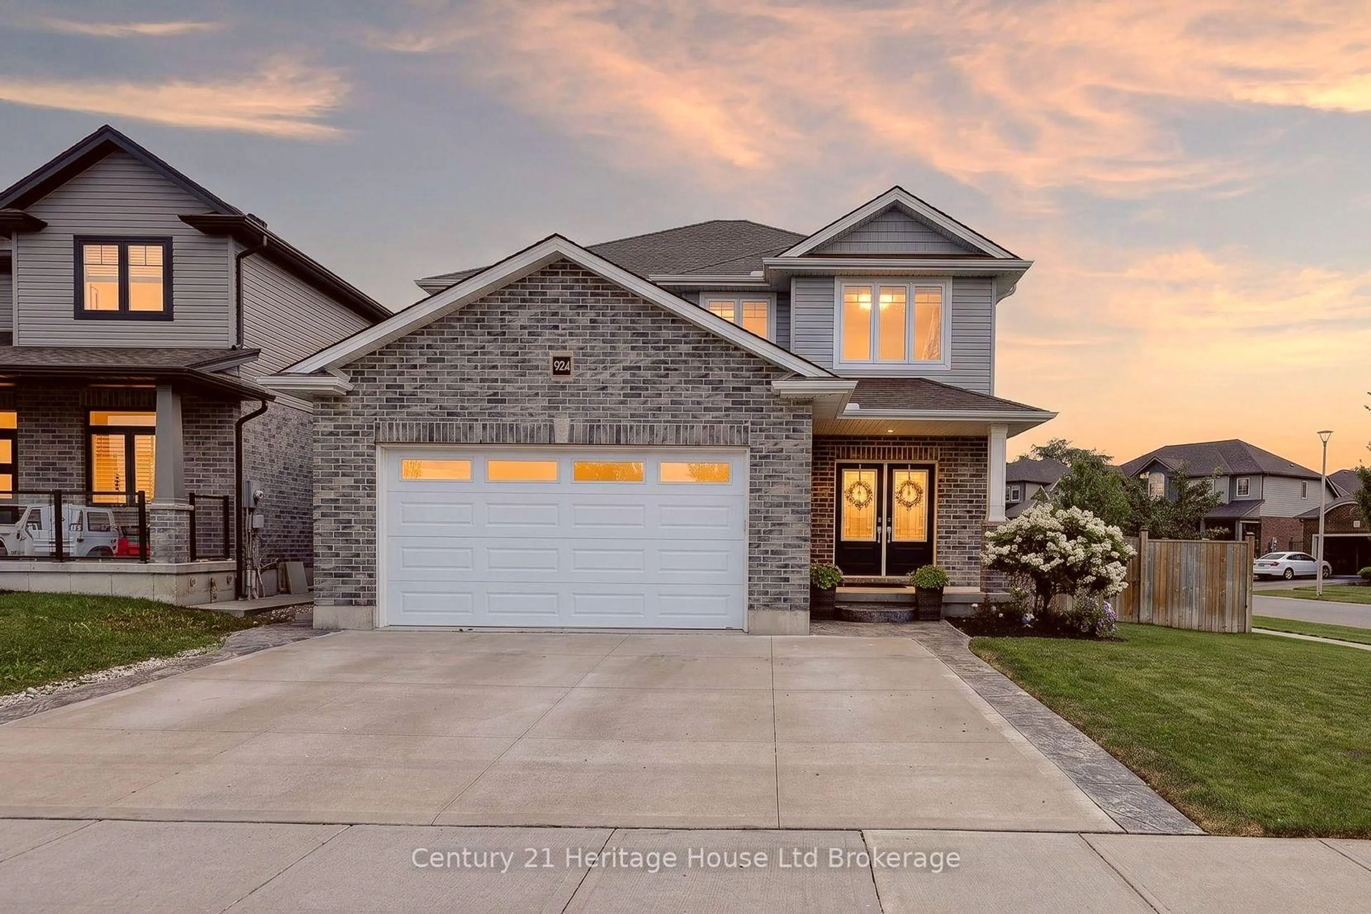
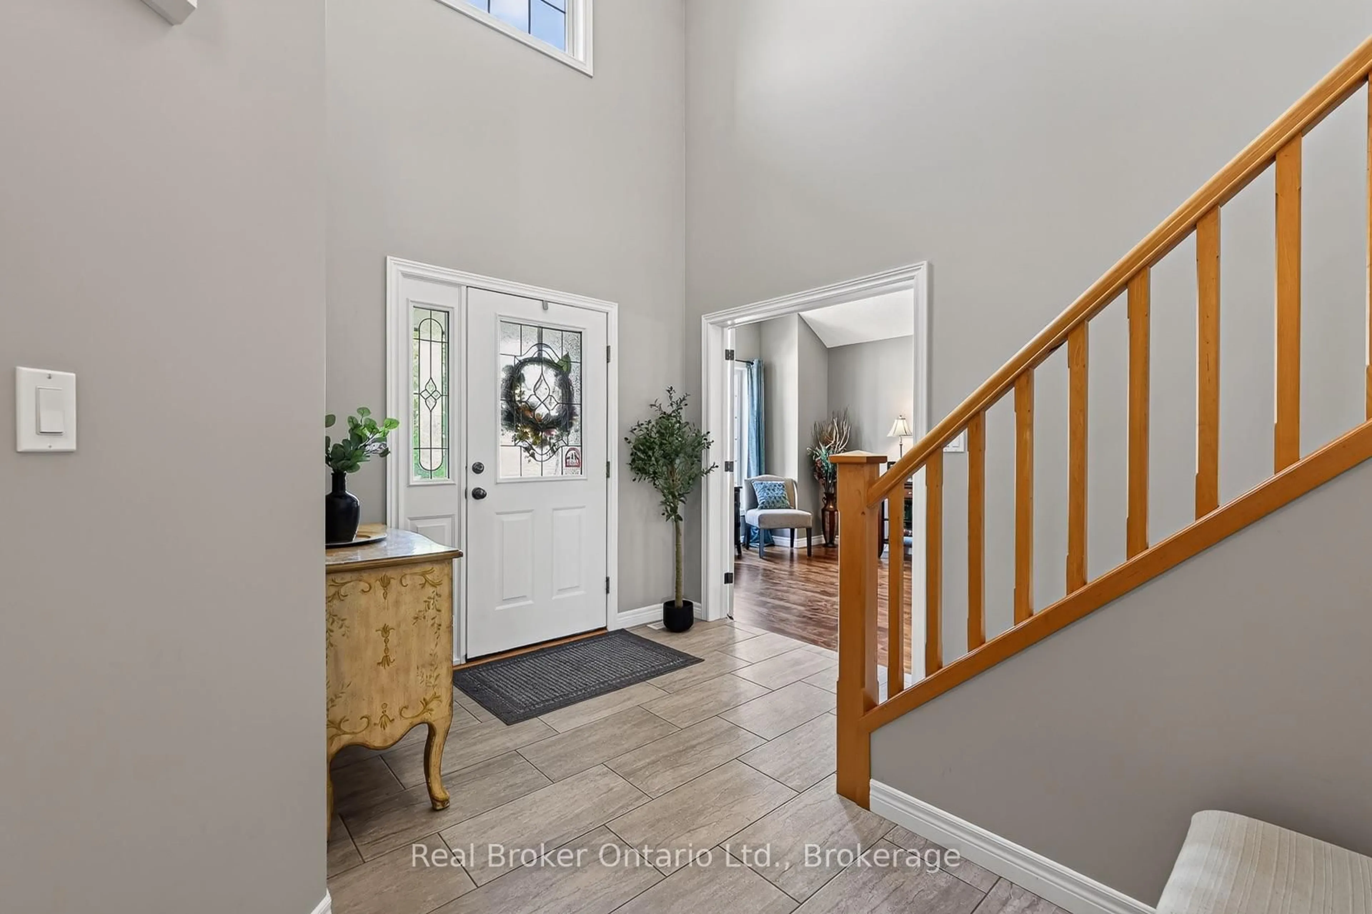
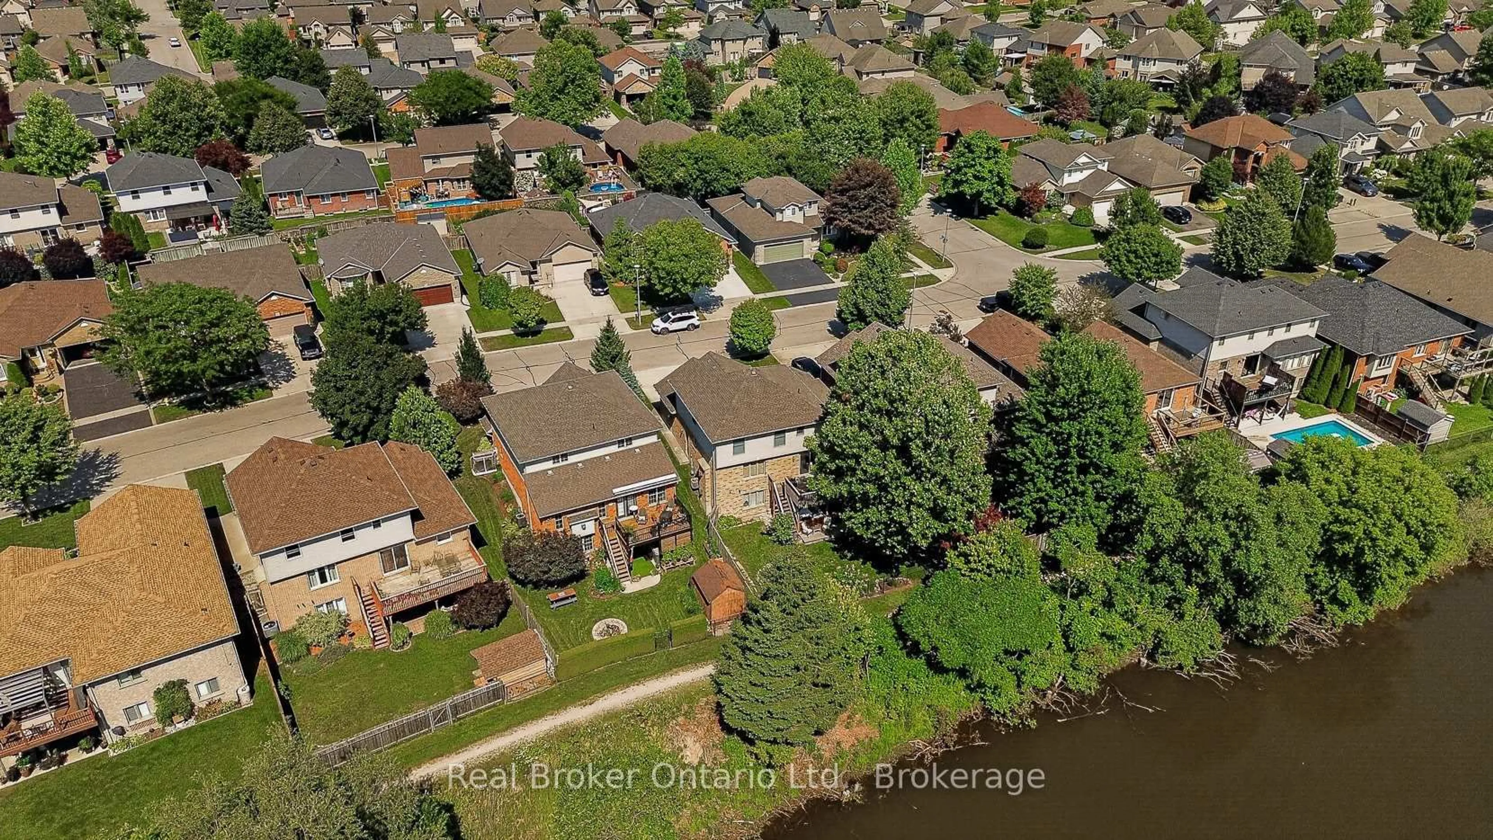
Welcome to 162 Kingfisher Avenue in Woodstock. Set on a desirable walk-out lot with a beautiful view, this well-maintained two-storey home offers sought after space and functionality. Featuring 3+1 bedrooms, 3 full bathrooms, and a convenient main floor powder room, the thoughtfully designed layout provides plenty of room for both everyday living and entertaining. The bright main level offers spacious principal rooms, while the upper level includes three generous bedrooms, 4-piece bathroom and 4-piece en-suite. The fully finished walk-out basement adds exceptional living space with a large family room completed by a cozy gas fireplace, a spacious fourth bedroom, 3-piece bathroom, and direct access to the backyard patio. Step outside to enjoy your private outdoor hot tub with peaceful views, an ideal place to unwind at the end of the day or entertain family and friends. Whether you're enjoying your morning coffee on the deck or watching the seasons change over the water, this backyard offers a setting that is difficult to find. Located in a fabulous neighbourhood close to schools, parks, walking trails and shopping, 162 Kingfisher Drive offers the perfect combination of space, comfort in a prime location. Move in and enjoy everything this beautiful family home has to offer.
Property Details
Interior
Features
Main Floor
Laundry
1.8 x 2.22Bathroom
2.12 x 1.02 Pc Bath
Dining
3.42 x 6.77Kitchen
2.61 x 3.02Exterior
Features
Parking
Garage spaces 1.5
Garage type Attached
Other parking spaces 4
Total parking spaces 5.5
Property History
 49
49