233 Delatre St, Woodstock, Ontario N4S 6C6
Contact us about this property
Highlights
Estimated valueThis is the price Wahi expects this property to sell for.
The calculation is powered by our Instant Home Value Estimate, which uses current market and property price trends to estimate your home’s value with a 90% accuracy rate.Not available
Price/Sqft$536/sqft
Monthly cost
Open Calculator
Description
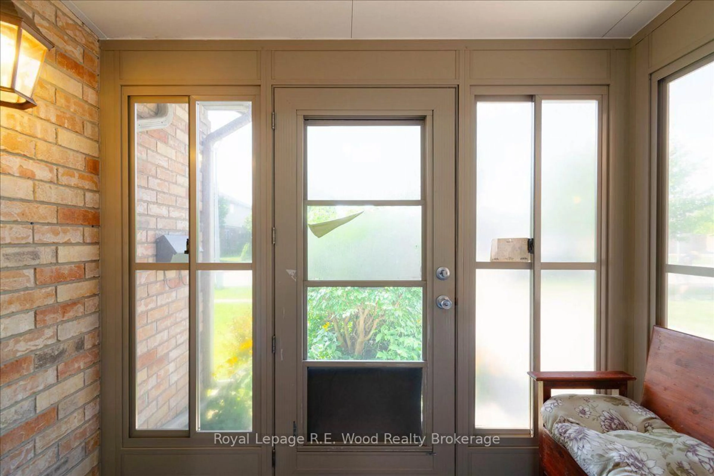
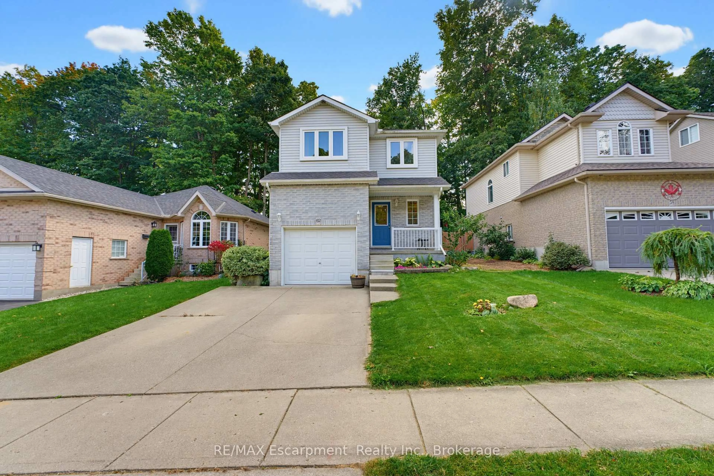
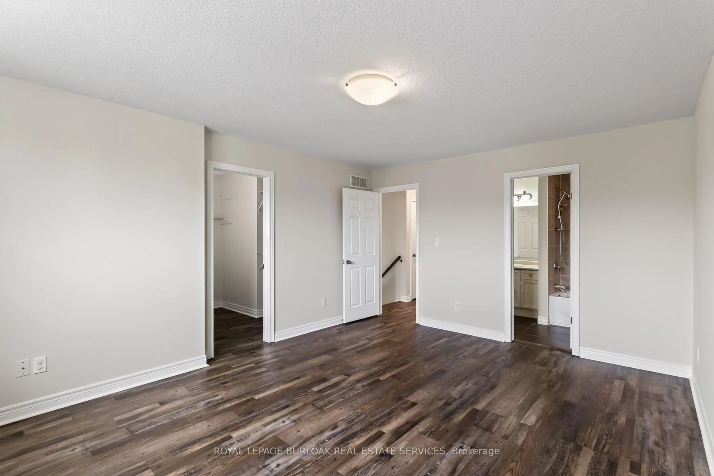
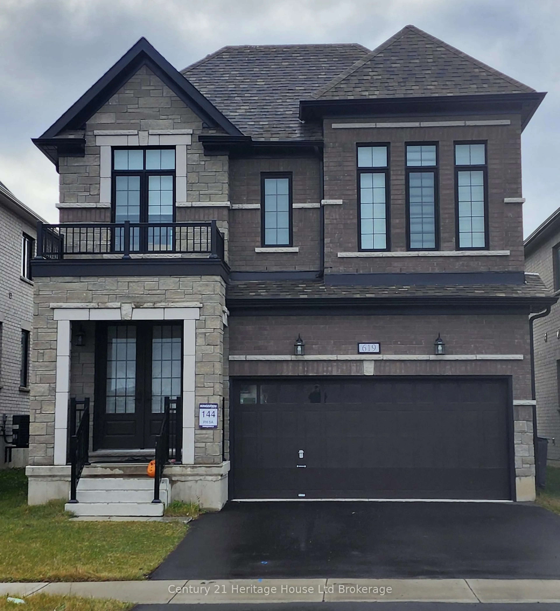
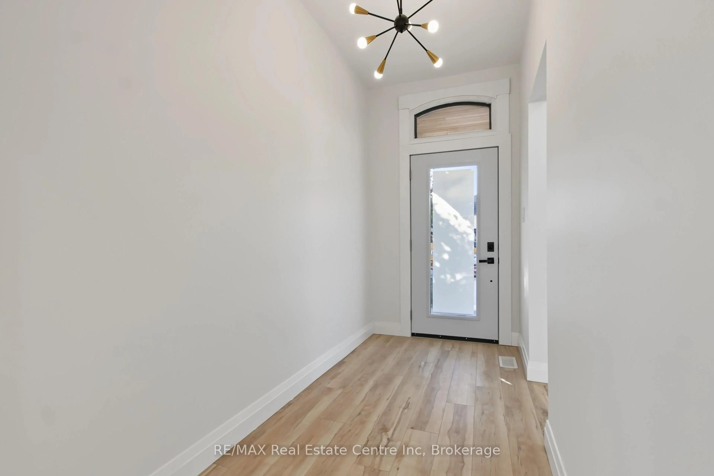
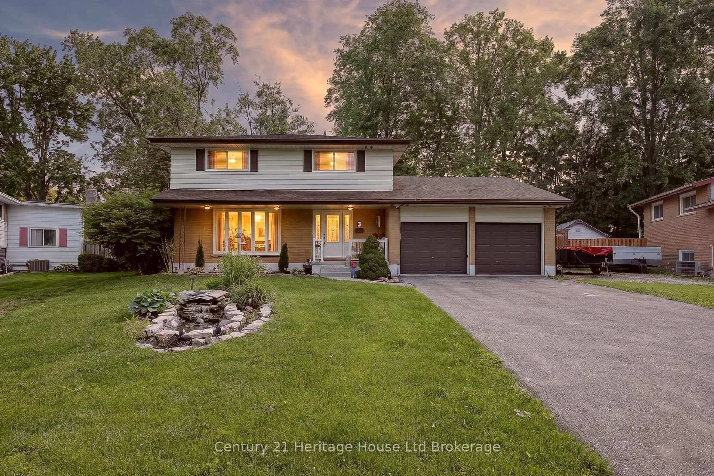
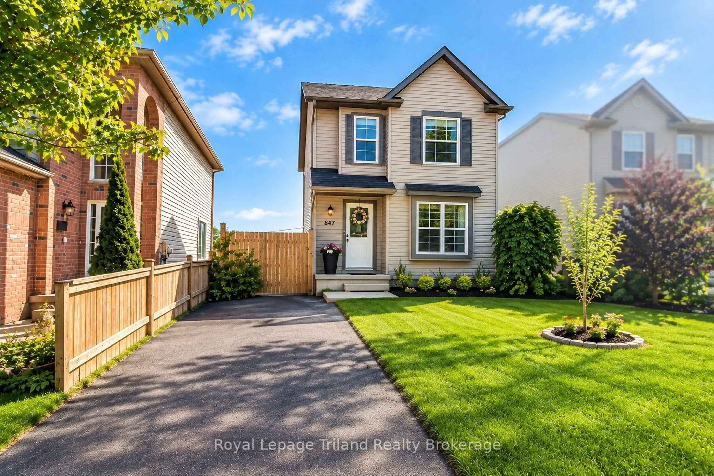
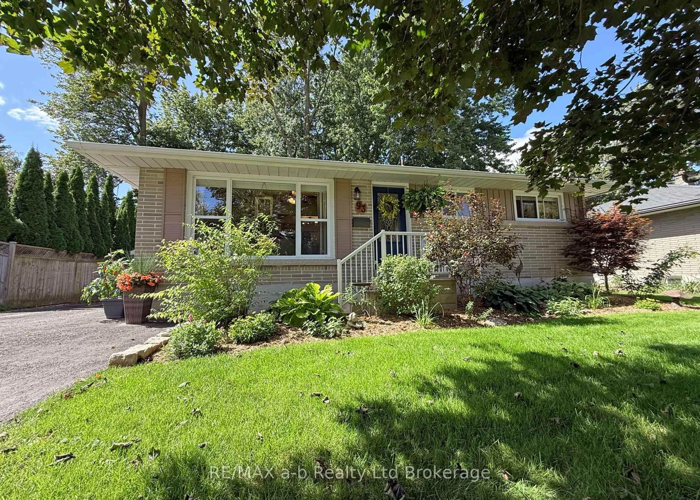
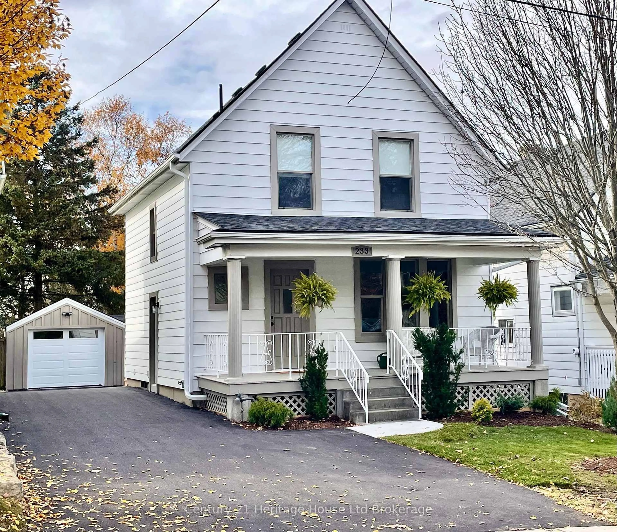
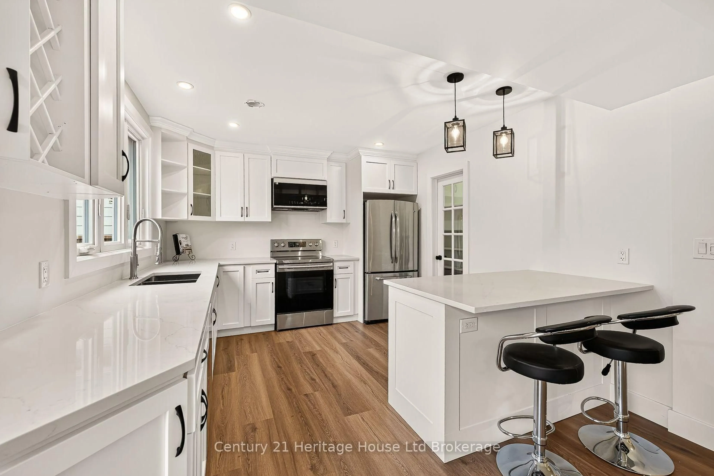
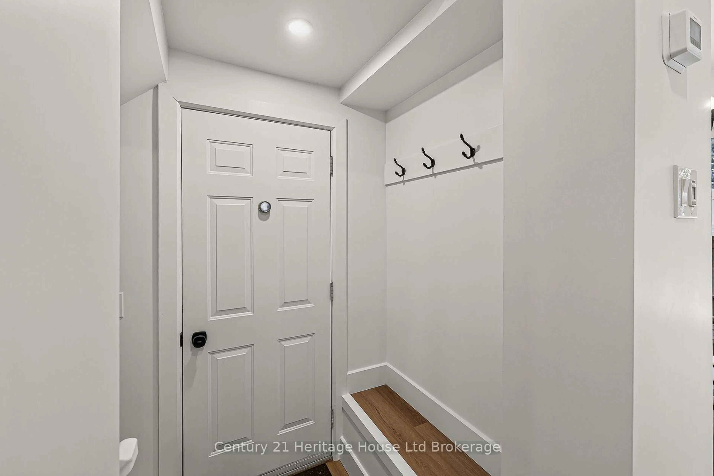
Welcome to 233 Delatre Street! Located in the highly sought-after, mature North Woodstock neighbourhood, this completely transformed home is sure to impress! Tastefully finished on all three levels, this exceptional property offers an incredible combination of quality workmanship, stylish finishes and an extensive list of upgrades that deliver outstanding value for the dollar at an affordable price point. Step inside and discover a magazine-worthy custom kitchen featuring quartz countertops, an oversized island with pullout drawers, abundant cabinetry, a generous pantry, breakfast bar, new flooring and contemporary lighting. Three beautifully finished bathrooms showcase custom tiled shower, oversized soaker tub and double sinks. The completely finished lower level adds even more living space, featuring a character-filled exposed brick accent wall and a wet bar with stylish cabinetry. The outdoor living is equally impressive! Set on an incredible 188-foot-deep property, enjoy your own private backyard oasis complete with a brand-new oversized deck, charming pine-lined cabin portion, new fencing, mature trees, landscaping and a separate insulated mini playhouse/shed. A rare bonus is the rear laneway at the back of the property. For the ultimate entertaining experience, the garage has been transformed into a captivating entertaining space with epoxy floors, new insulation and patio doors. The Double patio doors lead to a brand-new stamped concrete area, creating the perfect indoor-outdoor connection. Additional improvements include all-new insulation, windows, doors, flooring, lighting, exterior finishes, a new driveway. Quality craftsmanship, thoughtful layout design, incredible outdoor living and an impressive list of extras make this home one that truly checks all the boxes. An exceptional opportunity to own a beautifully finished home in one of North Woodstock's most desirable neighbourhoods.
Property Details
Interior
Features
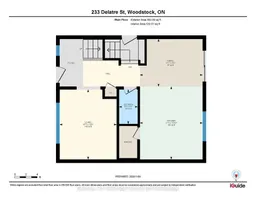
Main Floor
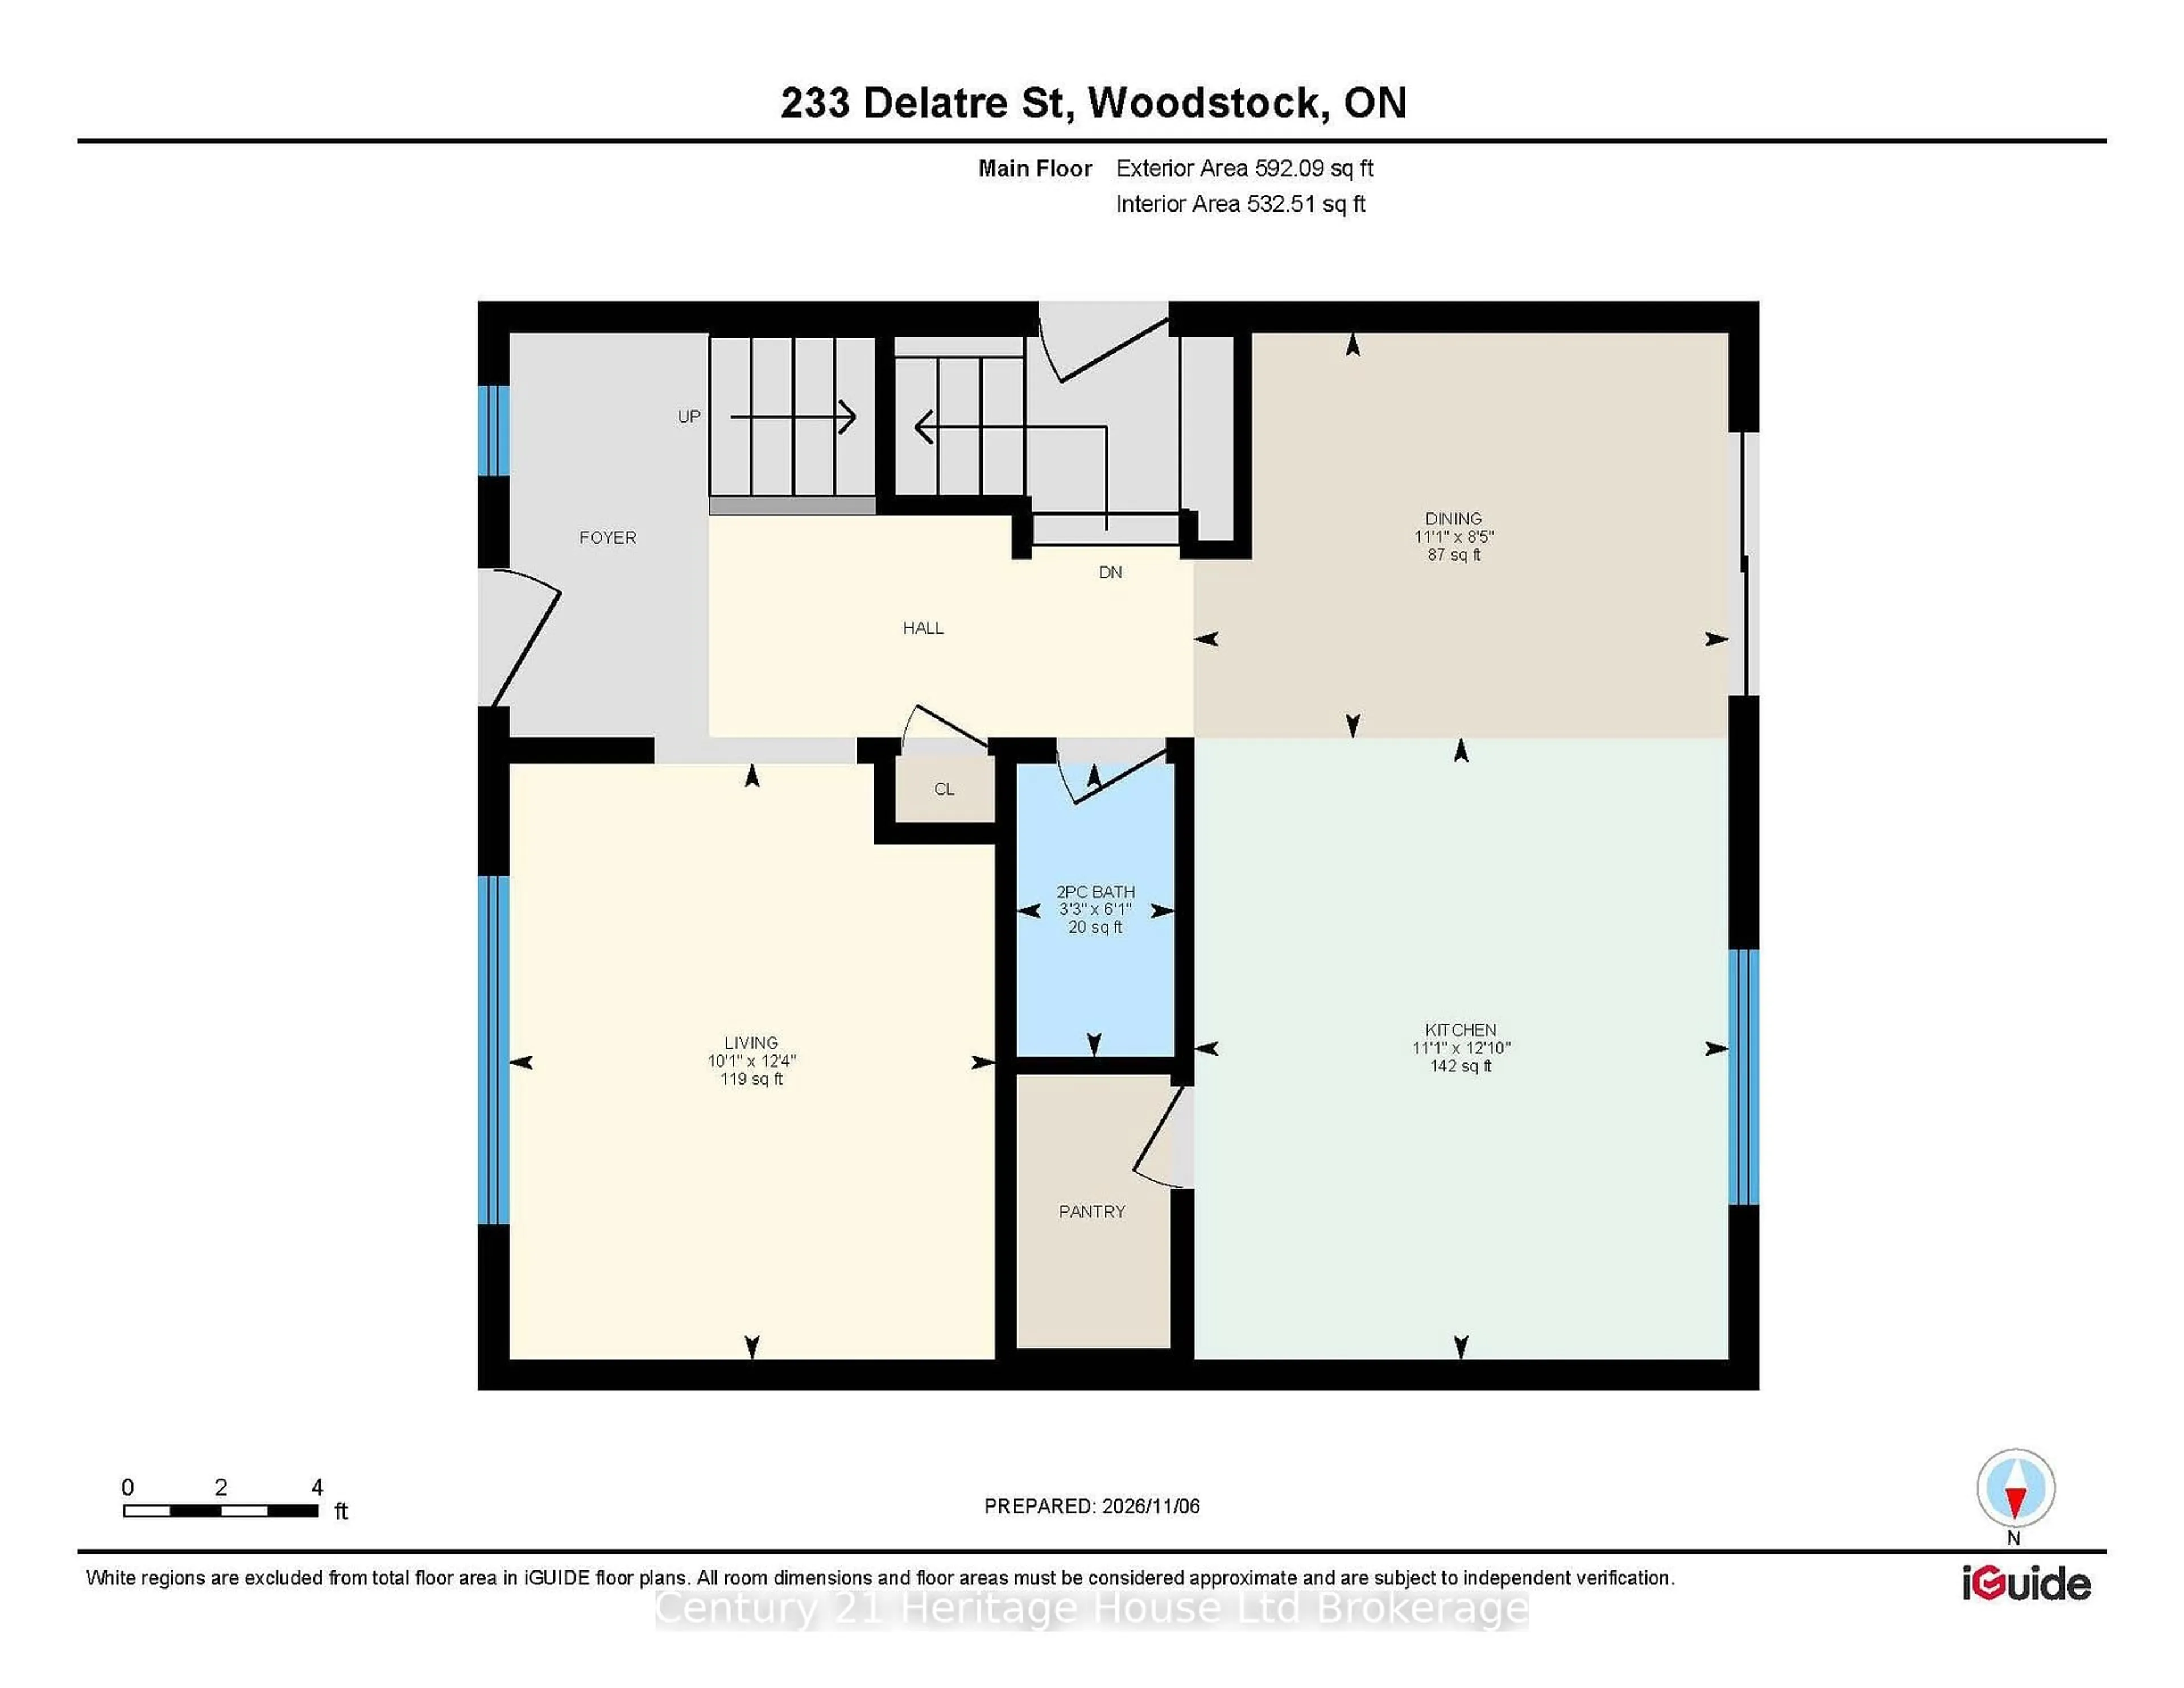
Dining
2.55 x 3.37Kitchen
3.91 x 3.37Living
3.75 x 3.06Exterior
Features
Parking
Garage spaces 1
Garage type Detached
Other parking spaces 4
Total parking spaces 5
Property History
 50