21 days on Market

170 East Park Dr, Woodstock, Ontario N4S 3N2

Detached
3
3
~1500-2000 sqft
$659,900
Get pre-qualifiedPowered by nesto
Detached
3
3
~1500-2000 sqft

Contact us about this property

Call

Highlights

Property Estimate

Days on market21 days

Estimated valueNot available

Price/Sqft$384/sqft

Monthly cost

Open Calculator

Description

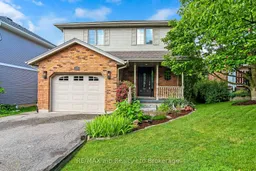
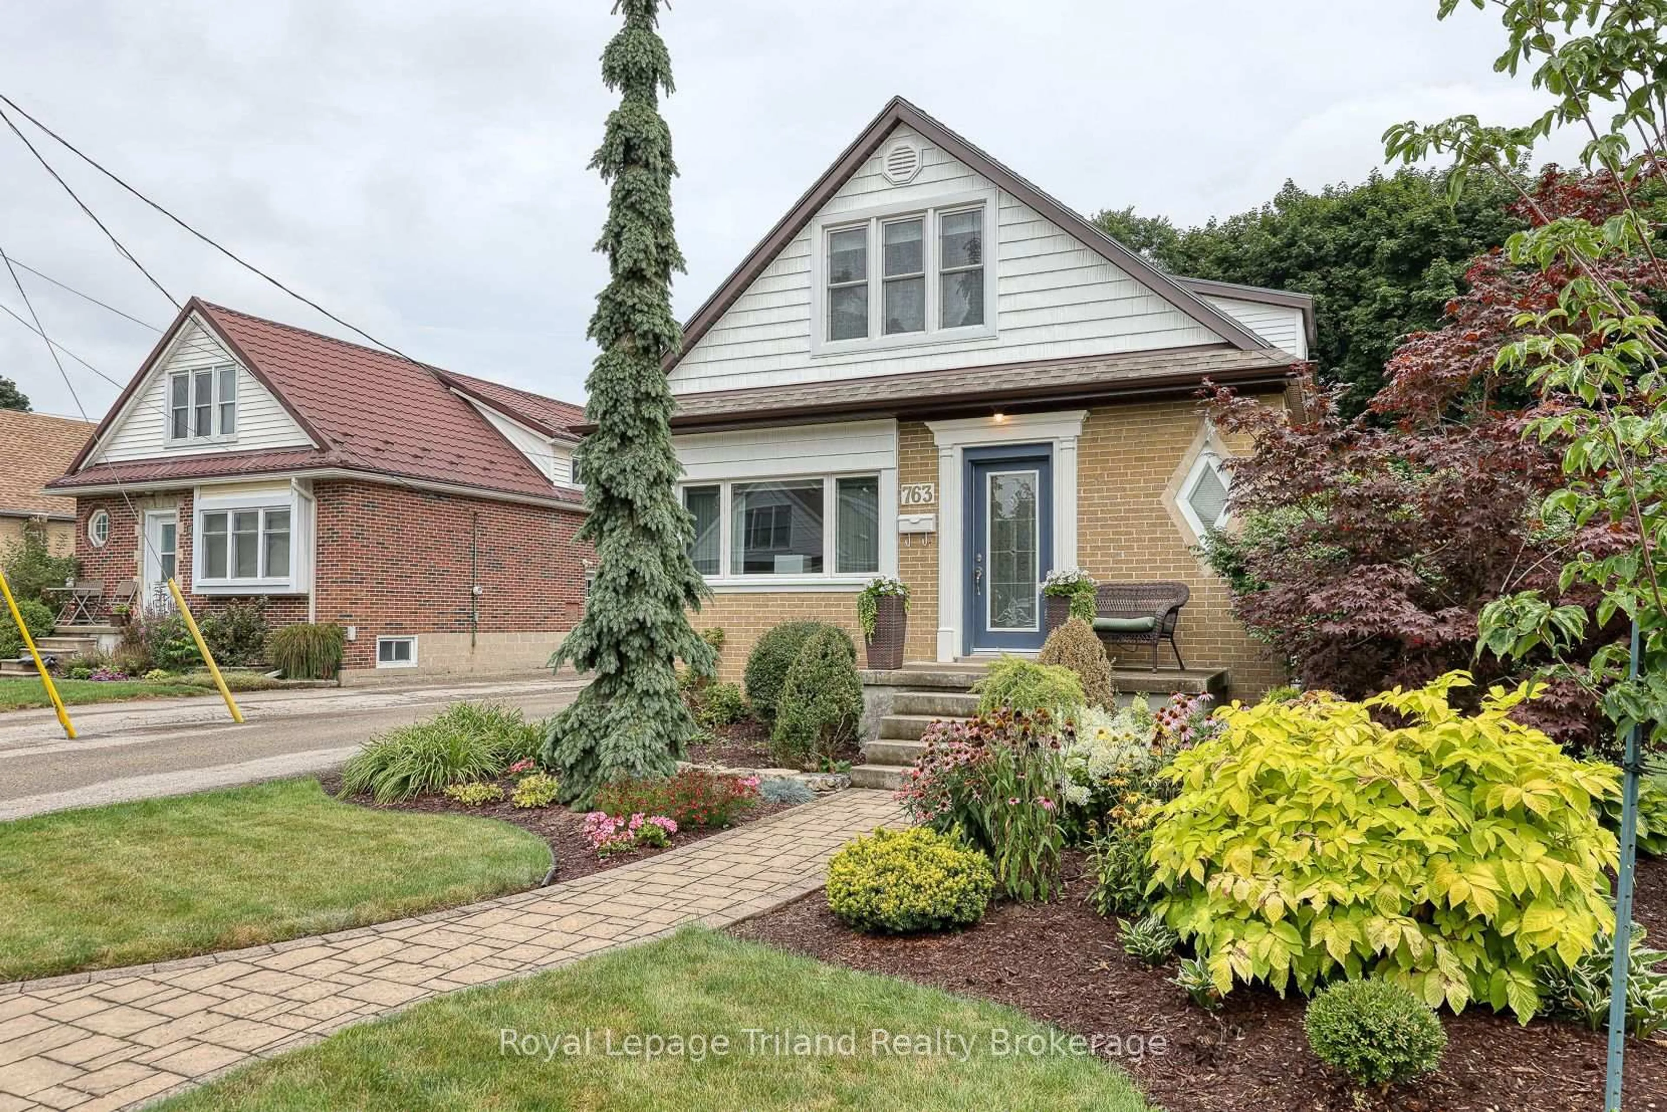
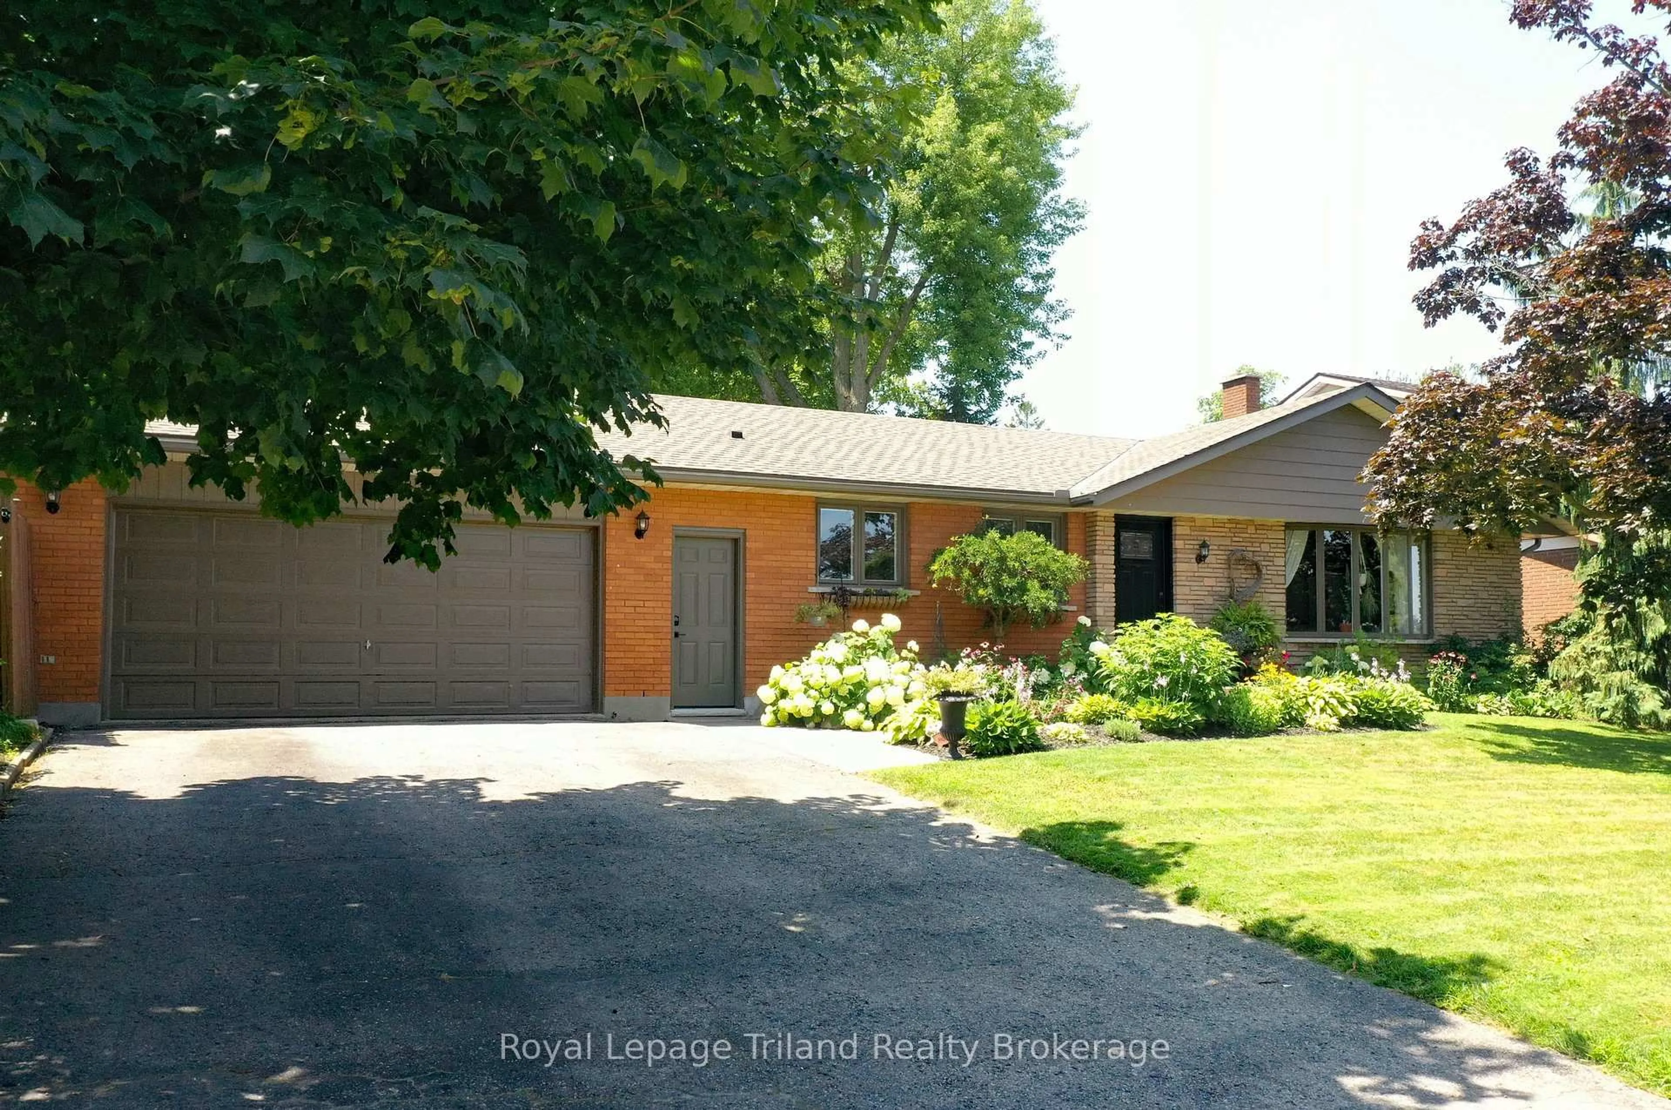
Lovingly maintained, 3 bedrooms, 3 bathrooms, gorgeous home. Modern custom built kitchen cupboards with quartz countertops includes stainless steel fridge, stove, dishwasher & microwave. The spacious dining area leads to a fully fenced yard with a large custom-built deck, ideal for entertaining, offers a gazebo, hot tub, tranquil pond & oversized shed in this beautifully landscaped backyard. All 3 bedrooms are oversized, perfect for a growing family. Walk in closet has built in shelving. Basement is finished with fireplace, bathroom, laundry with sink, washer dryer included & laminate floors. Hot tub 2019, furnace 1 year old, air conditioner 4 years old & roof replaced 2014. Garage door is insulated; the driveway will fit 4 cars, & the fridge in the garage is also included. Ideally located in a quiet, mature neighborhood with all levels of schools nearby, shopping and Hwy 401/Hwy403 within minutes and scenic Southside park is walking distance. Truly move in ready and a pleasure to show and quick closing possible.


Property Details

Style2-Storey
ViewPond
Age of property-
SqFt~1500-2000 SqFt
Lot Size2,710 SqFt(104.26 x 26)
Parking Spaces5
MLS ®NumberX13449386
Community NameWoodstock
Data SourceTRREB
Listing byRE/MAX a-b Realty Ltd Brokerage

Features

Heating: Forced Air
Cooling: Central Air
Fireplace
Basement: Finished, Full

Main Floor

Living

4.86 x 3.92

Dining

3.7 x 2.84

Foyer

3.14 x 2.68

Kitchen

3.7 x 2.93


Features

Lot size: 2,710 SqFt

Parking

Garage spaces 1

Garage type Attached

Other parking spaces 4

Total parking spaces 5


Property History

Jun 16, 2026
ListedActive
$659,900
21 days on market
history photo preview34
Listing by trreb®
Property listed by RE/MAX a-b Realty Ltd Brokerage, Brokerage
Agent Banner Image
Interested in this property?Get in touch to get the inside scoop.
Market Data - Woodstock

Geo Zone Map ThumbnailWoodstock

Seller's Market

View Market Data

Detached house - for the past 30 days

Buyer's market Seller's market

Avg. Days on Market

Past 30 days

28 days

Compared to

2025

37 days

2024

23 days

2023

23 days

New Listings

Past 30 days

112 listings

Compared to

2025

95 listings

2024

131 listings

2023

121 listings

Units sold

Past 30 days

61 units

Compared to

2025

45 units

2024

53 units

2023

62 units

Median Sold Price

Past 30 days

$642,500

Compared to

2025

$625,000

2024

$630,000

2023

$632,500


Population and Demographics

Overview

Total population 44893
Average household income $109,110

Age (%)

0 to 19
23%
20 to 34
19%
35 to 49
19%
50 to 64
19%
65 and plus
20%

Household composition (%)

Single family
66%
Single person
30%
Multi person
3%
Multi family
0%

Mother tongue (%)

English
88%
Others
5%
Punjabi (Panjabi)
3%
French
1%

House tenancy (%)

Owners
65%
Renters
35%

What’s nearby?Essentials within 5 km

Local Logic

Transportation Scores

Estimated Budget