Open: Sun, 6PM to 8PM
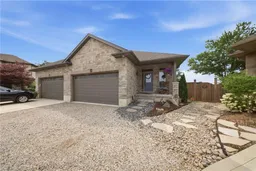
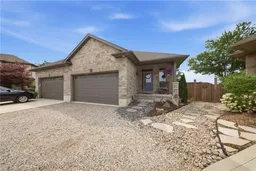
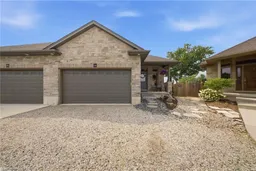
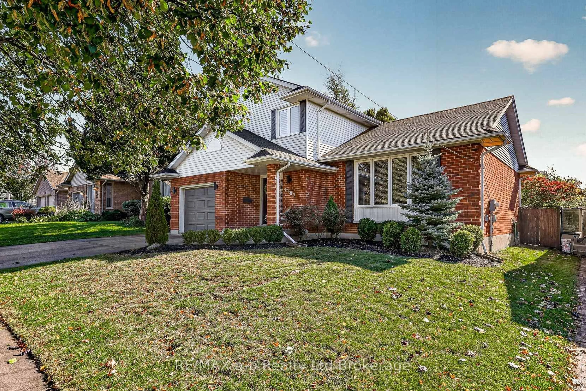
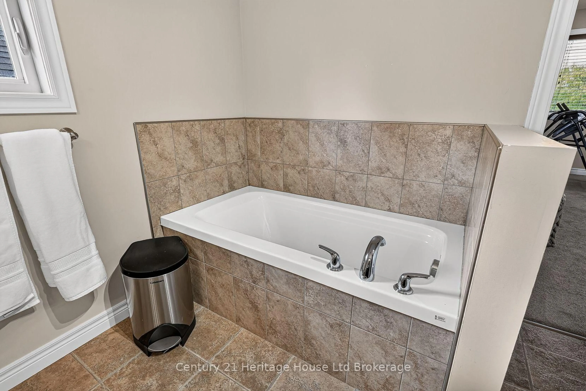
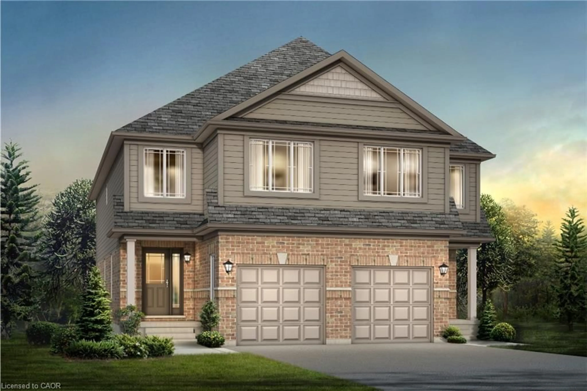
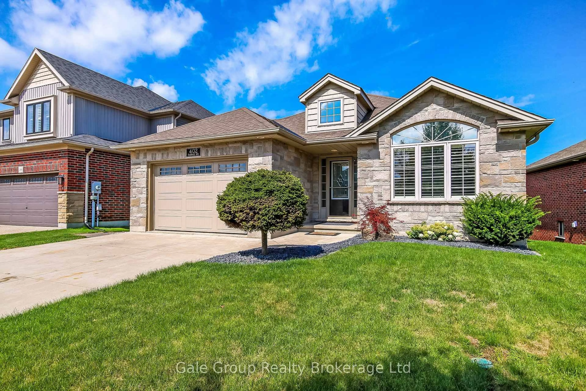
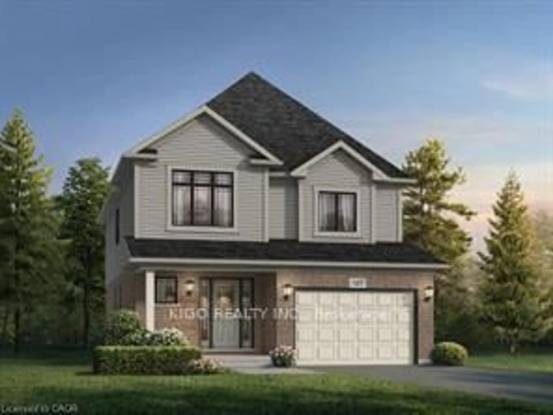

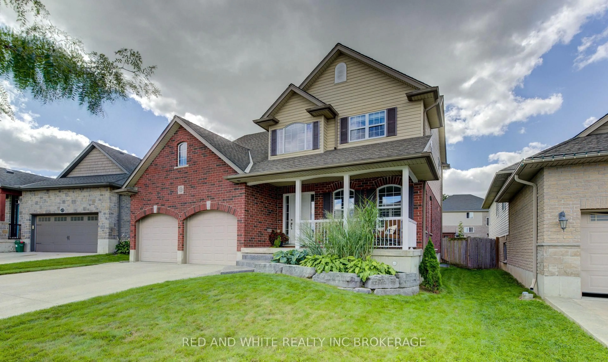
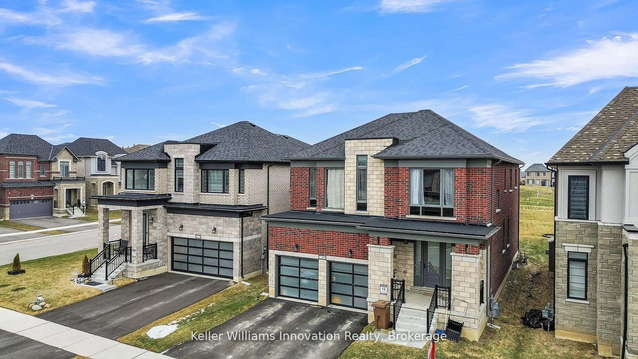
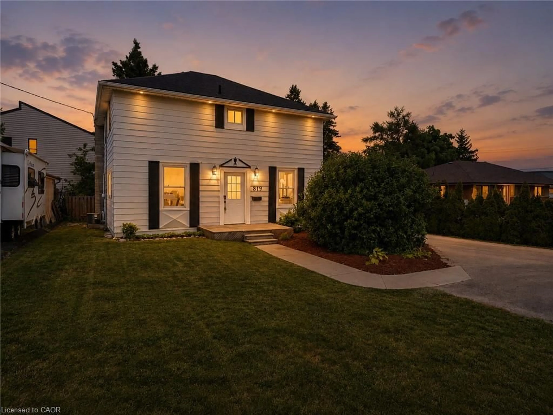
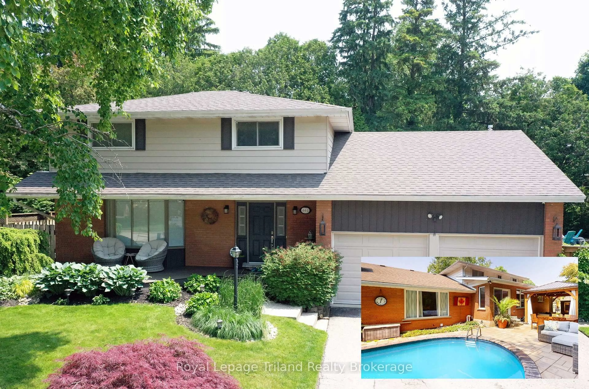
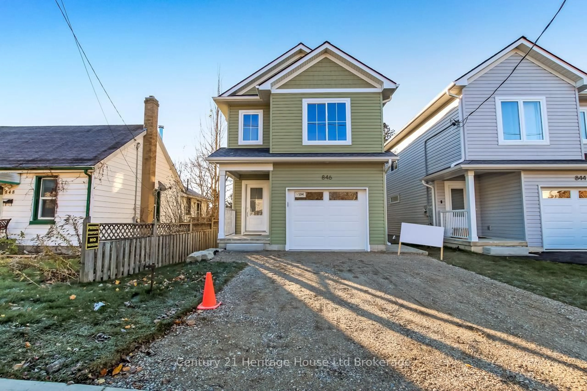
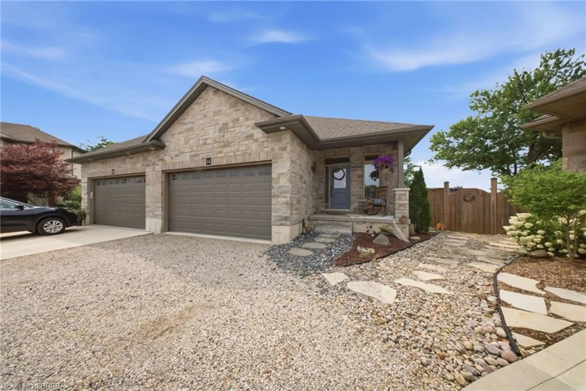
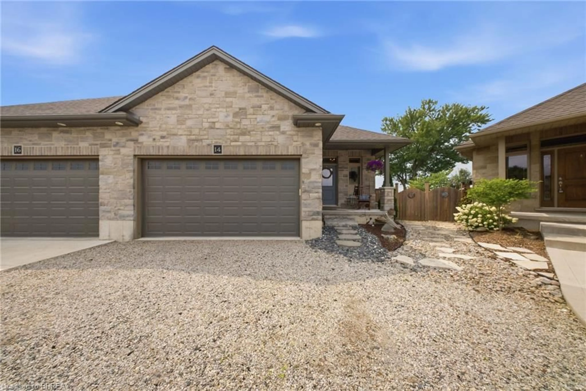
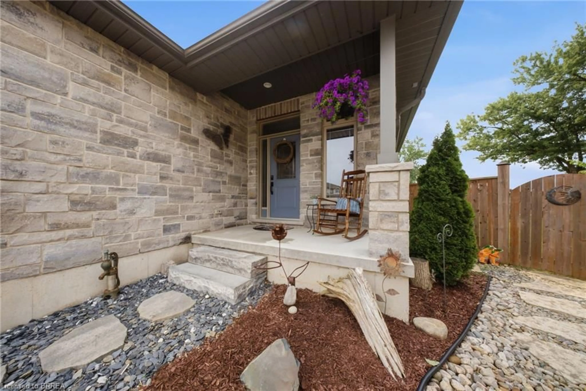
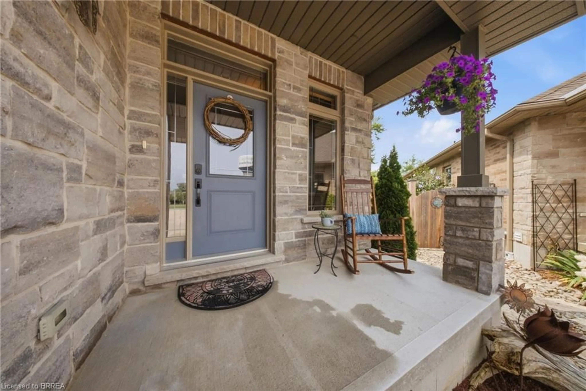
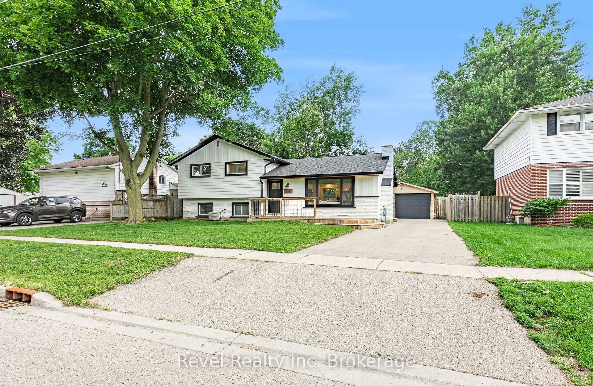
Home with brick exterior material, street for 14 Ridgewood Crt, Woodstock Ontario N4T 0E5
4 days on Market

14 Ridgewood Crt, Woodstock, Ontario N4T 0E5

Detached
2 + 1
2
~2139 sqft
$710,000
Get pre-qualifiedPowered by nesto
Detached
2 + 1
2
~2139 sqft

Contact us about this property

Call

Highlights

Property Estimate

Days on market4 days

Estimated valueNot available

Price/Sqft$331/sqft

Monthly cost

Open Calculator

Description

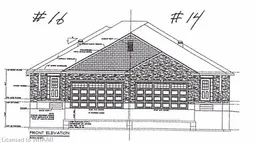
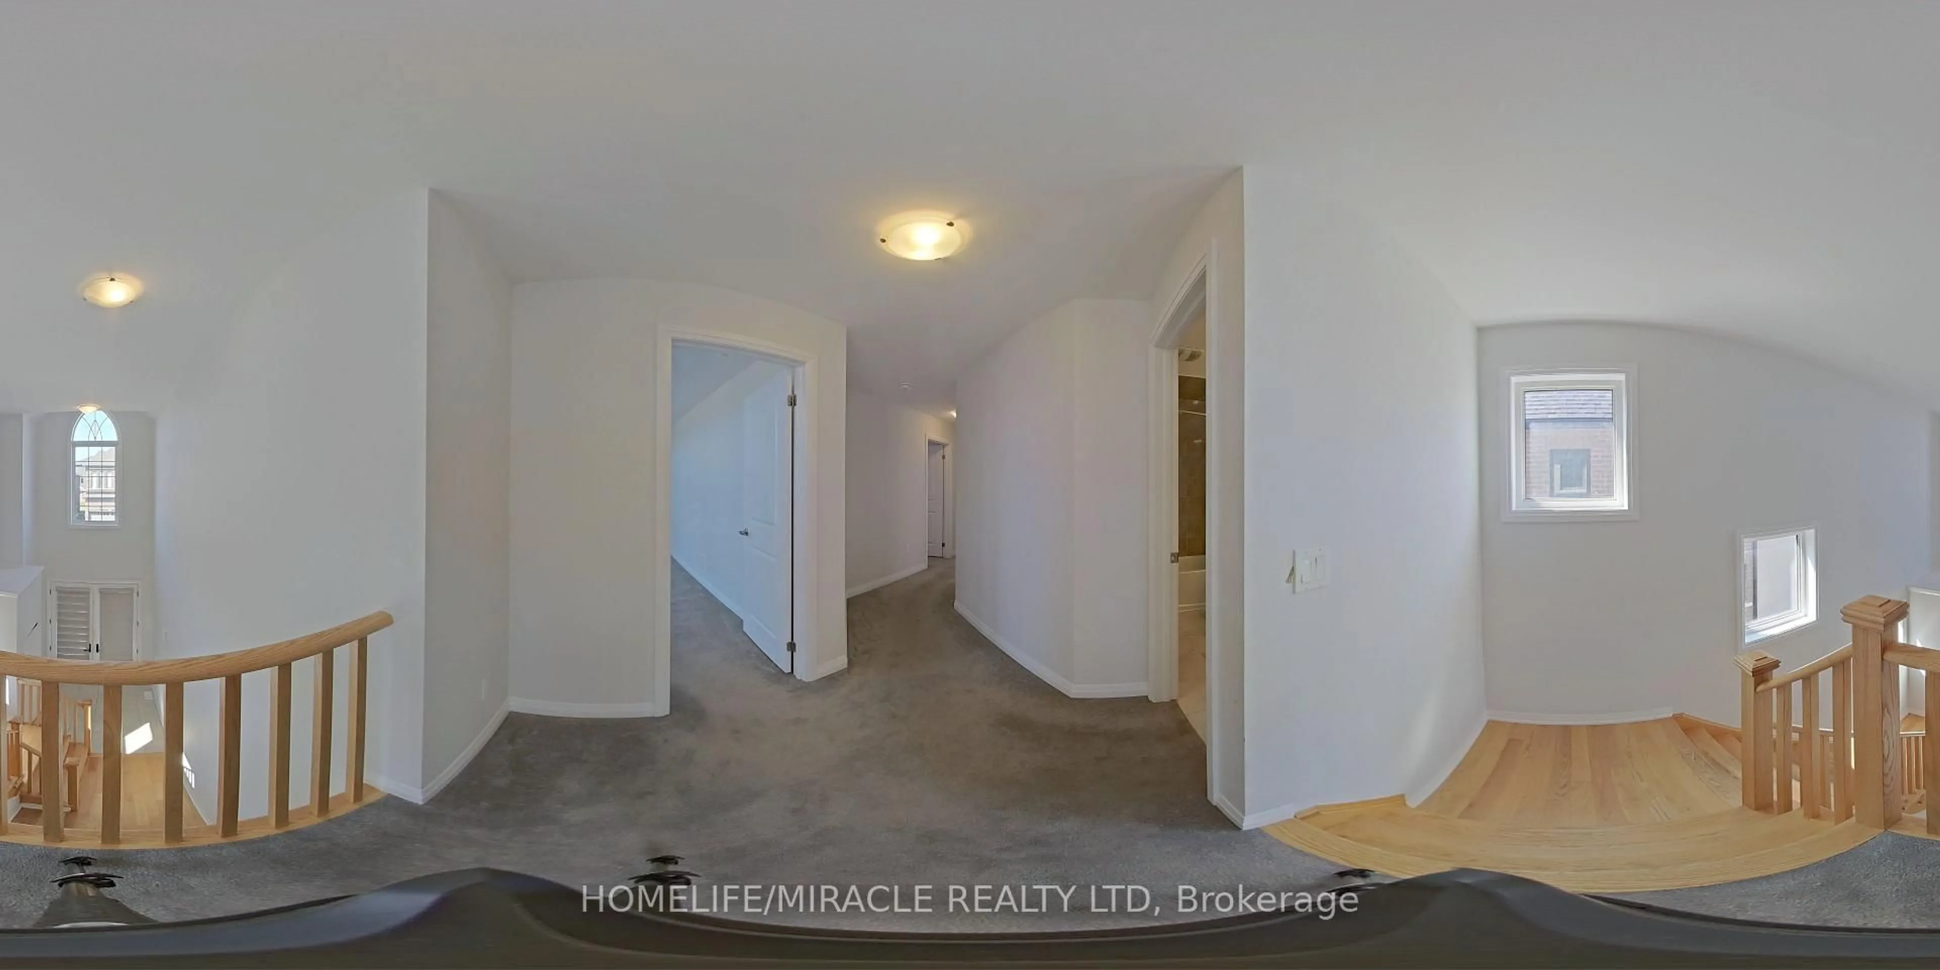
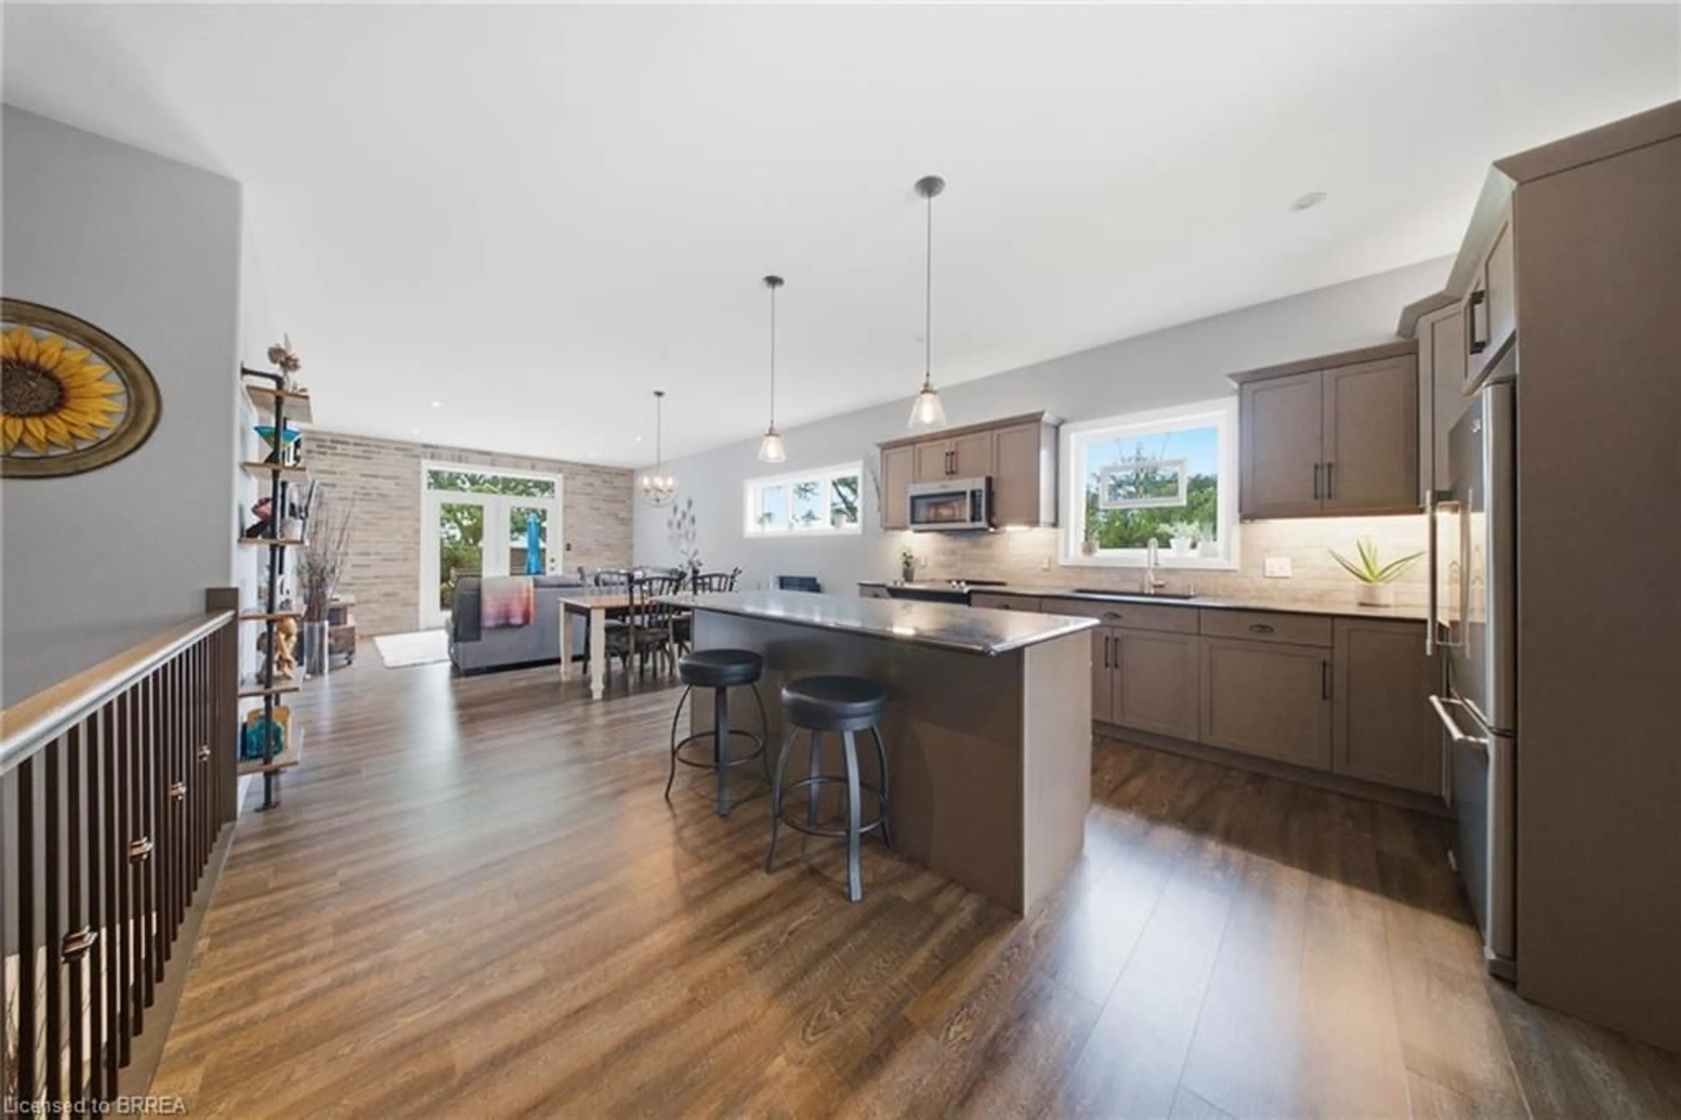
Welcome to this beautifully maintained freehold bungalow in one of Woodstock’s most sought-after neighbourhoods, offering comfortable, low-maintenance living with no condo fees. Built in 2017 by a local builder, this semi-detached home provides approximately 2,396 sq. ft. of total living and utility space, 3 bedrooms, 2 full bathrooms, an attached double garage, and parking for 4 vehicles. The bright, open-concept main level features 9’ ceilings, hardwood flooring, large windows, and plenty of natural light. At the heart of the home is an upgraded kitchen complete with granite countertops, an oversized island, backsplash, and under-cabinet lighting. The spacious primary bedroom offers a walk-in closet and private ensuite featuring a ceramic tile walk-in shower. Downstairs, the finished lower level adds valuable living space with luxury vinyl flooring, an additional bedroom, generous recreation room, and extensive utility and storage areas. Outside, the professionally landscaped backyard provides a private retreat with mature trees, perennial gardens, multiple sitting areas, and a large pressure-treated deck with privacy fencing. Additional features include a high-efficiency furnace and air conditioner, HRV, tankless hot water heater, water softener, sump pump, back-flow valve, A fantastic opportunity to enjoy quality finishes, generous living space, beautiful outdoor surroundings, and the freedom of freehold ownership.


Upcoming Open House

Aug 23Sun6:00 PM - 8:00 PM

Property Details

StyleBungalow
View-
Age of property2017
SqFt~2139 SqFt
Lot Size1,834 SqFt(114.57 x 16.01)
Parking Spaces5
MLS ®Number40855864
Community NameWoodstock
Data SourceITSO
Listing byReal Broker Ontario Ltd

Features

Heating: Forced Air, Natural Gas
Cooling: Central Air
Basement: Full, Partially Finished, Sump Pump

Basement Floor

Bathroom

3.17 x 2.46

4-Piece

Utility Room

8.71 x 7.01

Bedroom

4.78 x 4.29

Recreation Room

6.55 x 5.41


Features

Lot size: 1,834 SqFt
Sewer (Municipal)

Parking

Garage spaces 2

Garage type -

Other parking spaces 3

Total parking spaces 5


Property History

Aug 15, 2026
ListedActive
$710,000
4 days on market
history photo preview44
Listing by itso®
Property listed by Real Broker Ontario Ltd, Brokerage
Agent Banner Image
Interested in this property?Get in touch to get the inside scoop.
Market Data - Woodstock

Geo Zone Map ThumbnailWoodstock

Balanced Market

View Market Data

Detached house - for the past 30 days

Buyer's market Seller's market

Avg. Days on Market

Past 30 days

34 days

Compared to

2025

33 days

2024

23 days

2023

18 days

New Listings

Past 30 days

111 listings

Compared to

2025

98 listings

2024

120 listings

2023

113 listings

Units sold

Past 30 days

52 units

Compared to

2025

49 units

2024

41 units

2023

61 units

Median Sold Price

Past 30 days

$613,750

Compared to

2025

$640,000

2024

$582,500

2023

$631,000


Population and Demographics

Overview

Total population 44893
Average household income $109,110

Age (%)

0 to 19
23%
20 to 34
19%
35 to 49
19%
50 to 64
19%
65 and plus
20%

Household composition (%)

Single family
66%
Single person
30%
Multi person
3%
Multi family
0%

Mother tongue (%)

English
88%
Others
5%
Punjabi (Panjabi)
3%
French
1%

House tenancy (%)

Owners
65%
Renters
35%

What’s nearby?Essentials within 5 km

Local Logic

Transportation Scores

Estimated Budget