1 day on Market

81 Vienna Rd, Tillsonburg, Ontario N4G 3C9

Detached
3
2
~1500-2000 sqft
$525,000
Get pre-qualifiedPowered by nesto
Detached
3
2
~1500-2000 sqft

Contact us about this property

Call

Highlights

Property Estimate

Days on market1 day

Estimated valueNot available

Price/Sqft$306/sqft

Monthly cost

Open Calculator

Description

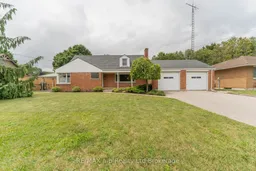
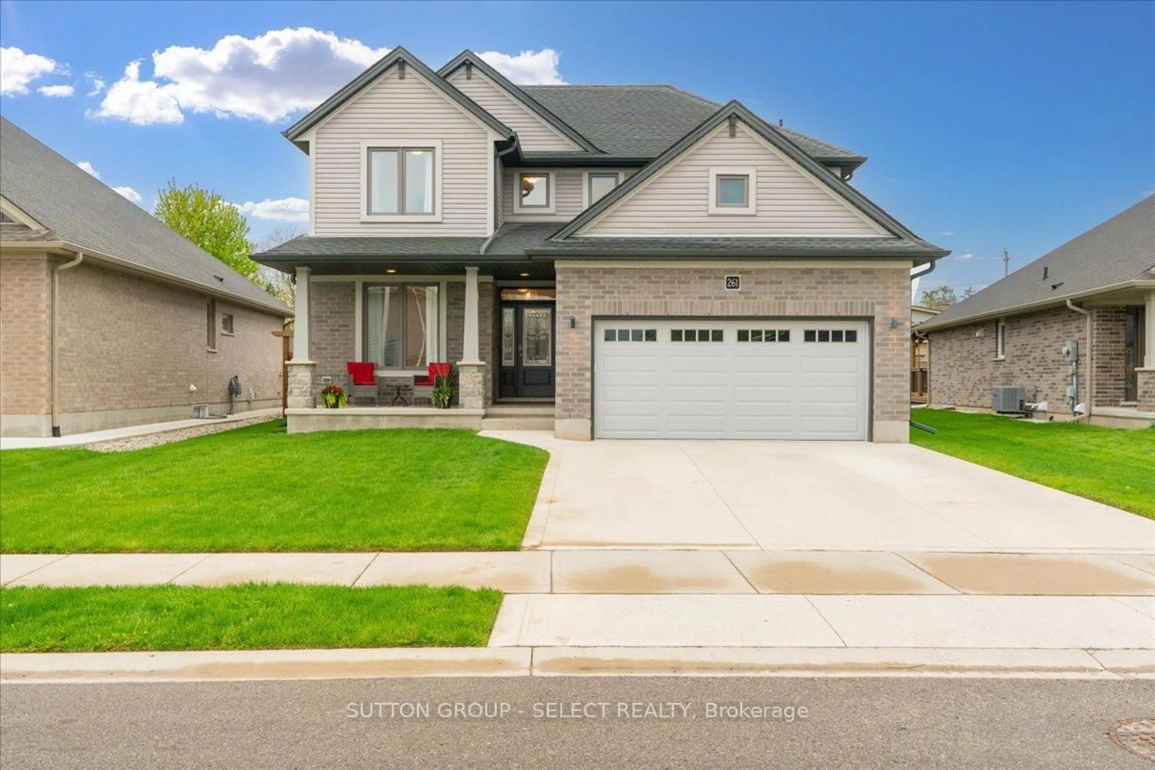
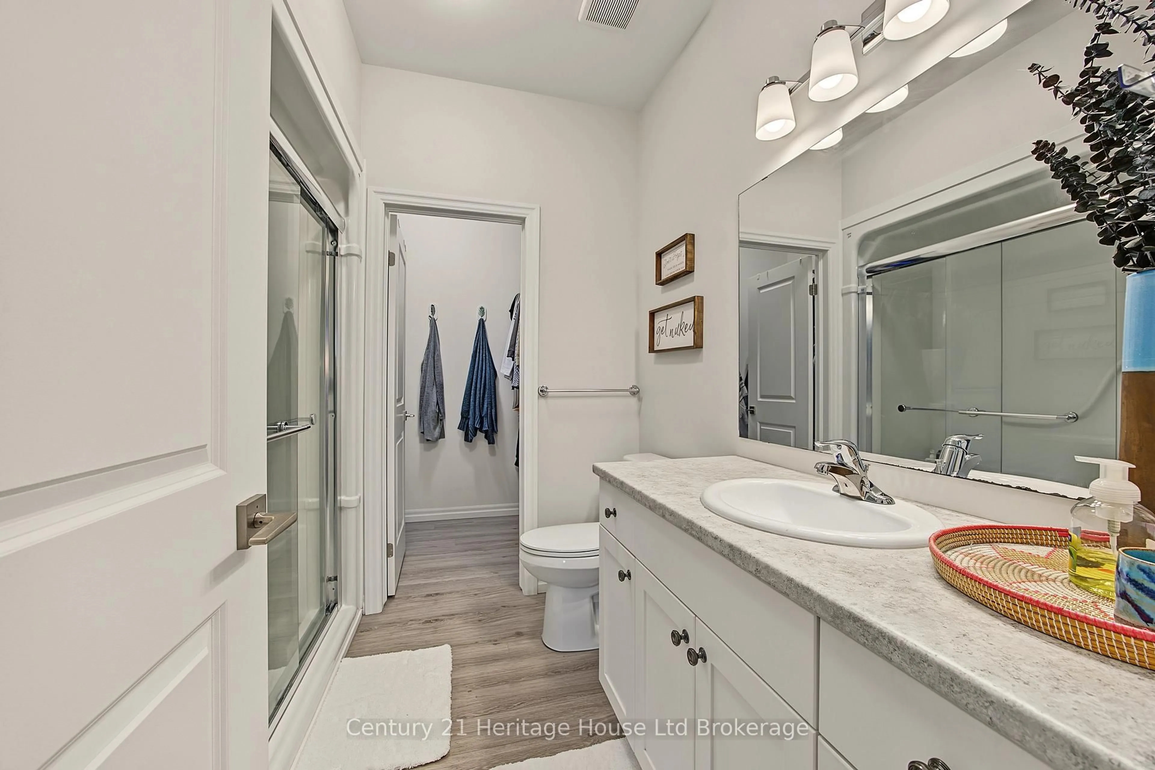
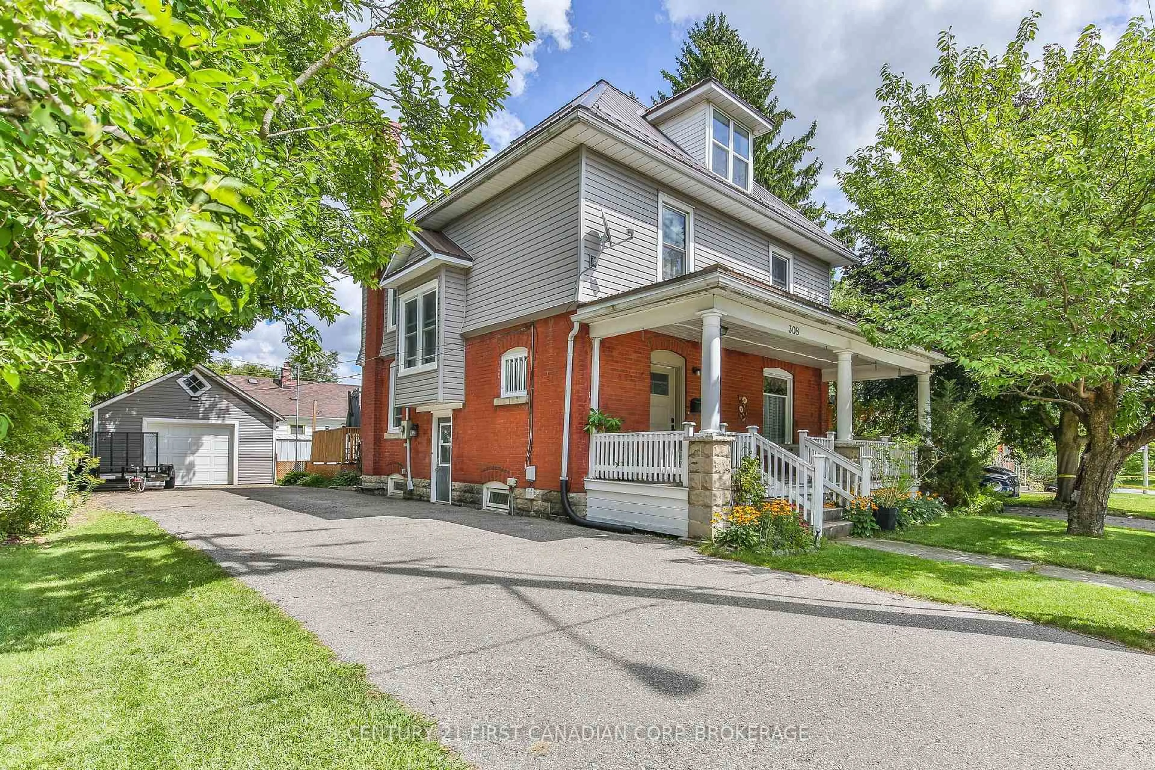
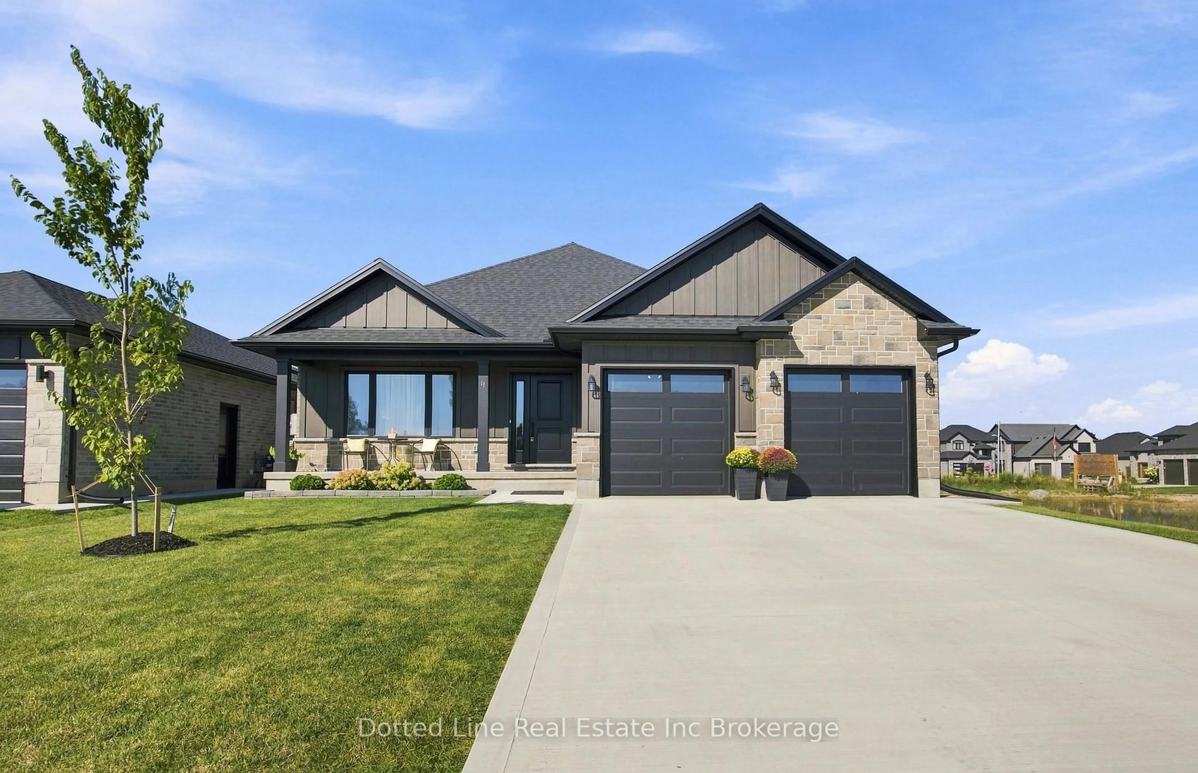
What an incredible opportunity! This timeless home offers over 1,700 sq. ft. of above-grade living space, plus a finished basement, providing plenty of room for families of all sizes. A welcoming covered front porch leads into the warm and inviting foyer. At the front of the home, the charming living room features a cozy gas fireplace, elegant wainscoting, and a large picture window-perfect for enjoying the neighbourhood views. A convenient door provides access to the backyard.The spacious kitchen and dining area is filled with natural light thanks to an abundance of windows, creating the perfect space for everyday living, family gatherings, and entertaining. Patio doors lead to a covered side porch, adding even more character and extending your outdoor living space. The main floor also offers a comfortable primary bedroom and a well-appointed 4-piece bathroom, providing the convenience of main-floor living. Upstairs, you'll find two exceptionally large bedrooms, each with generous storage space.The partially finished basement expands the home's versatility with a recreation room complete with a summer kitchen, as well as a separate finished playroom, hobby room, or flexible living space to suit your needs. Ideally located in a central neighbourhood and complete with a double attached garage, this well-maintained home combines classic charm, functional living space, and outstanding potential. A true gem, ready to welcome its next owners!


Property Details

Style1 1/2 Storey
View-
Age of property-
SqFt~1500-2000 SqFt
Lot Size8,516 SqFt(98.46 x 86.5)
Parking Spaces6
MLS ®NumberX13661768
Community NameTillsonburg
Data SourceTRREB
Listing byRE/MAX a-b Realty Ltd Brokerage

Features

Heating: Forced Air
Cooling: Central Air
Fireplace
Basement: Part Fin, Full

Main Floor

Living

6.68 x 4.12

Kitchen

3.41 x 8.78

Combined W/Dining

Primary

3.81 x 3.17


Features

Lot size: 8,516 SqFt

Parking

Garage spaces 2

Garage type Attached

Other parking spaces 4

Total parking spaces 6


Property History

Aug 11, 2026
ListedActive
$525,000
1 day on market
history photo preview38
Listing by trreb®
Property listed by RE/MAX a-b Realty Ltd Brokerage, Brokerage
Agent Banner Image
Interested in this property?Get in touch to get the inside scoop.
Market Data - Tillsonburg

Geo Zone Map ThumbnailTillsonburg

Strong Buyer's Market

View Market Data

Detached house - for the past 30 days

Buyer's market Seller's market

Avg. Days on Market

Past 30 days

38 days

Compared to

2025

57 days

2024

53 days

2023

29 days

New Listings

Past 30 days

59 listings

Compared to

2025

54 listings

2024

58 listings

2023

39 listings

Units sold

Past 30 days

19 units

Compared to

2025

21 units

2024

17 units

2023

24 units

Median Sold Price

Past 30 days

$595,000

Compared to

2025

$550,000

2024

$637,500

2023

$605,250


Population and Demographics

Overview

Total population 16648
Average household income $103,479

Age (%)

0 to 19
19%
20 to 34
15%
35 to 49
16%
50 to 64
20%
65 and plus
30%

Household composition (%)

Single family
64%
Single person
33%
Multi person
3%
Multi family
0%

Mother tongue (%)

English
91%
Others
4%
German
2%
French
1%
Hungarian
1%

House tenancy (%)

Owners
70%
Renters
30%

What’s nearby?Essentials within 5 km

Local Logic

Transportation Scores

Estimated Budget