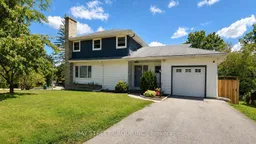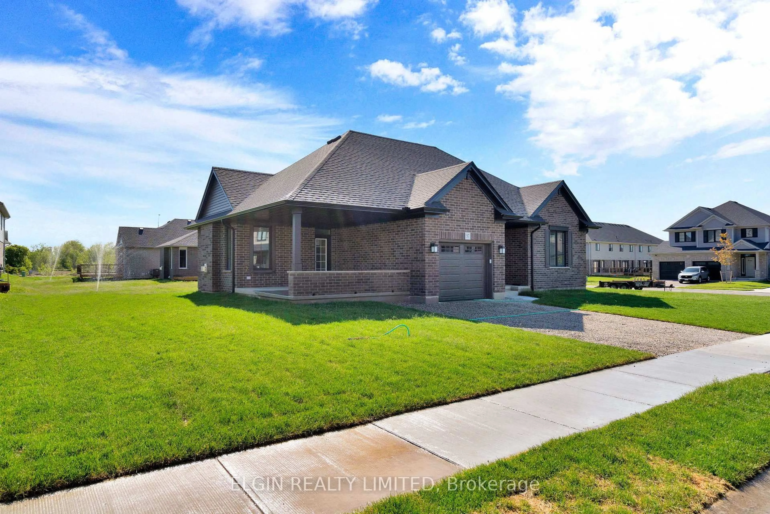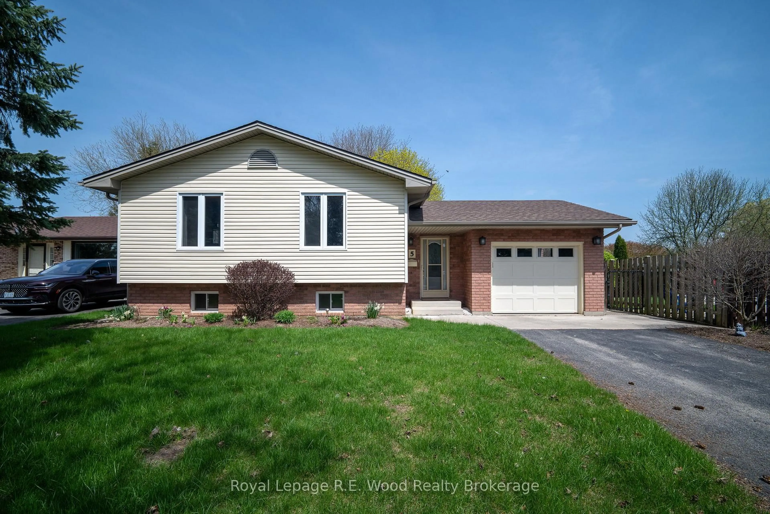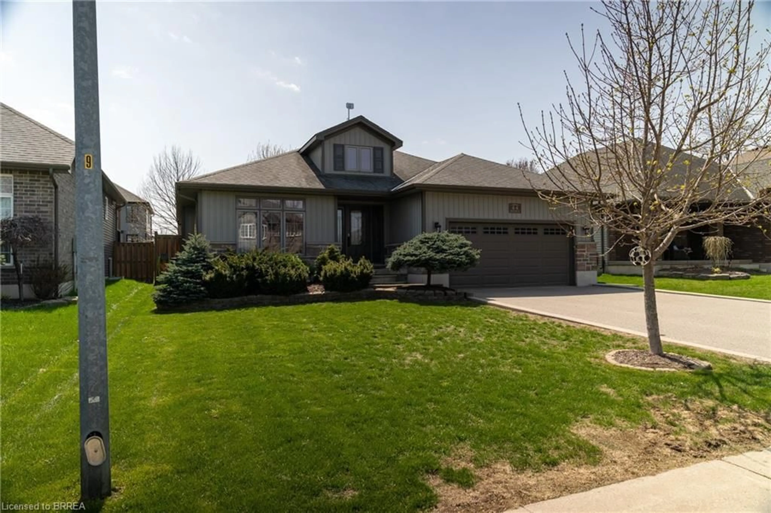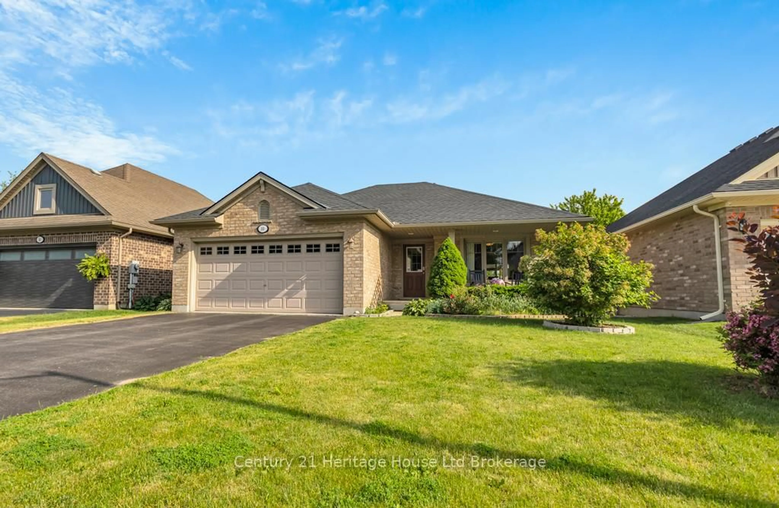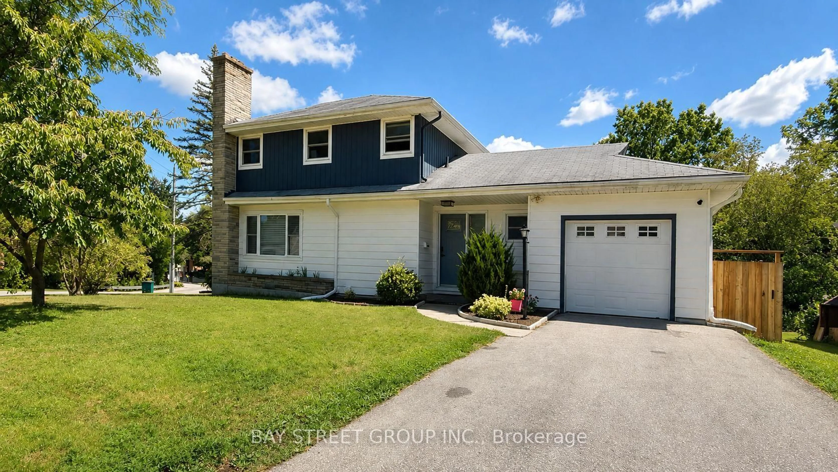
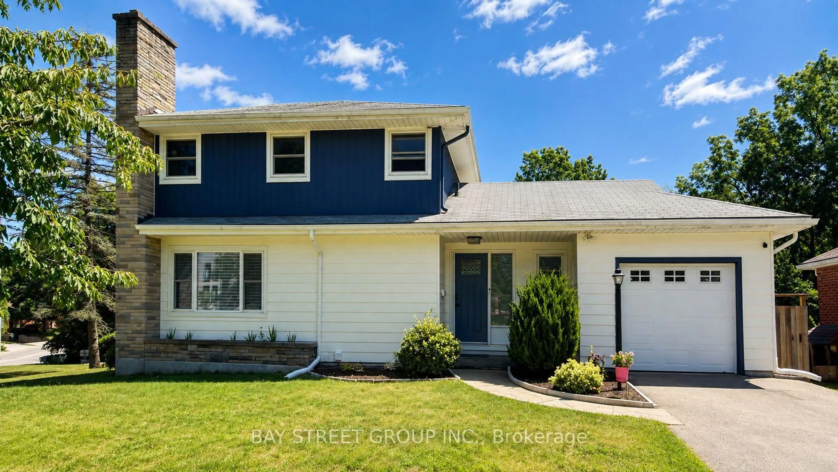
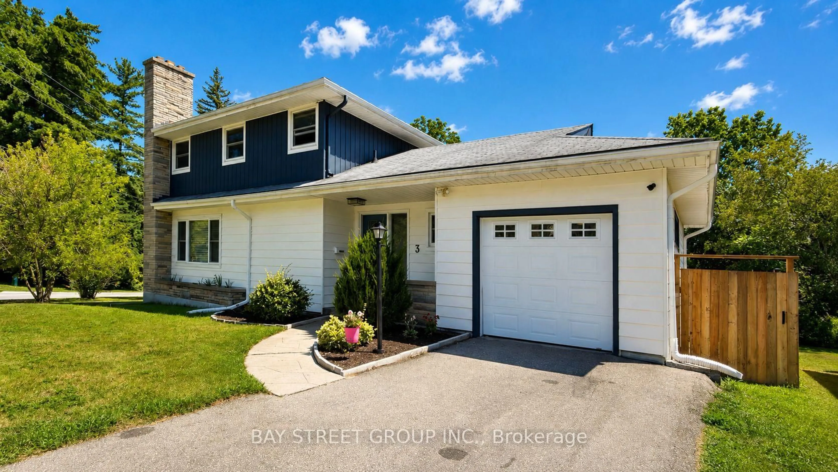
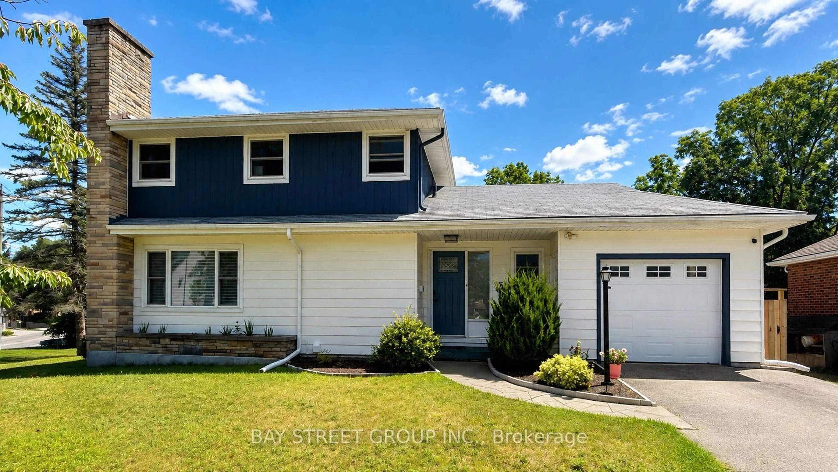
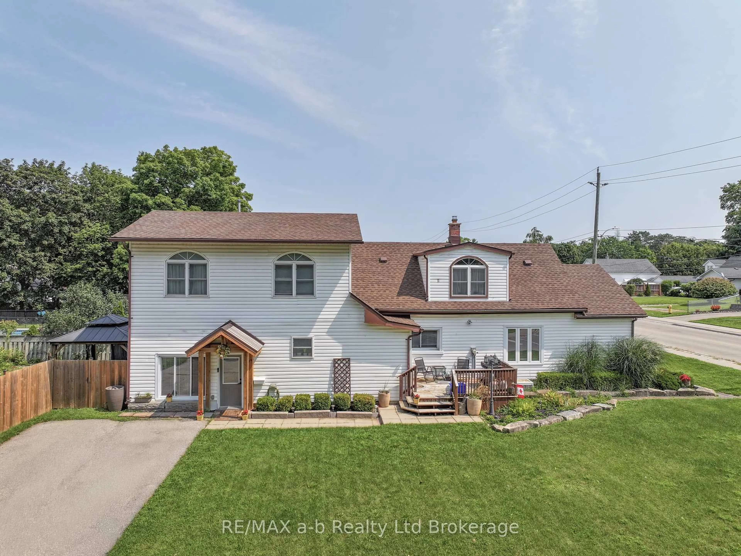
Home with vinyl exterior material, street for 3 Parkside Dr, Tillsonburg Ontario N4G 4A1
2 hours on Market

3 Parkside Dr, Tillsonburg, Ontario N4G 4A1

Detached
3
3
~1100-1500 sqft
$668,000
Get pre-qualifiedPowered by nesto
Detached
3
3
~1100-1500 sqft

Contact us about this property

Call

Highlights

Property Estimate

Days on market2 hours

Estimated valueNot available

Price/Sqft$526/sqft

Monthly cost

Open Calculator

Description

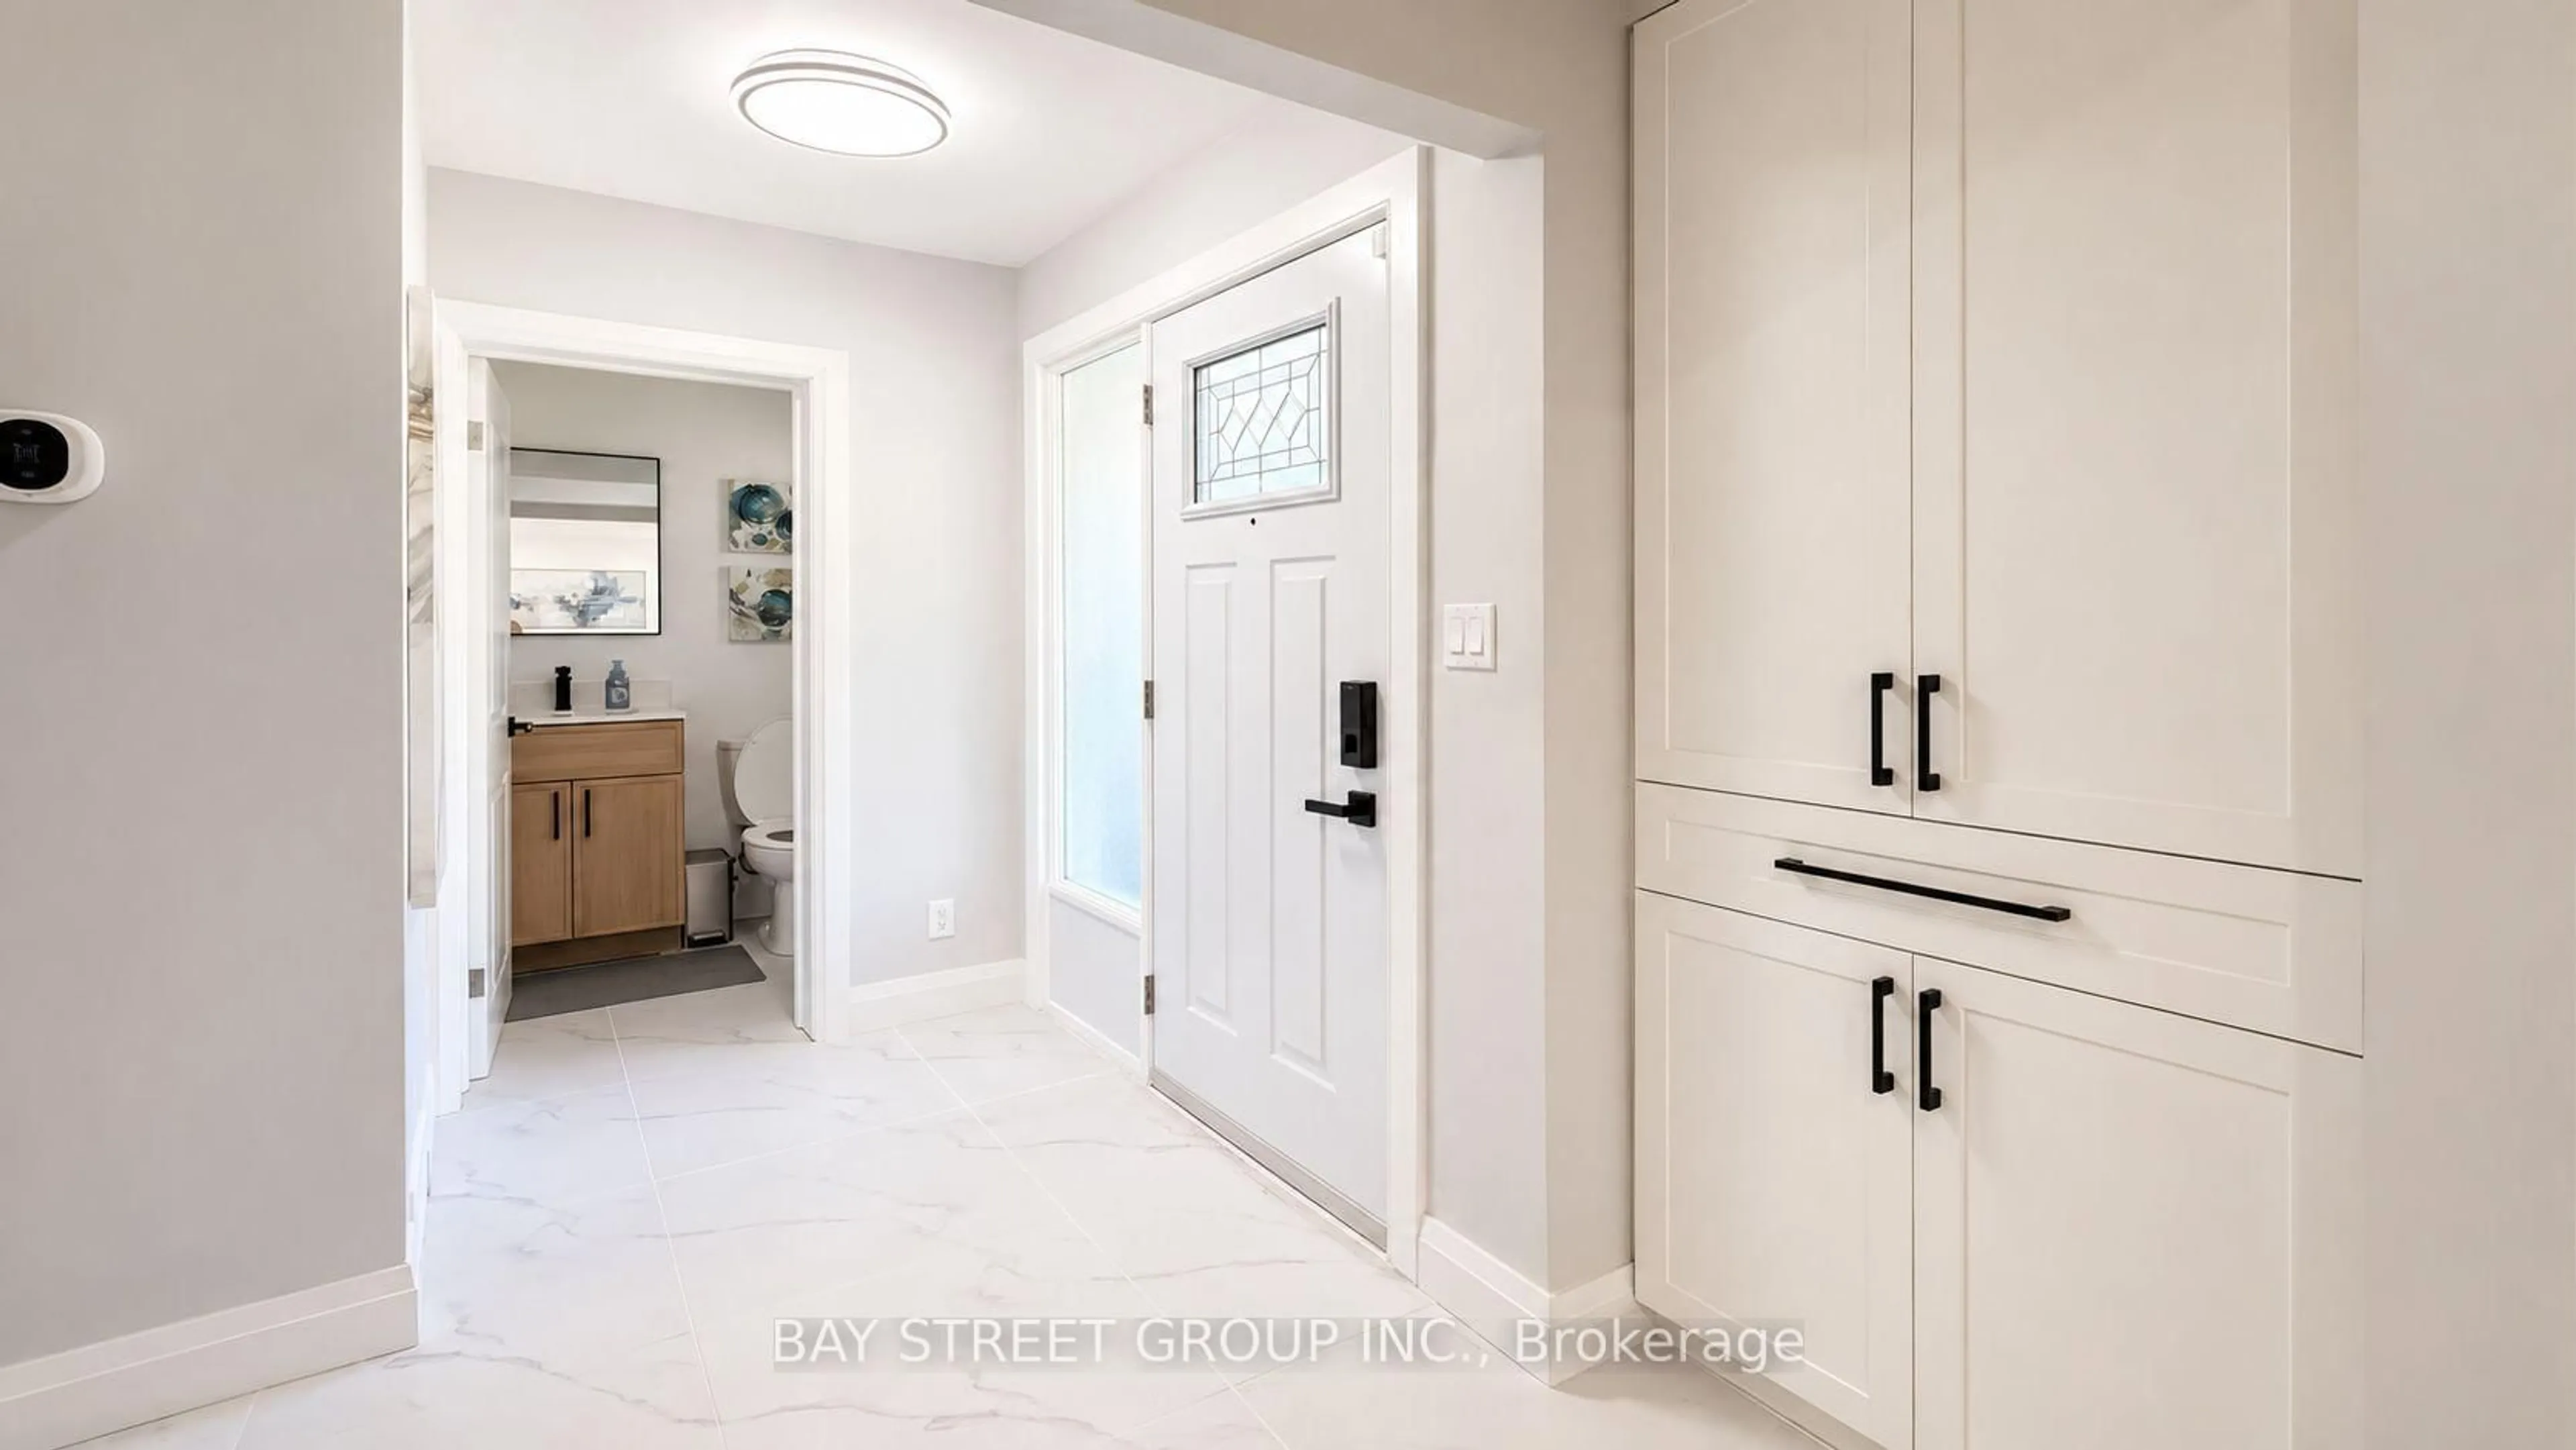
Welcome to 3 Parkside Drive, a fully renovated 3-bedroom, 3-bathroom home in the highly sought-after Glendale neighbourhood. Situated on an impressive 60' x 120' corner lot, this exceptional property is literally a 2-minute walk to Glendale High School, with parks, the community centre, and everyday amenities just moments away.Designed for modern family living, the main floor features a spacious living room, a separate sitting room with a built-in bar, and a beautifully renovated kitchen complete with quartz countertops, custom cabinetry, and brand-new stainless steel appliances.The upper level offers two generous bedrooms, while the finished basement provides a third bedroom, a full bathroom, and additional living space ideal for guests, teenagers, or extended family.Every detail has been thoughtfully curated, featuring pot lighting throughout, all new windows (2019), beautifully renovated bathrooms, premium finishes, and a bright, contemporary design.Step outside to your huge private backyard, complete with a brand-new deck, a new fully fenced yard, and endless space for entertaining, children, pets, or future possibilities.Complete with an attached garage, this turnkey home offers the perfect combination of style, space, and location in one of Glendale's most desirable family neighbourhoods.


Property Details

Style2-Storey
View-
Age of property-
SqFt~1100-1500 SqFt
Lot Size7,238 SqFt(120.32 x 60.16)
Parking Spaces5
MLS ®NumberX13643038
Community NameTillsonburg
Data SourceTRREB
Listing byBAY STREET GROUP INC.

Features

Heating: Forced Air
Cooling: Central Air
Basement: Finished

Features

Lot size: 7,238 SqFt

Parking

Garage spaces 1

Garage type Attached

Other parking spaces 4

Total parking spaces 5


Property History

Aug 6, 2026
ListedActive
$668,000
2 hours on market
history photo preview37
Listing by trreb®
Property listed by BAY STREET GROUP INC., Brokerage
Agent Banner Image
Interested in this property?Get in touch to get the inside scoop.
Market Data - Tillsonburg

Geo Zone Map ThumbnailTillsonburg

Strong Buyer's Market

View Market Data

Detached house - for the past 30 days

Buyer's market Seller's market

Avg. Days on Market

Past 30 days

38 days

Compared to

2025

57 days

2024

53 days

2023

29 days

New Listings

Past 30 days

59 listings

Compared to

2025

54 listings

2024

58 listings

2023

39 listings

Units sold

Past 30 days

19 units

Compared to

2025

21 units

2024

17 units

2023

24 units

Median Sold Price

Past 30 days

$595,000

Compared to

2025

$550,000

2024

$637,500

2023

$605,250


Population and Demographics

Overview

Total population 16648
Average household income $103,479

Age (%)

0 to 19
19%
20 to 34
15%
35 to 49
16%
50 to 64
20%
65 and plus
30%

Household composition (%)

Single family
64%
Single person
33%
Multi person
3%
Multi family
0%

Mother tongue (%)

English
91%
Others
4%
German
2%
French
1%
Hungarian
1%

House tenancy (%)

Owners
70%
Renters
30%

What’s nearby?Essentials within 5 km

Local Logic

Transportation Scores

Estimated Budget