Contact us about this property
Highlights
Estimated valueThis is the price Wahi expects this property to sell for.
The calculation is powered by our Instant Home Value Estimate, which uses current market and property price trends to estimate your home’s value with a 90% accuracy rate.Not available
Price/Sqft$503/sqft
Monthly cost
Open Calculator
Description
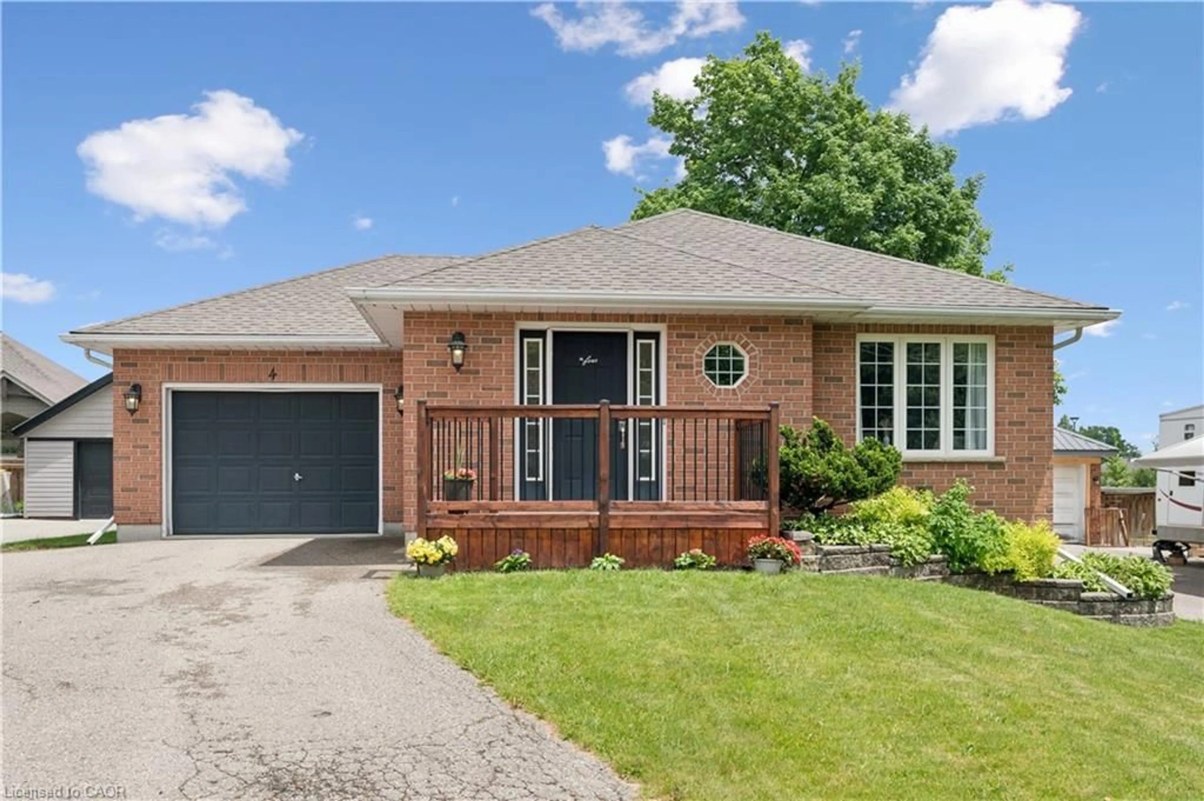
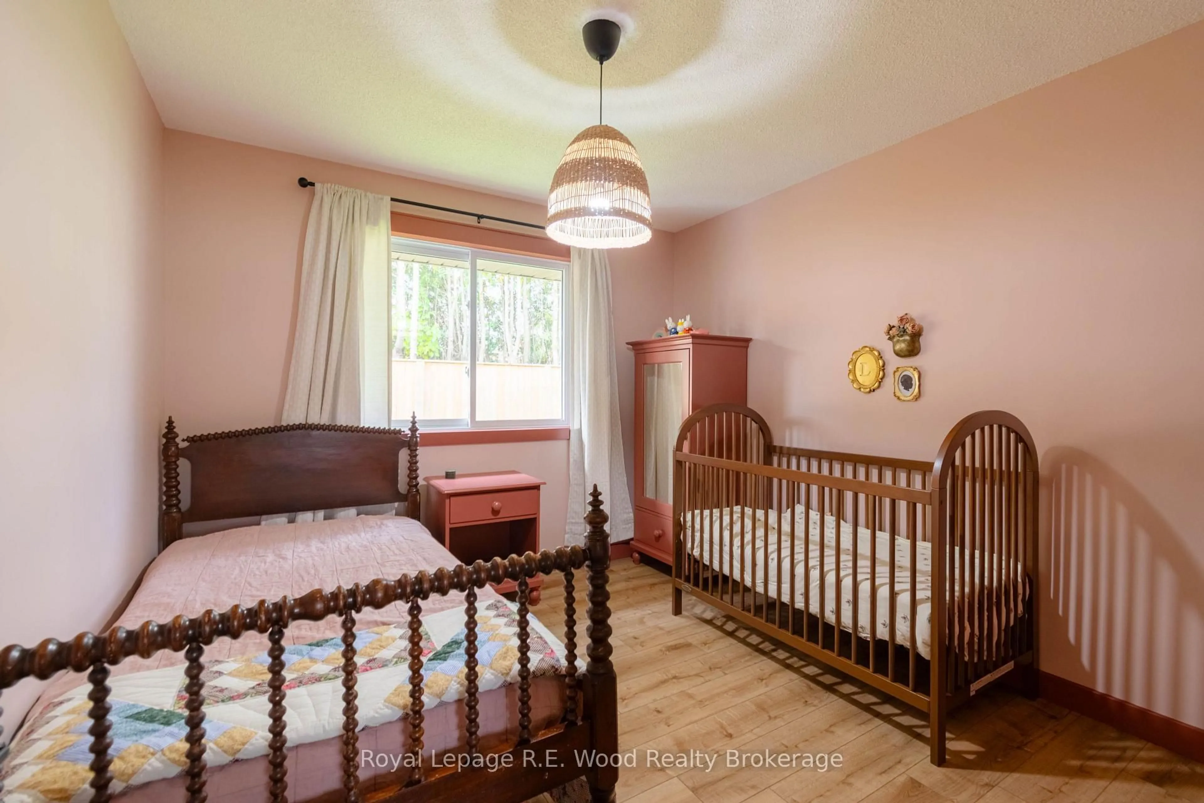
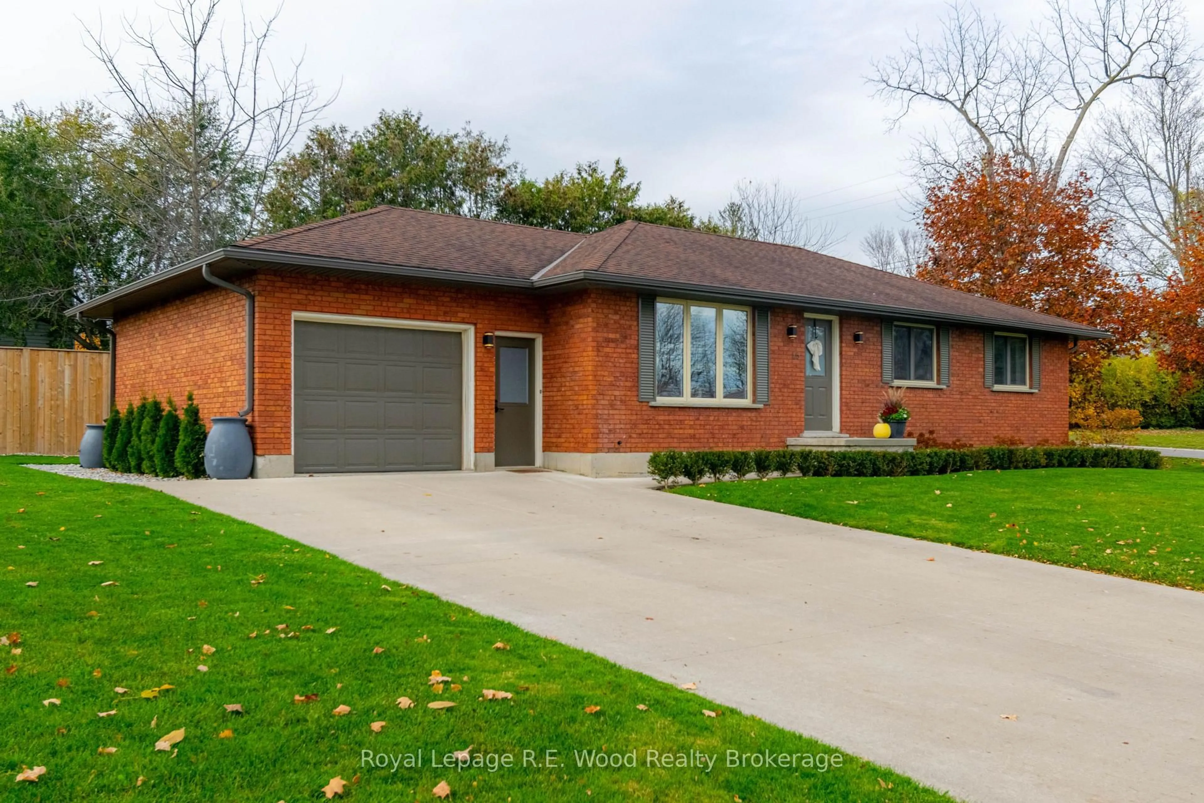
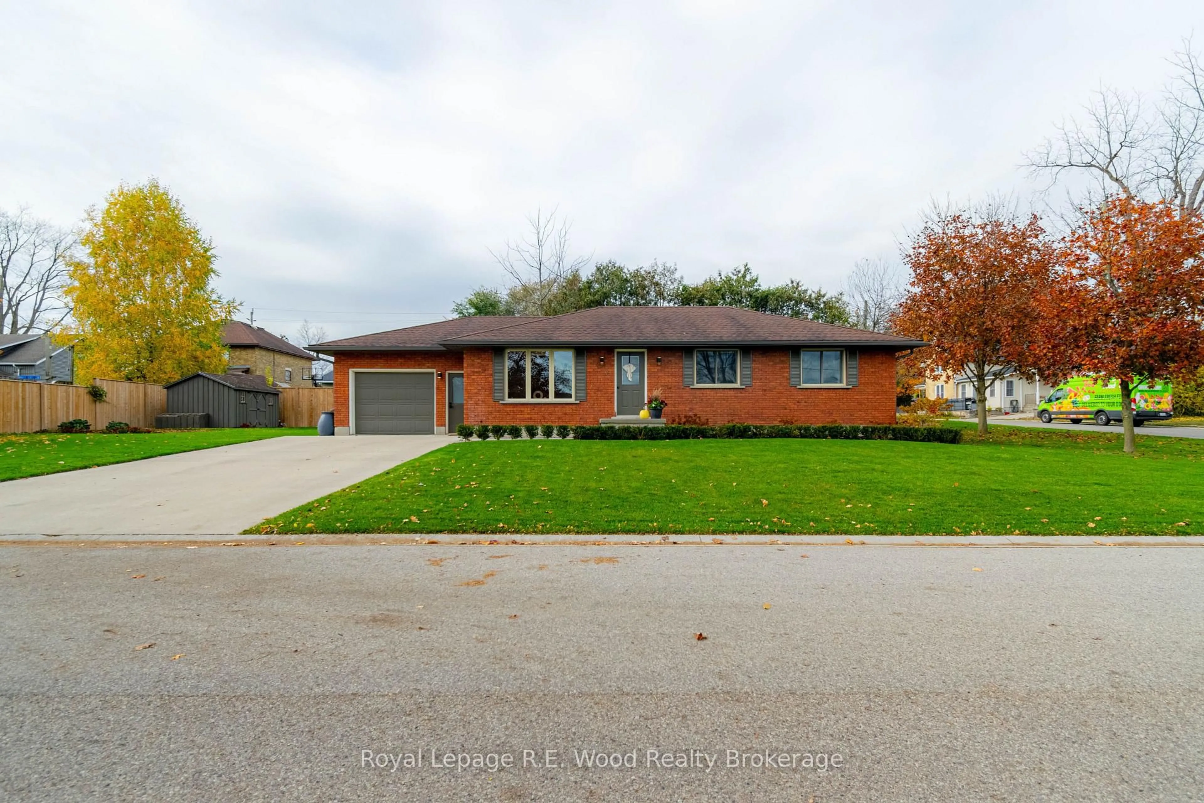
This bungalow is finished with taste, don't miss all the details! A large custom kitchen centers the home that features elegant accents, stainless appliances and quartz countertops! Outback you will find a beautiful sitting area with stamped concrete patio (2025), garden boxes and a gas BBQ connection, allowing you to enjoy the outdoors just off your main living area. Indoors you will find plenty of living space accented by lots of natural light and a completely finished basement with an oversized 3 pc bathroom. The main floor hosts 3 bedrooms and a 5 pc bath with a tiled surround and custom vanity cabinetry. The finished rec room in the basement is the perfect space to entertain or relax on an evening in! There is a side yard with extra space where you can find an established garden and solid garden shed. Don't miss the heated garage as well as the updated mechanicals, including furnace (2021), AC (2022) and water heater (2022). This home is located on the North side of Norwich, making it an easy commute to the 401/403 highways! Don't miss all that Norwich has to offer!
Property Details
Interior
Features
Main Floor
Kitchen
4.37 x 3.86Dining
4.37 x 3.3Living
5.44 x 3.71Bathroom
3.33 x 2.525 Pc Bath
Exterior
Features
Parking
Garage spaces 1
Garage type Attached
Other parking spaces 4
Total parking spaces 5
Property History
 31