trreb/IMG-X13831110_2b1cf9a9-0265-44b5-a07a-59431113cf1e-l.jpg
2 days on Market

3 Woodview Crt, Ingersoll, Ontario N5C 4E4

Detached
3 + 2
3
~700-1100 sqft
$699,900
Get pre-qualifiedPowered by nesto
Detached
3 + 2
3
~700-1100 sqft

Contact us about this property

Call

Highlights

Property Estimate

Days on market2 days

Estimated valueNot available

Price/Sqft$818/sqft

Monthly cost

Open Calculator

Description

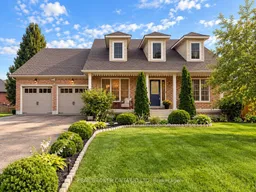
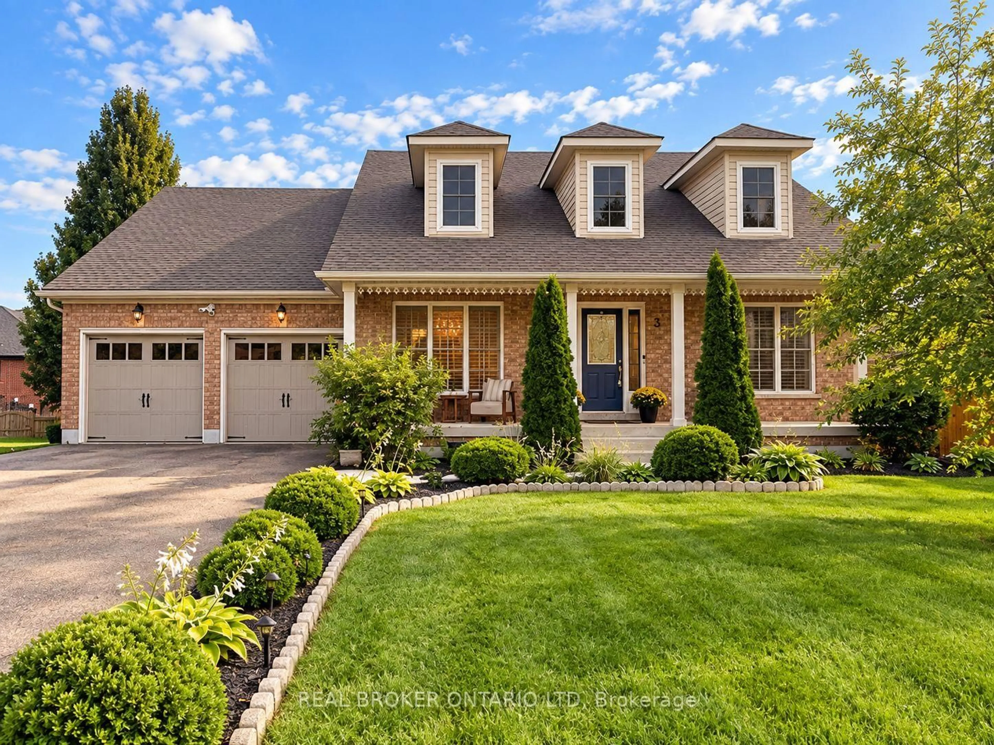
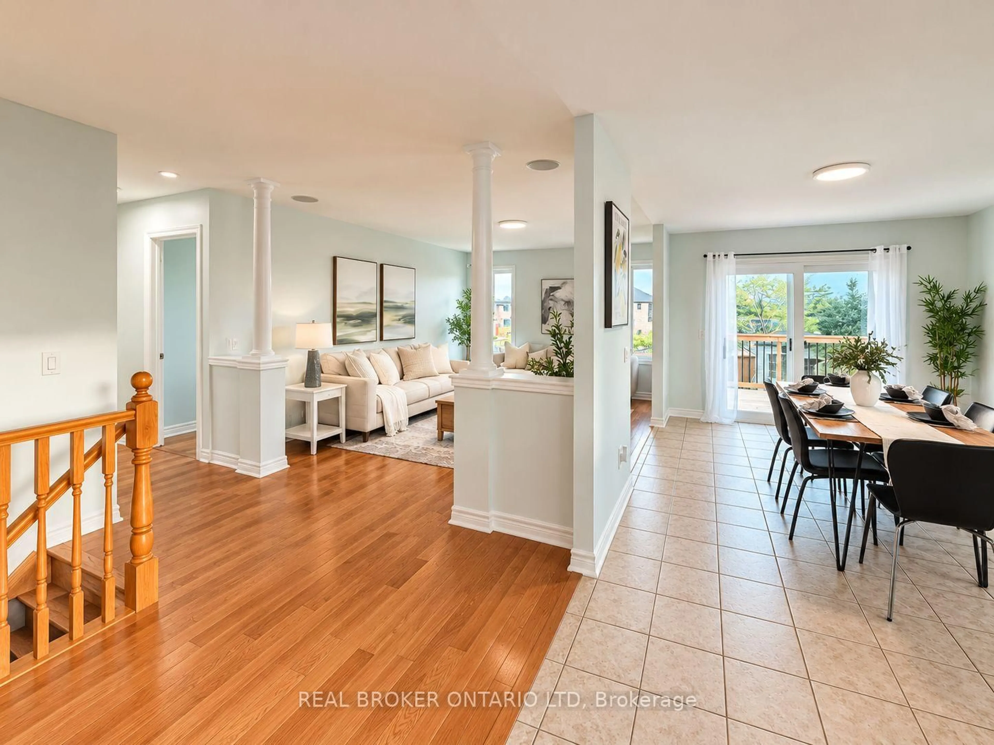
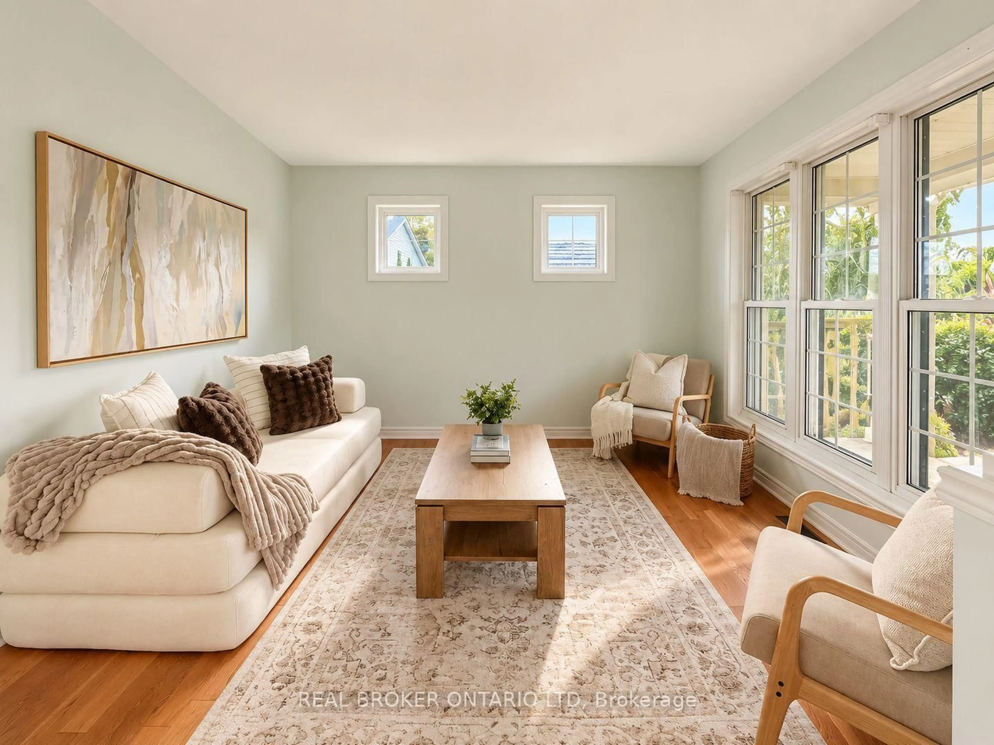
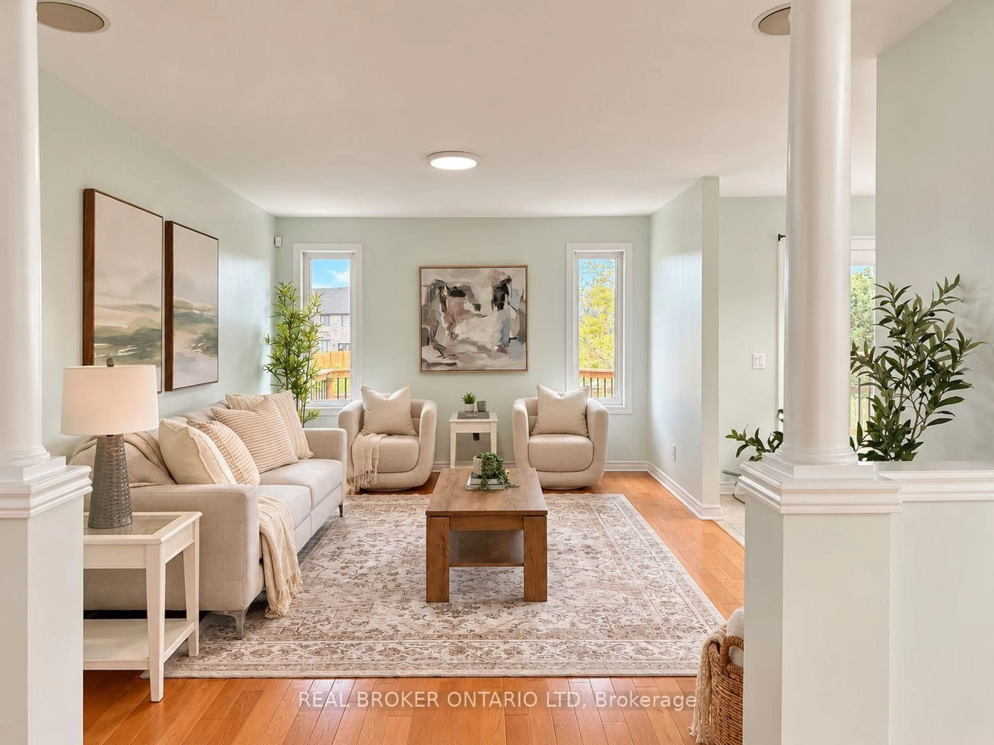
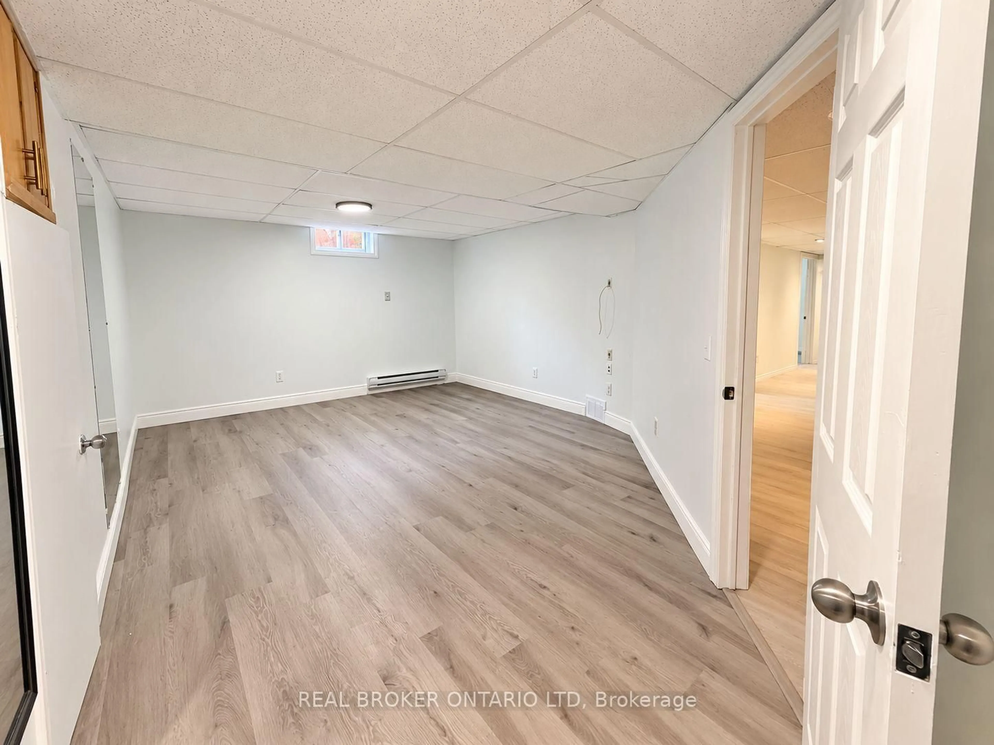
Welcome to 3 Woodview Court, Ingersoll, an impressive 2,000+ sq. ft. 3+2 bedroom ranch tucked away on a quiet cul-de-sac in a desirable neighbourhood. Offering an abundance of living space, this unique home features a bright and spacious open-concept layout ideal for both everyday family living and entertaining. The generous kitchen is perfect for large gatherings and flows beautifully into the main living areas, where decorative columns add character and charm. The spacious primary bedroom features a private ensuite with a relaxing soaker tub and separate shower. Main-floor laundry and inside entry from the double-car garage add everyday convenience. The finished lower level provides exceptional additional living space with two bedrooms, a huge recreation room and an impressive 4-piece bathroom with double sinks perfect for a growing family, guests or extended family. Patio doors from the kitchen lead to a beautiful tiered deck overlooking the pool and private, fully fenced backyard, creating a fantastic space for summer entertaining, family BBQs or simply relaxing outdoors. Conveniently located close to Highway 401, schools, parks and amenities, this spacious and versatile home offers the room, location and lifestyle your family has been looking for. 3 Woodview Court is a must-see!


Property Details

StyleBungalow
View-
Age of property16-30
SqFt~700-1100 SqFt
Lot Size6,758 SqFt(105.69 x 63.95)
Parking Spaces6
MLS ®NumberX13831110
Community NameIngersoll
Data SourceTRREB
Listing byREAL BROKER ONTARIO LTD

Features

Heating: Forced Air
Central Vacuum
Cooling: Central Air
Basement: Full, Finished

Main Floor

Living

3.6 x 3.35

Kitchen

8.22 x 3.35

Primary

5.2 x 3.47

Living

4.87 x 3.45


Features

Lot size: 6,758 SqFt

Parking

Garage spaces 2

Garage type Attached

Other parking spaces 4

Total parking spaces 6


Property listed by REAL BROKER ONTARIO LTD, Brokerage
Agent Banner Image
Interested in this property?Get in touch to get the inside scoop.

Market Data - Ingersoll

Geo Zone Map ThumbnailIngersoll

Strong Buyer's Market

View Market Data

Detached house - for the past 30 days

Buyer's market Seller's market

Avg. Days on Market

Past 30 days

50 days

Compared to

2025

32 days

2024

33 days

2023

28 days

New Listings

Past 30 days

19 listings

Compared to

2025

22 listings

2024

31 listings

2023

25 listings

Units sold

Past 30 days

10 units

Compared to

2025

20 units

2024

13 units

2023

17 units

Median Sold Price

Past 30 days

$502,500

Compared to

2025

$637,500

2024

$615,000

2023

$575,000


Population and Demographics

Overview

Total population 10838
Average household income $114,753

Age (%)

0 to 19
24%
20 to 34
18%
35 to 49
19%
50 to 64
22%
65 and plus
17%

Household composition (%)

Single family
70%
Single person
27%
Multi person
3%
Multi family
0%

Mother tongue (%)

English
94%
Others
4%
Punjabi (Panjabi)
1%

House tenancy (%)

Owners
76%
Renters
24%

What’s nearby?Essentials within 5 km

Local Logic

Transportation Scores

Estimated Budget