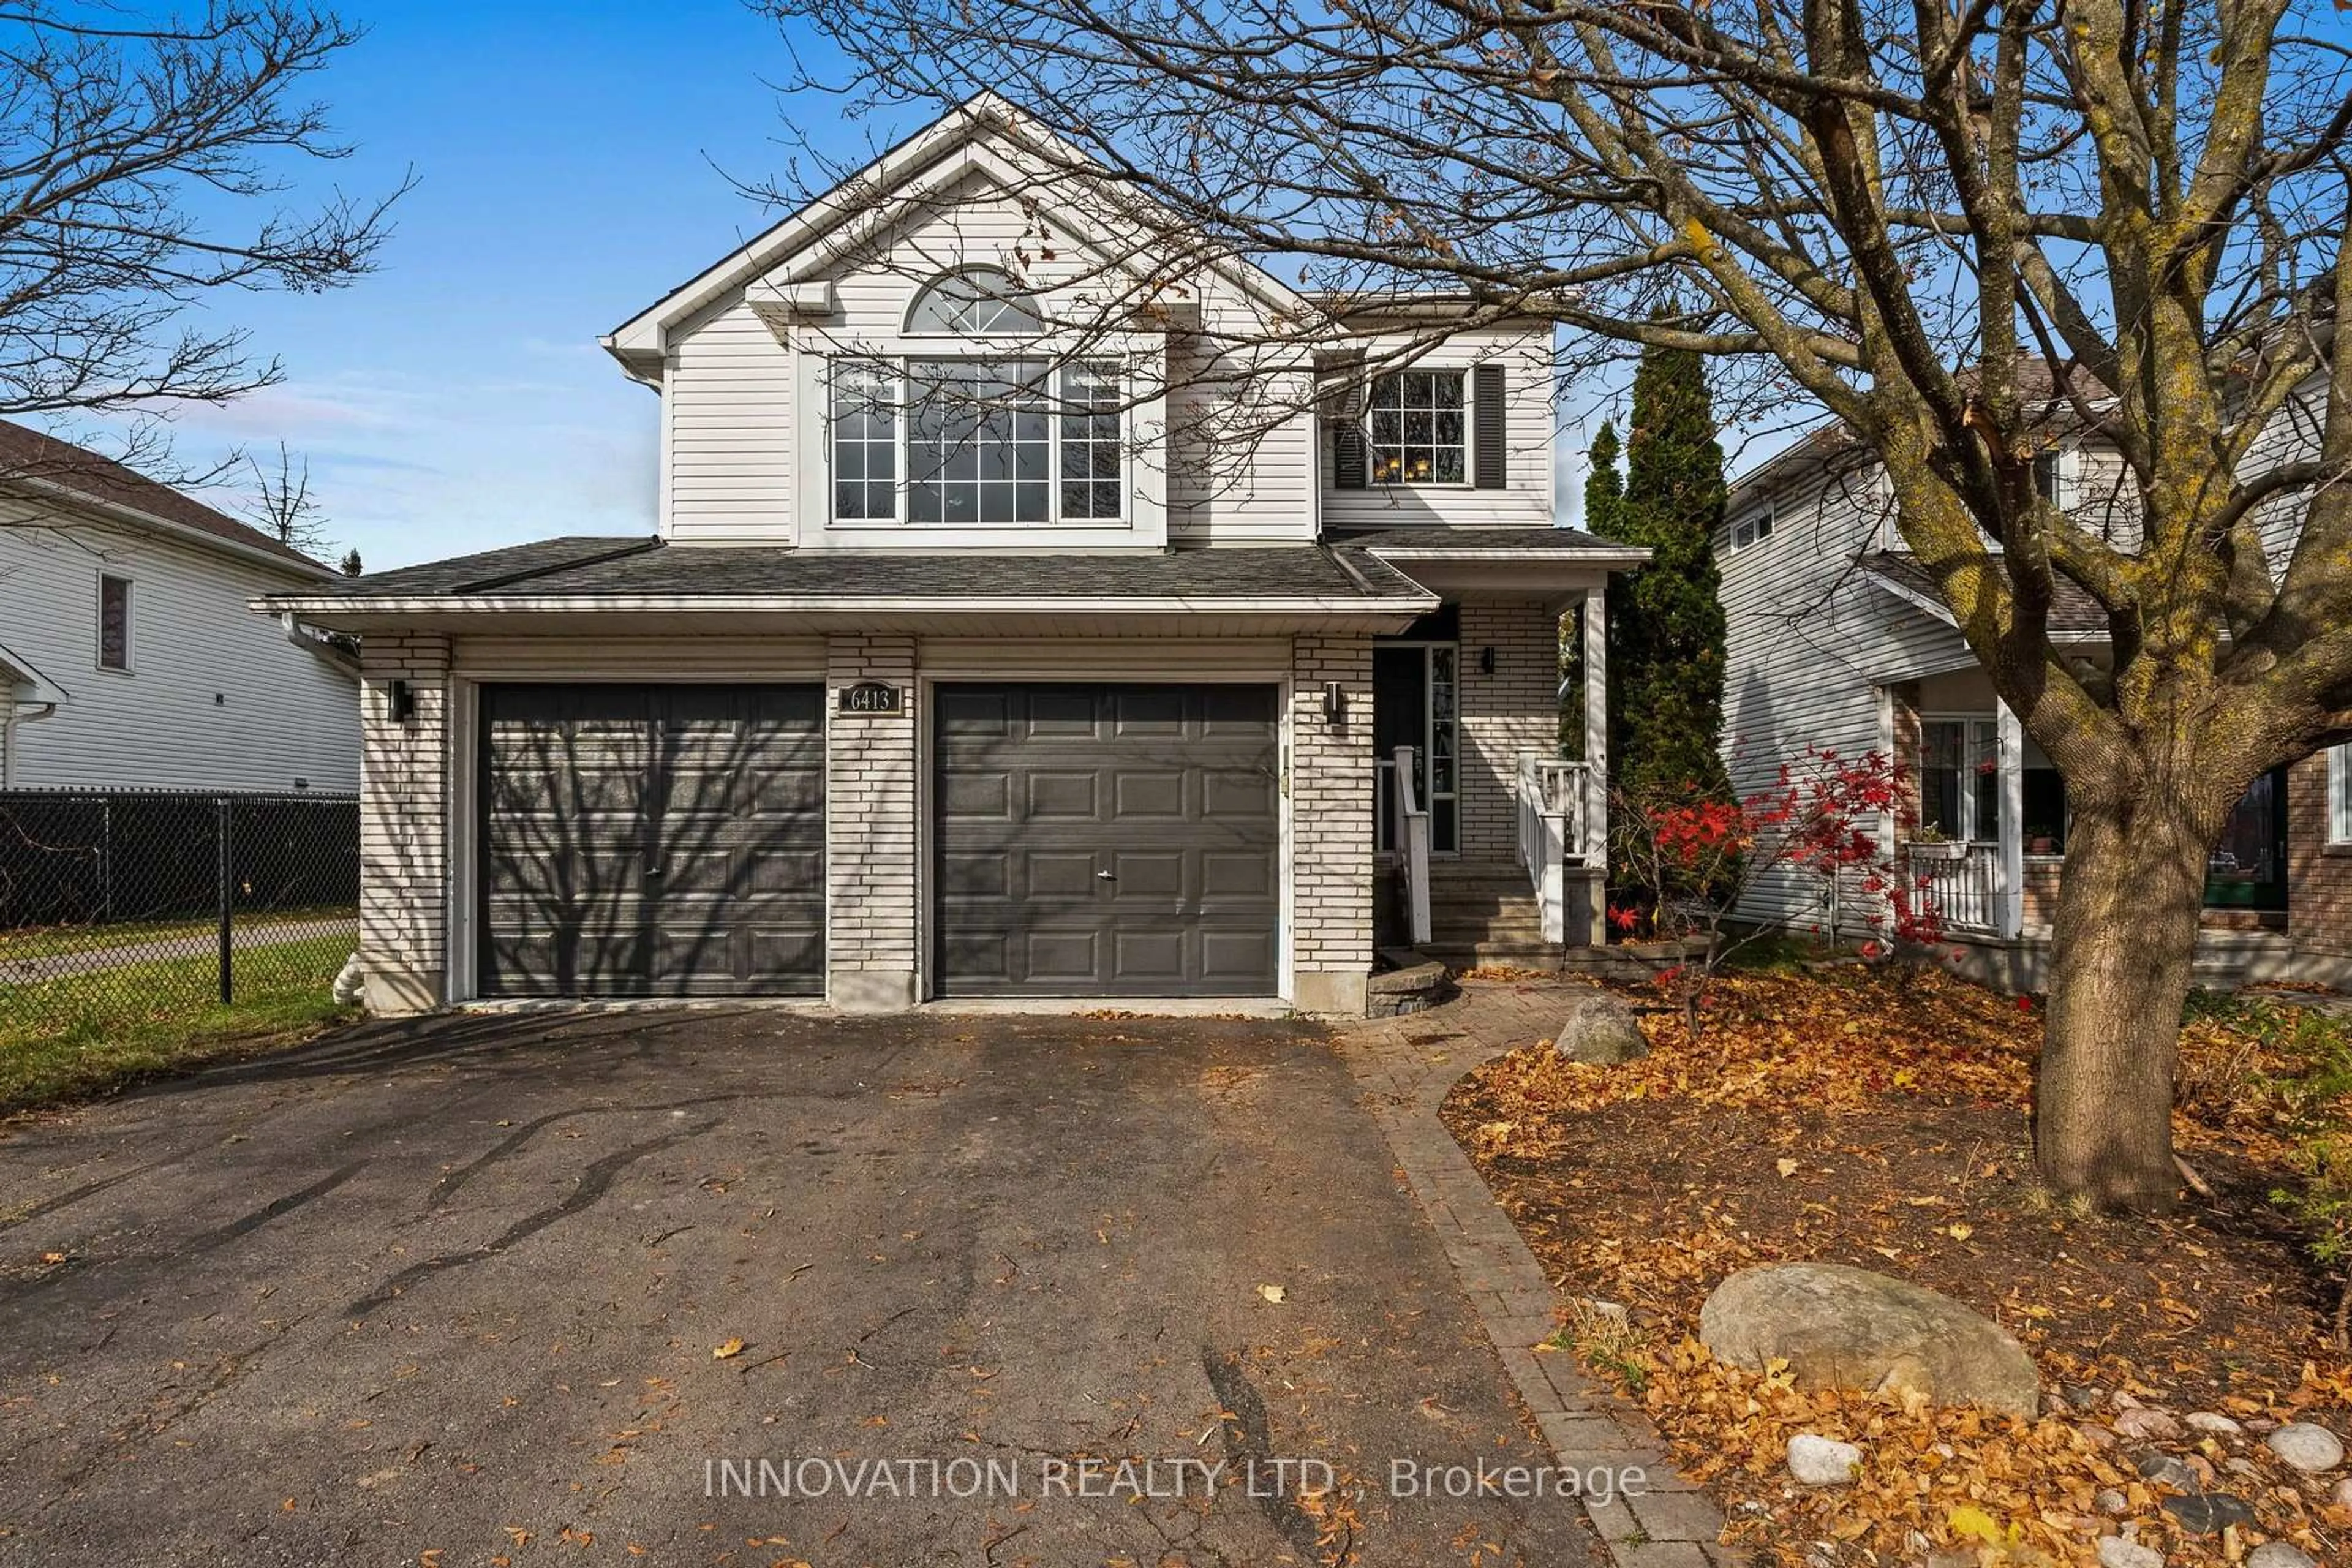
6413 Beausejour Dr, Ottawa, Ontario K1C 4W2
Contact us about this property
Highlights
Estimated valueThis is the price Wahi expects this property to sell for.
The calculation is powered by our Instant Home Value Estimate, which uses current market and property price trends to estimate your home’s value with a 90% accuracy rate.Not available
Price/Sqft$408/sqft
Monthly cost
Open Calculator
Description
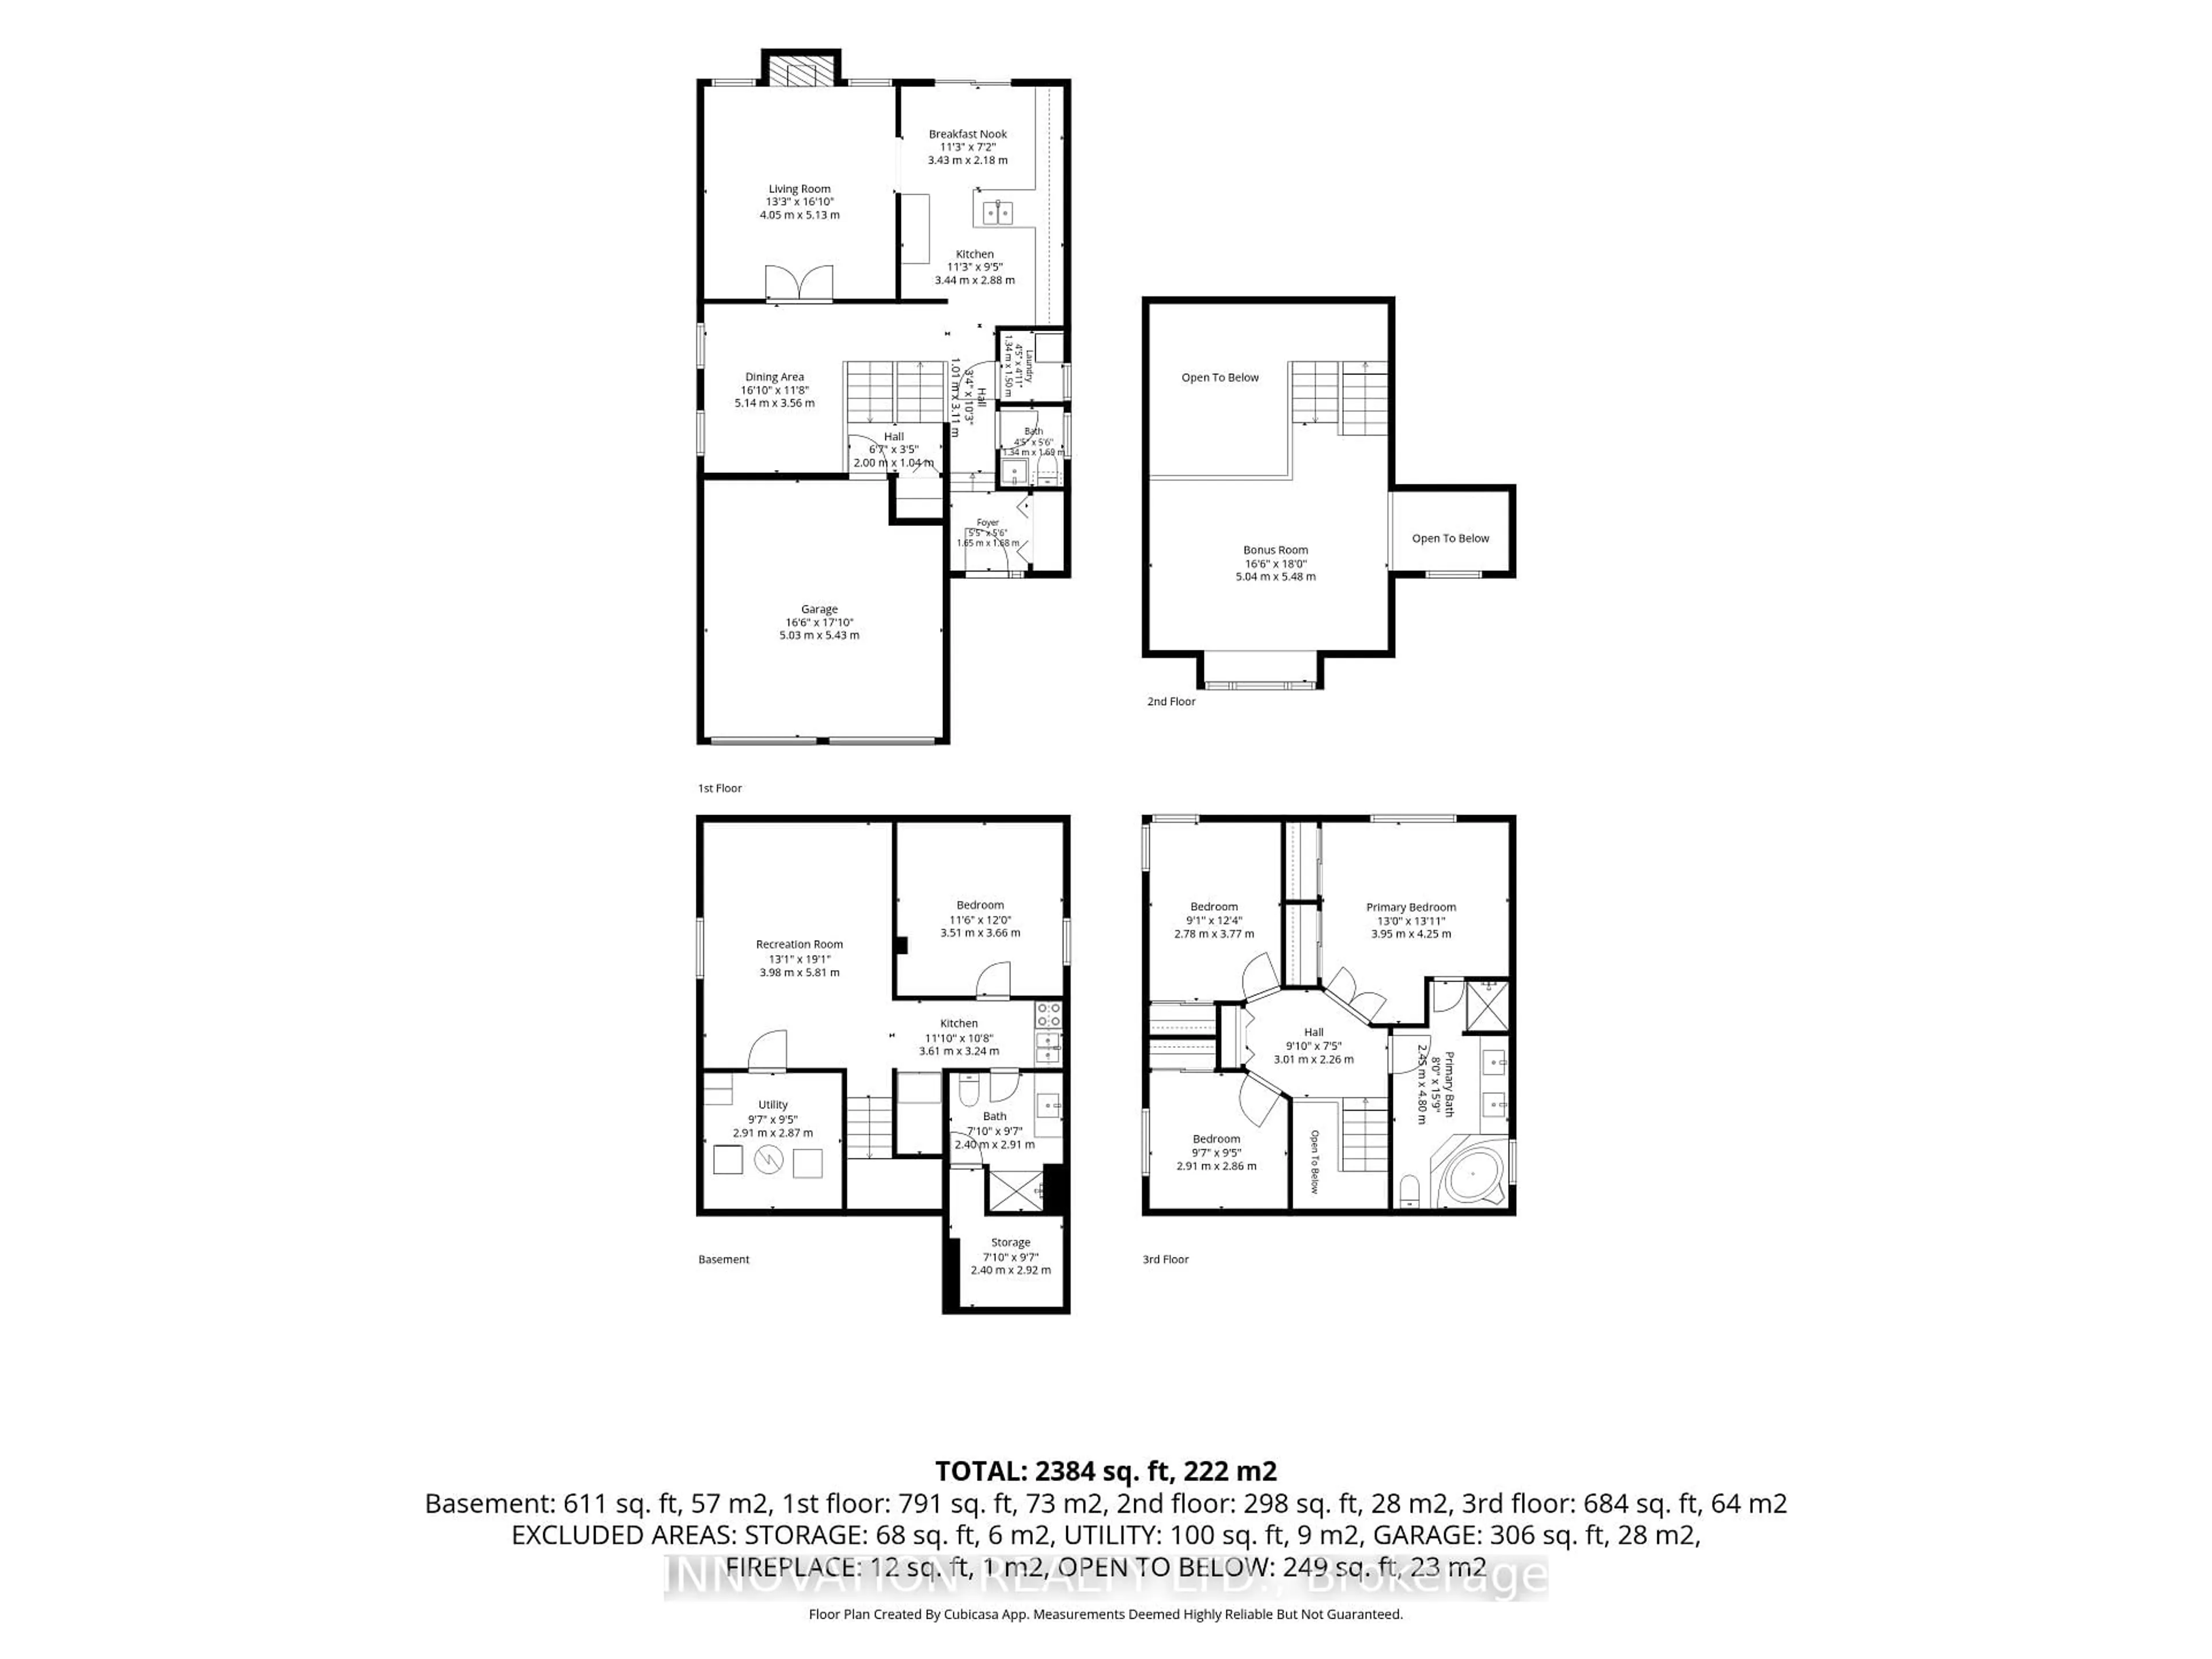
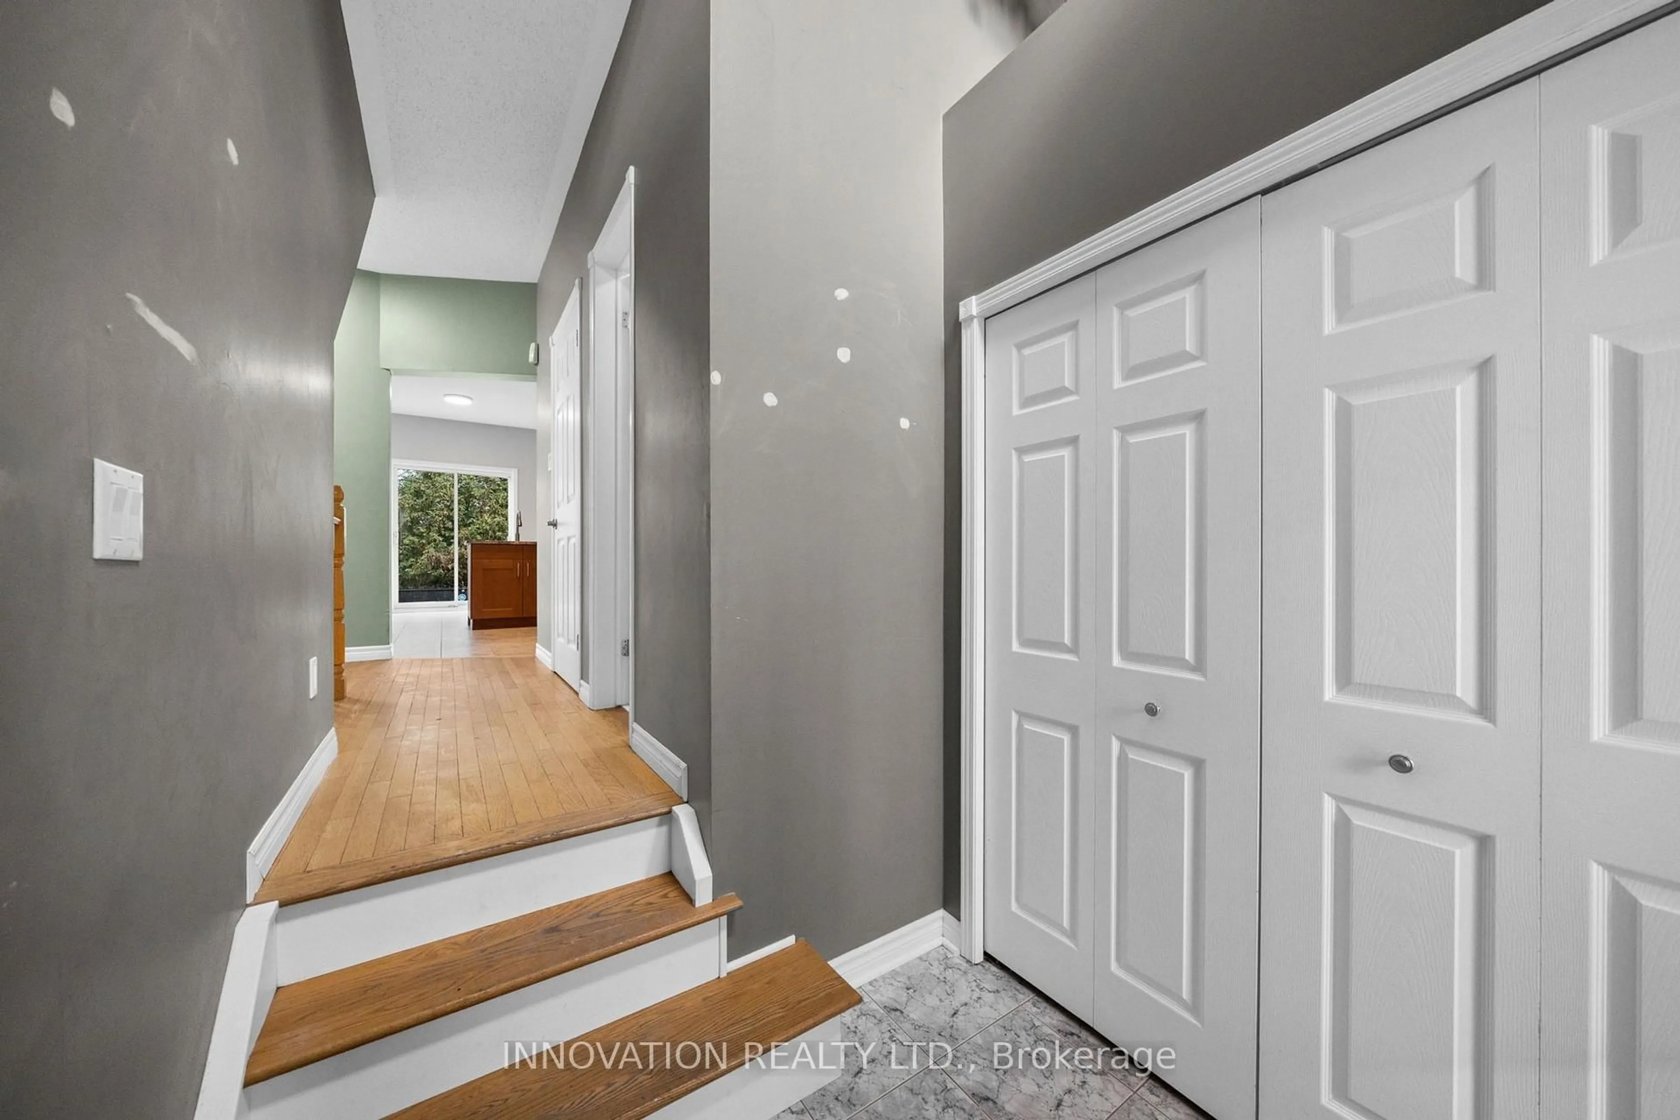
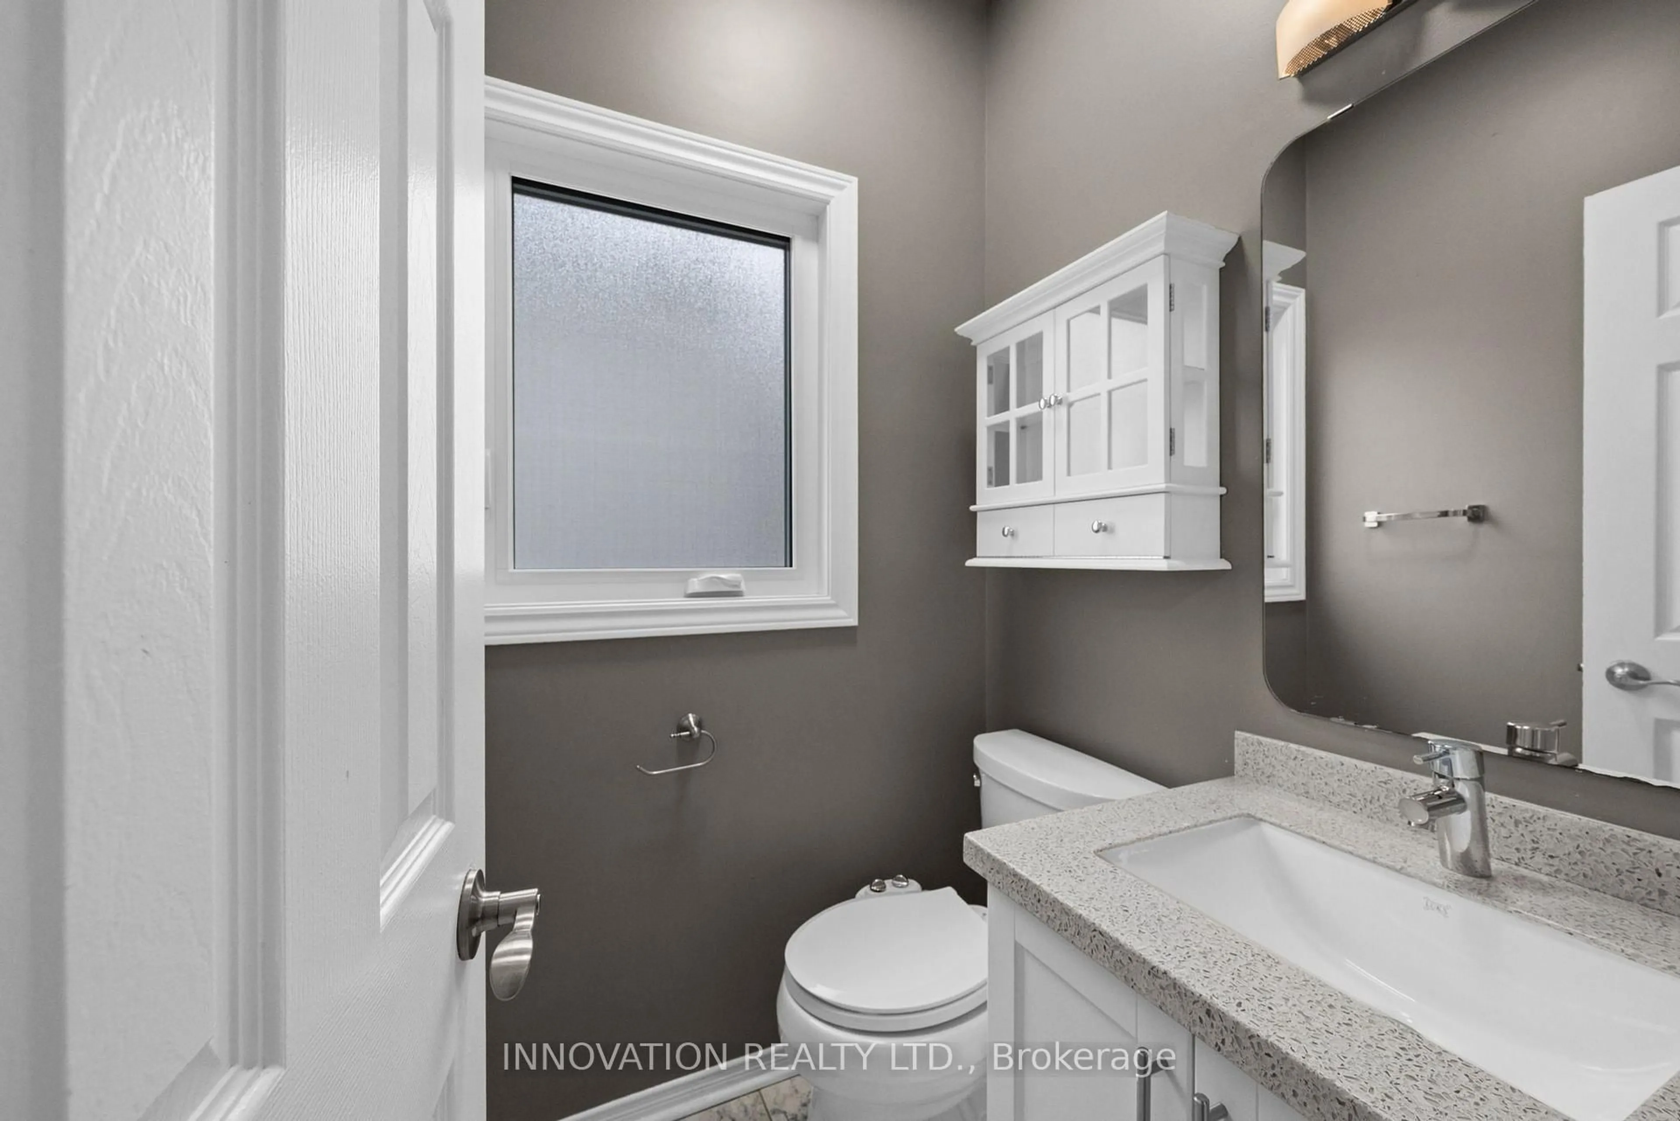
Spacious, solid and superbly located in the Convent Glen area of Orleans, this 3 + 1 bedroom home offers lots of light, living area and no rear neighbours! Conveniently located near schools, shopping, restaurants, groceries and highway 174, this home is ready for it's next chapter. Located in a mature neighbourhood with private yard backing onto a parkette, this home offers hardwood & laminate floors, 2-storey foyer, main floor laundry, and in-law suite potential with a full kitchen in the basement. The main floor is bright and inviting, with granite counters in the eat-in kitchen and lots of counter space, a welcoming living room with gas fireplace and French doors leading to the dining room. The bonus family room with vaulted ceilings and built-in window seat is overlooks the dining area. Upstairs are 3 spacious bedrooms and very large family 5pc main bath w. cheater door to primary bedroom. Lower level is finished with rec room, bedroom, 3 pc bathroom w/ walk-in shower. There is an additional set of laundry machines and full kitchen, offering flexibility for a separate living suite. The backyard is fully fenced, with a large deck and gazebo. Bedrooms, kitchen and living room freshly painted, new lighting in kitchen, dining, bedrooms, hall ways. Roof 2013 (50 yr shingles). This home is ready for your finishing touches! Form 244 signed; 24 irrevocable required.
Upcoming Open House
Property Details
Interior
Features
2nd Floor
2nd Br
2.77 x 3.76Primary
3.96 x 4.24Double Doors
3rd Br
2.92 x 2.87Bathroom
2.44 x 4.85 Pc Bath / Double Sink / Bidet
Exterior
Features
Parking
Garage spaces 2
Garage type Attached
Other parking spaces 2
Total parking spaces 4
Property History
 50