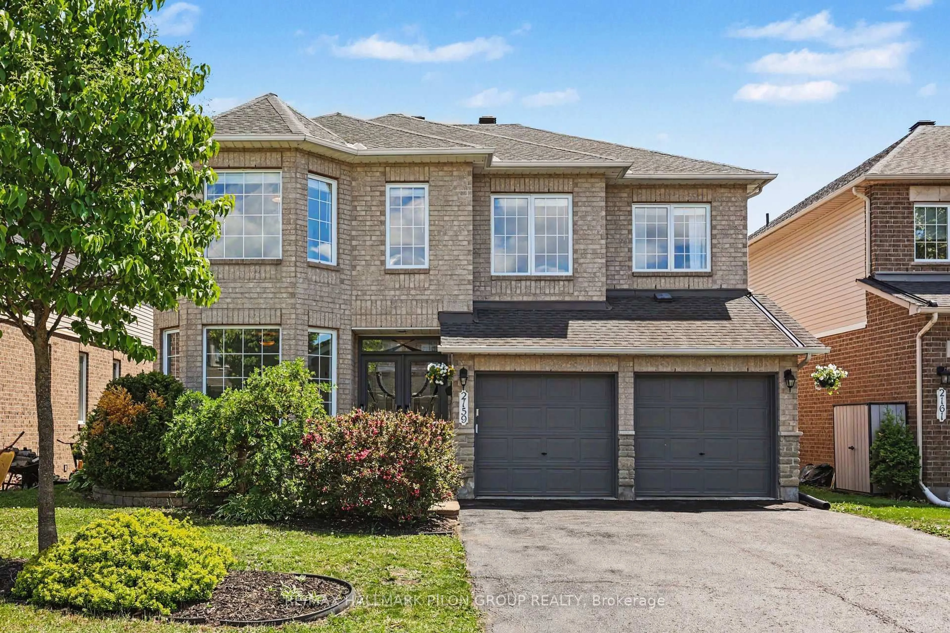
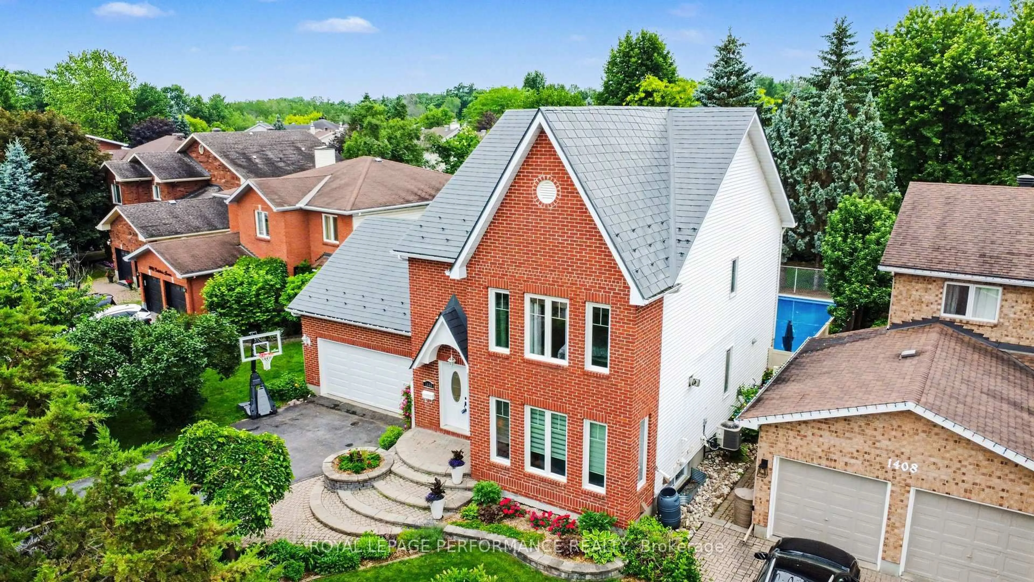
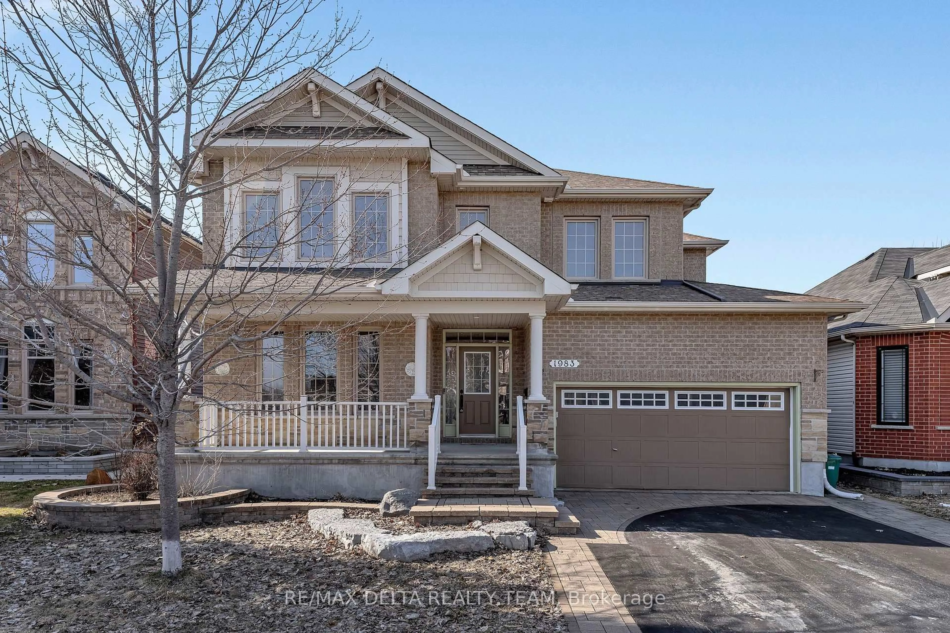
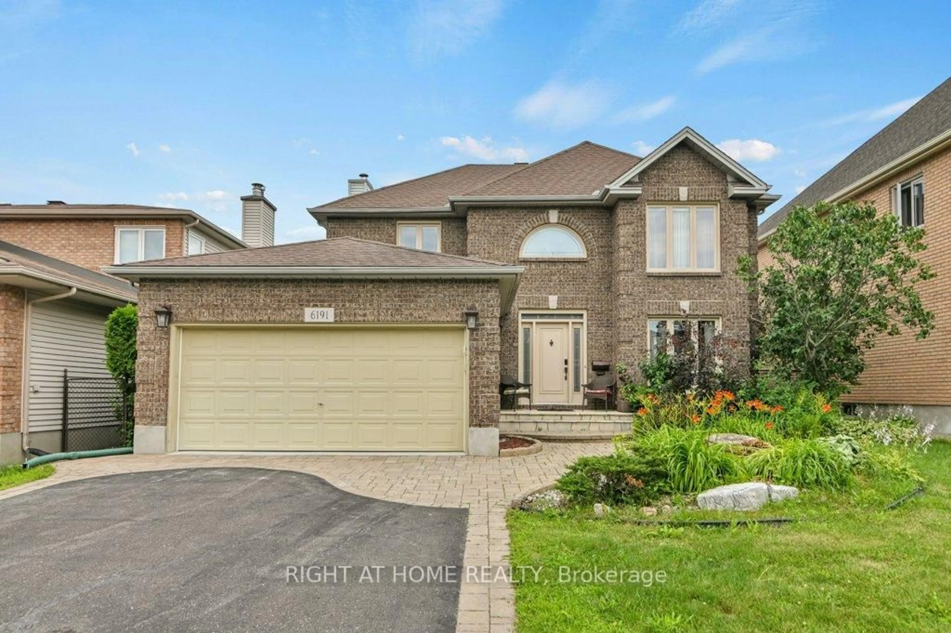
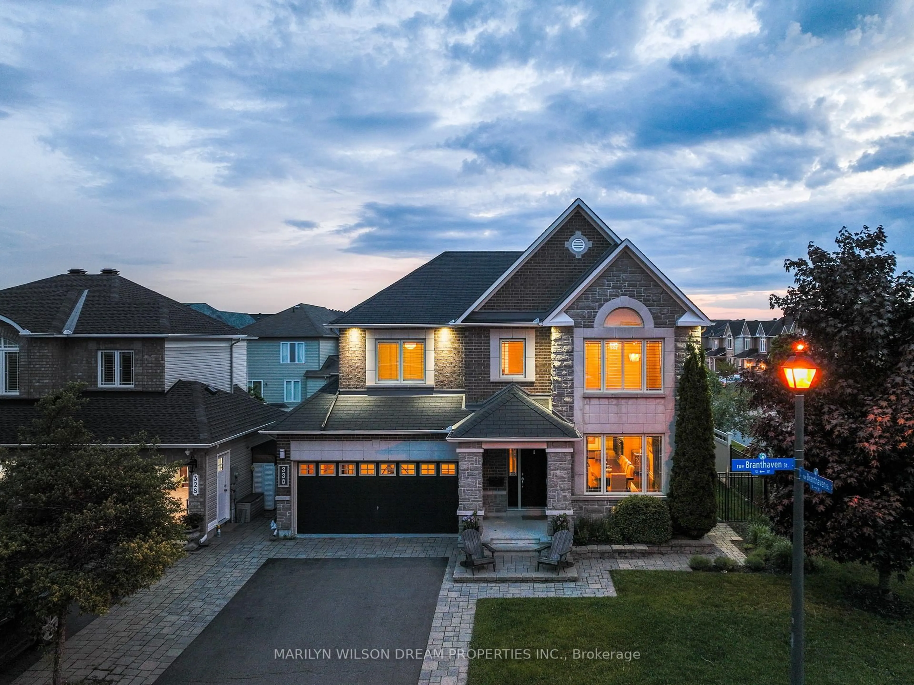
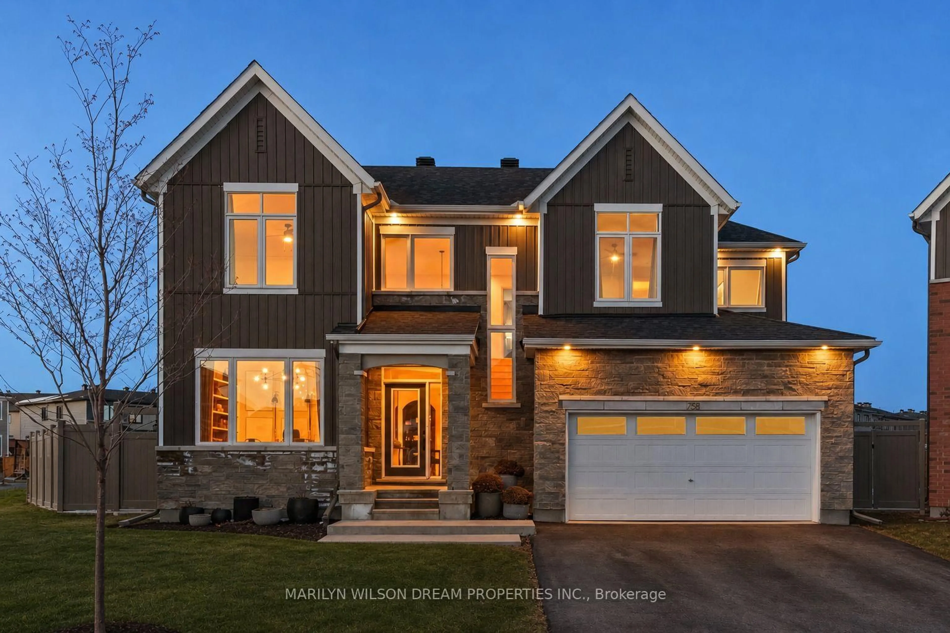
This is your chance to live on one of the best streets in Orléans. Thoughtfully laid out for comfortable everyday living, this 4-bed, 3-bath Minto Princeton model combines warm gathering spaces, practical features, and plenty of natural light. Hardwood flooring runs throughout the main level. A majestic entrance opens into a spacious living room that flows through to the dining room and kitchen. The family room is centred around a wood-burning fireplace with French doors leading out to the beautiful southern exposure yard. The eat-in kitchen is filled with natural light from a skylight and features granite counters, a breakfast bar, generous cabinetry and counter space, soft-close cabinets and drawers, and many custom details. It is well suited to everything from busy mornings to casual family meals. A main-floor laundry, powder room, and mudroom add everyday convenience. Upstairs, the generous primary bedroom includes a walk-in closet and an ensuite with double sinks, a separate soaker tub, a walk-in glass shower, and a makeup vanity. Three additional well-sized bedrooms and a renovated bathroom complete this level.The basement offers plenty of storage along with a wine room. Outside, the fully fenced yard is surrounded by mature trees and established landscaping. A PVC deck, patio/interlock, luxurious gazebo (200sqft of extra living space), and garden shed create plenty of space to relax or entertain. The property also includes a full sprinkler system at the front and back, plus a gas line for the BBQ (and the stove). Enjoy the amenities of Orléans while staying close to the LRT and highway for an easy commute. This is one of the most desirable streets in Chapel Hill. Updates: Furnace and A/C (2015) | High-quality windows and patio door (2009) | PVC fence (2026, 2025, 2022) | PVC deck (2019) | Garden shed (2017) | Bathrooms (2017) | Kitchen, laundry, and entrance tiles (2017) | Stove & Dishwasher (2026) | Updated attic insulation
Inclusions: Refrigerator, Stove, Hood fan, Dishwasher, Washer, Dryer, Auto-Garage Door Opener (remote), Window Blinds, Curtains, Curtain Rods, Hot Water Tank, Gazebo, Central Vac, A/C, Murphy Bed, Makeup table in ensuite, Stairlift

 Listing by trreb®