6115 Voyageur Dr, Orleans, Ontario K1C 2X5

Detached
4
4
~2500-3000 sqft
$979,000
Get pre-qualifiedPowered by nesto
Detached
4
4
~2500-3000 sqft

Contact us about this property

Call

Highlights

Property Estimate

Estimated valueNot available

Price/Sqft$359/sqft

Monthly cost

Open Calculator

Description

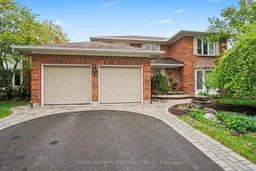
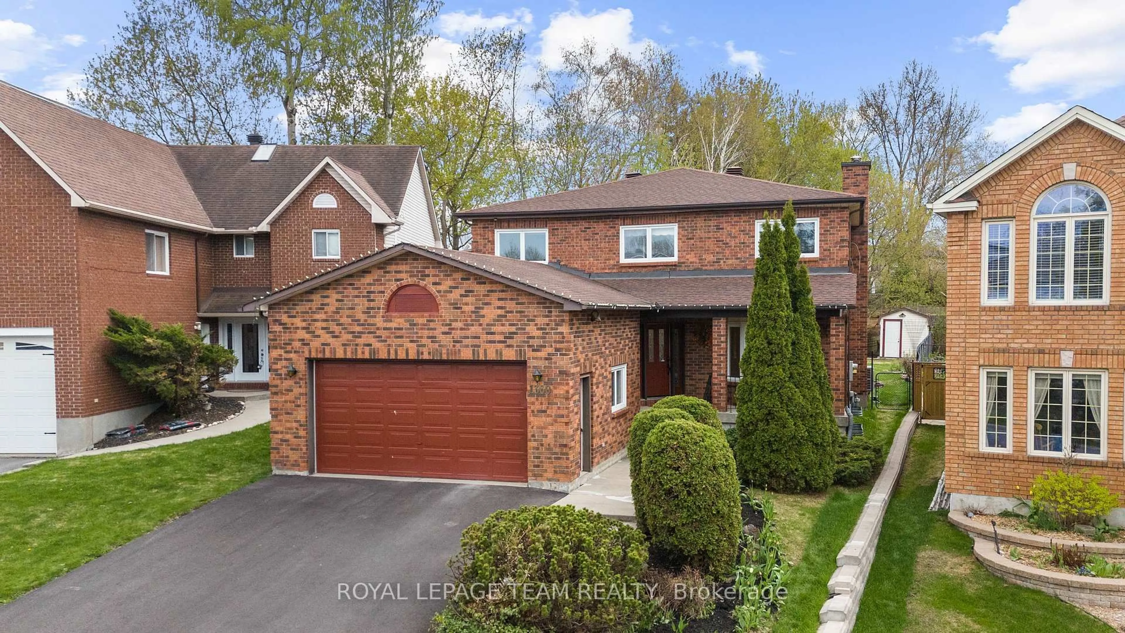
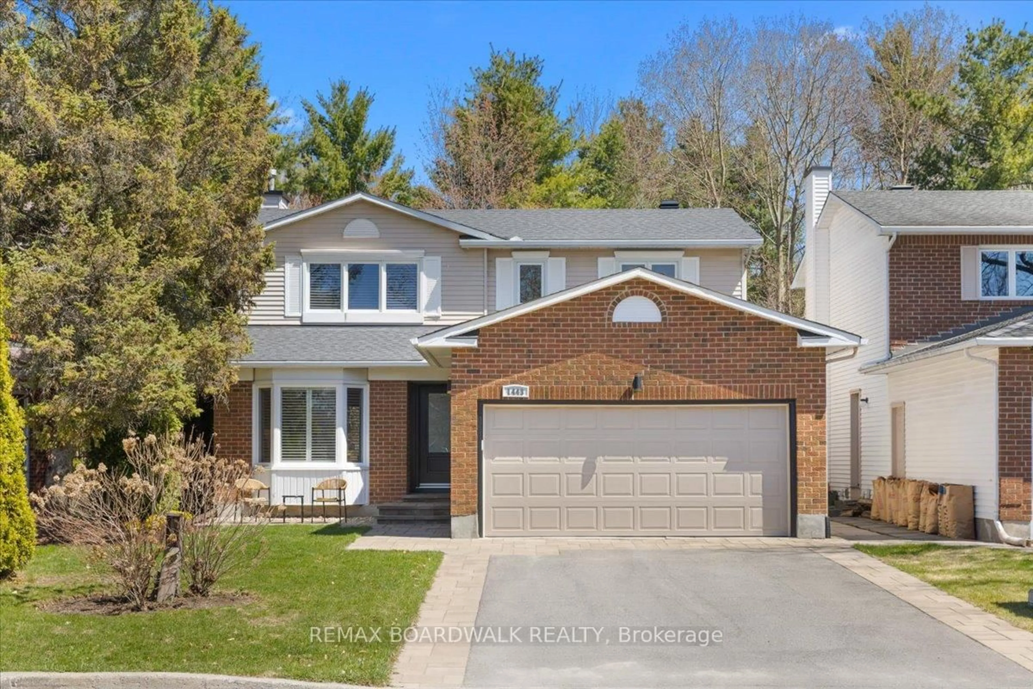
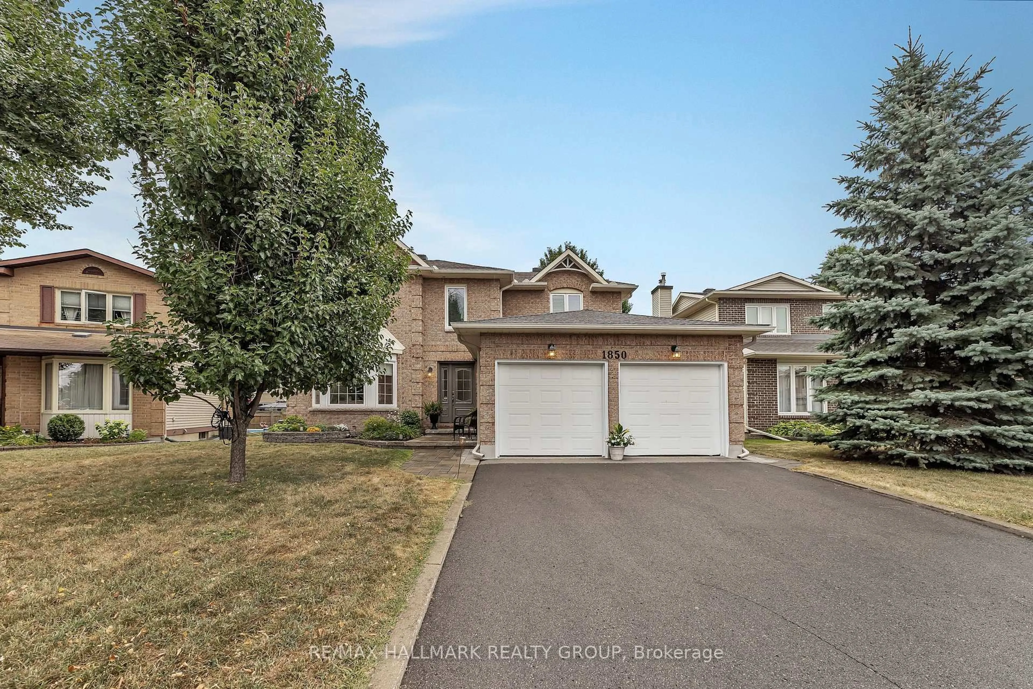
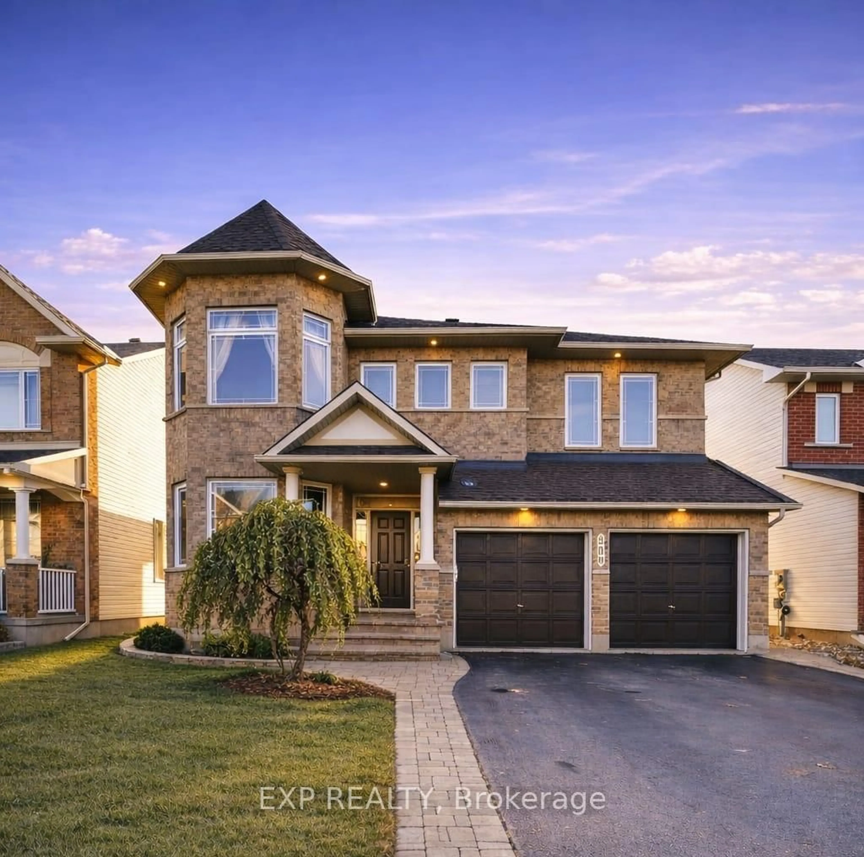
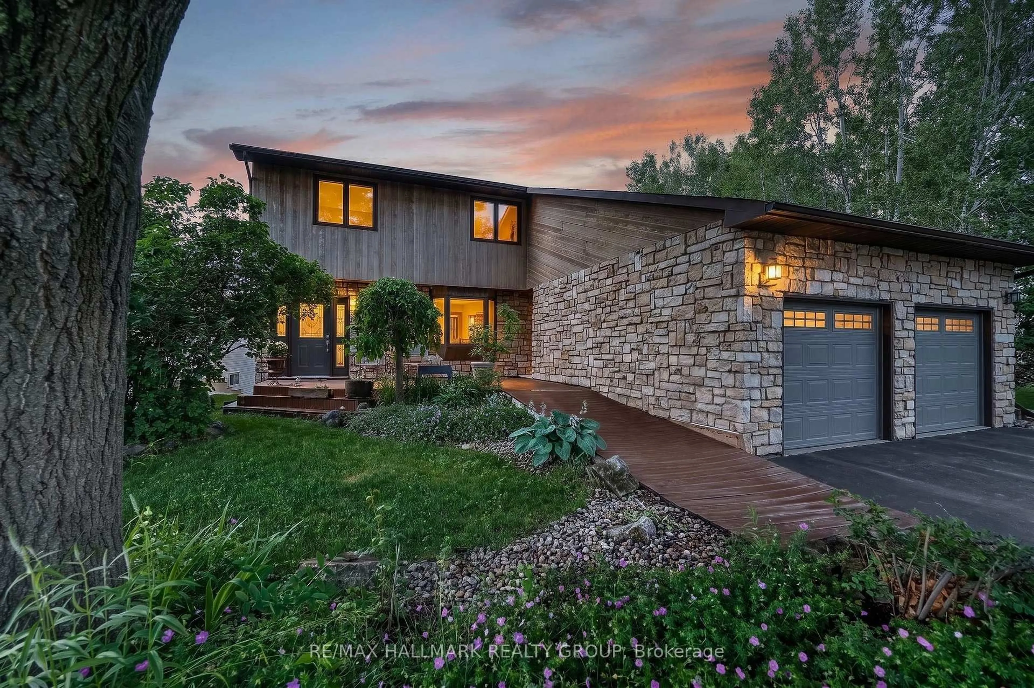
Welcome to this spacious and beautifully maintained 2-storey residence in the highly desirable community of Convent Glen, offering over 2,700 sq. ft. above grade, a functional yet elegant layout, and an exceptional location close to parks, schools, shopping, transit, scenic Ottawa River pathways, and quick access to major commuter routes. Designed with both everyday comfort and entertaining in mind, the main level features bright and inviting principal rooms with a timeless layout that blends space and functionality. The formal living and dining areas provide an ideal setting for hosting, while the expansive kitchen with breakfast area overlooks the backyard and opens seamlessly to the generous family room, highlighted by a fireplace that adds warmth and character to the space. A main floor laundry room and powder room add everyday convenience. Upstairs, the home offers 4 well-proportioned bedrooms, including an impressive primary suite featuring a walk-in closet and spacious 5-piece ensuite bathroom designed for comfort and privacy. The additional bedrooms provide flexibility for family, guests, or home office needs. The finished basement extends the living space with a large recreation room, additional bathroom, and separate versatile rooms ideal for a gym, hobby area, workspace, or added storage. Set on a mature lot with an attached double garage and parking for up to 6 vehicles, this home presents a rare opportunity to own a substantial family property in one of Orléans' most established and sought-after neighbourhoods.


Property Details

Style2-Storey
View-
Age of property-
SqFt~2500-3000 SqFt
Lot Size6,881 SqFt(114.85 x 59.92)
Parking Spaces6
MLS ®NumberX13200976
Community NameOrleans North West
Data SourceTRREB
Listing byRE/MAX HALLMARK SAM MOUSSA REALTY

Features

Heating: Forced Air
Cooling: Central Air
Fireplace
Basement: Finished, Full

Features

Lot size: 6,881 SqFt

Parking

Garage spaces 2

Garage type Attached

Other parking spaces 4

Total parking spaces 6


Property History

Date unavailable
ListedActive
$979,000
< 1h on market
history photo preview50
Listing by trreb®
Property listed by RE/MAX HALLMARK SAM MOUSSA REALTY, Brokerage
Agent Banner Image
Interested in this property?Get in touch to get the inside scoop.
Market Data - Orleans North West

Geo Zone Map ThumbnailOrleans North West

Strong Seller's Market

View Market Data

Detached house - for the past 30 days

Buyer's market Seller's market

Avg. Days on Market

Past 30 days

32 days

Compared to

2025

11 days

2024

17 days

2023

15 days

New Listings

Past 30 days

10 listings

Compared to

2025

9 listings

2024

10 listings

2023

9 listings

Units sold

Past 30 days

10 units

Compared to

2025

3 units

2024

7 units

2023

7 units

Median Sold Price

Past 30 days

$743,200

Compared to

2025

$845,000

2024

$785,000

2023

$690,000


What’s nearby?Essentials within 5 km

Local Logic

Transportation Scores

Estimated Budget